
Chicagoland Homes
  • Buy
  • Rent
  • Commercial
  • Find a REALTOR®
    Price range
    $
    $
    Bedrooms
    Bathrooms
    Home type
    Square feet
    Lot size
    Heating
    Cooling
    Parking spots
    Garage
    Basement
    Year built
    Max HOA
    Tours
    More amenities
    1 home
      1 home available
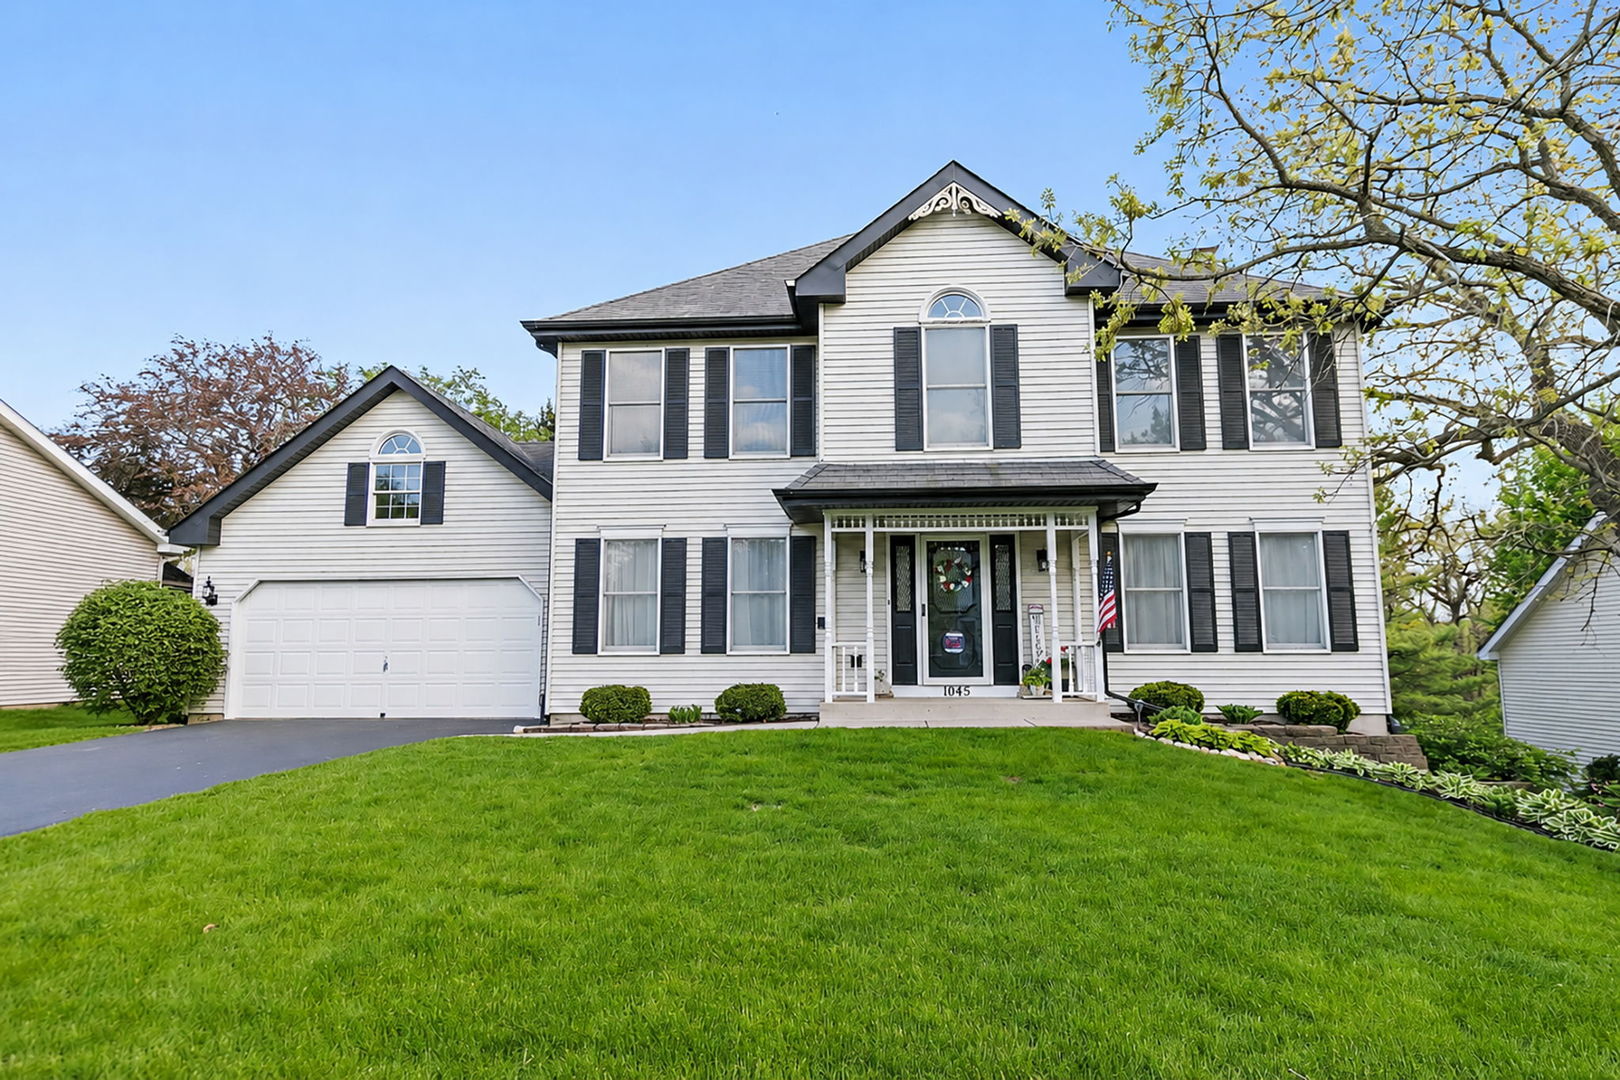
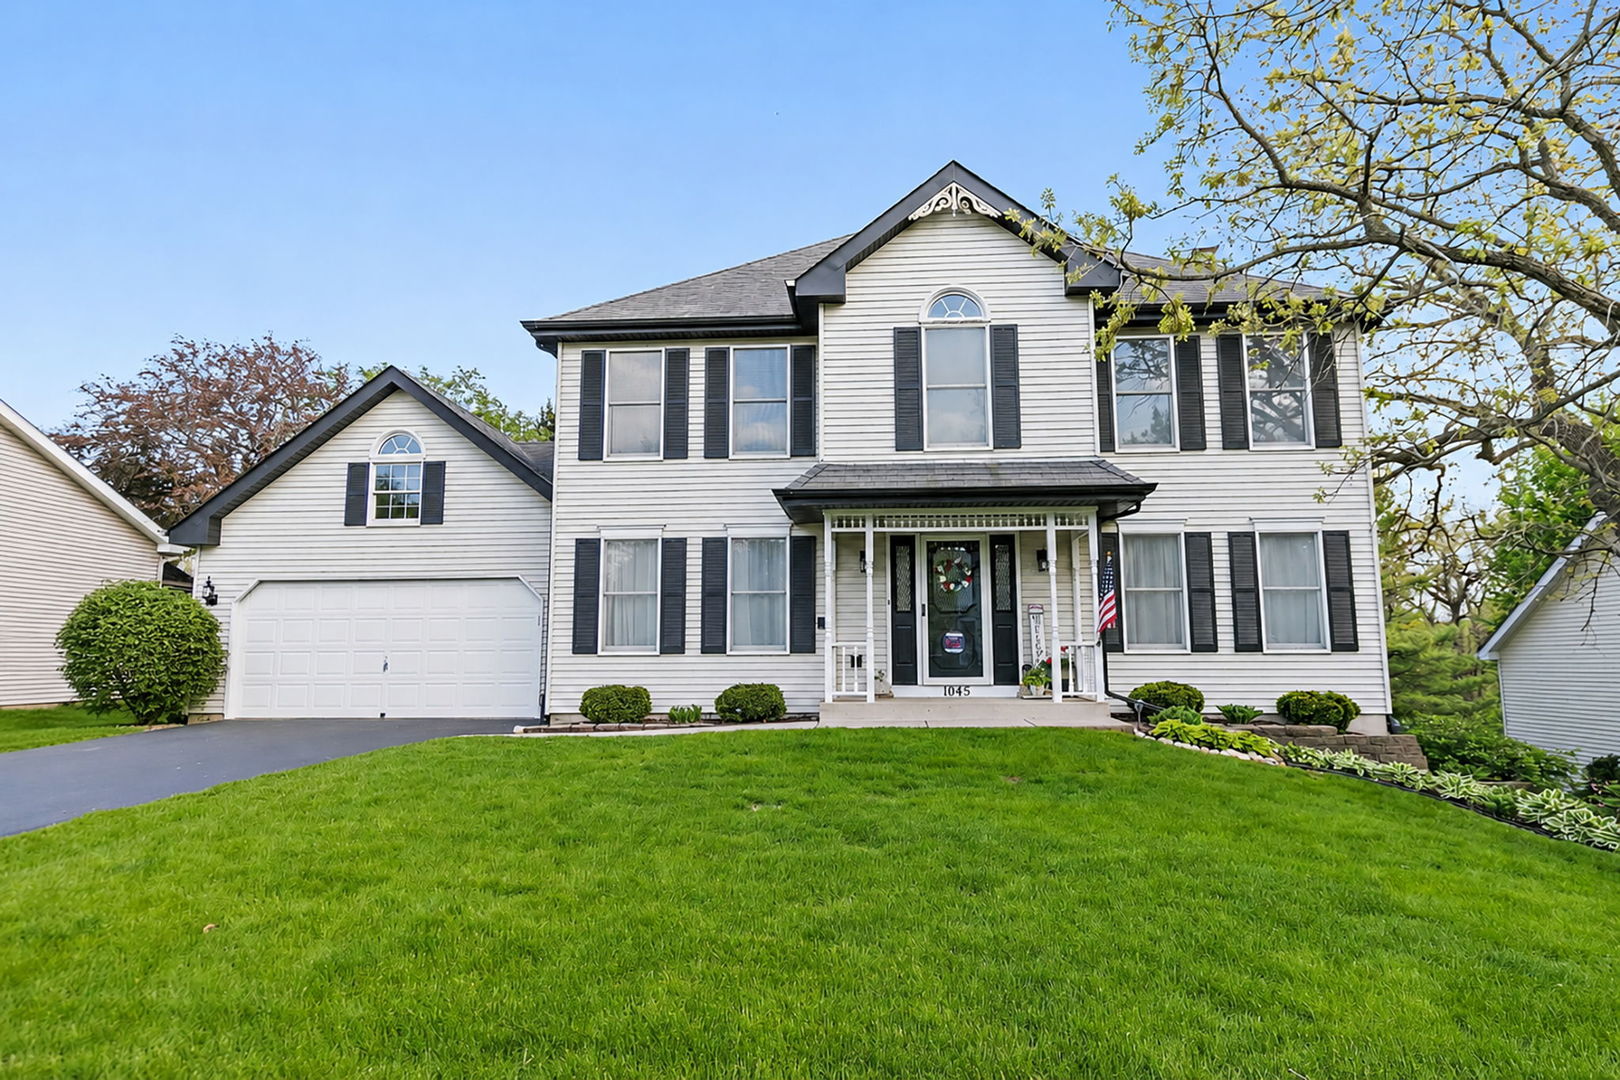
      1045 Helen Drive, Algonquin, IL 60102
      ContingentVirtual Tour
      1045 Helen Drive, Algonquin, IL 60102
      $445,900
      4beds
      2.5bath
      2,162sqft
      0.32acres
      House for Sale

      1045 Helen Drive, Algonquin, IL 60102
      Listing by: Royal Family Real Estate
      1 - 1 of 1 results
      © 2026 Mainstreet REALTORS® All Rights Reserved.
      Display of MLS Data is usually deemed reliable but is NOT guaranteed accurate by the MLS. Buyers are responsible for verifying the accuracy of all information and should investigate the data themselves or retain appropriate professionals.
      Equal opportunity
      Membio
      Chicagoland Homes
      1045 Helen Drive, Algonquin, IL 60102
      1045 Helen Drive, Algonquin, IL 60102
      1045 Helen Drive, Algonquin, IL 60102
      1045 Helen Drive, Algonquin, IL 60102
      1045 Helen Drive, Algonquin, IL 60102
      1045 Helen Drive, Algonquin, IL 60102
      1045 Helen Drive, Algonquin, IL 60102
      1045 Helen Drive, Algonquin, IL 60102
      1045 Helen Drive, Algonquin, IL 60102
      1045 Helen Drive, Algonquin, IL 60102
      1045 Helen Drive, Algonquin, IL 60102
      1045 Helen Drive, Algonquin, IL 60102
      1045 Helen Drive, Algonquin, IL 60102
      1045 Helen Drive, Algonquin, IL 60102
      1045 Helen Drive, Algonquin, IL 60102
      1045 Helen Drive, Algonquin, IL 60102
      1045 Helen Drive, Algonquin, IL 60102
      1045 Helen Drive, Algonquin, IL 60102
      1045 Helen Drive, Algonquin, IL 60102
      1045 Helen Drive, Algonquin, IL 60102
      1045 Helen Drive, Algonquin, IL 60102
      1045 Helen Drive, Algonquin, IL 60102
      1045 Helen Drive, Algonquin, IL 60102
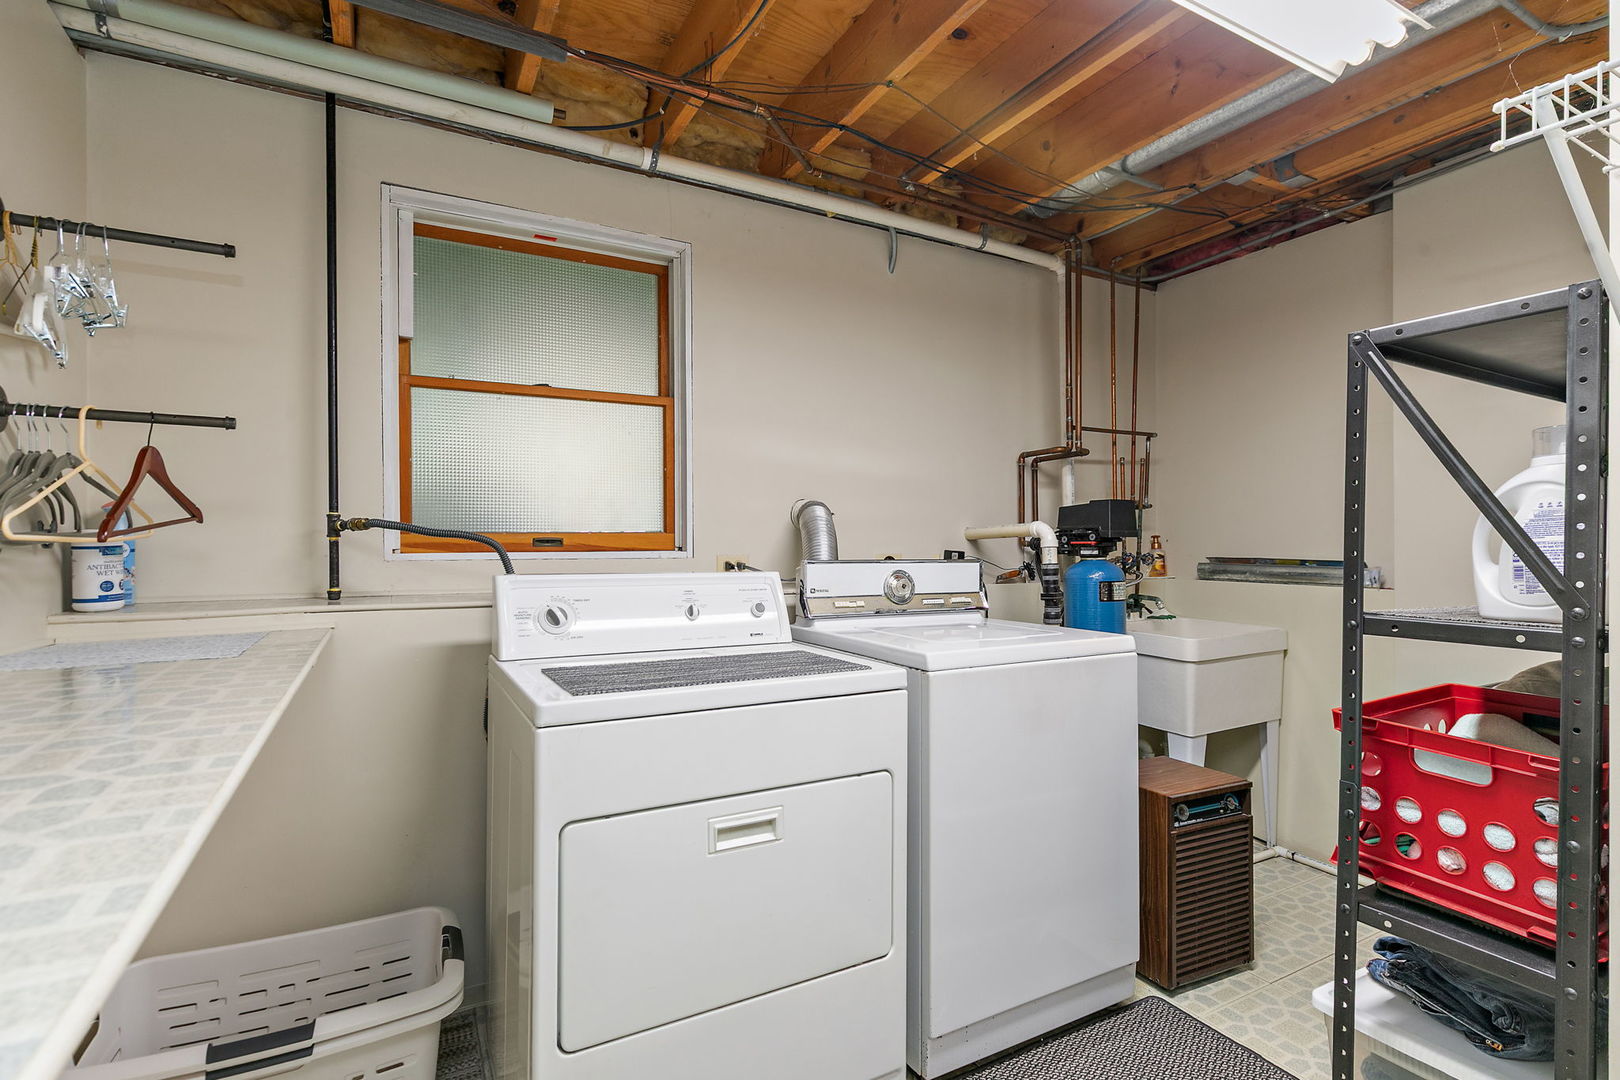
      1045 Helen Drive, Algonquin, IL 60102
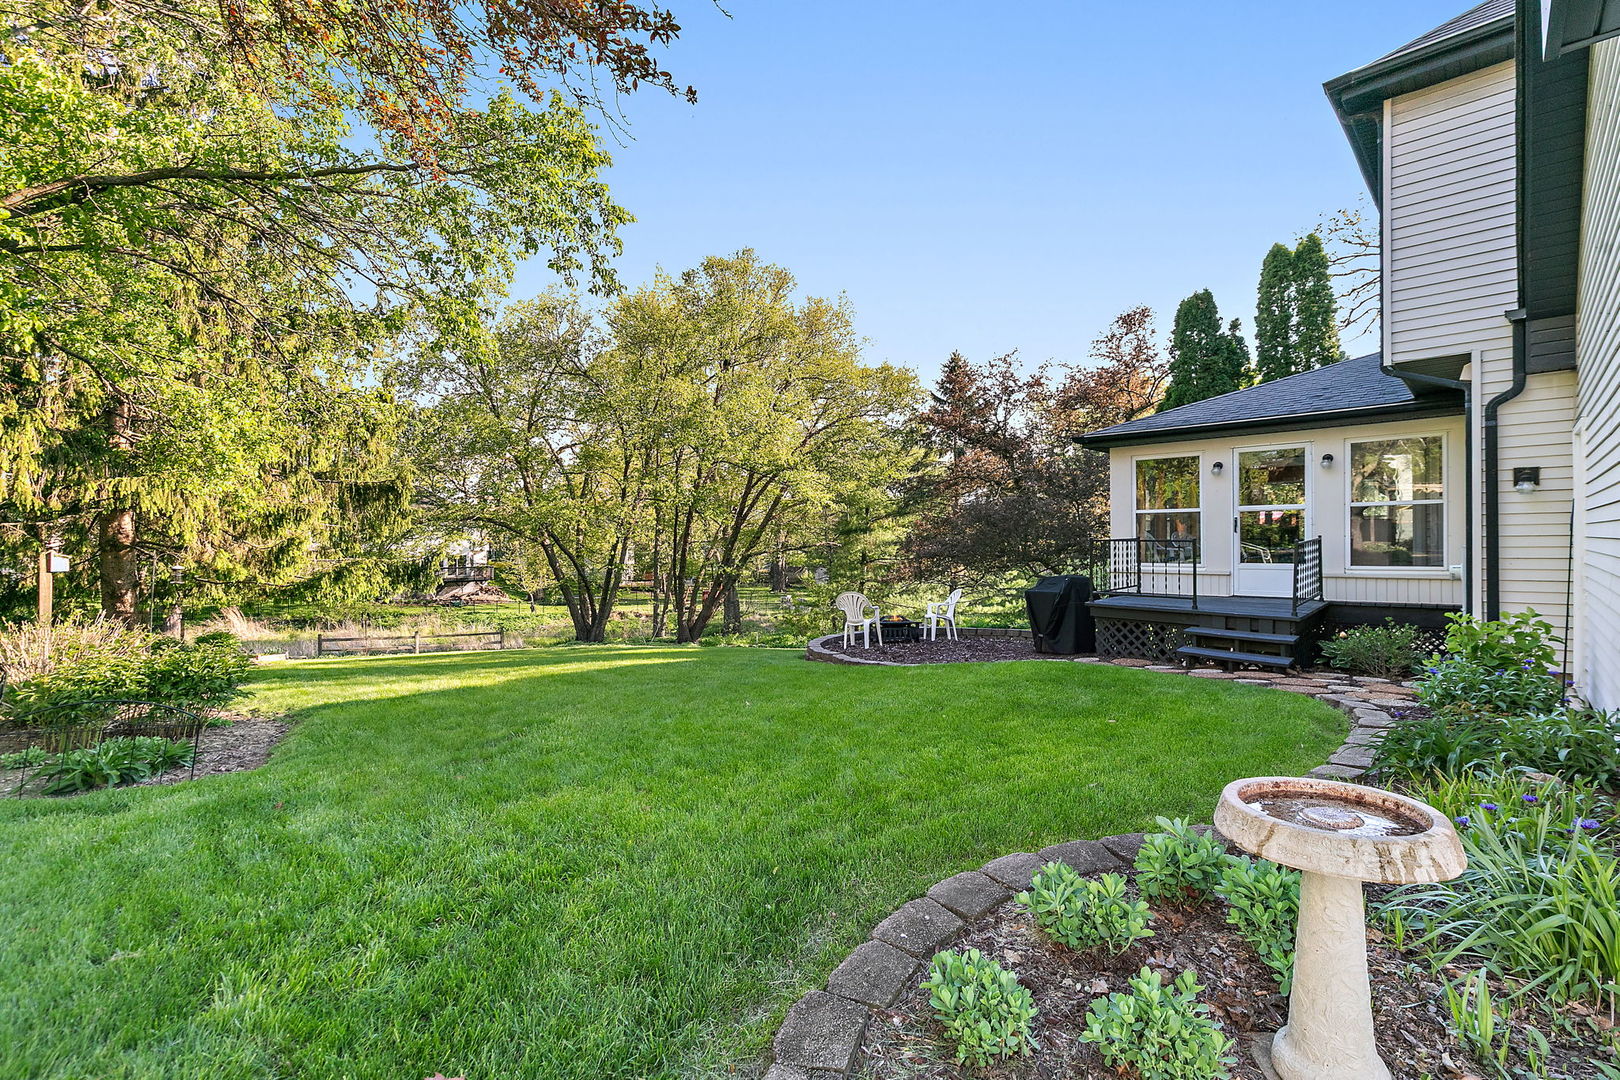
      1045 Helen Drive, Algonquin, IL 60102
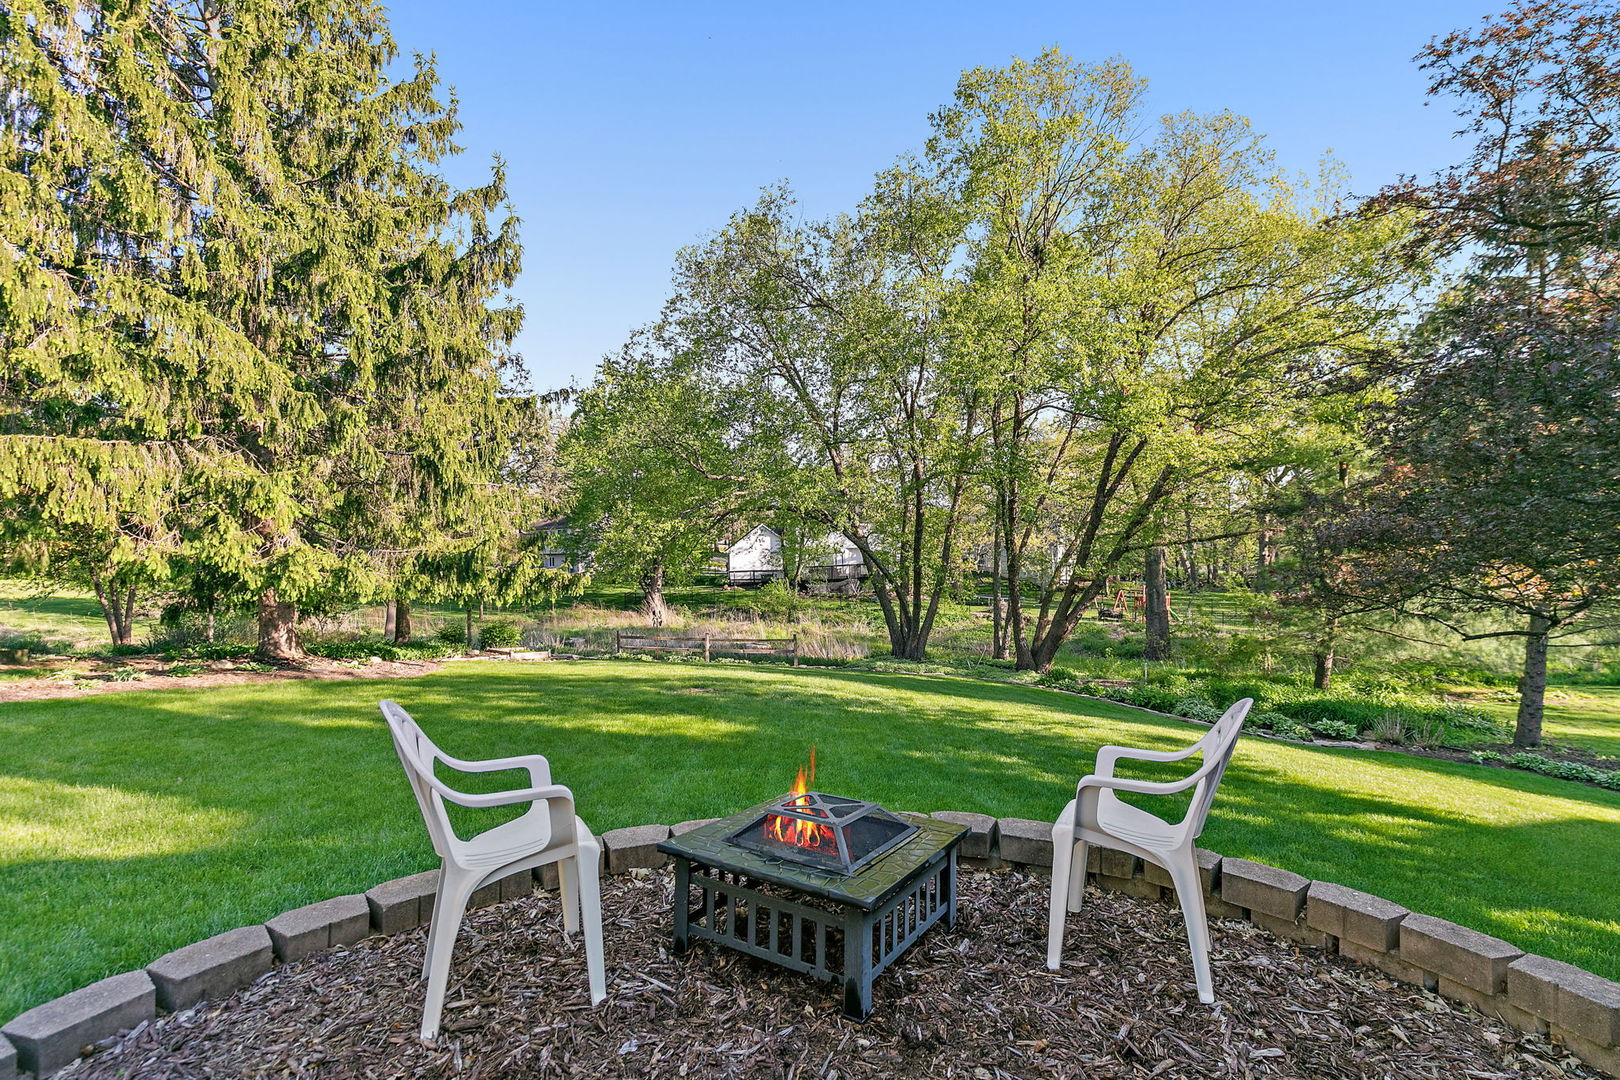
      1045 Helen Drive, Algonquin, IL 60102
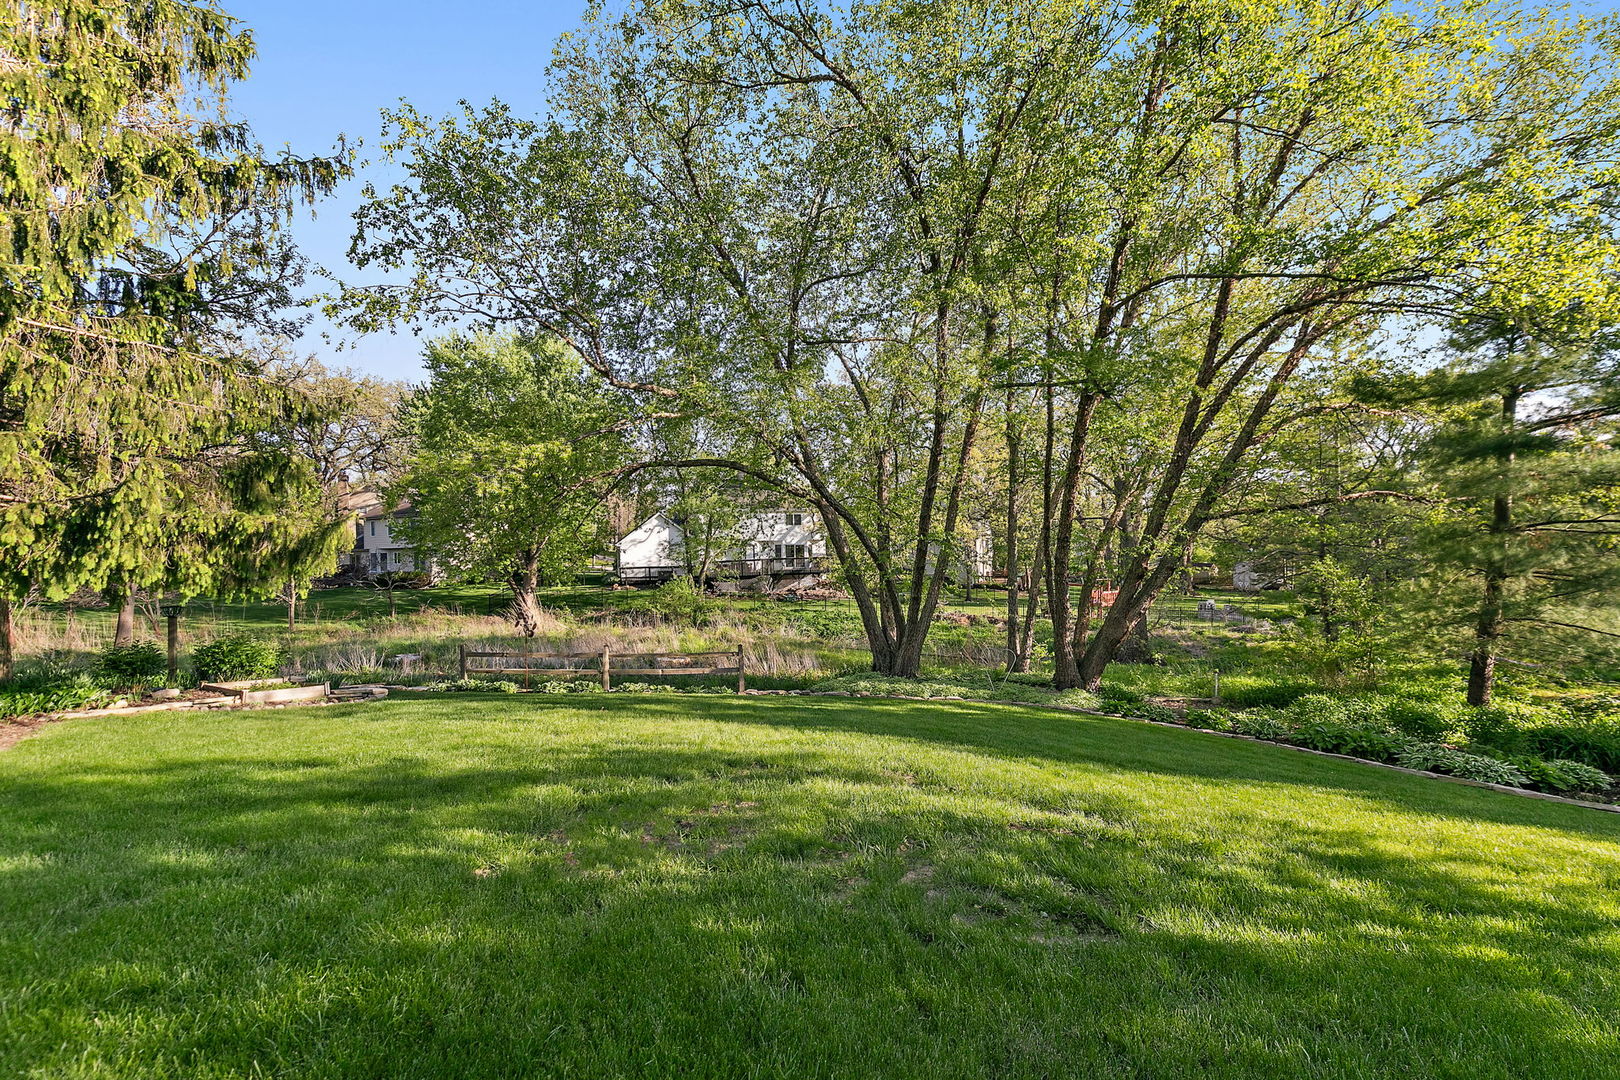
      1045 Helen Drive, Algonquin, IL 60102
      1045 Helen Drive, Algonquin, IL 60102
      1045 Helen Drive, Algonquin, IL 60102
      1045 Helen Drive, Algonquin, IL 60102
      1045 Helen Drive, Algonquin, IL 60102
      Contingent
      Virtual Tour
      $445,900
      4beds
      2full,1half bath
      2,162sqft
      0.32acres

      1045 Helen Drive, Algonquin, IL 60102

      House for Sale by Kymberli SaragagliaRoyal Family Real Estate.

      Data checked -. Listing last updated 18 days ago.
      1. Overview
      2. Details
      3. More 

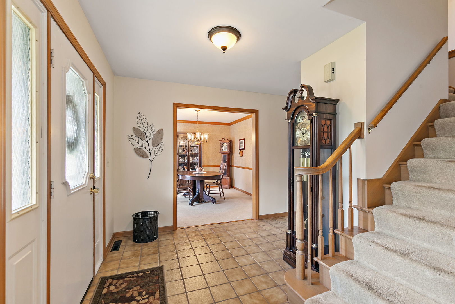
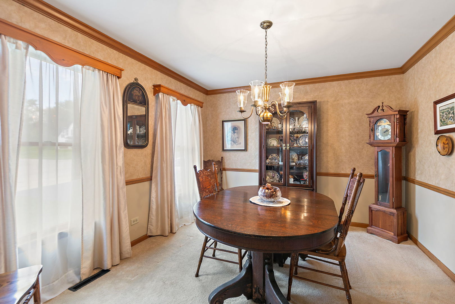
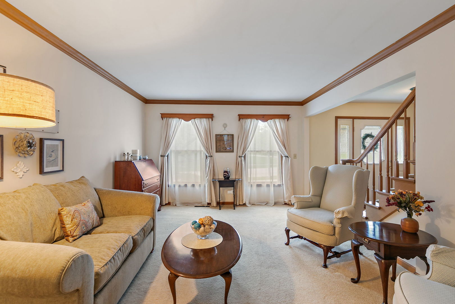
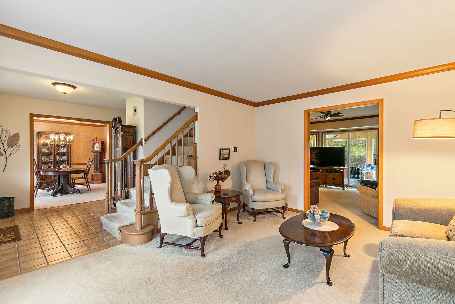
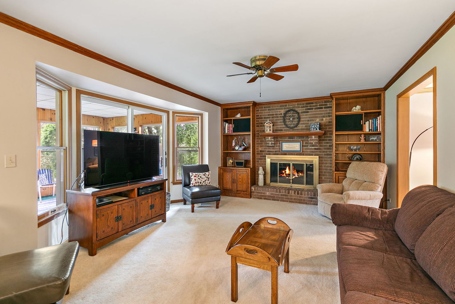
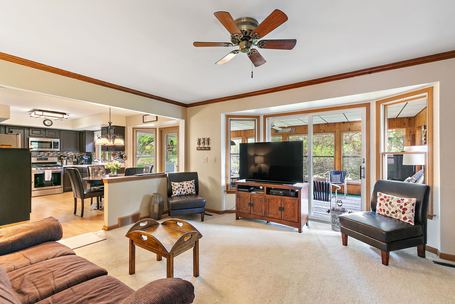
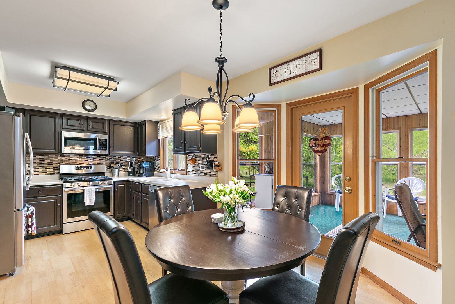
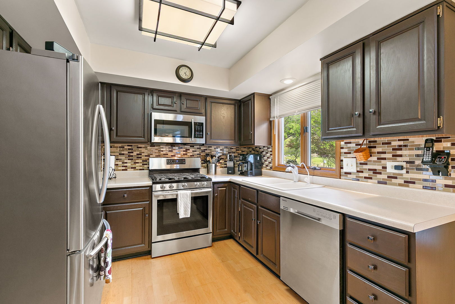
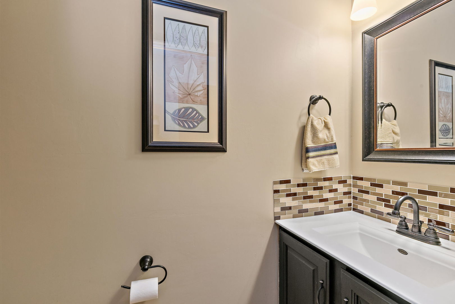
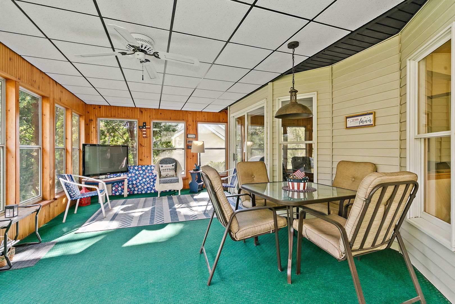
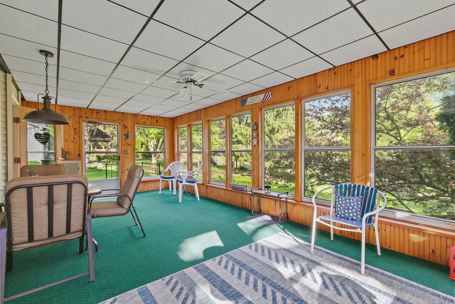
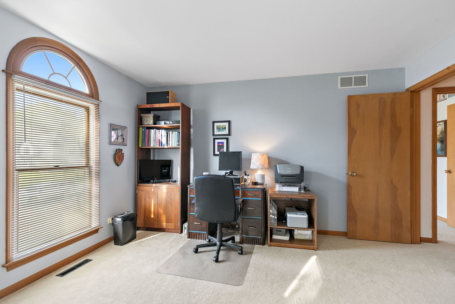
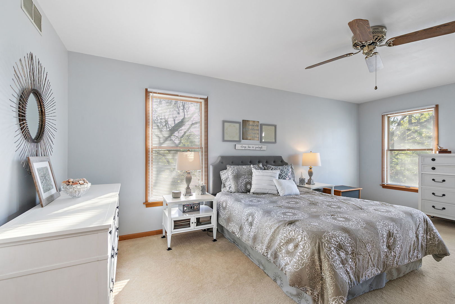
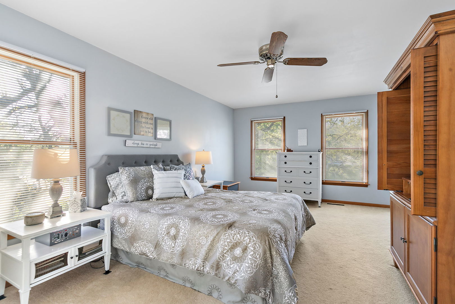
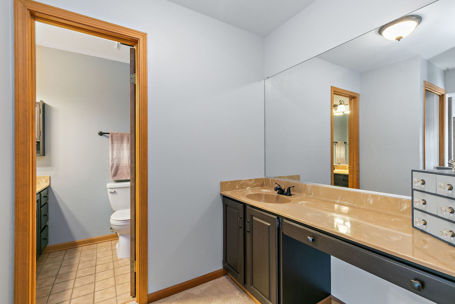
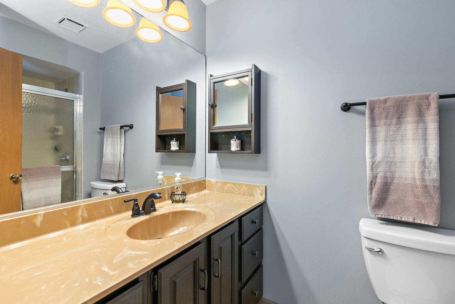
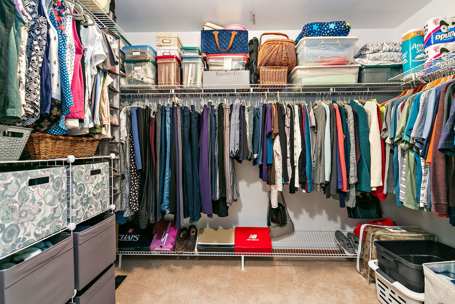
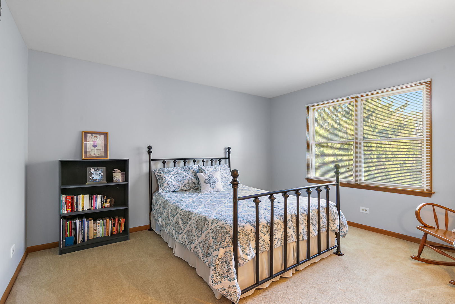
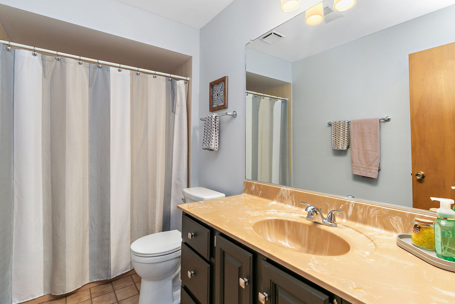
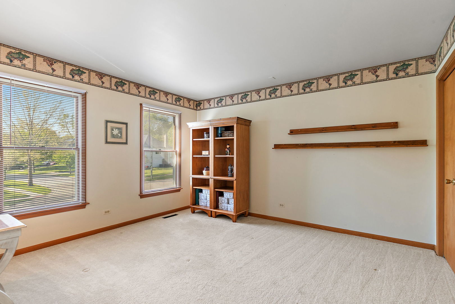
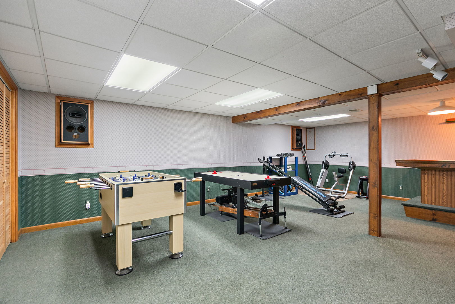
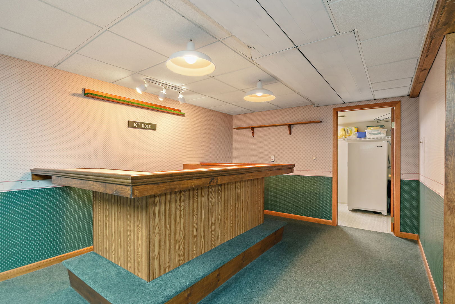
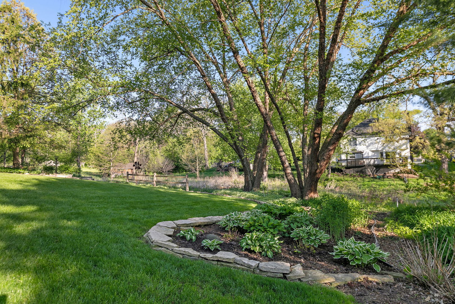
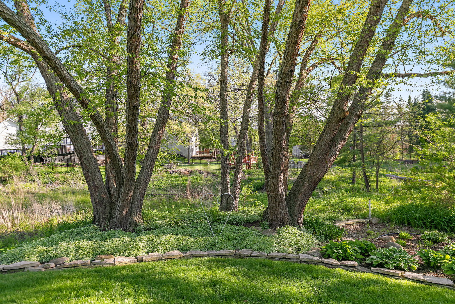
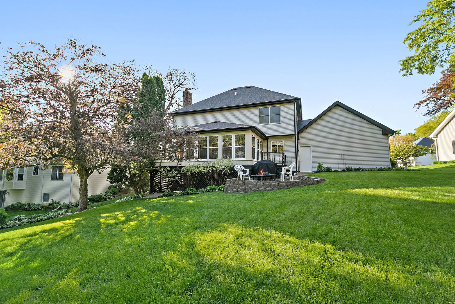
      Nestled in the sought-after Alta Vista subdivision, this beautifully maintained Williamsburg-style home offers the perfect blend of charm, space, and location! Lovingly cared for by longtime homeowners since 1989. This spacious home ideally located within walking distance to schools and the community pool, this home is surrounded by mature landscaping, towering trees, and peaceful natural views. The expansive all-window three-season room is truly a standout feature, offering the perfect place to relax, entertain, or simply enjoy the beauty of the backyard and natural habitat year-round. Inside, you'll find generous living spaces designed for both everyday living and entertaining, including a formal living room, dining room, and inviting family room featuring a beautiful brick fireplace with gas starter and custom built-in bookcases. The eat-in kitchen offers hardwood flooring, stainless steel appliances, and a large pantry for exceptional storage and functionality. More features include 2.5 bathrooms, walk-in closet, neutral paint tones, and numerous updates throughout, including furnace and central air replaced in 2021. The large finished basement provides excellent additional living space perfect for entertaining, recreation, hobbies, or a home office, along with abundant storage and workspace. A rare opportunity to own a lovingly maintained home with timeless character, beautiful surroundings, and an unbeatable location in one of Algonquin's most desirable neighborhoods!

      Internet Serviceability
      Details
        Property type
      Residential
        Year built
      1985
        Heating
      Natural Gas
        Cooling
      Central Air
        Total rooms
      8
        Garage
      Yes (2 space)
        Parking spots
      2
      MRD12642521
      MLS ID
      Contingent
      Status
      05-08-2026
      On market date
        Laundry features
        Fireplace
      Yes
        Pets allowed
        Architectural Style
      Colonial
        Basement
      Finished, Full
      Interior features
      Exterior features
      Lot features
      Landscaped, Mature Trees
      Appliances included
      High End Refrigerator, Stainless Steel Appliance(s)
      Construction materials
      Aluminum Siding
      Monthly taxes
      $750
      Yearly taxes
      $8,995
      School district
      Comm Unit Sch Dist 300
      Schools
      Eastview Elementary School, Algonquin Middle School, Dundee-Crown High School
      Senior community
      No
      Common Charges
      -
      Maintenance
      -
      Additional Fees
      -
      HOA Fees Include
      None
      Open Houses
      In-Person
      No upcoming in-person open houses
      Virtual
      No upcoming virtual open houses
      Contact Agent
      Kymberli Saragaglia
      Kymberli Saragaglia
      Direct 
       
      Location
      Algonquin Rd (62) Sandbloom - South Helen Dr - West (Right ) 1045 Helen Dr - HOME- on left side
      For Sale Nearby
      No nearby homes are For Sale Nearby.
      Recently Sold
      No nearby homes have been Recently Sold.
      1045 Helen Drive, Algonquin, IL 60102, is a 4 bedroom, 2 bathroom, 2162 sqft. Single Family Residence built in 1985. This property is currently available for sale and was listed on Mainstreet REALTORS® on 5-8-2026. The MLS# for this Single Family Residence is MLS# MRD12642521.
      Display of MLS Data is usually deemed reliable but is NOT guaranteed accurate by the MLS. Buyers are responsible for verifying the accuracy of all information and should investigate the data themselves or retain appropriate professionals.
      Copyright ©2026 Mainstreet REALTORS®