
Chicagoland Homes
  • Buy
  • Rent
  • Commercial
  • Find a REALTOR®
    Price range
    $
    $
    Bedrooms
    Bathrooms
    Home type
    Square feet
    Lot size
    Heating
    Cooling
    Parking spots
    Garage
    Basement
    Year built
    Max HOA
    Tours
    More amenities
    1 home
      1 home available
      1102 White Pine Lane, Western Springs, IL 60558
      NEW 3 hrs agoOpen Sat 12:00 PM-2:00 PM
      1102 White Pine Lane, Western Springs, IL 60558
      $1,899,000
      6beds
      6bath
      6,464sqft
      acres
      House for Sale

      1102 White Pine Lane, Western Springs, IL 60558
      Listing by: Coldwell Banker Realty
      1 - 1 of 1 results
      © 2026 Mainstreet REALTORS® All Rights Reserved.
      Display of MLS Data is usually deemed reliable but is NOT guaranteed accurate by the MLS. Buyers are responsible for verifying the accuracy of all information and should investigate the data themselves or retain appropriate professionals.
      Equal opportunity
      Membio
      Chicagoland Homes
      1102 White Pine Lane, Western Springs, IL 60558
      1102 White Pine Lane, Western Springs, IL 60558
      1102 White Pine Lane, Western Springs, IL 60558
      1102 White Pine Lane, Western Springs, IL 60558
      1102 White Pine Lane, Western Springs, IL 60558
      1102 White Pine Lane, Western Springs, IL 60558
      1102 White Pine Lane, Western Springs, IL 60558
      1102 White Pine Lane, Western Springs, IL 60558
      1102 White Pine Lane, Western Springs, IL 60558
      1102 White Pine Lane, Western Springs, IL 60558
      1102 White Pine Lane, Western Springs, IL 60558
      1102 White Pine Lane, Western Springs, IL 60558
      1102 White Pine Lane, Western Springs, IL 60558
      1102 White Pine Lane, Western Springs, IL 60558
      1102 White Pine Lane, Western Springs, IL 60558
      1102 White Pine Lane, Western Springs, IL 60558
      1102 White Pine Lane, Western Springs, IL 60558
      1102 White Pine Lane, Western Springs, IL 60558
      1102 White Pine Lane, Western Springs, IL 60558
      1102 White Pine Lane, Western Springs, IL 60558
      1102 White Pine Lane, Western Springs, IL 60558
      1102 White Pine Lane, Western Springs, IL 60558
      1102 White Pine Lane, Western Springs, IL 60558
      1102 White Pine Lane, Western Springs, IL 60558
      1102 White Pine Lane, Western Springs, IL 60558
      1102 White Pine Lane, Western Springs, IL 60558
      1102 White Pine Lane, Western Springs, IL 60558
      1102 White Pine Lane, Western Springs, IL 60558
      1102 White Pine Lane, Western Springs, IL 60558
      1102 White Pine Lane, Western Springs, IL 60558
      1102 White Pine Lane, Western Springs, IL 60558
      1102 White Pine Lane, Western Springs, IL 60558
      1102 White Pine Lane, Western Springs, IL 60558
      1102 White Pine Lane, Western Springs, IL 60558
      1102 White Pine Lane, Western Springs, IL 60558
      1102 White Pine Lane, Western Springs, IL 60558
      1102 White Pine Lane, Western Springs, IL 60558
      1102 White Pine Lane, Western Springs, IL 60558
      1102 White Pine Lane, Western Springs, IL 60558
      1102 White Pine Lane, Western Springs, IL 60558
      1102 White Pine Lane, Western Springs, IL 60558
      1102 White Pine Lane, Western Springs, IL 60558
      1102 White Pine Lane, Western Springs, IL 60558
      NEW 3 hrs ago
      Open Sat 12:00 PM-2:00 PM
      $1,899,000
      6beds
      6full,half bath
      6,464sqft
      acres

      1102 White Pine Lane, Western Springs, IL 60558

      House for Sale by Lauren WalzColdwell Banker Realty.

      Data checked -. Listing last updated 3 hours ago.
      1. Overview
      2. Details
      3. More 

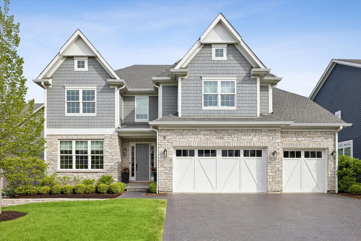
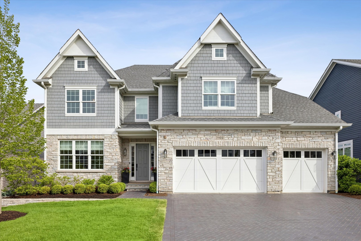
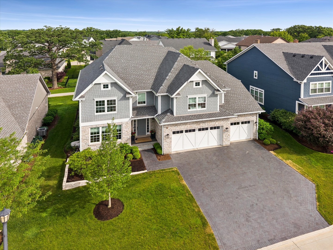
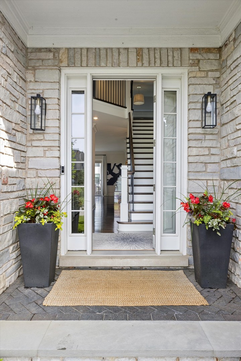
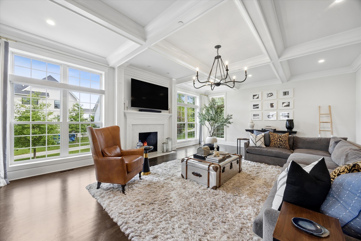
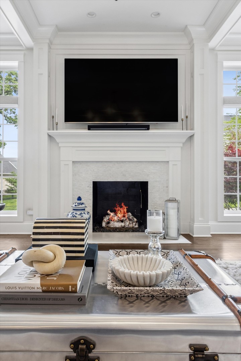
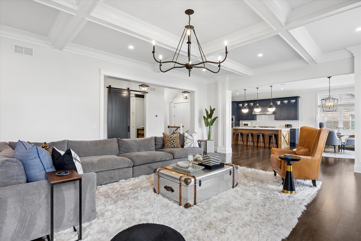
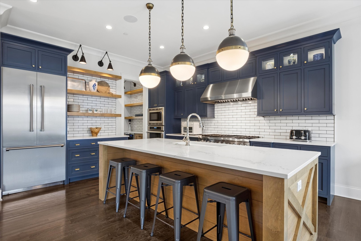
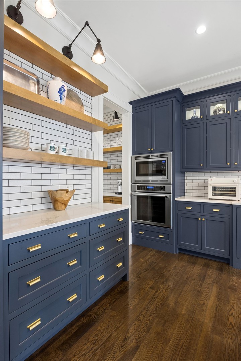
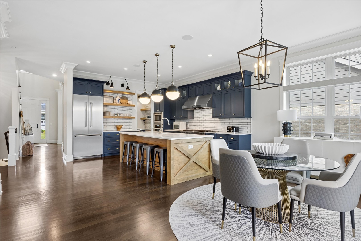
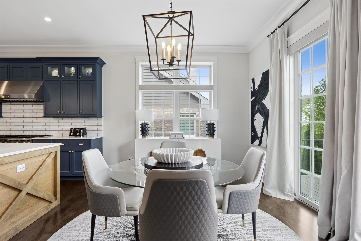
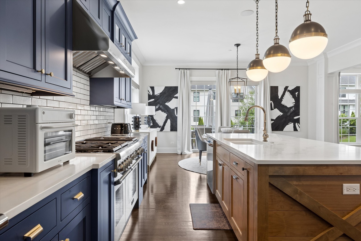
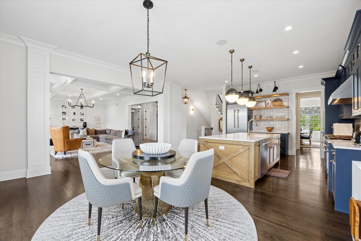
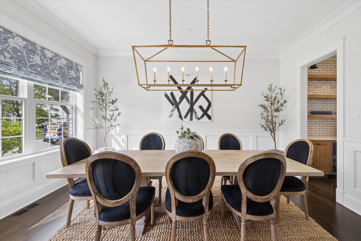
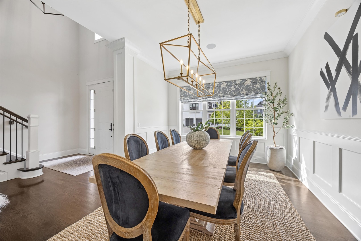
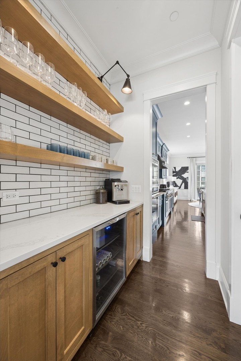
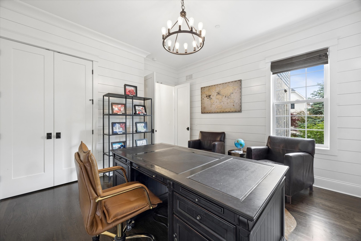
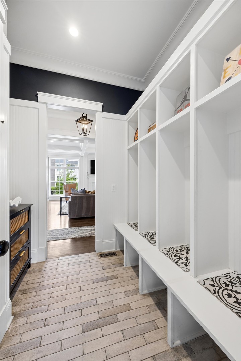
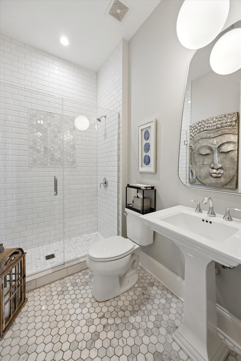
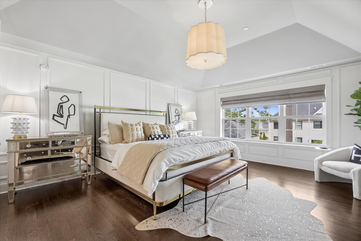
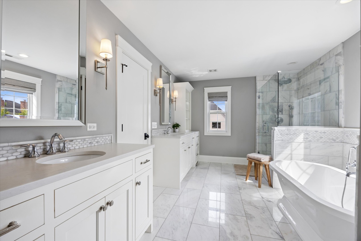
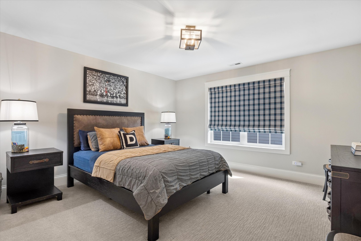
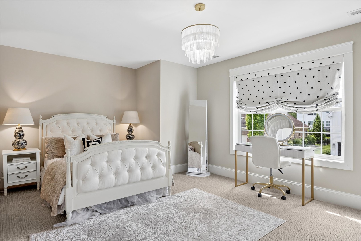
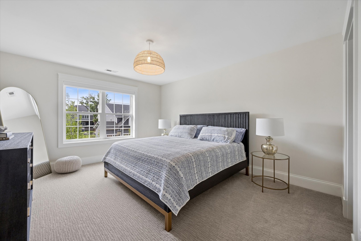
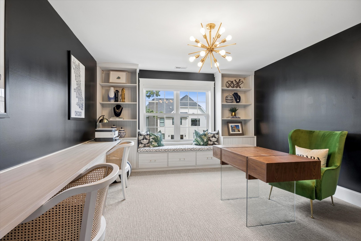
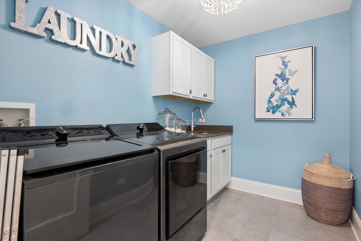
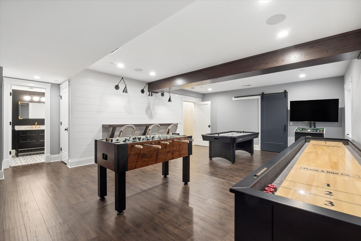
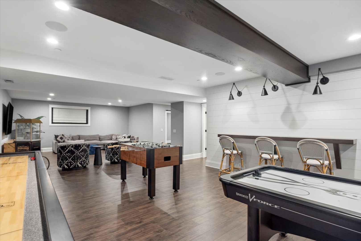
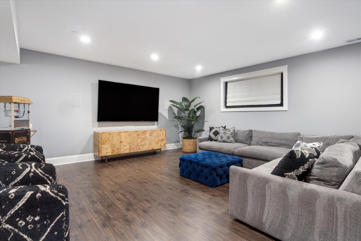
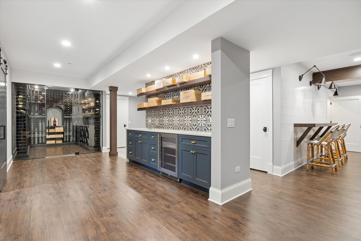
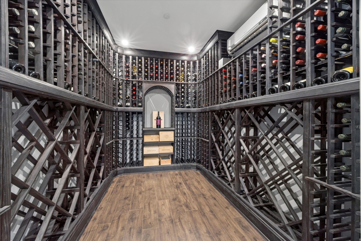
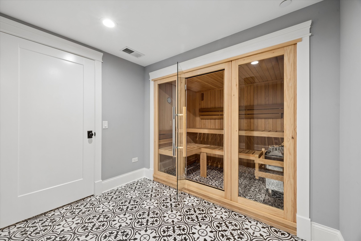
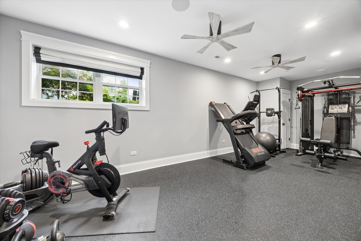
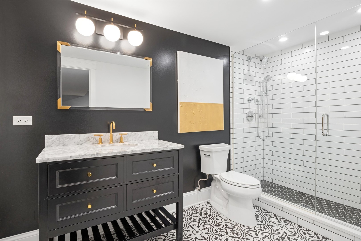
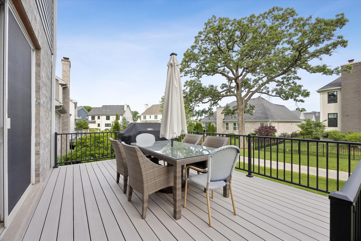
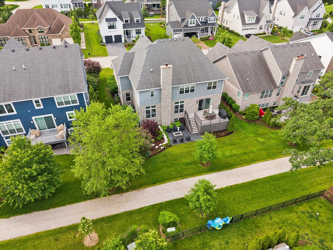
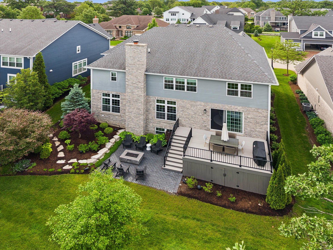
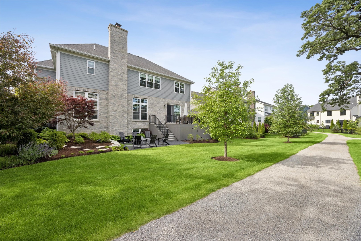
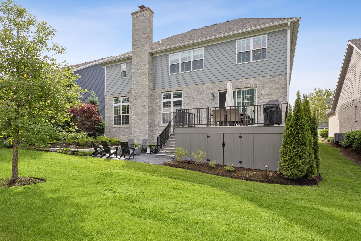
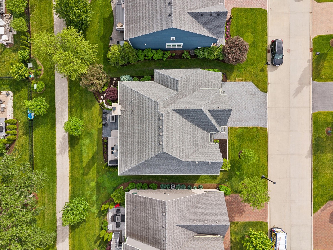
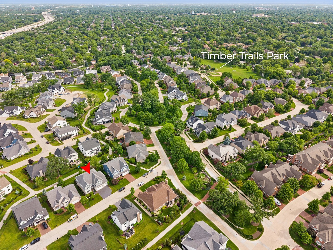
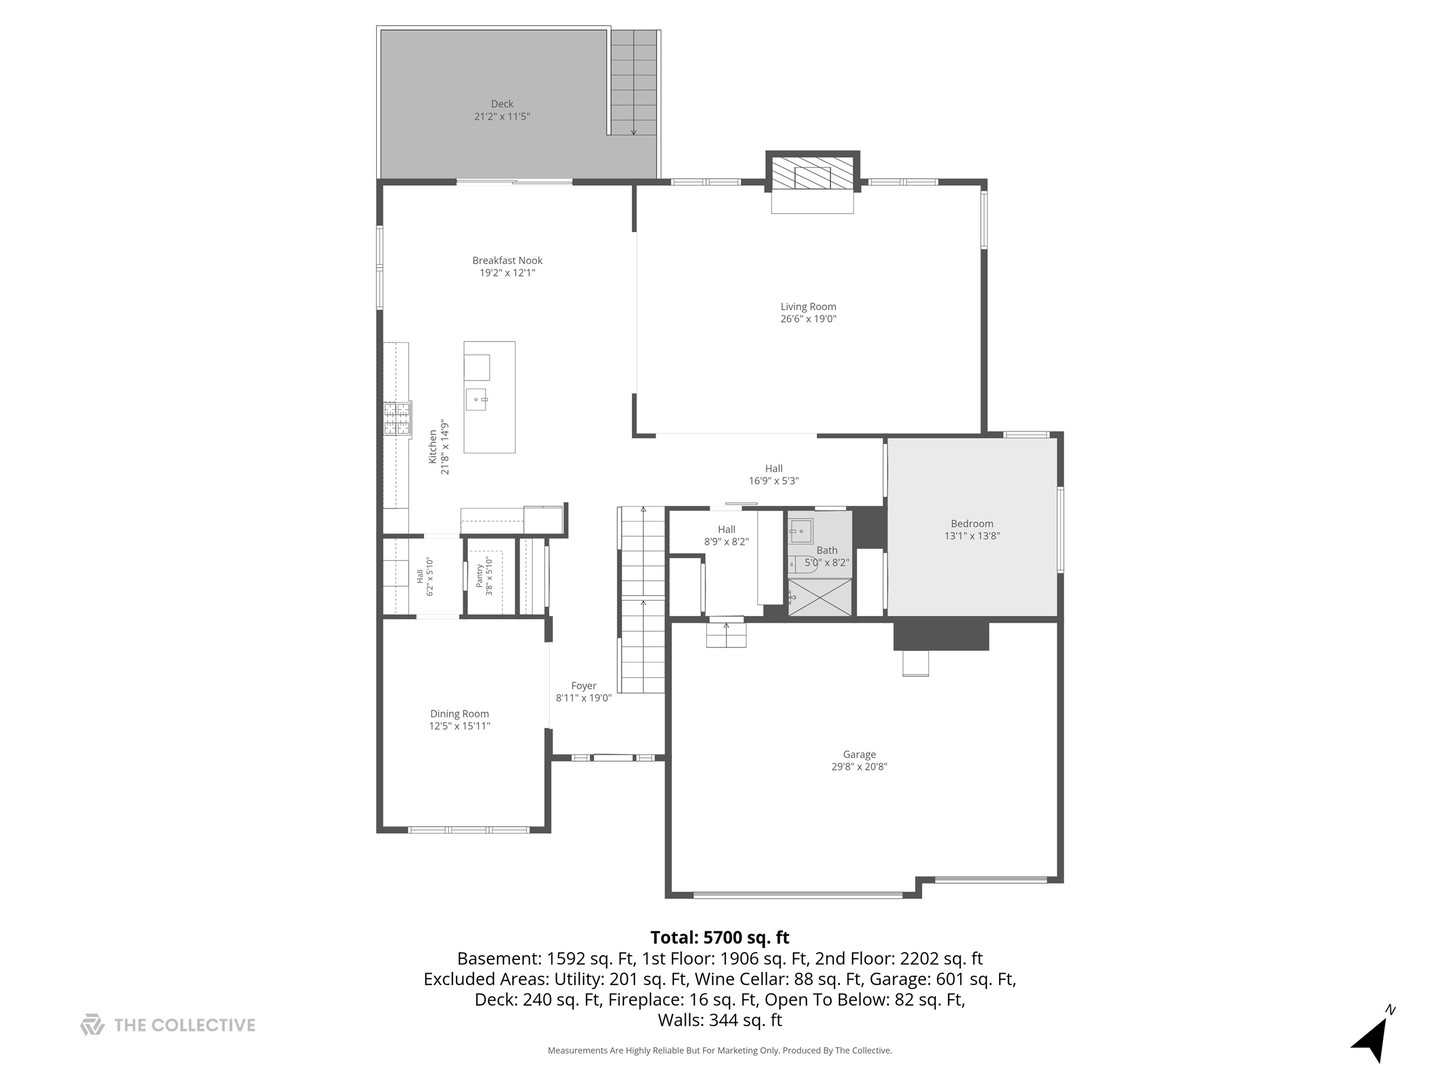
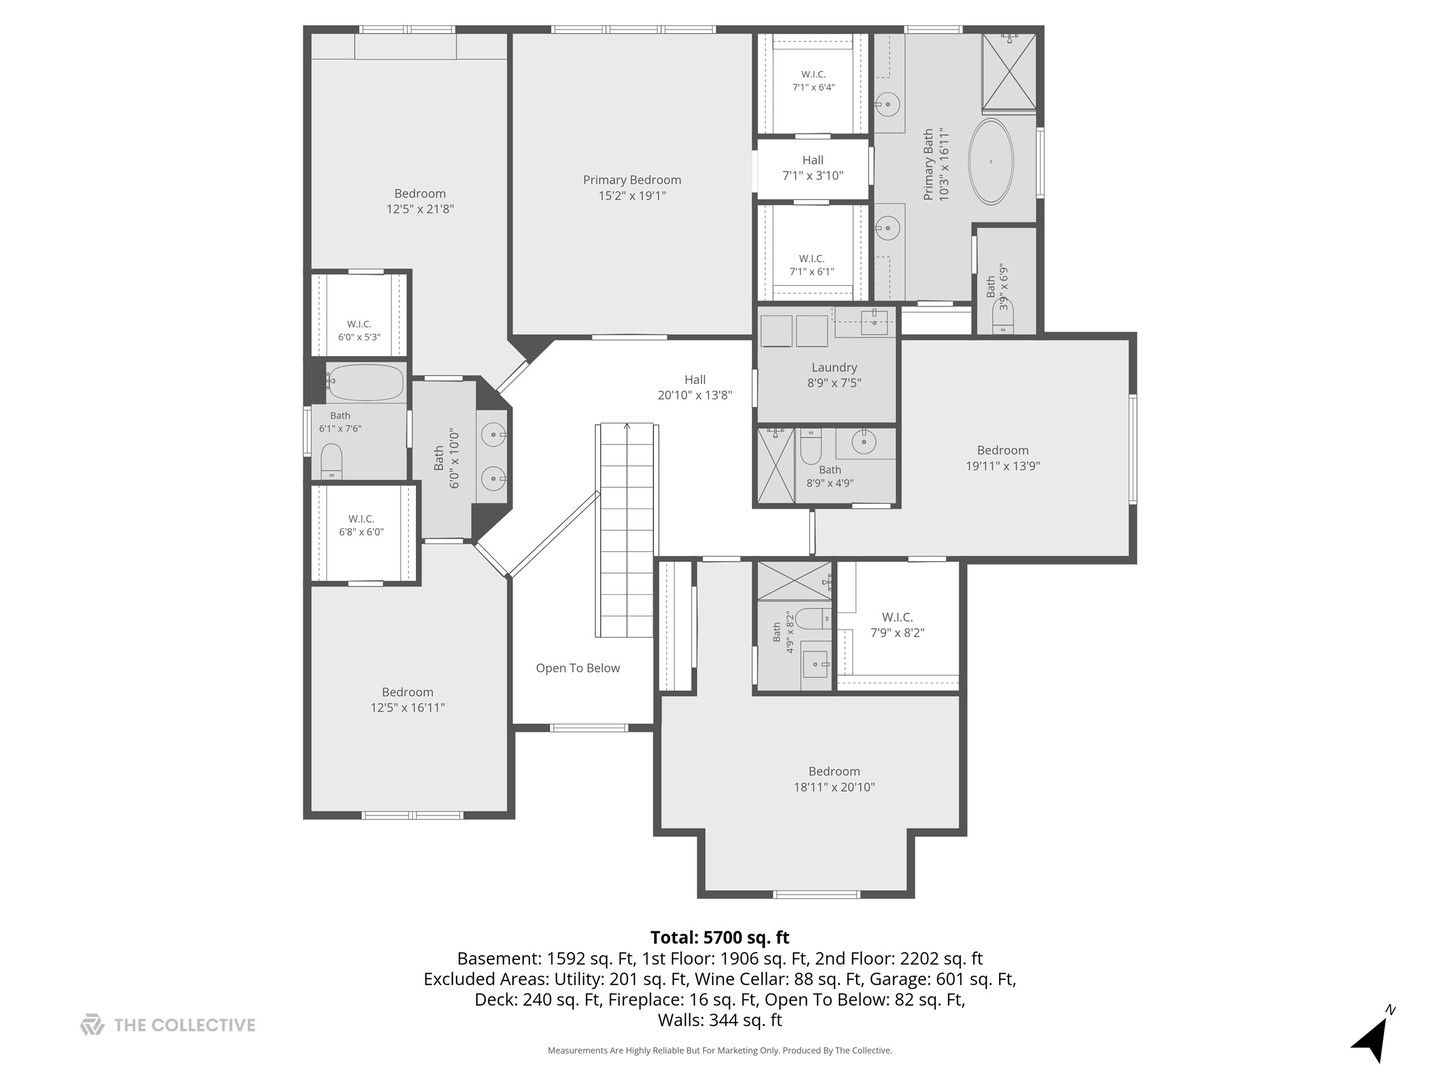
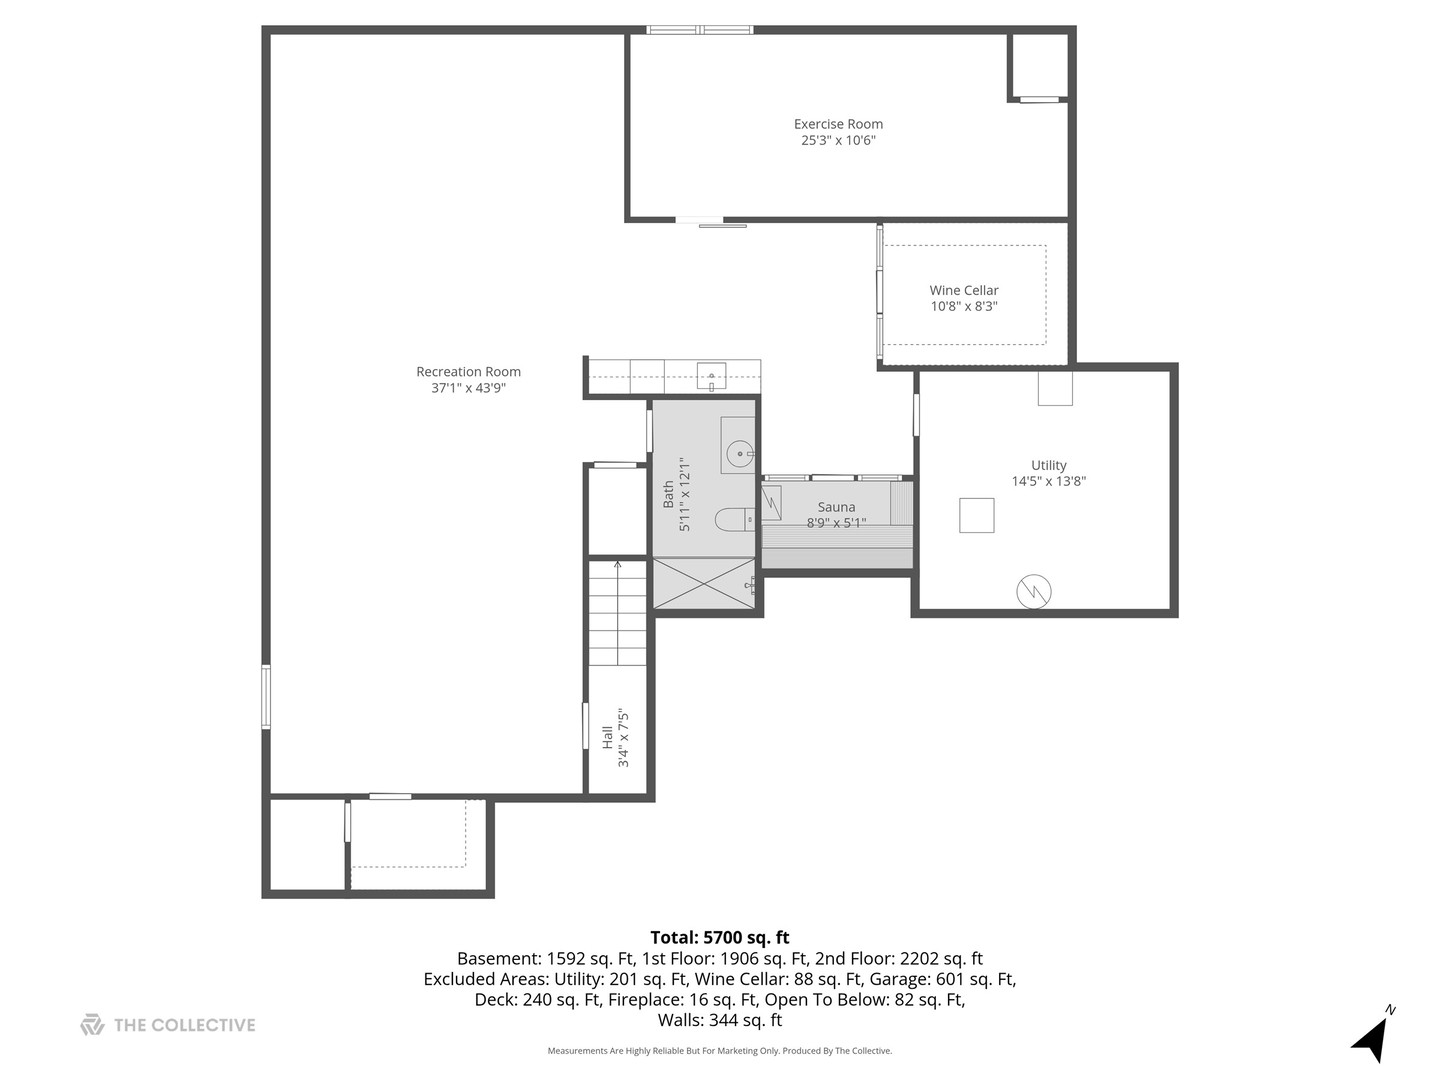
      Set within sought-after Timber Trails, this exceptional custom residence blends timeless design with today's most desirable lifestyle amenities. Thoughtfully curated with elevated finishes and a sophisticated aesthetic throughout, the home offers approximately 6,400 square feet of beautifully finished living space across three levels. A grand foyer with soaring ceilings and rich hardwood floors opens to expansive living and entertaining spaces designed for both everyday comfort and effortless hosting. The designer kitchen serves as the heart of the home, featuring an oversized island with seating, custom cabinetry, professional-grade appliances, walk-in pantry, and sunlit breakfast area overlooking the backyard. The adjoining family room is anchored by a fireplace and detailed coffered ceilings, while oversized windows flood the home with natural light. A rare main-level bedroom suite offers ideal flexibility for guests, extended family, or a private office. Upstairs, the luxurious primary suite delivers a true retreat with dual walk-in closets and a spa-inspired bath complete with soaking tub, oversized shower, and dual vanities. Four additional ensuite bedrooms, a spacious second-floor laundry room, and generous room sizes throughout provide exceptional functionality for modern living. The fully finished lower level was designed with entertaining and wellness in mind. Highlights include an expansive recreation space, custom wet bar, temperature-controlled glass wine cellar, sauna, and dedicated fitness studio. Integrated Sonos sound throughout the home enhances the experience across multiple entertaining zones. Outside, professionally landscaped grounds create a private setting for outdoor enjoyment with a maintenance-free deck, paver patio, fire pit lounge, and sprawling backyard. Complete with a 3-car attached garage and located within award-winning Highlands and Lyons Township school districts, this turnkey residence offers refined luxury in one of Western Springs' premier communities.

      Internet Serviceability
      Details
        Property type
      Residential
        Year built
      2017
        Heating
      Natural Gas, Forced Air
        Cooling
      Central Air
        Total rooms
      12
        Garage
      Yes (3 space)
        Parking spots
      3
      MRD12656466
      MLS ID
      Active
      Status
      05-27-2026
      On market date
        Laundry features
      Upper Level, Gas Dryer Hookup, Sink
        Fireplace
      Yes
        Pets allowed
        Architectural Style
        Basement
      Finished, Full
      Interior features
      Sauna, Wet Bar, 1st Floor Bedroom, 1st Floor Full Bath, Built-in Features
      Exterior features
      Lot features
      Appliances included
      Range, Microwave, Dishwasher, Refrigerator, Washer, Dryer, Wine Refrigerator, Range Hood, Oven
      Construction materials
      Cedar, Stone
      Monthly taxes
      $2,179
      Yearly taxes
      $26,143.02
      School district
      Lagrange Highlands Sch Dist 106, Lyons Twp H S Dist 204
      Schools
      Highlands Elementary School, Highlands Middle School, Lyons Twp High School
      Senior community
      No
      Common Charges
      $275/Monthly
      Maintenance
      -
      Additional Fees
      -
      HOA Fees Include
      Insurance, Lawn Care, Snow Removal
      Open Houses
      In-Person
      Sat, May 30
      12:00 PM - 02:00 PM
      Central Time
      Virtual
      No upcoming virtual open houses
      Contact Agent
      Listing By:
      Lauren Walz
      Lauren Walz
      Dawn McKenna
      Dawn McKenna
      Lauren Walz
      Lauren Walz
      Direct 
       
      Dawn McKenna
      Dawn McKenna
      Direct 
       
      Location
      Plainfield Road to Timber Trails Blvd; Timber Trails Blvd to White Pine Lane
      For Sale Nearby
      No nearby homes are For Sale Nearby.
      Recently Sold
      No nearby homes have been Recently Sold.
      1102 White Pine Lane, Western Springs, IL 60558, is a 6 bedroom, 6 bathroom, 6464 sqft. Single Family Residence built in 2017. This property is currently available for sale and was listed on Mainstreet REALTORS® on 5-27-2026. The MLS# for this Single Family Residence is MLS# MRD12656466.
      Display of MLS Data is usually deemed reliable but is NOT guaranteed accurate by the MLS. Buyers are responsible for verifying the accuracy of all information and should investigate the data themselves or retain appropriate professionals.
      Copyright ©2026 Mainstreet REALTORS®