
Chicagoland Homes
  • Buy
  • Rent
  • Commercial
  • Find a REALTOR®
    Price range
    $
    $
    Bedrooms
    Bathrooms
    Home type
    Square feet
    Lot size
    Heating
    Cooling
    Parking spots
    Garage
    Basement
    Year built
    Max HOA
    Tours
    More amenities
    1 home
      1 home available
      1105 W Lafayette Street, Ottawa, IL 61350
      NEW 3 hrs ago
      1105 W Lafayette Street, Ottawa, IL 61350
      $136,900
      3beds
      1bath
      1,216sqft
      0.16acres
      House for Sale

      1105 W Lafayette Street, Ottawa, IL 61350
      Listing by: Coldwell Banker Real Estate Group
      1 - 1 of 1 results
      © 2026 Mainstreet REALTORS® All Rights Reserved.
      Display of MLS Data is usually deemed reliable but is NOT guaranteed accurate by the MLS. Buyers are responsible for verifying the accuracy of all information and should investigate the data themselves or retain appropriate professionals.
      Equal opportunity
      Membio
      Chicagoland Homes
      1105 W Lafayette Street, Ottawa, IL 61350
      1105 W Lafayette Street, Ottawa, IL 61350
      1105 W Lafayette Street, Ottawa, IL 61350
      1105 W Lafayette Street, Ottawa, IL 61350
      1105 W Lafayette Street, Ottawa, IL 61350
      1105 W Lafayette Street, Ottawa, IL 61350
      1105 W Lafayette Street, Ottawa, IL 61350
      1105 W Lafayette Street, Ottawa, IL 61350
      1105 W Lafayette Street, Ottawa, IL 61350
      1105 W Lafayette Street, Ottawa, IL 61350
      1105 W Lafayette Street, Ottawa, IL 61350
      1105 W Lafayette Street, Ottawa, IL 61350
      1105 W Lafayette Street, Ottawa, IL 61350
      1105 W Lafayette Street, Ottawa, IL 61350
      1105 W Lafayette Street, Ottawa, IL 61350
      NEW 3 hrs ago
      $136,900
      3beds
      1full,half bath
      1,216sqft
      0.16acres

      1105 W Lafayette Street, Ottawa, IL 61350

      House for Sale by George ShanleyColdwell Banker Real Estate Group.

      Data checked -. Listing last updated 2 hours ago.
      1. Overview
      2. Details
      3. More 

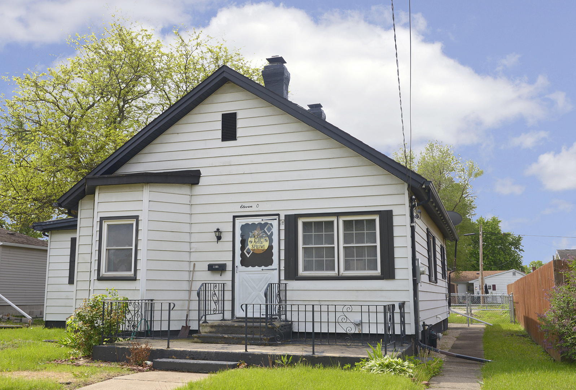
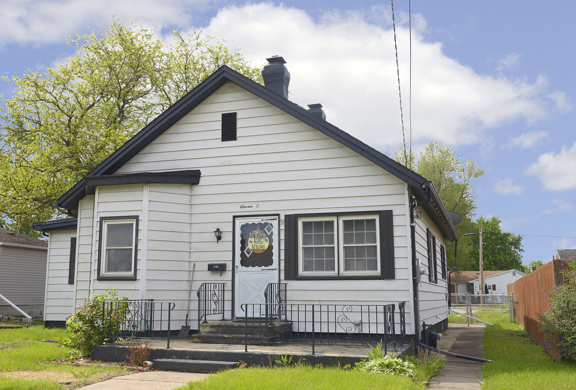
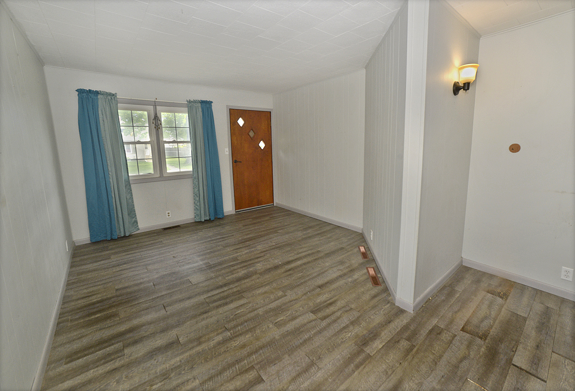
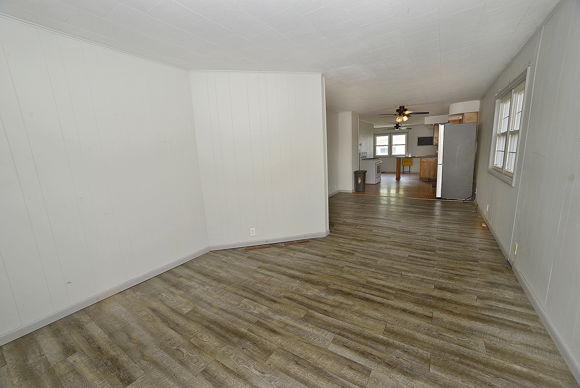
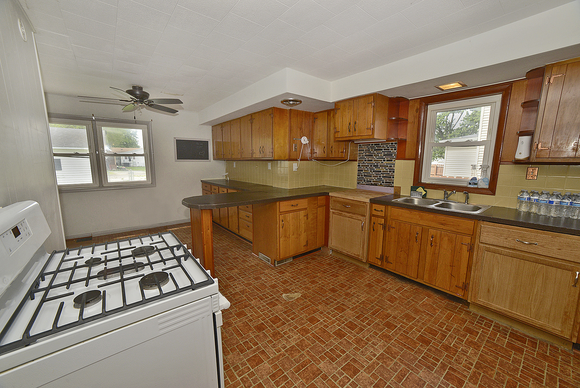
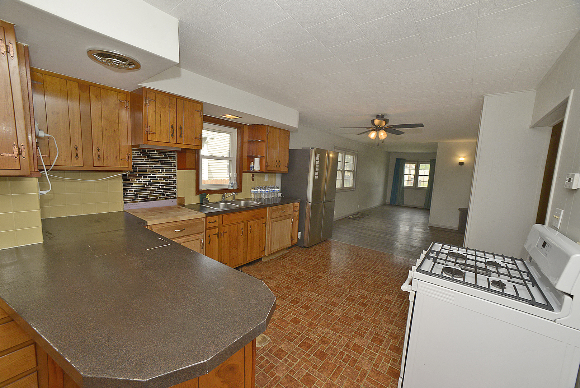
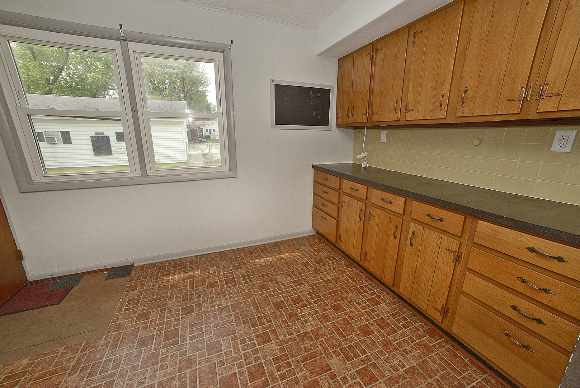
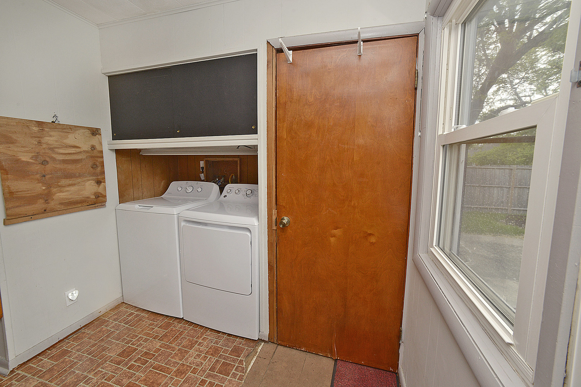
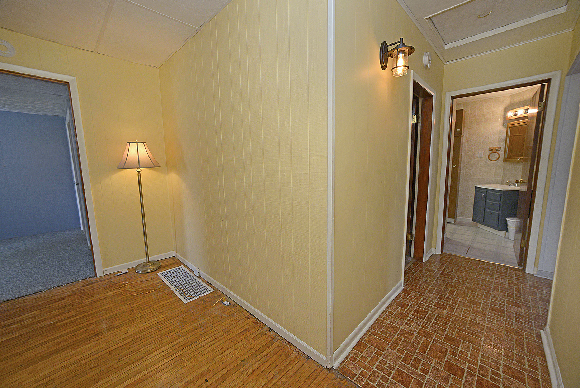
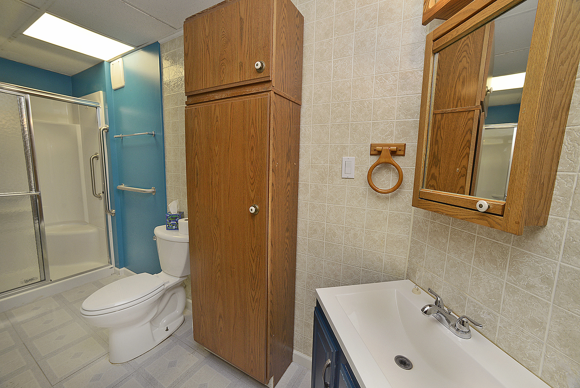
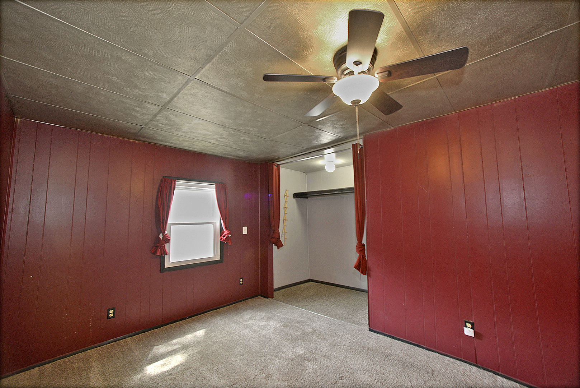
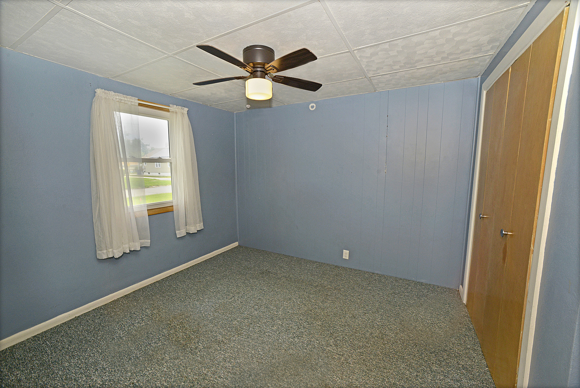
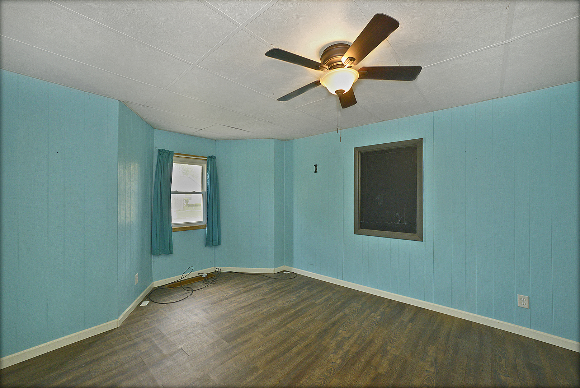
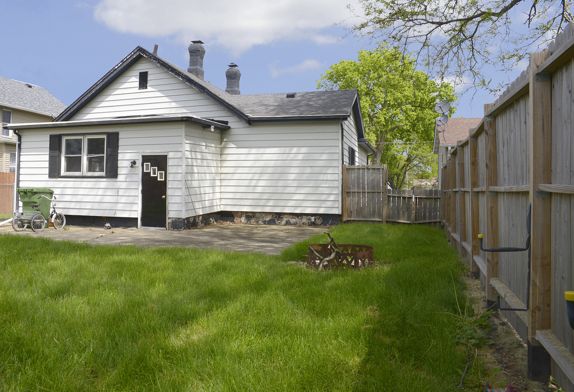
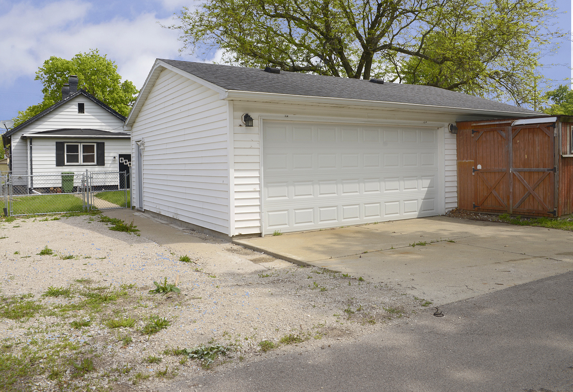
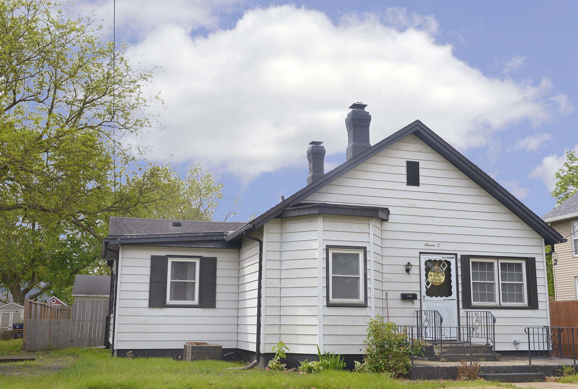
      Located on Ottawa's desirable west side, this three bedroom ranch-style home offers comfortable one-level living with a functional layout and exceptional bonus spaces. The open-concept floor plan features a spacious kitchen with peninsula seating that flows seamlessly into the main living area, creating the perfect setup for both everyday living and entertaining. The main level also includes three bedrooms, a full bathroom, and convenient main-floor laundry. The basement provides excellent storage potential, while outside, the large rear patio and fully fenced backyard offer the ideal setting for relaxing, entertaining, pets, or play. A true standout feature of this property is the impressive detached three-car garage with alley access, along with a bonus 9x8 wood shop and a separate 11x15 recreation room complete with air conditioning, refrigerator, and freezer-perfect for hobbies, a workshop, game room, or additional entertaining space. Conveniently located near shopping, schools, and with easy access to Starved Rock State Park, this property offers a wonderful blend of comfort, versatility, and location.

      Internet Serviceability
      Details
        Property type
      Residential
        Year built
      1940
        Heating
      Natural Gas, Forced Air
        Cooling
      Central Air
        Total rooms
      7
        Garage
      Yes (3 space)
        Parking spots
      6
      MRD12658588
      MLS ID
      Active
      Status
      05-27-2026
      On market date
        Laundry features
      Main Level
        Fireplace
      No
        Pets allowed
        Architectural Style
      Ranch
        Basement
      Unfinished, Partial
      Interior features
      1st Floor Bedroom, 1st Floor Full Bath
      Exterior features
      Lot features
      Appliances included
      Range, Refrigerator, Washer, Dryer
      Construction materials
      Aluminum Siding
      Monthly taxes
      -
      Yearly taxes
      -
      School district
      Ottawa Elem School Dist 141, Ottawa Twp H S Dist 140
      Schools
      Lincoln Elementary: K-4th Grade, Central Elementary: 5th And 6th, Ottawa Township High School
      Senior community
      No
      Common Charges
      -
      Maintenance
      -
      Additional Fees
      -
      HOA Fees Include
      None
      Open Houses
      In-Person
      No upcoming in-person open houses
      Virtual
      No upcoming virtual open houses
      Contact Agent
      George Shanley
      George Shanley
      Direct 
       
      Location
      LaFayette St West to home on South side of street
      For Sale Nearby
      No nearby homes are For Sale Nearby.
      Recently Sold
      No nearby homes have been Recently Sold.
      1105 W Lafayette Street, Ottawa, IL 61350, is a 3 bedroom, 1 bathroom, 1216 sqft. Single Family Residence built in 1940. This property is currently available for sale and was listed on Mainstreet REALTORS® on 5-27-2026. The MLS# for this Single Family Residence is MLS# MRD12658588.
      Display of MLS Data is usually deemed reliable but is NOT guaranteed accurate by the MLS. Buyers are responsible for verifying the accuracy of all information and should investigate the data themselves or retain appropriate professionals.
      Copyright ©2026 Mainstreet REALTORS®