
Chicagoland Homes
  • Buy
  • Rent
  • Commercial
  • Find a REALTOR®
    Price range
    $
    $
    Bedrooms
    Bathrooms
    Home type
    Square feet
    Lot size
    Heating
    Cooling
    Parking spots
    Garage
    Basement
    Year built
    Max HOA
    Tours
    More amenities
    1 home
      1 home available
      1131 Clearwater Drive, Yorkville, IL 60560
      NEW 3 hrs ago
      1131 Clearwater Drive, Yorkville, IL 60560
      $579,000
      3beds
      3.5bath
      2,056sqft
      0.29acres
      House for Sale

      1131 Clearwater Drive, Yorkville, IL 60560
      Listing by: Charles Rutenberg Realty of IL
      1 - 1 of 1 results
      © 2026 Mainstreet REALTORS® All Rights Reserved.
      Display of MLS Data is usually deemed reliable but is NOT guaranteed accurate by the MLS. Buyers are responsible for verifying the accuracy of all information and should investigate the data themselves or retain appropriate professionals.
      Equal opportunity
      Membio
      Chicagoland Homes
      1131 Clearwater Drive, Yorkville, IL 60560
      1131 Clearwater Drive, Yorkville, IL 60560
      1131 Clearwater Drive, Yorkville, IL 60560
      1131 Clearwater Drive, Yorkville, IL 60560
      1131 Clearwater Drive, Yorkville, IL 60560
      1131 Clearwater Drive, Yorkville, IL 60560
      1131 Clearwater Drive, Yorkville, IL 60560
      1131 Clearwater Drive, Yorkville, IL 60560
      1131 Clearwater Drive, Yorkville, IL 60560
      1131 Clearwater Drive, Yorkville, IL 60560
      1131 Clearwater Drive, Yorkville, IL 60560
      1131 Clearwater Drive, Yorkville, IL 60560
      1131 Clearwater Drive, Yorkville, IL 60560
      1131 Clearwater Drive, Yorkville, IL 60560
      1131 Clearwater Drive, Yorkville, IL 60560
      1131 Clearwater Drive, Yorkville, IL 60560
      1131 Clearwater Drive, Yorkville, IL 60560
      1131 Clearwater Drive, Yorkville, IL 60560
      1131 Clearwater Drive, Yorkville, IL 60560
      1131 Clearwater Drive, Yorkville, IL 60560
      1131 Clearwater Drive, Yorkville, IL 60560
      1131 Clearwater Drive, Yorkville, IL 60560
      1131 Clearwater Drive, Yorkville, IL 60560
      1131 Clearwater Drive, Yorkville, IL 60560
      1131 Clearwater Drive, Yorkville, IL 60560
      1131 Clearwater Drive, Yorkville, IL 60560
      1131 Clearwater Drive, Yorkville, IL 60560
      1131 Clearwater Drive, Yorkville, IL 60560
      1131 Clearwater Drive, Yorkville, IL 60560
      1131 Clearwater Drive, Yorkville, IL 60560
      1131 Clearwater Drive, Yorkville, IL 60560
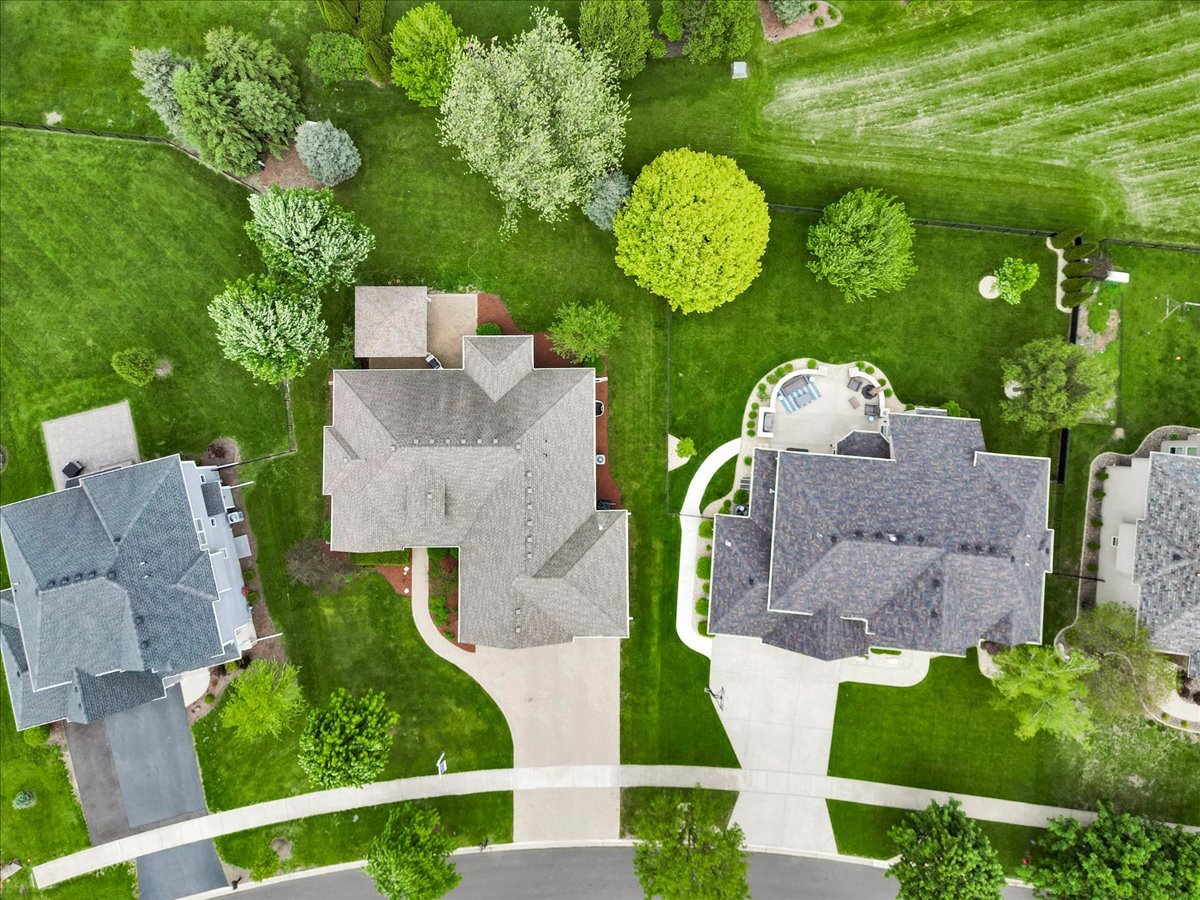
      1131 Clearwater Drive, Yorkville, IL 60560
      NEW 3 hrs ago
      $579,000
      3beds
      3full,1half bath
      2,056sqft
      0.29acres

      1131 Clearwater Drive, Yorkville, IL 60560

      House for Sale by Carolyn AlzuetaCharles Rutenberg Realty of IL.

      Data checked -. Listing last updated 3 hours ago.
      1. Overview
      2. Details
      3. More 

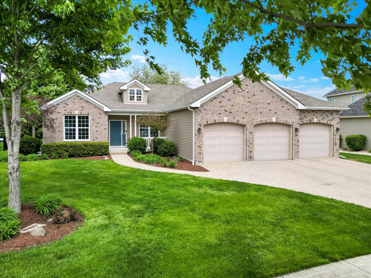
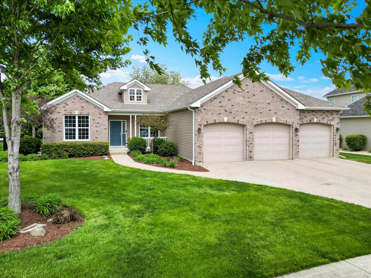
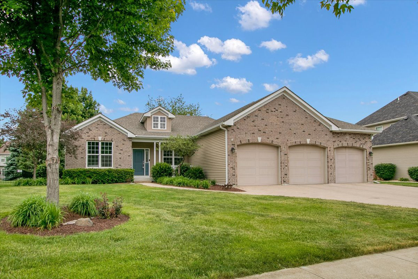
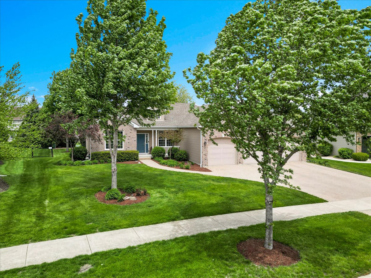
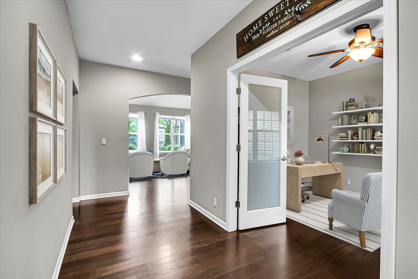
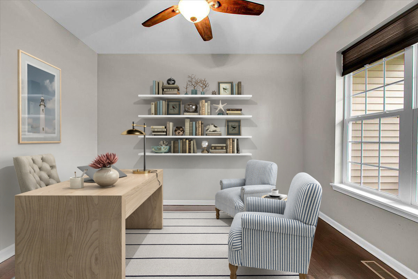
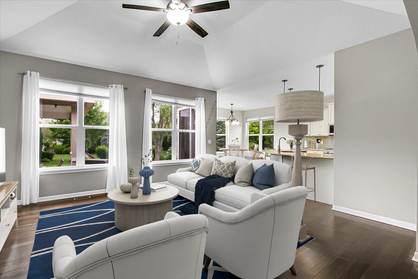
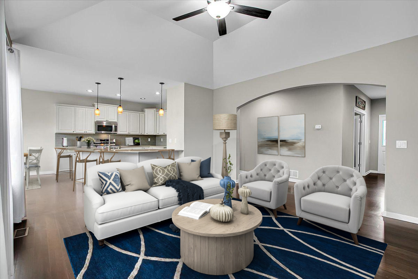
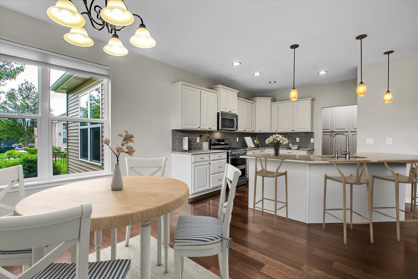
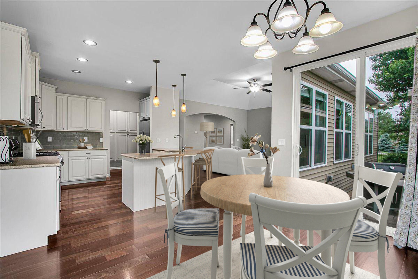
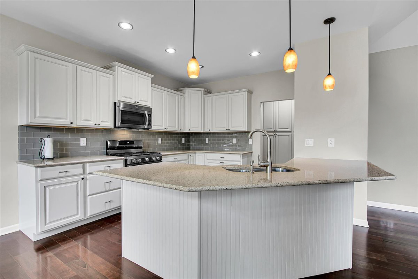
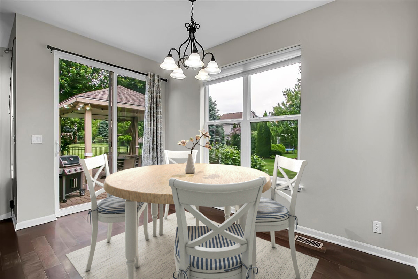
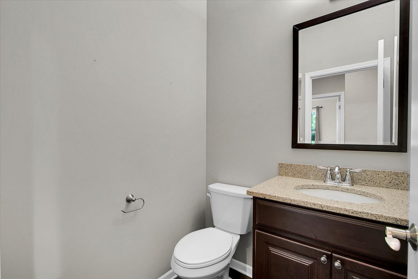
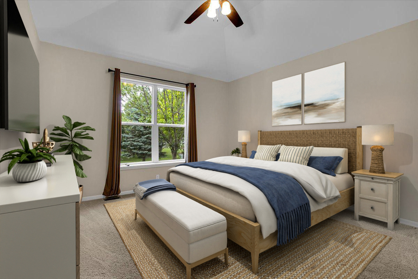
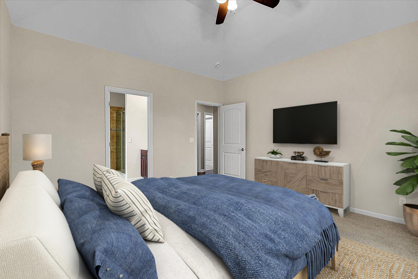
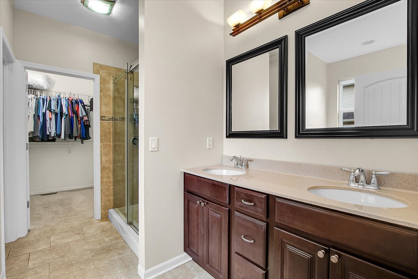
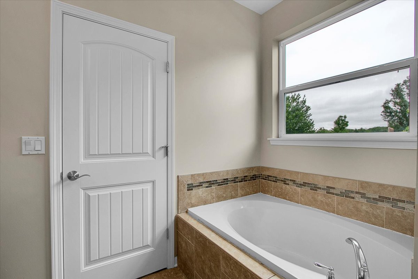
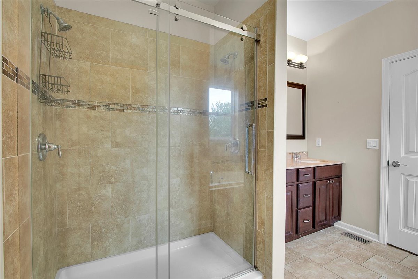
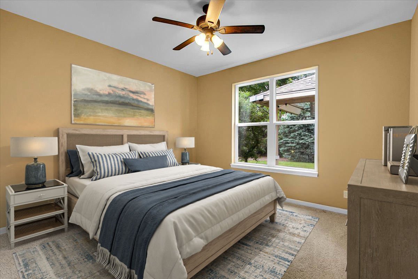
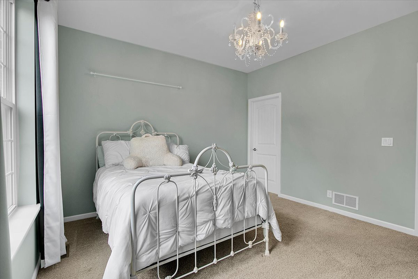
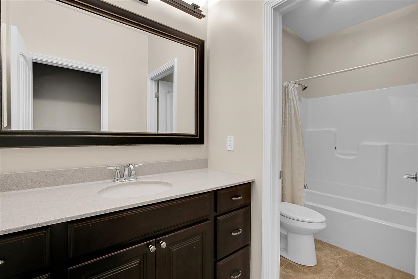
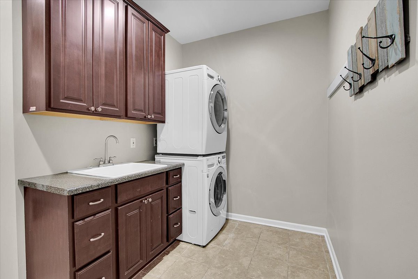
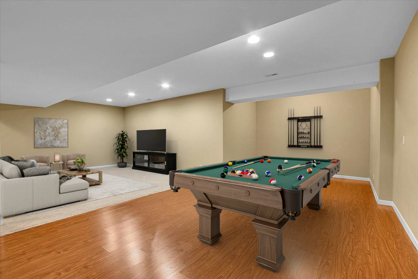
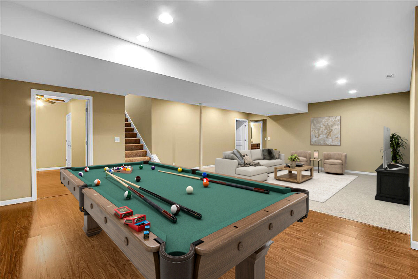
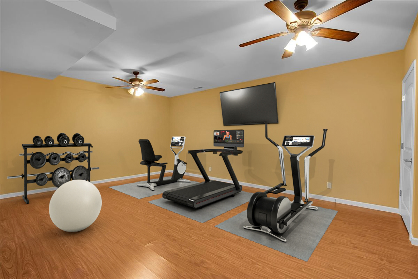
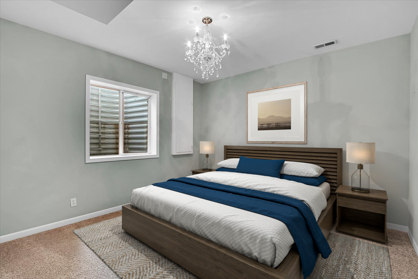
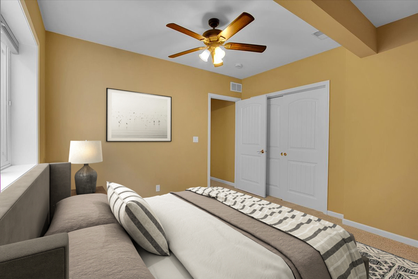
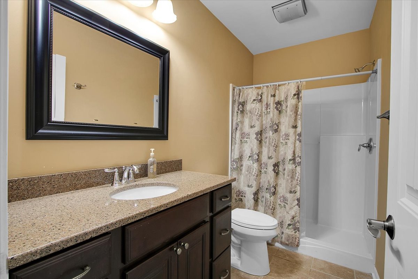
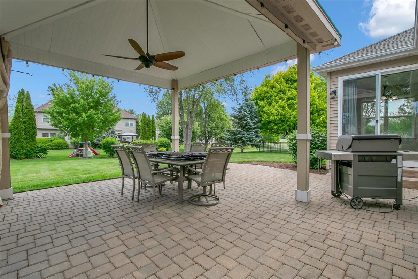
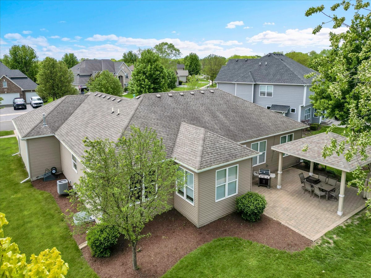
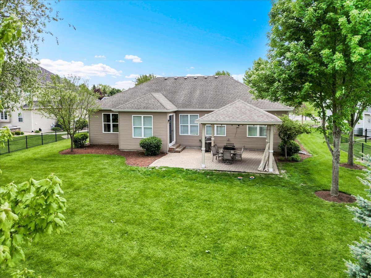
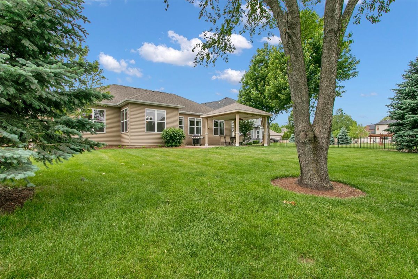
      Welcome to this stunning 3+2 bedroom, 3.5 bath, 3 car garage CUSTOM BUILT RANCH in sought-after Heartland Circle, where thoughtful design meets everyday luxury. From the moment of arrival, the brick paver driveway and professional landscaping set the tone for what's inside. Step through the front door and be immediately greeted by soaring 9-foot ceilings, an abundance of natural light pouring through huge windows, and rich hardwood flooring that flows throughout the entire main level. Distinctive beadboard doors add a charming custom touch not found in a standard build! The heart of the home is the beautifully appointed kitchen featuring white cabinetry, quartz countertops, subway tile backsplash, stainless steel appliances (new stove and dishwasher 2025), a custom built-in pantry, and a large peninsula with bar seating - perfect for casual meals or entertaining. A generous eat-in dining space rounds out the kitchen, making it as functional as it is stylish. The split floor plan offers true privacy, with the primary suite on one side of the home and two additional bedrooms on the other. The primary bedroom is a genuine retreat, complete with a tray ceiling, large walk-in closet, dual vanity sinks, a private water closet, a soaking tub, and a separate shower with two shower heads. Both secondary bedrooms also feature large walk-in closets. The living room impresses with its own elegant tray ceiling, and a dedicated main-floor office provides the ideal work-from-home setup. A convenient main-level laundry room with utility sink, cabinets and massive closet completes the thoughtful main level. The fully finished basement doubles the living space, featuring a massive rec room, a dedicated workout room, a playroom, two additional bedrooms, a full bathroom, a storage room, and rough-in plumbing ready for a wet bar or kitchenette - the perfect setup for guests, extended family, or entertaining on any scale! Outside, the brick paver patio beckons with a custom pergola and ceiling fan, plus a direct gas line for the grill creating a private outdoor living space. The heated oversized three-car garage adds year-round convenience. The Heartland Circle neighborhood itself is a standout, with scenic walking paths, a park, and basketball courts just steps away. And with charming downtown Yorkville just minutes down the road offering restaurants, shops, and community events along the Fox River - this location truly has it all!

      Internet Serviceability
      Details
        Property type
      Residential
        Year built
      2014
        Heating
      Natural Gas
        Cooling
      Central Air
        Total rooms
      10
        Garage
      Yes (3 space)
        Parking spots
      3
      MRD12637053
      MLS ID
      Active
      Status
      05-28-2026
      On market date
        Laundry features
      Main Level, Sink
        Fireplace
      No
        Pets allowed
        Architectural Style
      Ranch
        Basement
      Finished, Full
      Interior features
      1st Floor Bedroom, In-Law Floorplan, 1st Floor Full Bath, Walk-In Closet(s), High Ceilings, Open Floorplan, Pantry, Quartz Counters
      Exterior features
      Lot features
      Appliances included
      Range, Microwave, Dishwasher, Refrigerator, Washer, Dryer, Disposal, Stainless Steel Appliance(s)
      Construction materials
      Brick
      Monthly taxes
      $1,016
      Yearly taxes
      $12,187
      School district
      Yorkville Comm Unit Sch Dist 115
      Schools
      Grande Reserve Elementary School, Yorkville High School
      Senior community
      No
      Common Charges
      $200/Annually
      Maintenance
      -
      Additional Fees
      -
      HOA Fees Include
      Other
      Open Houses
      In-Person
      No upcoming in-person open houses
      Virtual
      No upcoming virtual open houses
      Contact Agent
      Listing By:
      Carolyn Alzueta
      Carolyn Alzueta
      Hillary Lafferty
      Hillary Lafferty
      Carolyn Alzueta
      Carolyn Alzueta
      Direct 
       
      Hillary Lafferty
      Hillary Lafferty
      Direct 
       
      Location
      N Bridge Street to E Spring St to Omaha Dr to Clearwater
      For Sale Nearby
      No nearby homes are For Sale Nearby.
      Recently Sold
      No nearby homes have been Recently Sold.
      1131 Clearwater Drive, Yorkville, IL 60560, is a 3 bedroom, 3 bathroom, 2056 sqft. Single Family Residence built in 2014. This property is currently available for sale and was listed on Mainstreet REALTORS® on 5-28-2026. The MLS# for this Single Family Residence is MLS# MRD12637053.
      Display of MLS Data is usually deemed reliable but is NOT guaranteed accurate by the MLS. Buyers are responsible for verifying the accuracy of all information and should investigate the data themselves or retain appropriate professionals.
      Copyright ©2026 Mainstreet REALTORS®