
Chicagoland Homes
  • Buy
  • Rent
  • Commercial
  • Find a REALTOR®
    Price range
    $
    $
    Bedrooms
    Bathrooms
    Home type
    Square feet
    Lot size
    Heating
    Cooling
    Parking spots
    Garage
    Basement
    Year built
    Max HOA
    Tours
    More amenities
    1 home
      1 home available
      1136 Oxford Street, Downers Grove, IL 60516
      NEW 3 hrs agoOpen Sun 1:00 PM-3:00 PM
      1136 Oxford Street, Downers Grove, IL 60516
      $500,000
      3beds
      2bath
      1,794sqft
      0.38acres
      House for Sale

      1136 Oxford Street, Downers Grove, IL 60516
      Listing by: Charles Rutenberg Realty of IL
      1 - 1 of 1 results
      © 2026 Mainstreet REALTORS® All Rights Reserved.
      Display of MLS Data is usually deemed reliable but is NOT guaranteed accurate by the MLS. Buyers are responsible for verifying the accuracy of all information and should investigate the data themselves or retain appropriate professionals.
      Equal opportunity
      Membio
      Chicagoland Homes
      1136 Oxford Street, Downers Grove, IL 60516
      1136 Oxford Street, Downers Grove, IL 60516
      1136 Oxford Street, Downers Grove, IL 60516
      1136 Oxford Street, Downers Grove, IL 60516
      1136 Oxford Street, Downers Grove, IL 60516
      1136 Oxford Street, Downers Grove, IL 60516
      NEW 3 hrs ago
      Open Sun 1:00 PM-3:00 PM
      $500,000
      3beds
      2full,half bath
      1,794sqft
      0.38acres

      1136 Oxford Street, Downers Grove, IL 60516

      House for Sale by Carolyn AlzuetaCharles Rutenberg Realty of IL.

      Data checked -. Listing last updated 3 hours ago.
      1. Overview
      2. Details
      3. More 

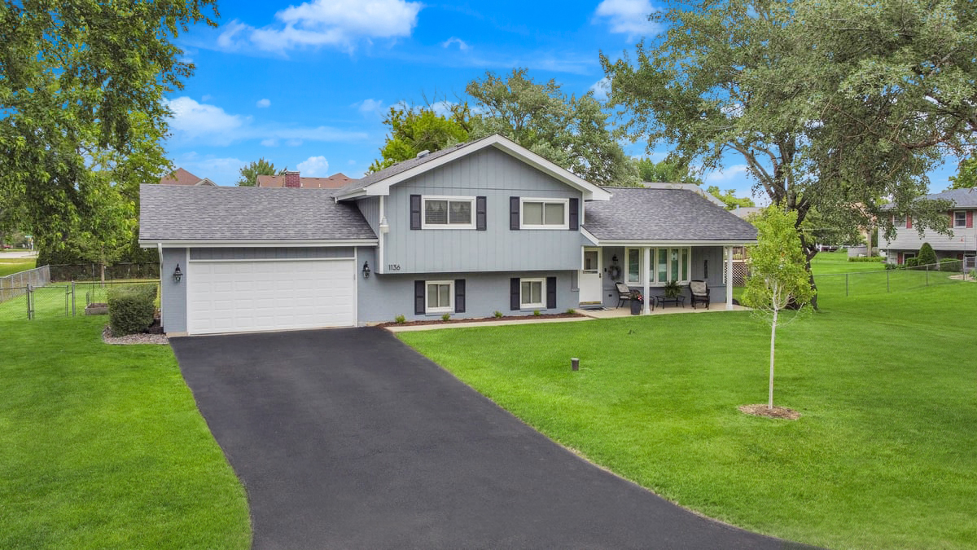
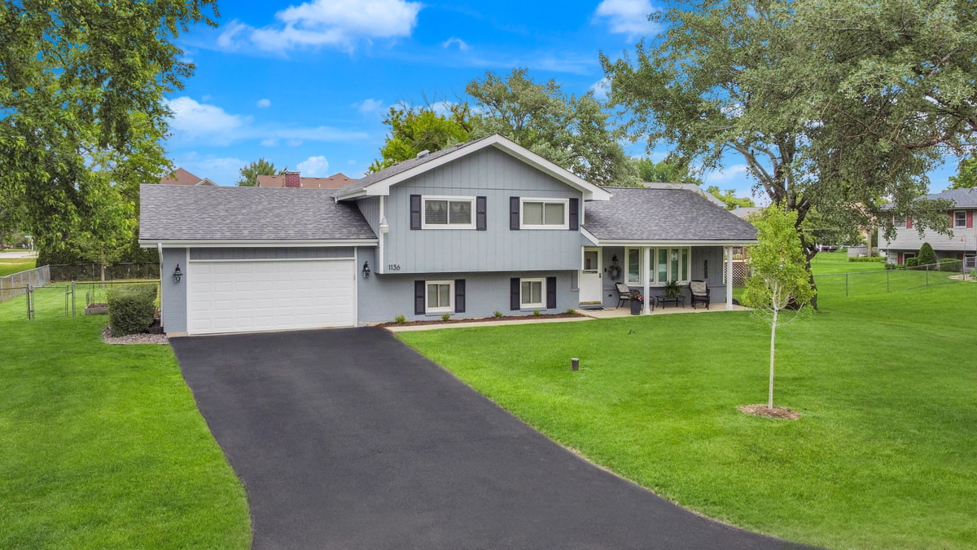
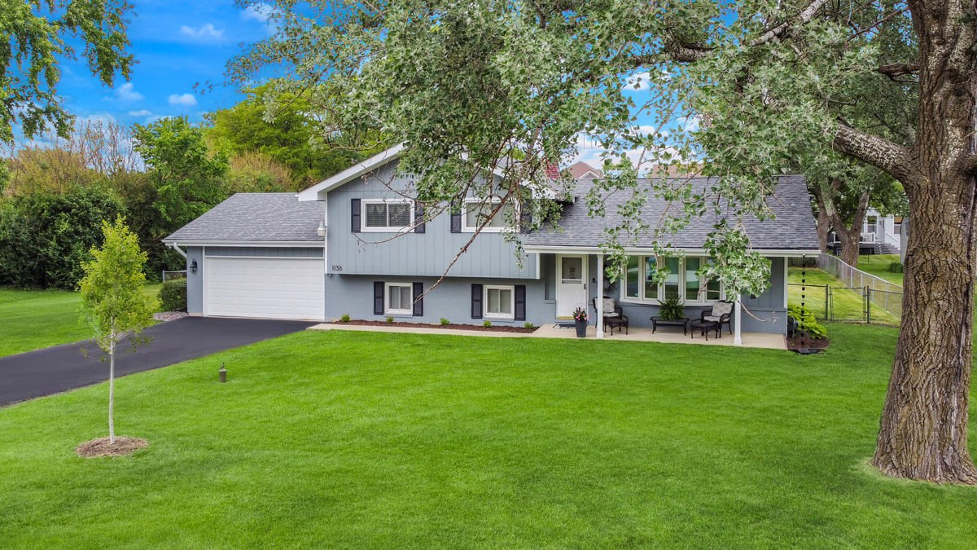
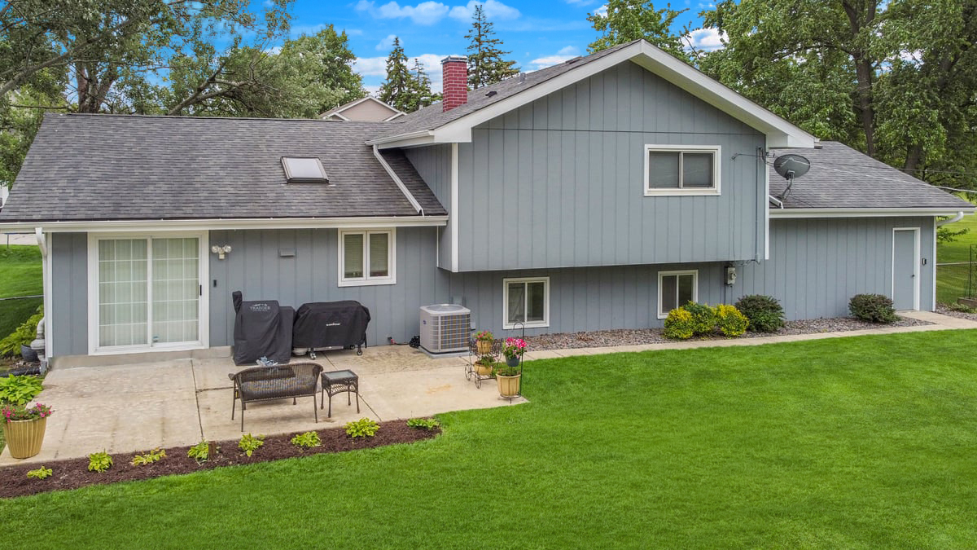
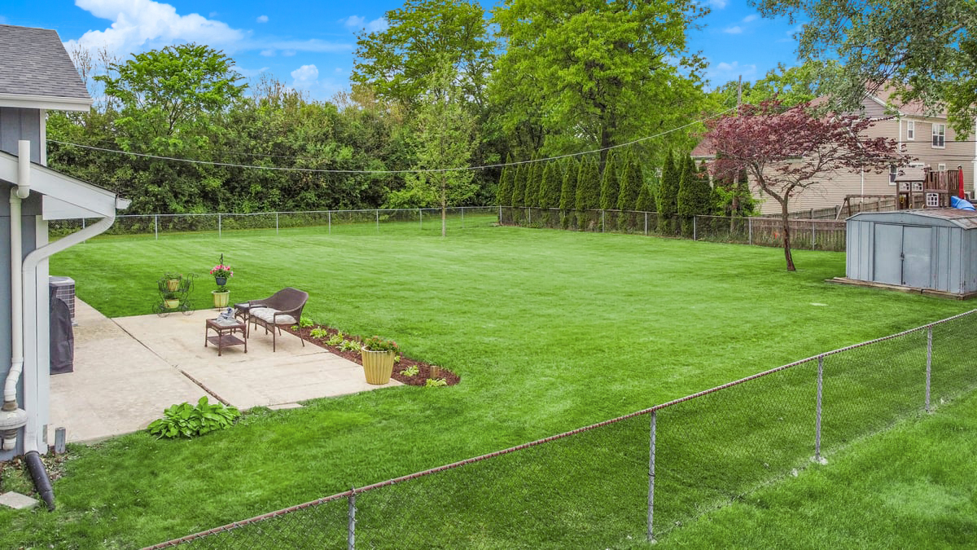
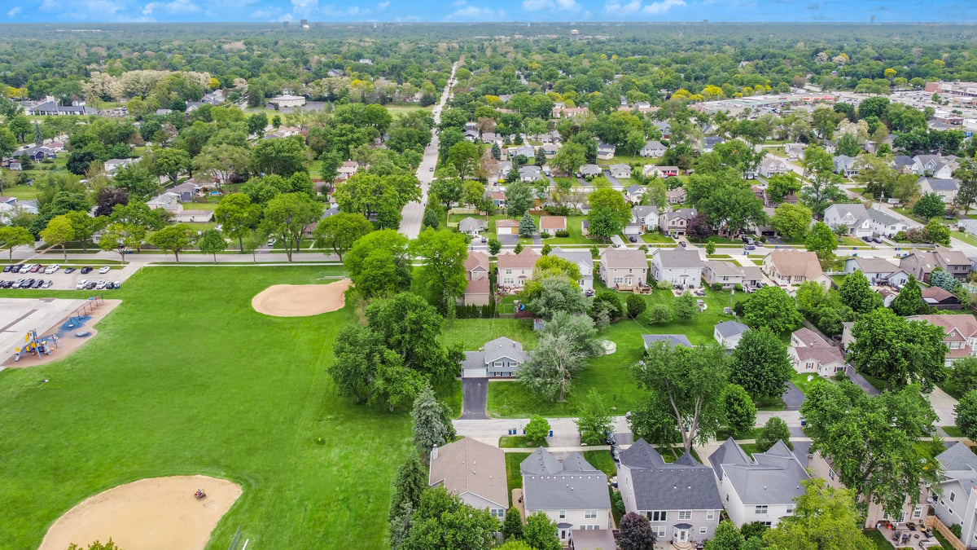
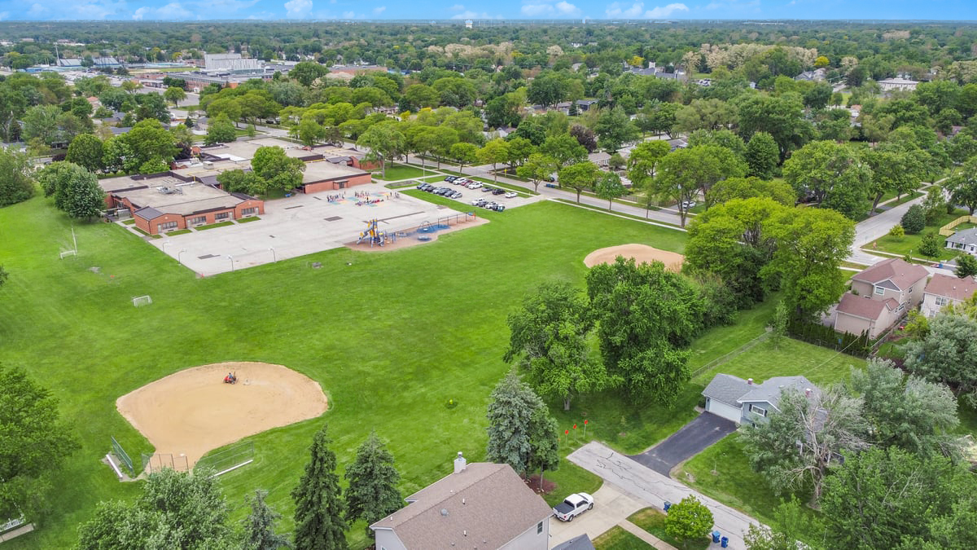
      INTERIOR PHOTOS COMING SOON! Perfectly positioned on a quiet dead-end street, this beautifully updated home sits on an incredible fenced DOUBLE LOT with additional open green space and Kingsley Elementary's playground just beyond the backyard. From the moment you arrive, you'll appreciate the thoughtful updates, inviting layout, and exceptional outdoor space that make this home truly stand out. Inside, the bright and airy main level features vaulted ceilings, skylights, recessed lighting, updated lighting and gleaming hardwood flooring that flow throughout much of the home. The updated kitchen is designed for both everyday living and entertaining, offering white cabinetry, granite countertops, stainless steel appliances, tile backsplash, and a spacious island with seating. Sliding glass doors off the dining area open to the patio, creating the perfect setup for summer gatherings and relaxing evenings outdoors. Upstairs, you'll find three spacious bedrooms with hardwood flooring and an updated shared bath with direct access from the primary bedroom. The lower level offers a warm and comfortable family room centered around a fireplace, along with a second full bath, laundry room, and mudroom with access to the attached oversized 2-car garage. Recent improvements provide added peace of mind, including professionally painted exterior & some interior (2025), water heater (2025), garage door motor (2025), two newly planted trees (2025), blacktop driveway (2025), microwave (2024), garbage disposal (2023), front porch posts (2023), refrigerator (2022), raised garden beds (2022), Ring doorbell and security system (2020), washer and dryer (2020), and updated sink faucets (2020). Walking distance to multiple parks including McCollum Park with mini-golf, splash pad, pickleball & volleyball! An unbeatable combination of updates, location, and outdoor space makes this home a rare find!

      Internet Serviceability
      Details
        Property type
      Residential
        Year built
      1976
        Heating
      Natural Gas, Forced Air
        Cooling
      Central Air
        Total rooms
      7
        Garage
      Yes (2 space)
        Parking spots
      2
      MRD12654902
      MLS ID
      Active
      Status
      05-28-2026
      On market date
        Laundry features
        Fireplace
      Yes
        Pets allowed
        Architectural Style
      Split Level
        Basement
      Finished, Partial, Daylight
      Interior features
      Cathedral Ceiling(s)
      Exterior features
      Lot features
      Appliances included
      Range, Microwave, Dishwasher, Refrigerator, Disposal, Stainless Steel Appliance(s), Humidifier
      Construction materials
      Brick, Cedar
      Monthly taxes
      $712
      Yearly taxes
      $8,547
      School district
      Downers Grove Grade Sch Dist 58, Community High School Dist 99
      Schools
      Kingsley Elementary School, O Neill Middle School, South High School
      Senior community
      No
      Common Charges
      -
      Maintenance
      -
      Additional Fees
      -
      HOA Fees Include
      None
      Open Houses
      In-Person
      Sun, May 31
      01:00 PM - 03:00 PM
      Central Time
      OPEN HOUSE SUNDAY 1-3PM!!
      Virtual
      No upcoming virtual open houses
      Contact Agent
      Listing By:
      Carolyn Alzueta
      Carolyn Alzueta
      Hillary Lafferty
      Hillary Lafferty
      Carolyn Alzueta
      Carolyn Alzueta
      Direct 
       
      Hillary Lafferty
      Hillary Lafferty
      Direct 
       
      Location
      Main St. South of 63rd to Oxford, West to home at end of street.
      For Sale Nearby
      No nearby homes are For Sale Nearby.
      Recently Sold
      No nearby homes have been Recently Sold.
      1136 Oxford Street, Downers Grove, IL 60516, is a 3 bedroom, 2 bathroom, 1794 sqft. Single Family Residence built in 1976. This property is currently available for sale and was listed on Mainstreet REALTORS® on 5-28-2026. The MLS# for this Single Family Residence is MLS# MRD12654902.
      Display of MLS Data is usually deemed reliable but is NOT guaranteed accurate by the MLS. Buyers are responsible for verifying the accuracy of all information and should investigate the data themselves or retain appropriate professionals.
      Copyright ©2026 Mainstreet REALTORS®