
135 S Devoe Drive, Oswego, IL 60543


IL/Kendall/Oswego/60543/135 S Devoe Drive, Oswego, IL 60543135 S Devoe Drive, Oswego, IL 60543
135 S Devoe Drive, Oswego, IL 60543
House for Sale by Sairavi Suribhotla, Keller Williams Infinity.
- Overview
- Details
- More
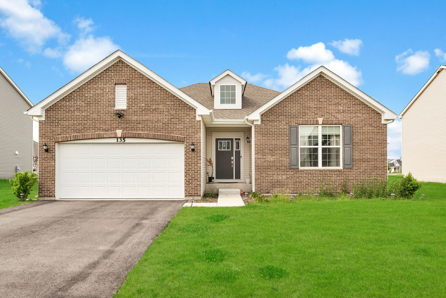
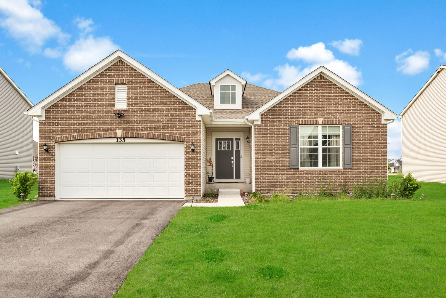
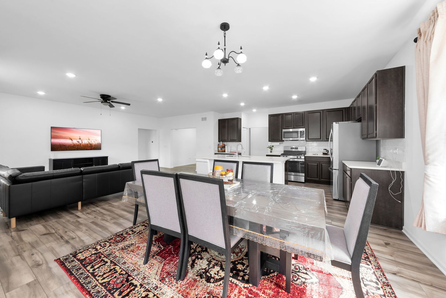
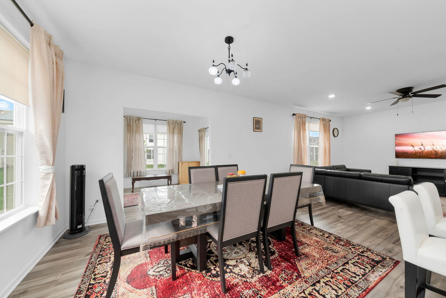
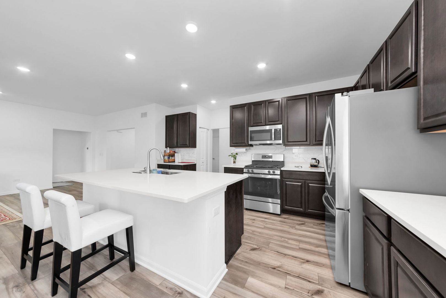
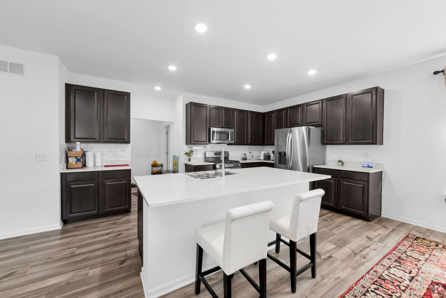
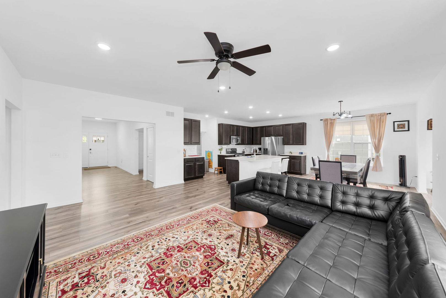
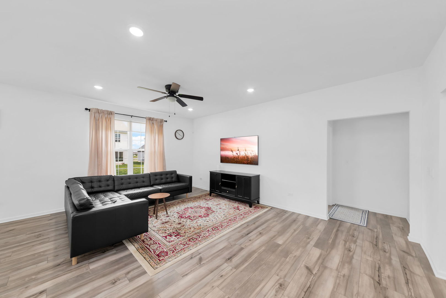
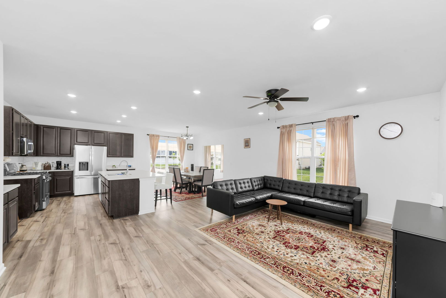
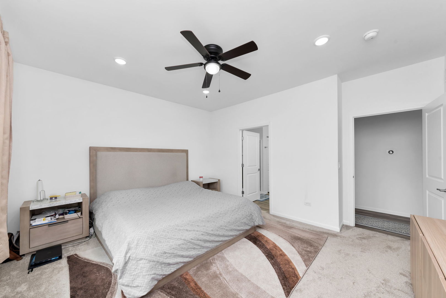
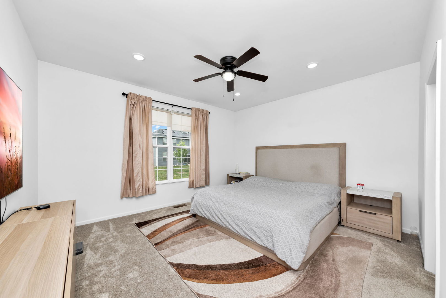
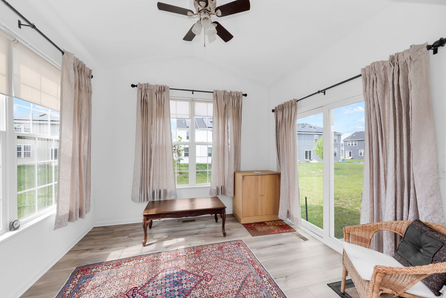
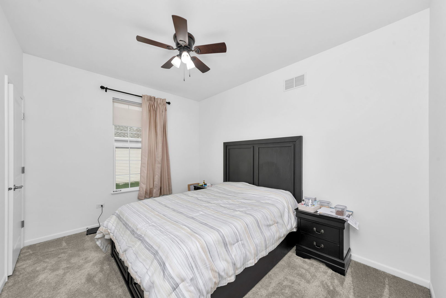
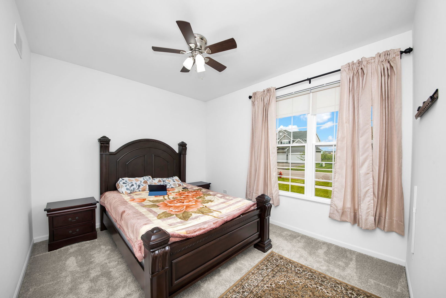
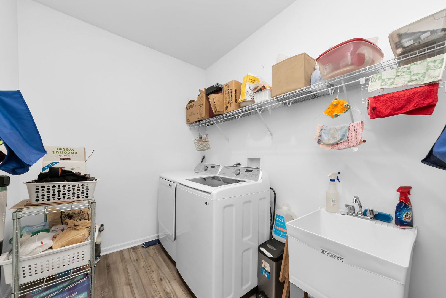
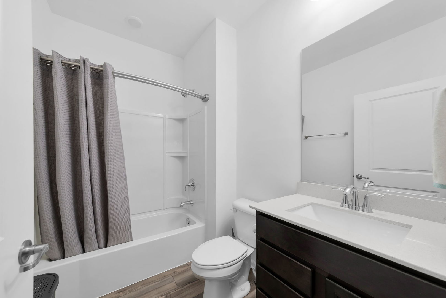
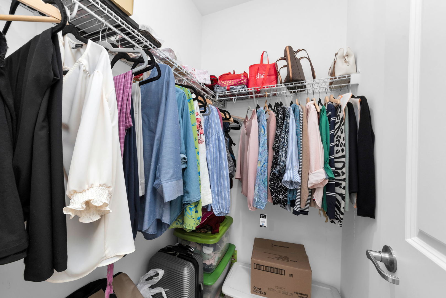
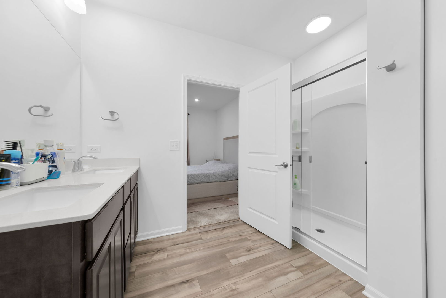
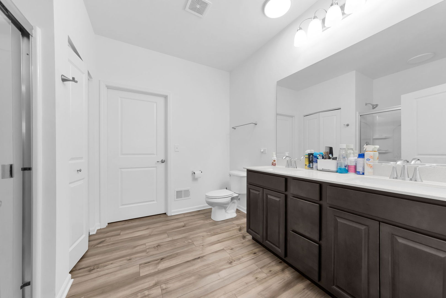
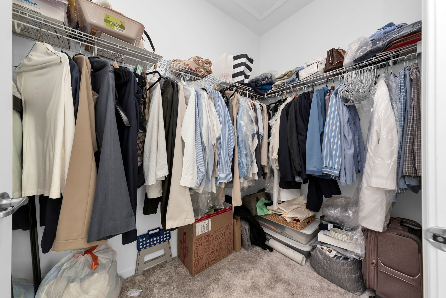
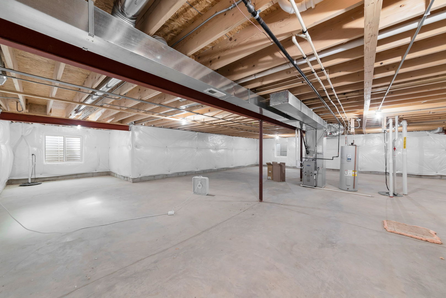
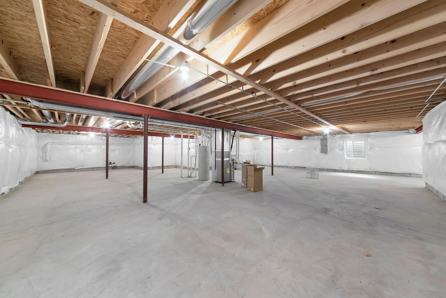
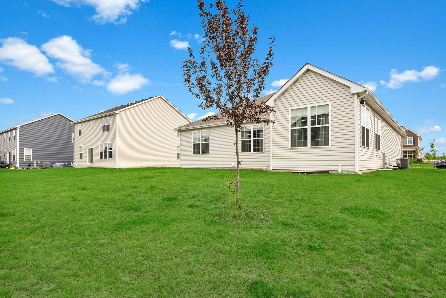
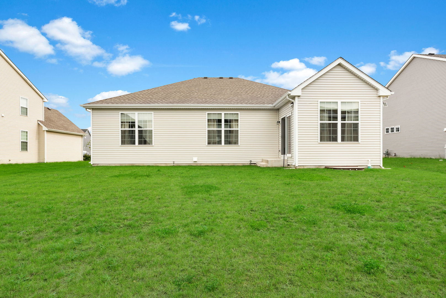
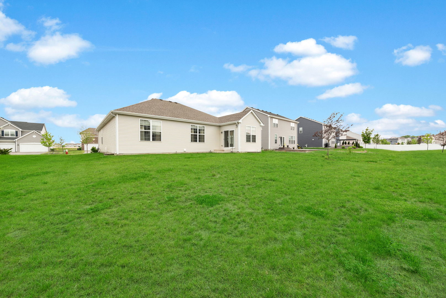
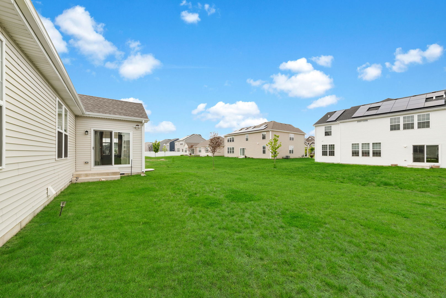
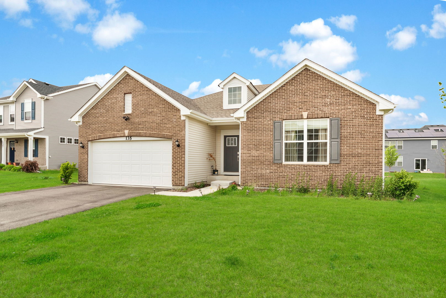
Beautiful 2023-built ranch-style home featuring 3 bedrooms, 2 full baths, and a bright sunroom with the highly sought-after Siena floor plan. This thoughtfully designed layout offers open-concept living with great usable space throughout. The stunning white kitchen opens seamlessly to the family room and sunroom, creating the perfect space for everyday living and entertaining. The kitchen features a large island, quartz countertops, stainless steel appliances, stylish backsplash, and abundant cabinetry. The spacious owner's suite is the perfect retreat with a spa-inspired bath and generous closet space. Two additional bedrooms are well-sized with ample storage. The light-filled sunroom provides additional living space ideal for relaxing, working, or entertaining year-round. This home also includes a full basement with rough-in plumbing for a future bathroom, Smart Home Technology, and builder warranty coverage. Numerous upgrades have already been added, including washer and dryer, curtains, window screens, ceiling fans in every room, upgraded vanity lights in both bathroom, and a 220-volt outlet for EV charging. Security features include Ring cameras at the front and back along with a Ring video doorbell. Located in a desirable community close to shopping, dining, and highly acclaimed District 308 schools, this move-in ready ranch offers modern comfort and convenience. Don't miss this opportunity!
Central Time
Central Time

 REALTOR®