
Chicagoland Homes
  • Buy
  • Rent
  • Commercial
  • Find a REALTOR®
    Price range
    $
    $
    Bedrooms
    Bathrooms
    Home type
    Square feet
    Lot size
    Heating
    Cooling
    Parking spots
    Garage
    Basement
    Year built
    Max HOA
    Tours
    More amenities
    1 home
      1 home available
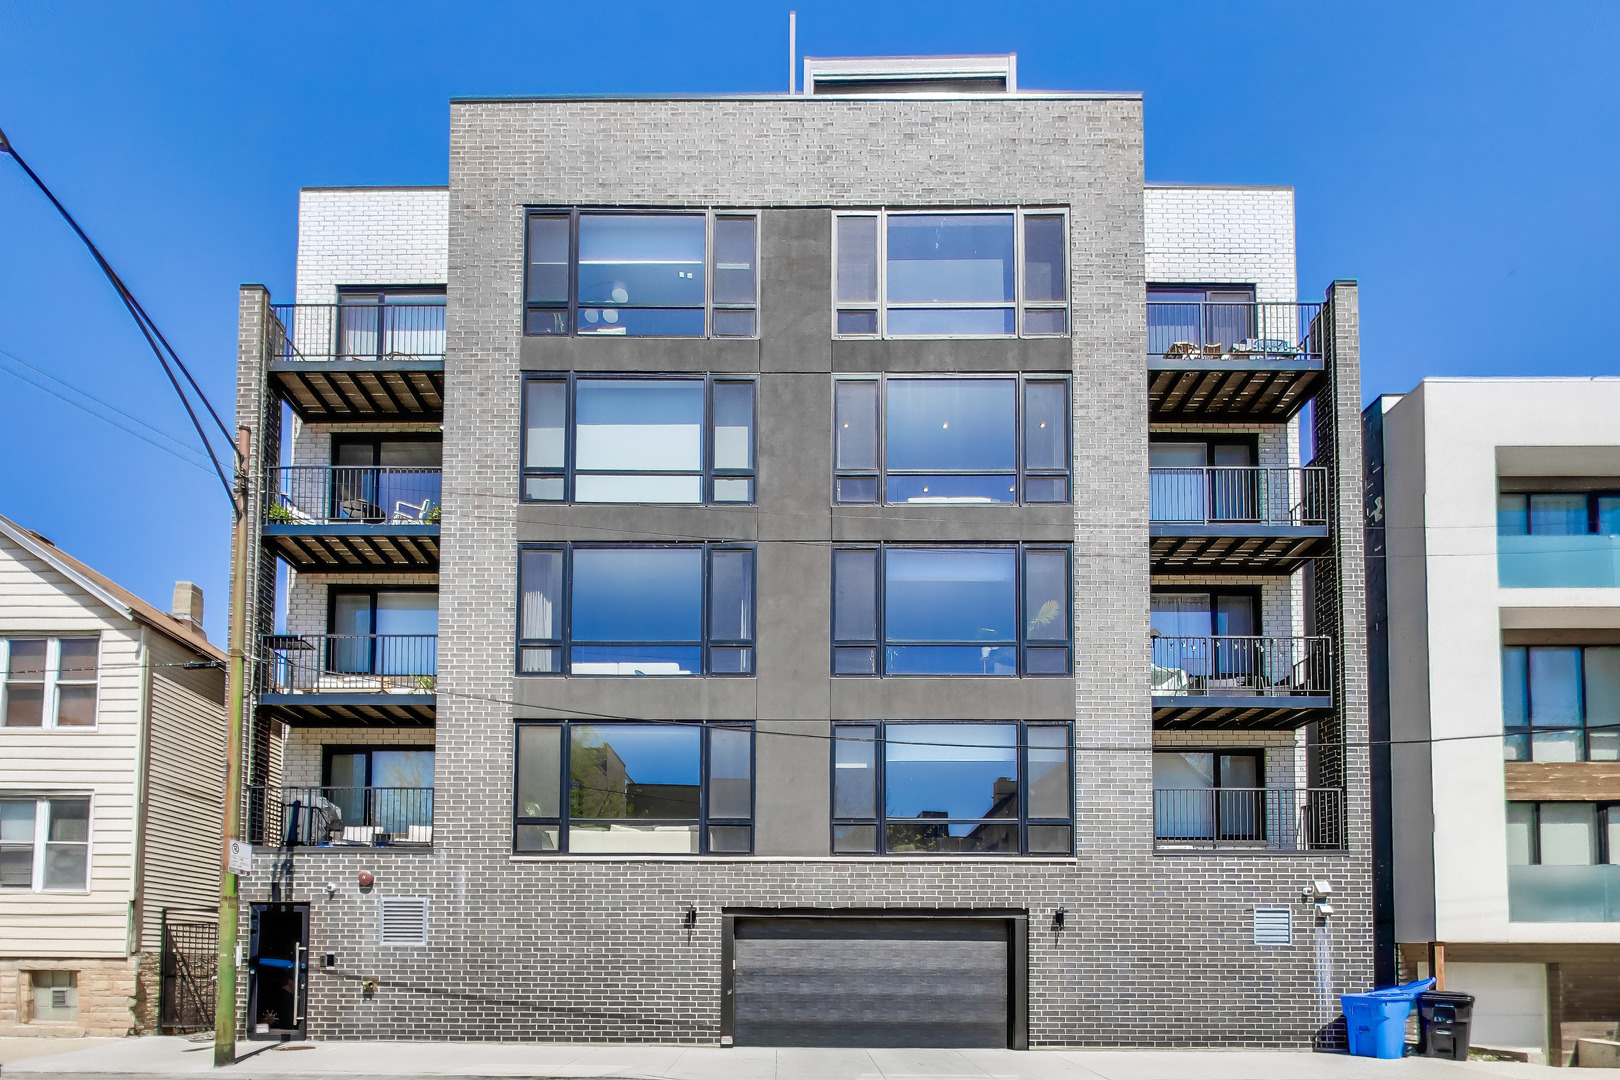
      1350 W Erie Street #4E, Chicago, IL 60642
      NEW 3 hrs agoOpen Sun 10:00 AM-12:00 PM
      1350 W Erie Street #4E, Chicago, IL 60642
      $799,900
      3beds
      2bath
      1,641sqft
      acres
      Condo for Sale

      1350 W Erie Street #4E, Chicago, IL 60642
      Listing by: @properties Christie's International Real Estate
      1 - 1 of 1 results
      © 2026 Mainstreet REALTORS® All Rights Reserved.
      Display of MLS Data is usually deemed reliable but is NOT guaranteed accurate by the MLS. Buyers are responsible for verifying the accuracy of all information and should investigate the data themselves or retain appropriate professionals.
      Equal opportunity
      Membio
      Chicagoland Homes
      1350 W Erie Street #4E, Chicago, IL 60642
      1350 W Erie Street #4E, Chicago, IL 60642
      1350 W Erie Street #4E, Chicago, IL 60642
      1350 W Erie Street #4E, Chicago, IL 60642
      1350 W Erie Street #4E, Chicago, IL 60642
      1350 W Erie Street #4E, Chicago, IL 60642
      1350 W Erie Street #4E, Chicago, IL 60642
      1350 W Erie Street #4E, Chicago, IL 60642
      1350 W Erie Street #4E, Chicago, IL 60642
      1350 W Erie Street #4E, Chicago, IL 60642
      1350 W Erie Street #4E, Chicago, IL 60642
      1350 W Erie Street #4E, Chicago, IL 60642
      1350 W Erie Street #4E, Chicago, IL 60642
      1350 W Erie Street #4E, Chicago, IL 60642
      1350 W Erie Street #4E, Chicago, IL 60642
      1350 W Erie Street #4E, Chicago, IL 60642
      NEW 3 hrs ago
      Open Sun 10:00 AM-12:00 PM
      $799,900
      3beds
      2full,half bath
      1,641sqft
      acres

      1350 W Erie Street #4E, Chicago, IL 60642

      Condo for Sale by Bryan Bomba@properties Christie's International Real Estate.

      Data checked -. Listing last updated 3 hours ago.
      1. Overview
      2. Details
      3. More 

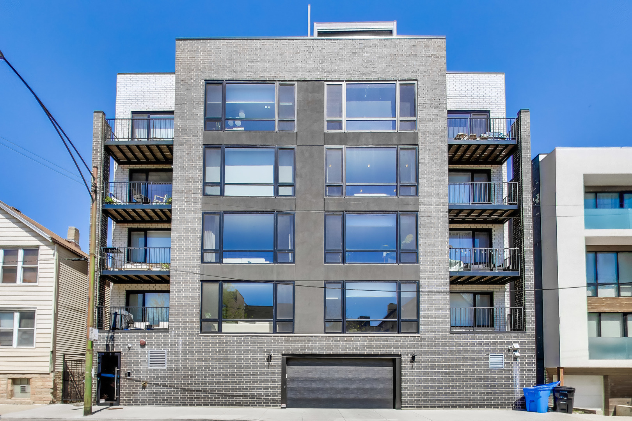
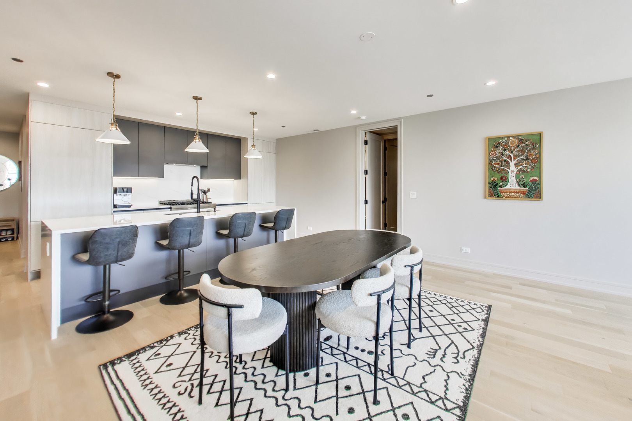
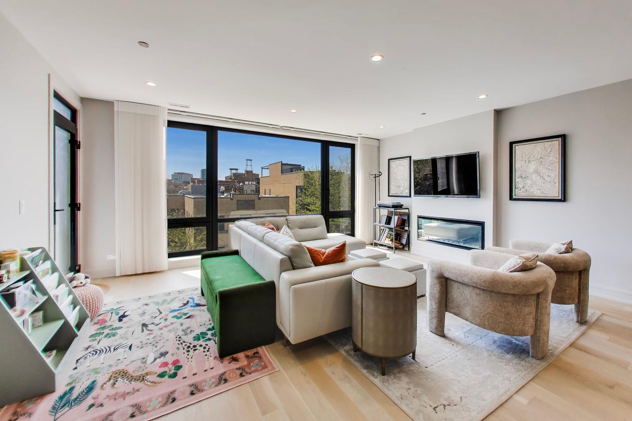
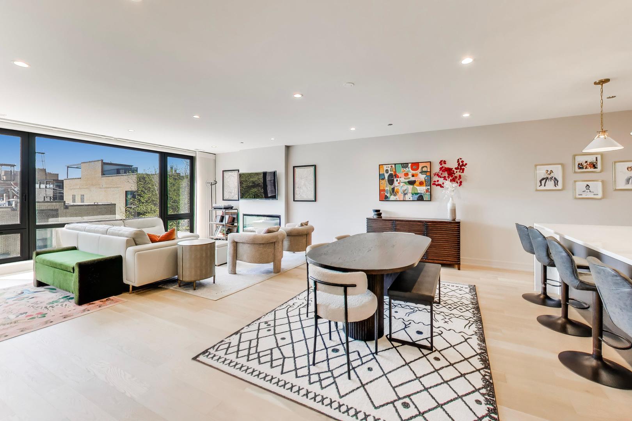
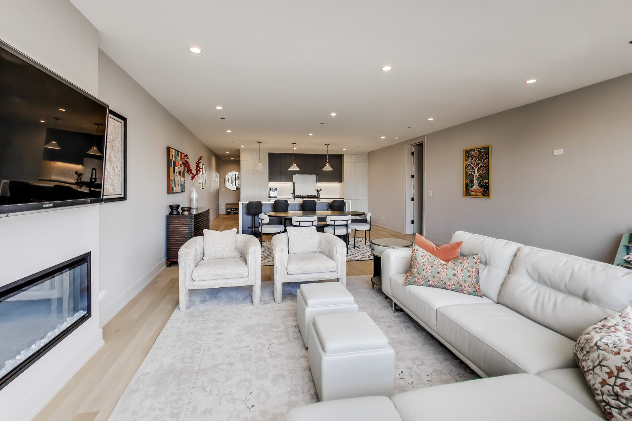
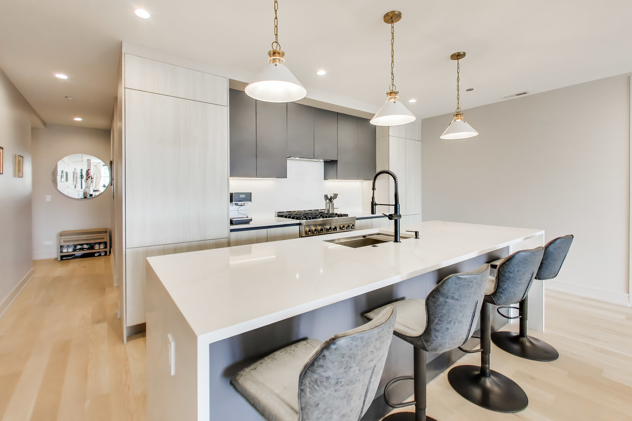
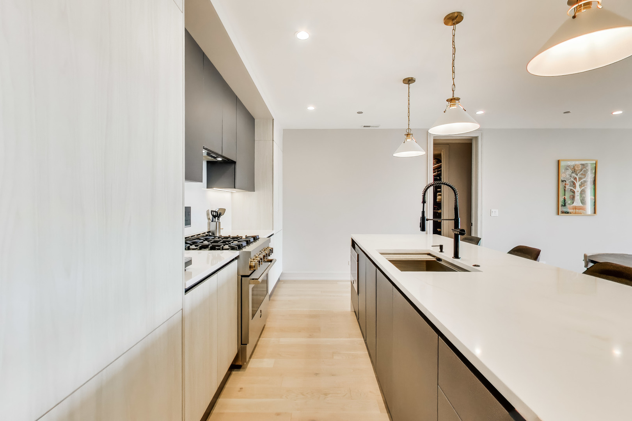
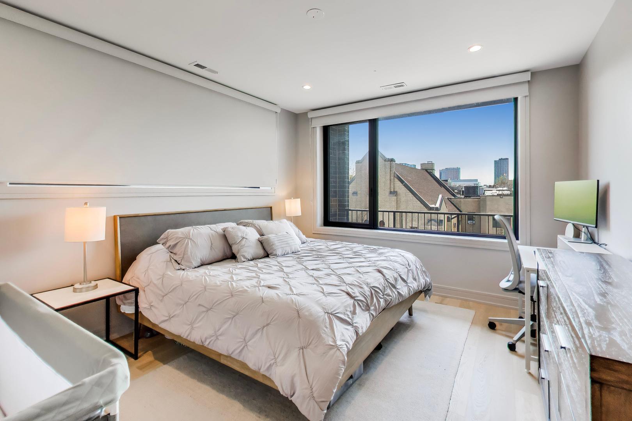
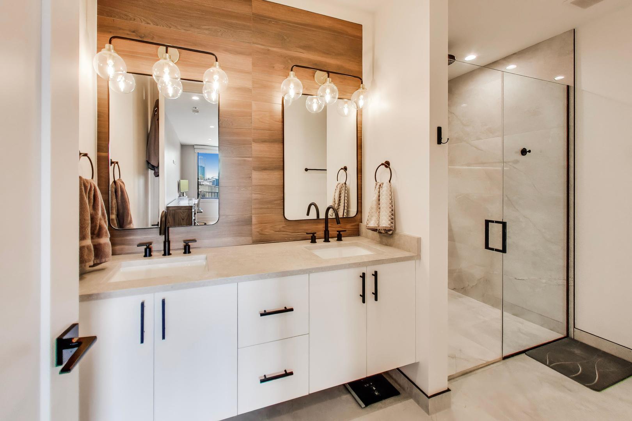
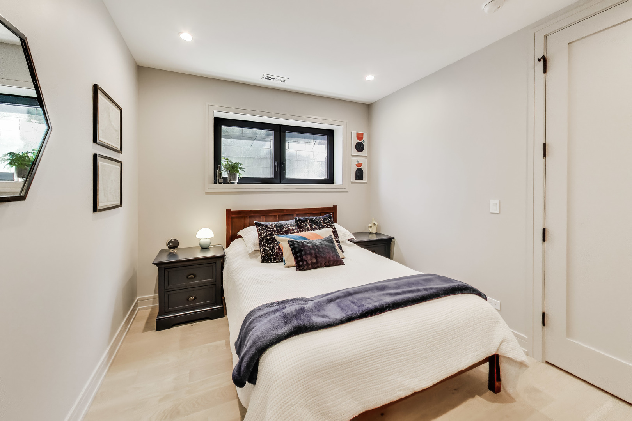
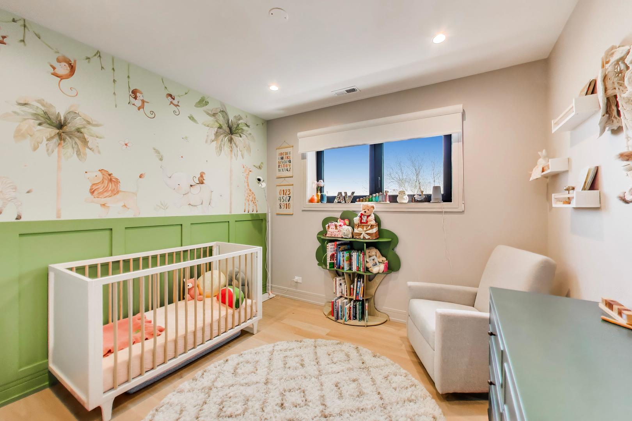
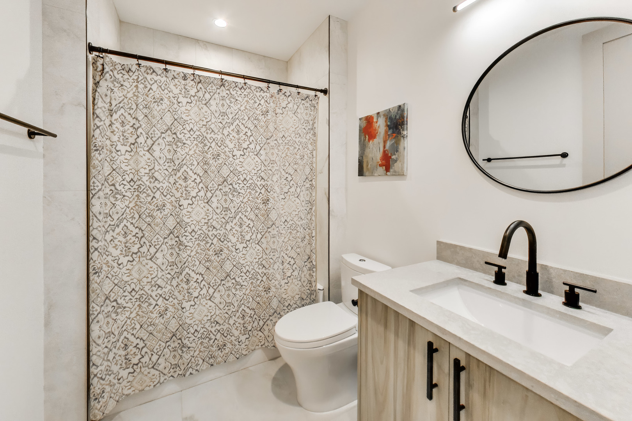
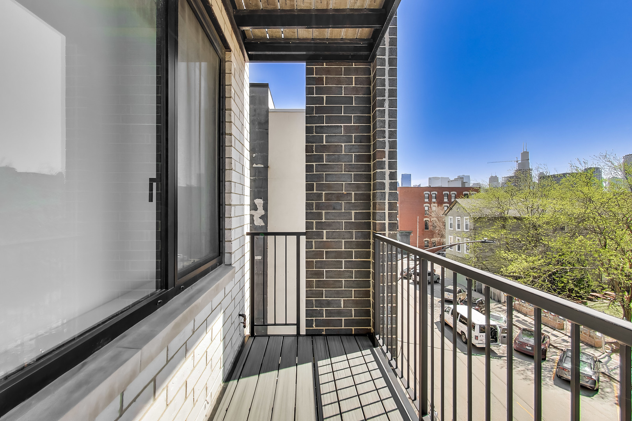
      A newer construction luxurious condominium, in the vibrant West Town neighborhood. With modern living and comfort, elevator access and garage parking included. Step into this residence and you'll be greeted by hardwood floors throughout, oversized windows and a top of the line designer kitchen. The kitchen boasts a large eat-in island, custom Scavolini cabinetry with soft-close drawers, integrated modern appliances, and premium quartz countertops. Bathrooms are equally impressive, with custom vanities and designer porcelain tile. The master bathroom provides radiant heated flooring, complemented by a spacious spa inspired walk-in rain shower and double vanity. Each residence includes a high efficiency furnace, smart thermostat and in unit laundry for added comfort and convenience. Imported European tilt and turn windows offer natural light throughout. Individual balconies providing a personal oasis amidst the bustling neighborhood. Set in the heart of West Town, you'll find yourself immersed in a community known for its tree-lined streets, art galleries, music venues, charming boutiques, and a plethora of restaurants and coffee shops, all within reach.

      Internet Serviceability
      Details
        Property type
      Residential
        Year built
      2024
        Heating
      Natural Gas, Radiant Floor
        Cooling
      Central Air
        Total rooms
      6
        Garage
      Yes (1 space)
        Parking spots
      1
      MRD12659331
      MLS ID
      Active
      Status
      05-27-2026
      On market date
        Laundry features
      Washer Hookup, In Unit
        Fireplace
      Yes
        Pets allowed
      Cats OK, Dogs OK
        Architectural Style
      Interior features
      Storage, Walk-In Closet(s)
      Exterior features
      Balcony
      Lot features
      Appliances included
      Range, Microwave, Dishwasher, Refrigerator, Washer, Dryer, Disposal, Stainless Steel Appliance(s), Range Hood
      Construction materials
      Brick, Glass
      Monthly taxes
      $108
      Yearly taxes
      $1,300
      School district
      Chicago Public Schools
      Schools
      -
      Senior community
      No
      Common Charges
      $365/Monthly
      Maintenance
      -
      Additional Fees
      -
      HOA Fees Include
      Water, Insurance, Security, Exterior Maintenance, Scavenger, Snow Removal
      Open Houses
      In-Person
      Sun, May 31
      10:00 AM - 12:00 PM
      Central Time
      Virtual
      No upcoming virtual open houses
      Contact Agent
      Bryan Bomba
      Bryan Bomba
      Direct 
       
      Location
      ASHLAND S OF CHICAGO AVE EAST ON ERIE
      For Sale Nearby
      No nearby homes are For Sale Nearby.
      Recently Sold
      No nearby homes have been Recently Sold.
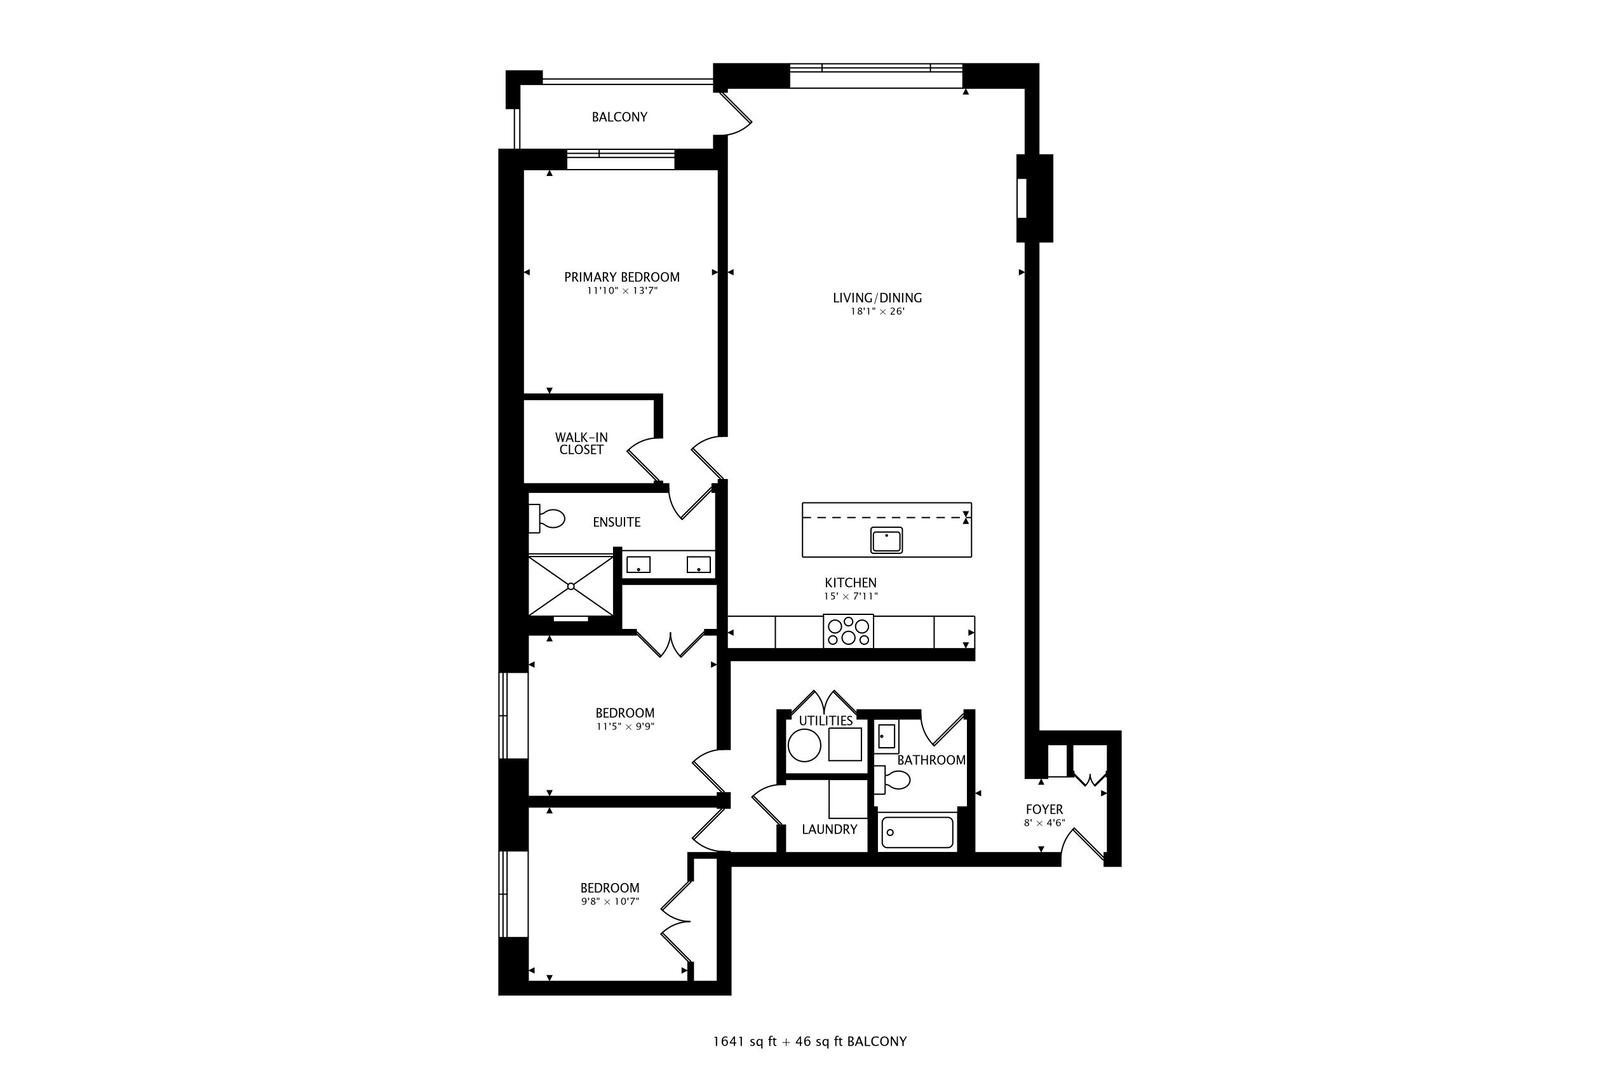
      1350 W Erie Street #4E, Chicago, IL 60642, is a 3 bedroom, 2 bathroom, 1641 sqft. Condominium built in 2024. This property is currently available for sale and was listed on Mainstreet REALTORS® on 5-27-2026. The MLS# for this Condominium is MLS# MRD12659331.
      Display of MLS Data is usually deemed reliable but is NOT guaranteed accurate by the MLS. Buyers are responsible for verifying the accuracy of all information and should investigate the data themselves or retain appropriate professionals.
      Copyright ©2026 Mainstreet REALTORS®