
Chicagoland Homes
  • Buy
  • Rent
  • Commercial
  • Find a REALTOR®
    Price range
    $
    $
    Bedrooms
    Bathrooms
    Home type
    Square feet
    Lot size
    Heating
    Cooling
    Parking spots
    Garage
    Basement
    Year built
    Max HOA
    Tours
    More amenities
    1 home
      1 home available
      14460 Raneys Lane, Orland Park, IL 60462
      NEW 4 hrs agoOpen Sun 2:00 PM-4:00 PM
      14460 Raneys Lane, Orland Park, IL 60462
      $1,250,000
      5beds
      6.5bath
      5,842sqft
      0.41acres
      House for Sale

      14460 Raneys Lane, Orland Park, IL 60462
      Listing by: Baird & Warner
      1 - 1 of 1 results
      © 2026 Mainstreet REALTORS® All Rights Reserved.
      Display of MLS Data is usually deemed reliable but is NOT guaranteed accurate by the MLS. Buyers are responsible for verifying the accuracy of all information and should investigate the data themselves or retain appropriate professionals.
      Equal opportunity
      Membio
      Chicagoland Homes
      14460 Raneys Lane, Orland Park, IL 60462
      14460 Raneys Lane, Orland Park, IL 60462
      14460 Raneys Lane, Orland Park, IL 60462
      14460 Raneys Lane, Orland Park, IL 60462
      14460 Raneys Lane, Orland Park, IL 60462
      14460 Raneys Lane, Orland Park, IL 60462
      14460 Raneys Lane, Orland Park, IL 60462
      14460 Raneys Lane, Orland Park, IL 60462
      14460 Raneys Lane, Orland Park, IL 60462
      14460 Raneys Lane, Orland Park, IL 60462
      14460 Raneys Lane, Orland Park, IL 60462
      14460 Raneys Lane, Orland Park, IL 60462
      14460 Raneys Lane, Orland Park, IL 60462
      14460 Raneys Lane, Orland Park, IL 60462
      14460 Raneys Lane, Orland Park, IL 60462
      14460 Raneys Lane, Orland Park, IL 60462
      14460 Raneys Lane, Orland Park, IL 60462
      14460 Raneys Lane, Orland Park, IL 60462
      14460 Raneys Lane, Orland Park, IL 60462
      14460 Raneys Lane, Orland Park, IL 60462
      14460 Raneys Lane, Orland Park, IL 60462
      14460 Raneys Lane, Orland Park, IL 60462
      14460 Raneys Lane, Orland Park, IL 60462
      14460 Raneys Lane, Orland Park, IL 60462
      14460 Raneys Lane, Orland Park, IL 60462
      14460 Raneys Lane, Orland Park, IL 60462
      14460 Raneys Lane, Orland Park, IL 60462
      14460 Raneys Lane, Orland Park, IL 60462
      14460 Raneys Lane, Orland Park, IL 60462
      14460 Raneys Lane, Orland Park, IL 60462
      14460 Raneys Lane, Orland Park, IL 60462
      14460 Raneys Lane, Orland Park, IL 60462
      14460 Raneys Lane, Orland Park, IL 60462
      14460 Raneys Lane, Orland Park, IL 60462
      14460 Raneys Lane, Orland Park, IL 60462
      14460 Raneys Lane, Orland Park, IL 60462
      14460 Raneys Lane, Orland Park, IL 60462
      14460 Raneys Lane, Orland Park, IL 60462
      14460 Raneys Lane, Orland Park, IL 60462
      NEW 4 hrs ago
      Open Sun 2:00 PM-4:00 PM
      $1,250,000
      5beds
      6full,1half bath
      5,842sqft
      0.41acres

      14460 Raneys Lane, Orland Park, IL 60462

      House for Sale by Ingrid DillonBaird & Warner.

      Data checked -. Listing last updated 3 hours ago.
      1. Overview
      2. Details
      3. More 

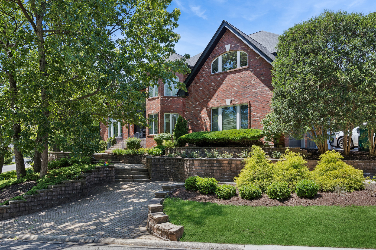
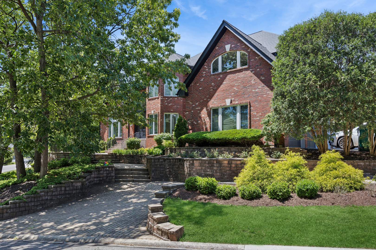
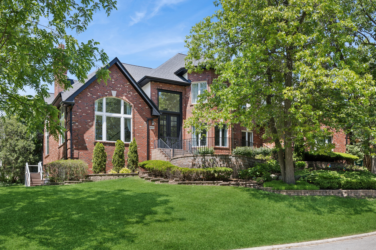
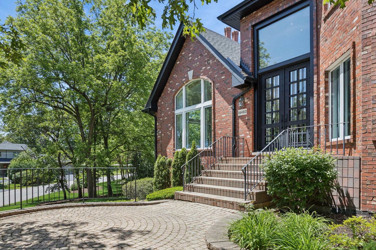
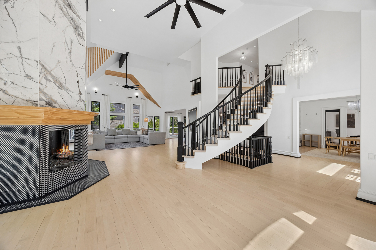
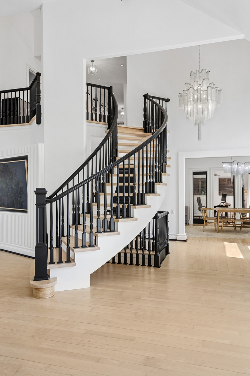
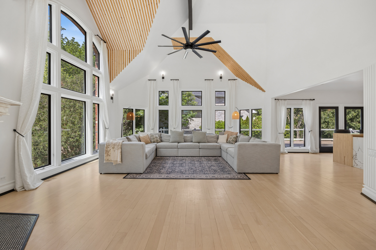
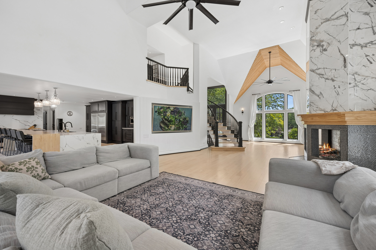
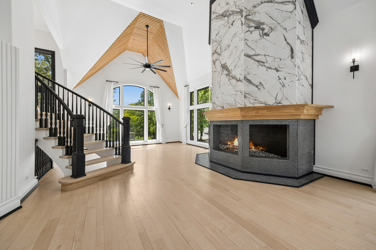
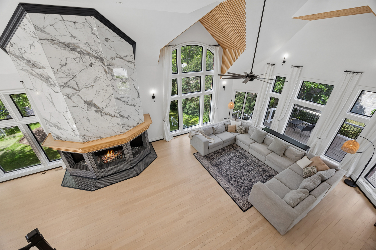
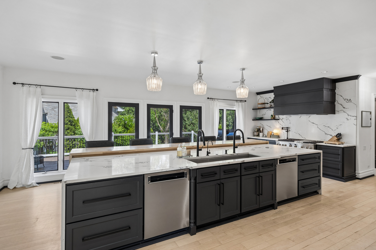
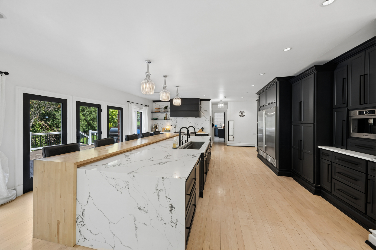
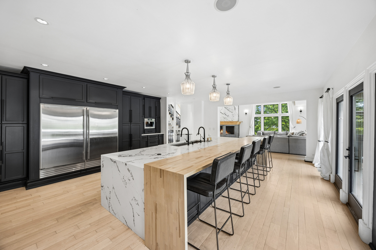
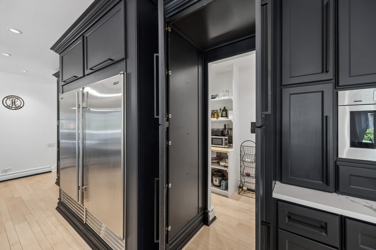
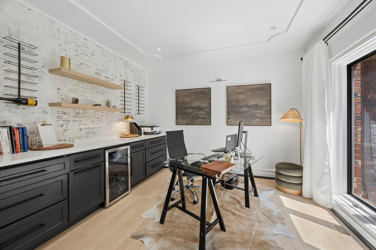
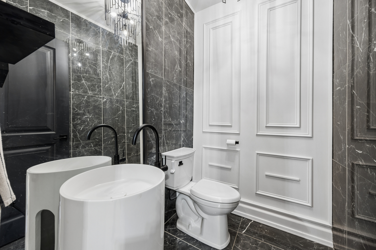
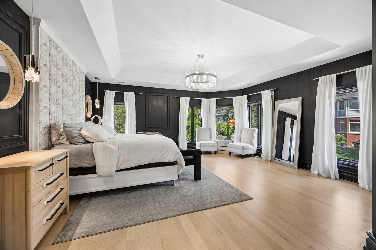
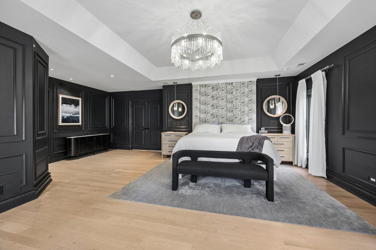
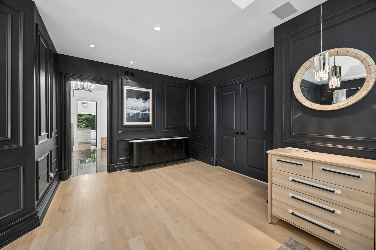
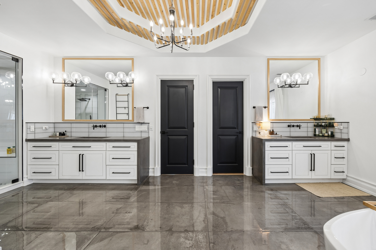
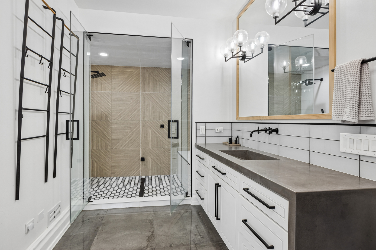
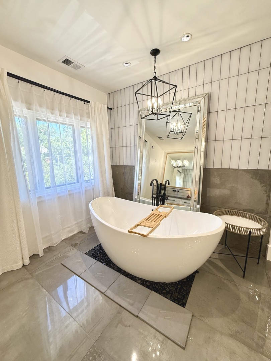
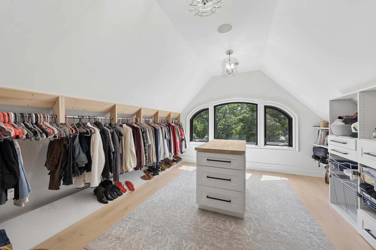
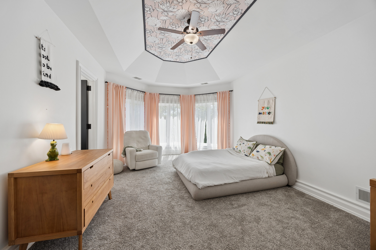
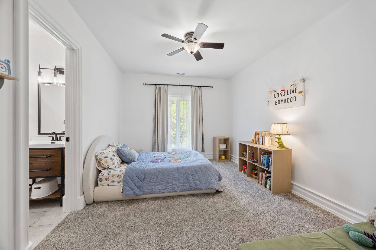
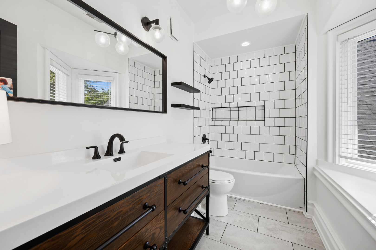
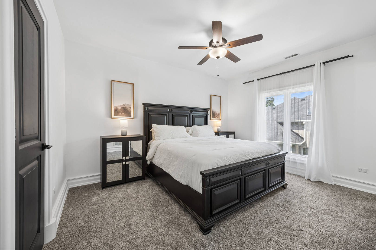
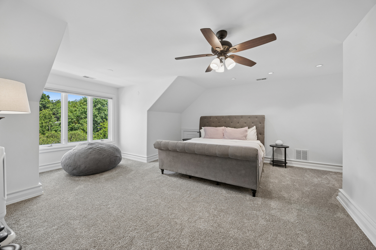
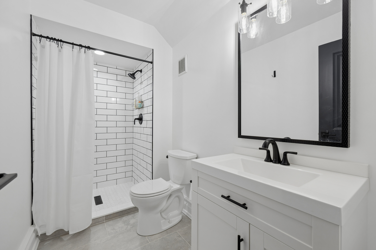
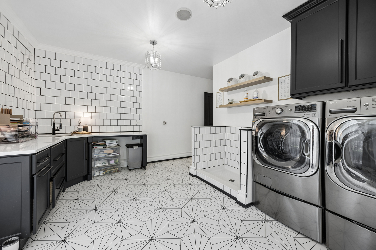
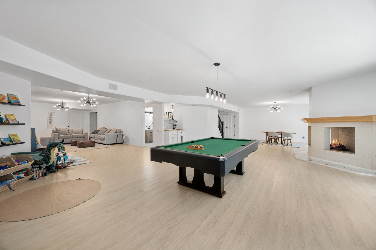
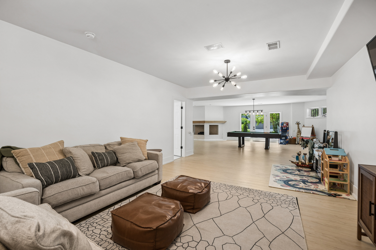
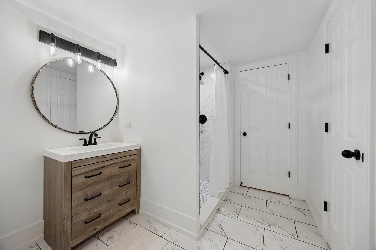
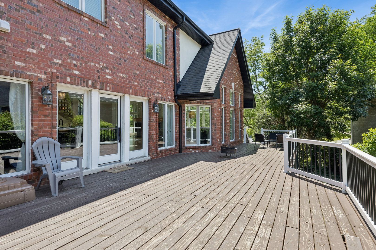
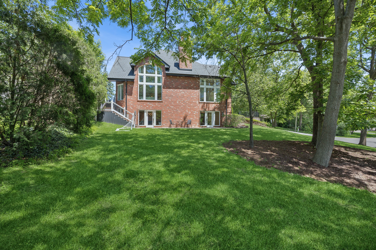
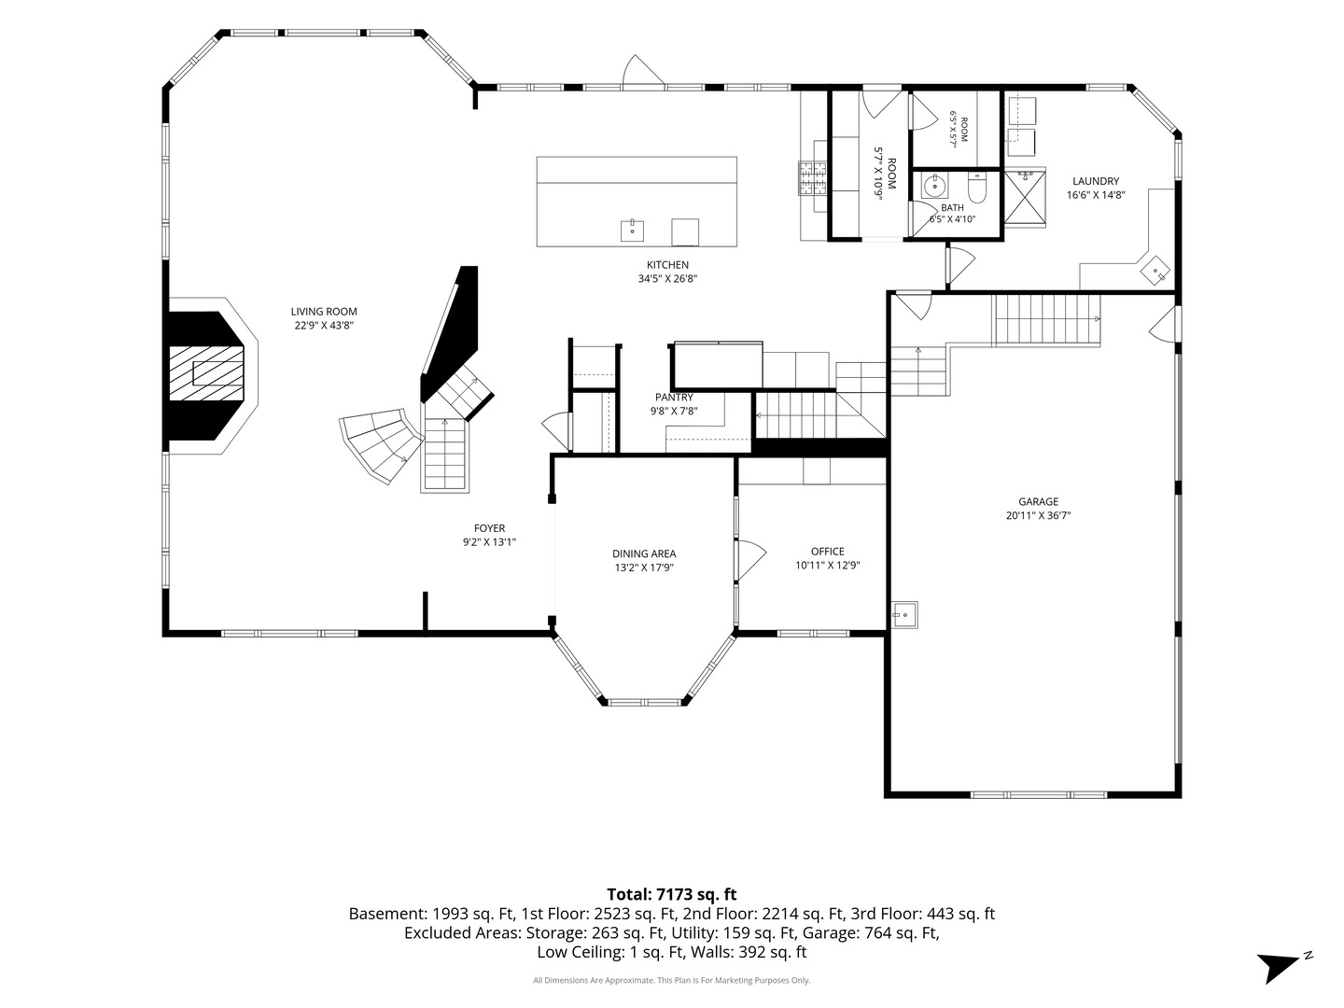
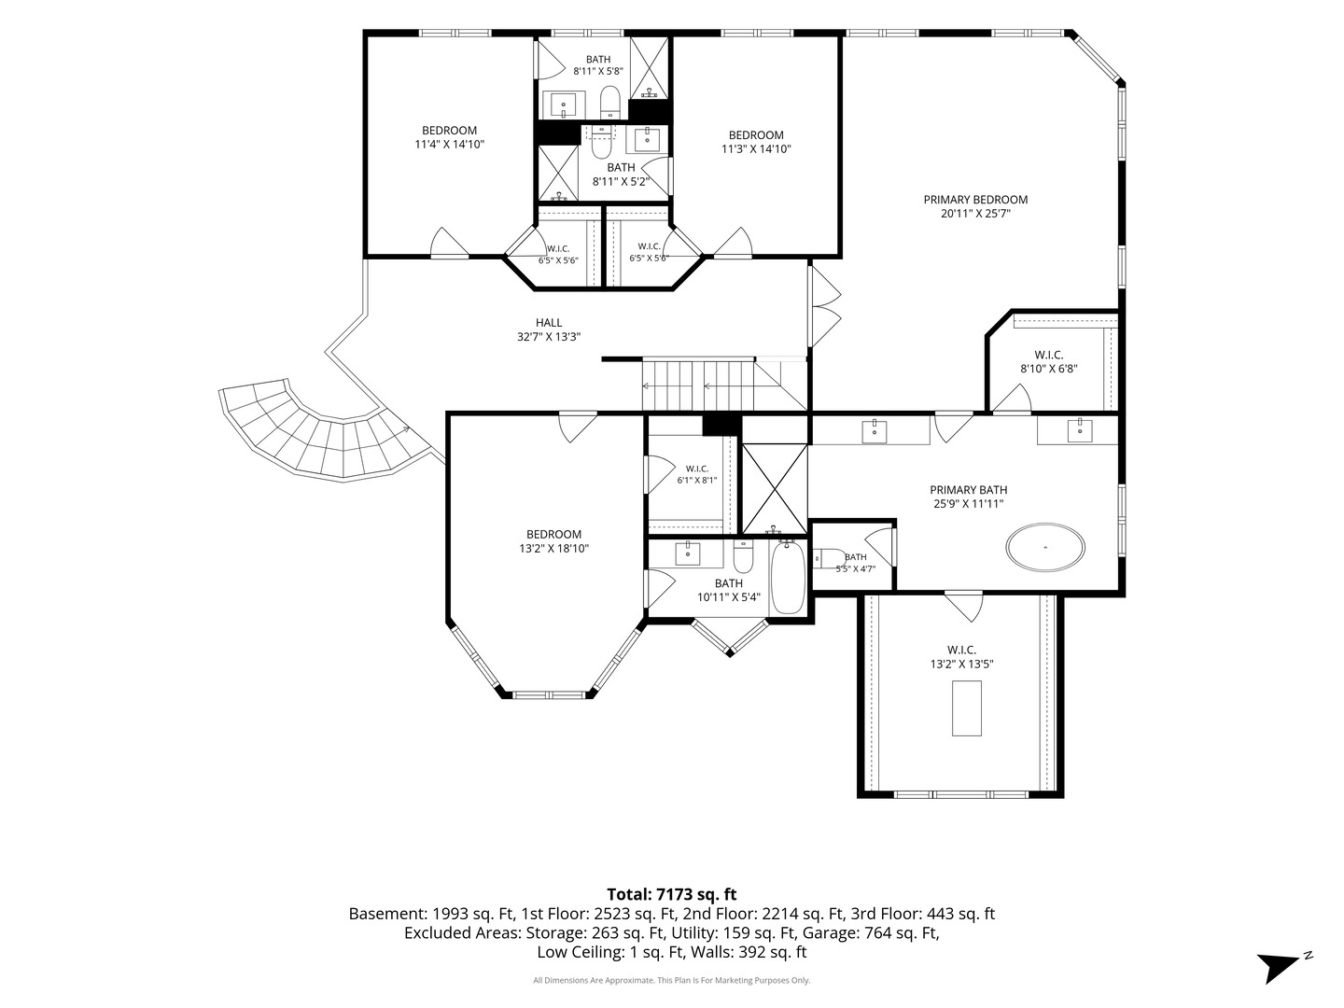
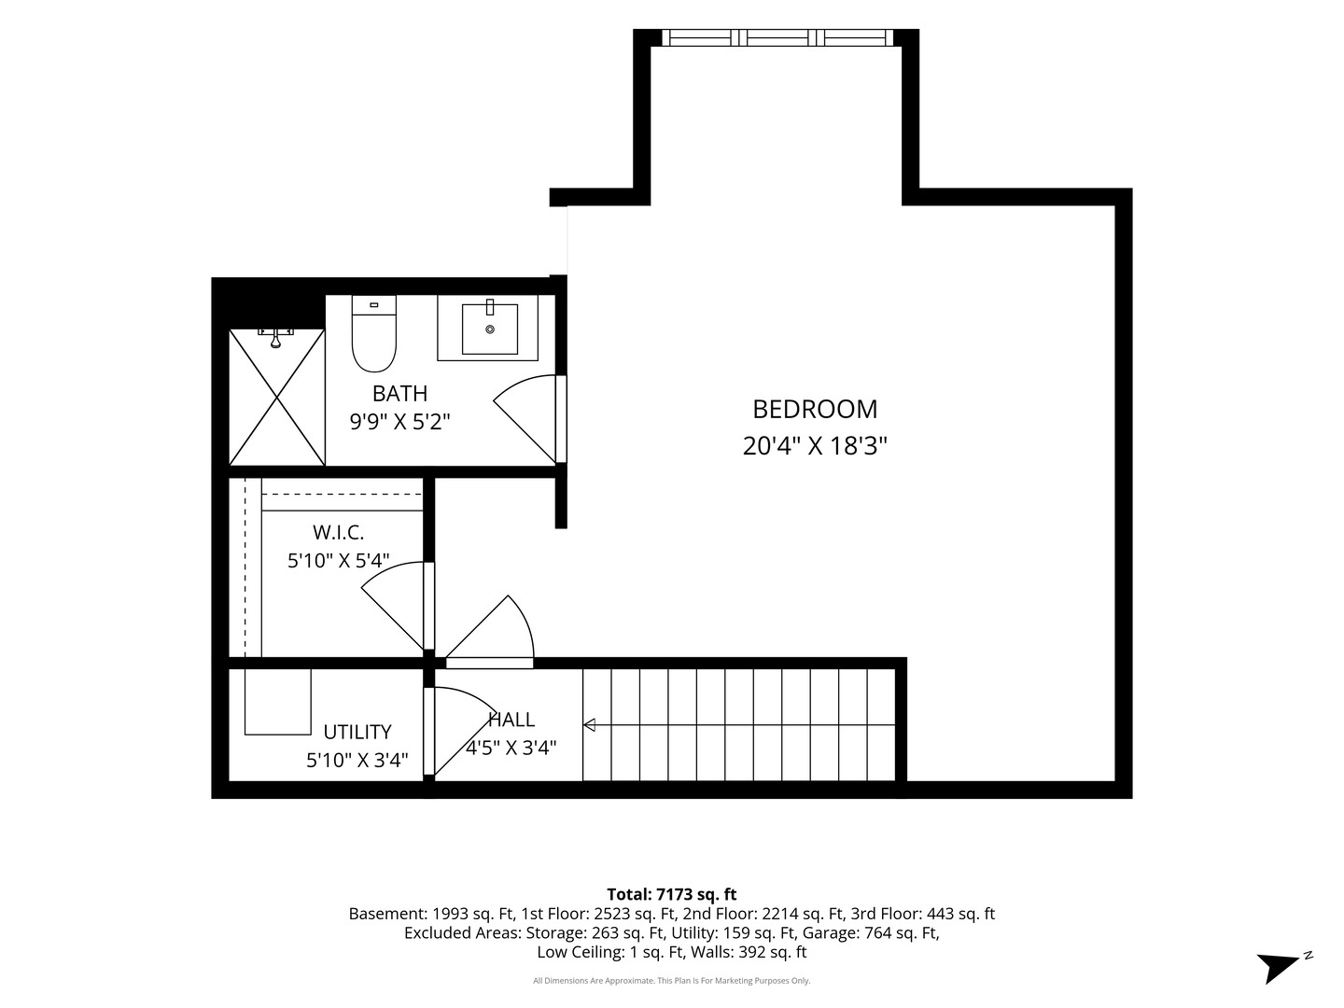
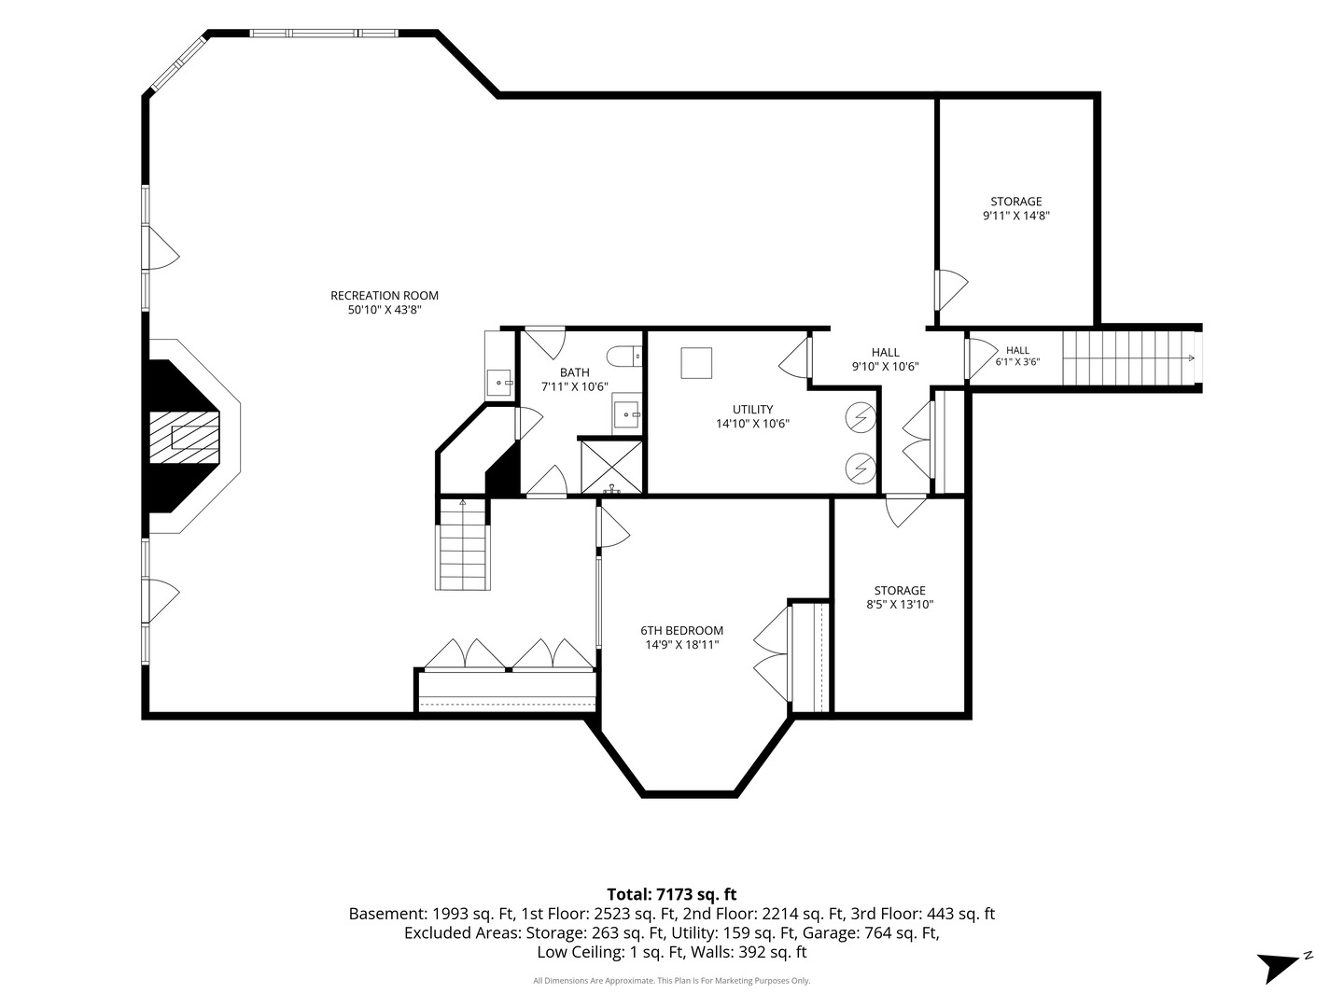
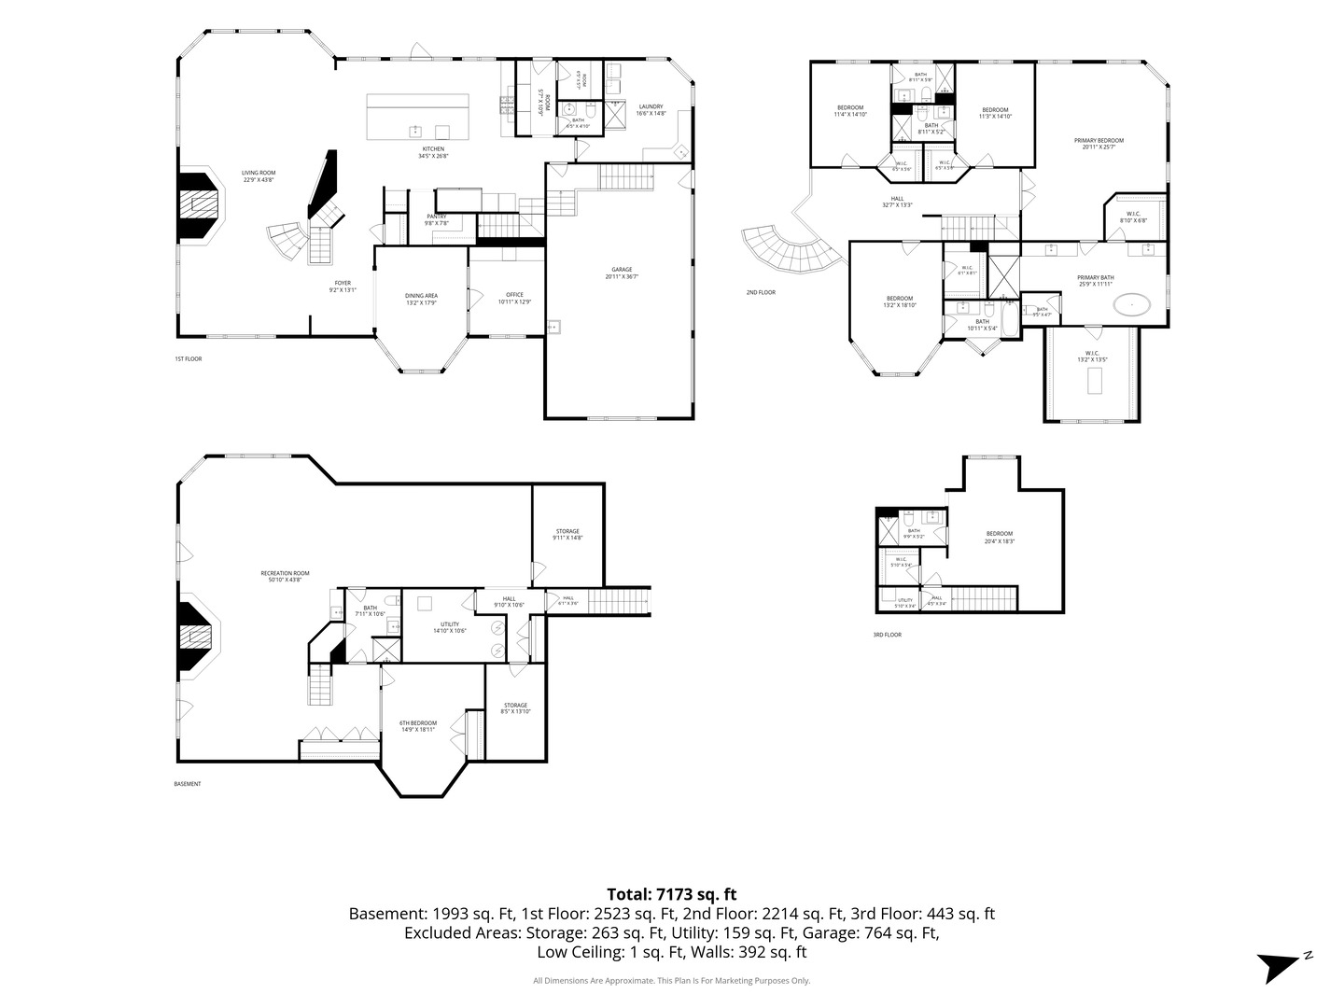
      Luxury Redefined in the Heart of Orland Park Welcome to an extraordinary custom estate where timeless craftsmanship meets modern luxury. Situated on a beautifully landscaped .41-acre lot, this extensively renovated 6-bedroom, 6.5-bath residence offers nearly 6,000 square feet above grade plus a spectacular finished walk-out basement, creating four levels of exceptional living space designed for today's most discerning buyer. From the moment you enter the grand foyer with its sweeping spiral staircase, soaring ceilings, custom crown moldings, designer lighting, and exquisite architectural details, you'll appreciate the unmatched quality throughout. The breathtaking two-story living room showcases a dramatic 2-story ceiling, built-in media center, and stunning three-sided fireplace that seamlessly connects to the heart of the home-an extraordinary chef's kitchen. Designed for both everyday living and unforgettable entertaining, the kitchen features a massive 15-foot custom island, Sub-Zero refrigerator and freezer, Monogram six-burner double oven range, two KitchenAid dishwashers, Bosch built-in coffee system, reverse osmosis drinking water, and a hidden walk-in pantry. The thoughtfully designed floor plan includes a private first-floor office with beverage center, spacious mudroom, custom laundry room with dog wash station, and a fenced dog area for your four-legged family members. Upstairs, the second floor features four generously sized bedroom suites, each with its own private ensuite bath and walk-in closet. The luxurious primary suite is a true retreat with floor-to-ceiling windows, a custom built-in bed, dual walk-in closets, and a spa-inspired bath featuring a steam shower, freestanding soaking tub, and separate vanities. For added privacy, a secluded fifth bedroom suite occupies the third floor, making it ideal for guests, an au pair, college student, or multi-generational living. The sixth bedroom suite is located in the finished walk-out lower level, providing yet another private retreat for family or visitors. The walk-out lower level is an entertainer's dream, offering radiant heated floors, a wet bar, fireplace, expansive recreation space, and private guest accommodations. Premium features continue throughout with Sonos whole-home audio, a generator, dual HVAC systems, two water heaters, radiant heated garage floors, and direct garage access to the lower level. Outside, enjoy a wraparound deck, elegant paver walkway, custom front door, and beautifully designed outdoor spaces perfect for relaxing or entertaining. Ideally located in the heart of Orland Park near parks, nature preserves, walking trails, shopping, dining, and top-rated amenities, this home offers the ultimate luxury lifestyle. A rare opportunity to own a fully renovated custom estate where every detail has been thoughtfully curated, every bedroom enjoys its own private bath, and luxury living is elevated at every turn.

      Internet Serviceability
      Details
        Property type
      Residential
        Year built
      1996
        Heating
      Natural Gas, Forced Air, Radiant, Sep Heating Systems - 2+
        Cooling
      Central Air, Zoned
        Total rooms
      11
        Garage
      Yes (3 space)
        Parking spots
      3
      MRD12655615
      MLS ID
      Active
      Status
      05-29-2026
      On market date
        Laundry features
        Fireplace
      Yes
        Pets allowed
        Architectural Style
        Basement
      Finished, Full
      Interior features
      Exterior features
      Lot features
      Appliances included
      Construction materials
      Brick
      Monthly taxes
      $2,036
      Yearly taxes
      $24,427.07
      School district
      Orland School District 135, Cons High School District 230
      Schools
      Orland Park Elementary School, Orland Junior High School, Carl Sandburg High School
      Senior community
      No
      Common Charges
      -
      Maintenance
      -
      Additional Fees
      -
      HOA Fees Include
      None
      Open Houses
      In-Person
      Sun, May 31
      02:00 PM - 04:00 PM
      Central Time
      Virtual
      No upcoming virtual open houses
      Contact Agent
      Ingrid Dillon
      Ingrid Dillon
      REALTOR®REALTOR®, Baird & Warner
      Direct 
       
      Location
      143rd to Raneys Ln, South to home
      For Sale Nearby
      No nearby homes are For Sale Nearby.
      Recently Sold
      No nearby homes have been Recently Sold.
      14460 Raneys Lane, Orland Park, IL 60462, is a 5 bedroom, 6 bathroom, 5842 sqft. Single Family Residence built in 1996. This property is currently available for sale and was listed on Mainstreet REALTORS® on 5-29-2026. The MLS# for this Single Family Residence is MLS# MRD12655615.
      Display of MLS Data is usually deemed reliable but is NOT guaranteed accurate by the MLS. Buyers are responsible for verifying the accuracy of all information and should investigate the data themselves or retain appropriate professionals.
      Copyright ©2026 Mainstreet REALTORS®