
Chicagoland Homes
  • Buy
  • Rent
  • Commercial
  • Find a REALTOR®
    Price range
    $
    $
    Bedrooms
    Bathrooms
    Home type
    Square feet
    Lot size
    Heating
    Cooling
    Parking spots
    Garage
    Basement
    Year built
    Max HOA
    Tours
    More amenities
    1 home
      1 home available
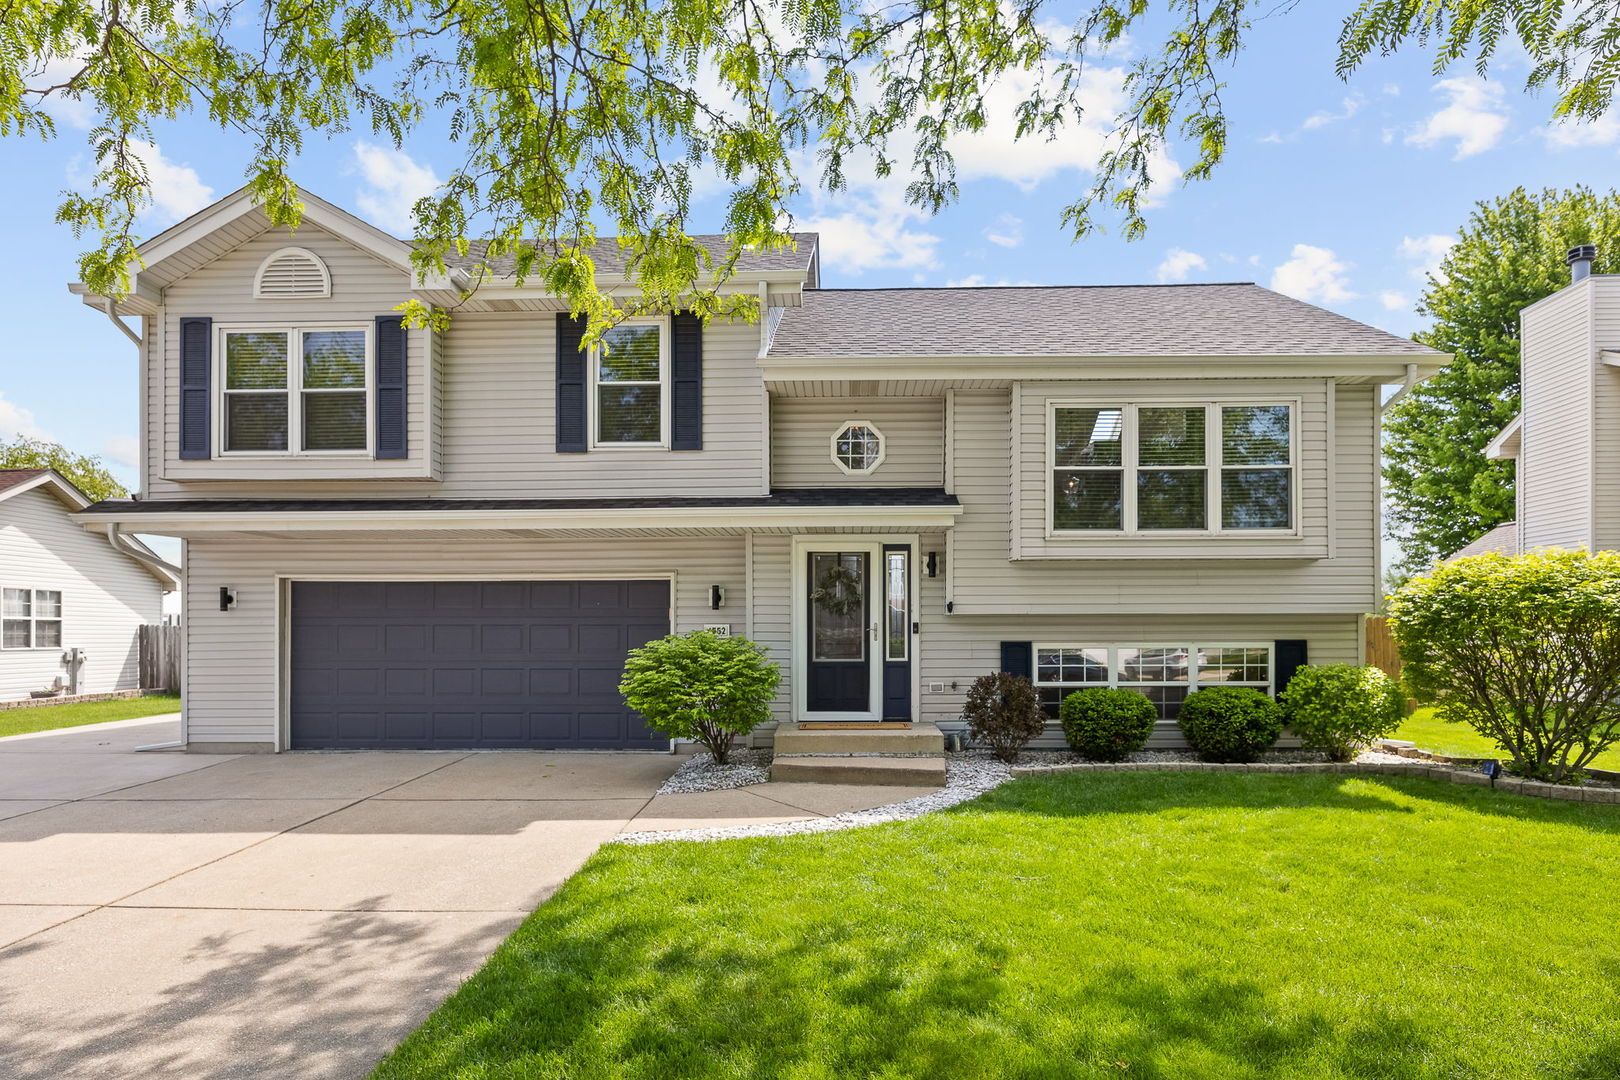
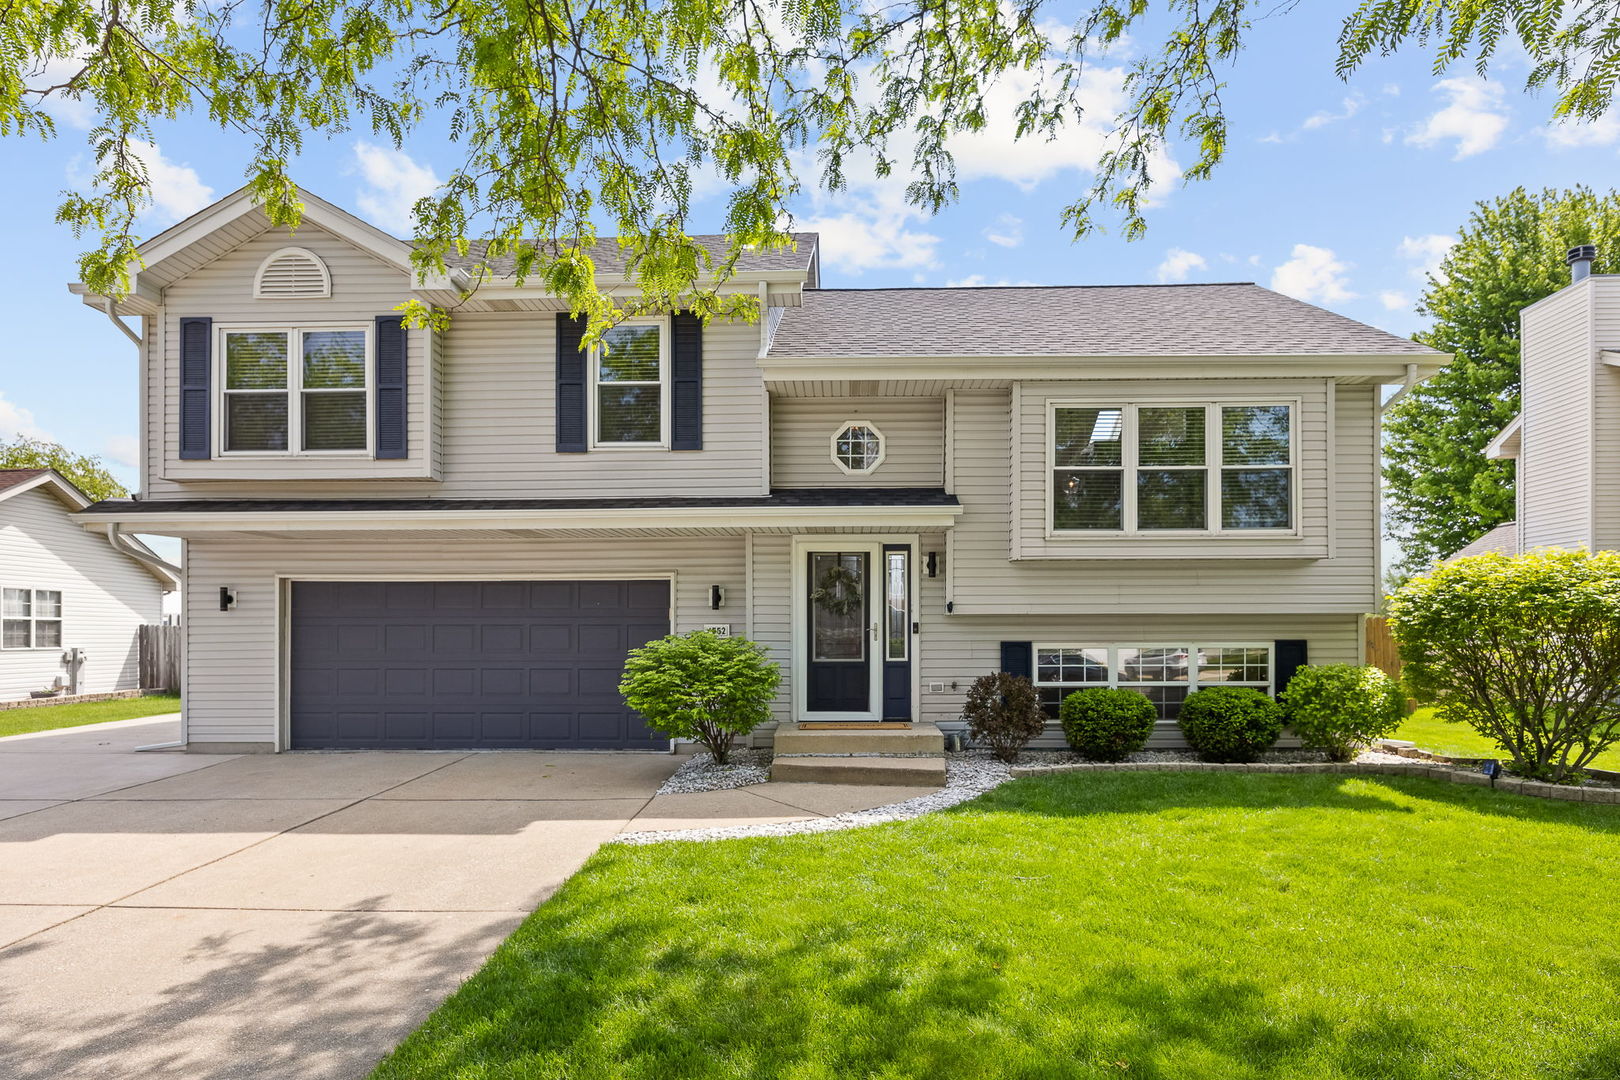
      1552 Stefanie Lane, Bourbonnais, IL 60914
      Contingent
      1552 Stefanie Lane, Bourbonnais, IL 60914
      $299,999
      3beds
      2bath
      1,863sqft
      0.24acres
      House for Sale

      1552 Stefanie Lane, Bourbonnais, IL 60914
      Listing by: Coldwell Banker Realty
      1 - 1 of 1 results
      © 2026 Mainstreet REALTORS® All Rights Reserved.
      Display of MLS Data is usually deemed reliable but is NOT guaranteed accurate by the MLS. Buyers are responsible for verifying the accuracy of all information and should investigate the data themselves or retain appropriate professionals.
      Equal opportunity
      Membio
      Chicagoland Homes
      1552 Stefanie Lane, Bourbonnais, IL 60914
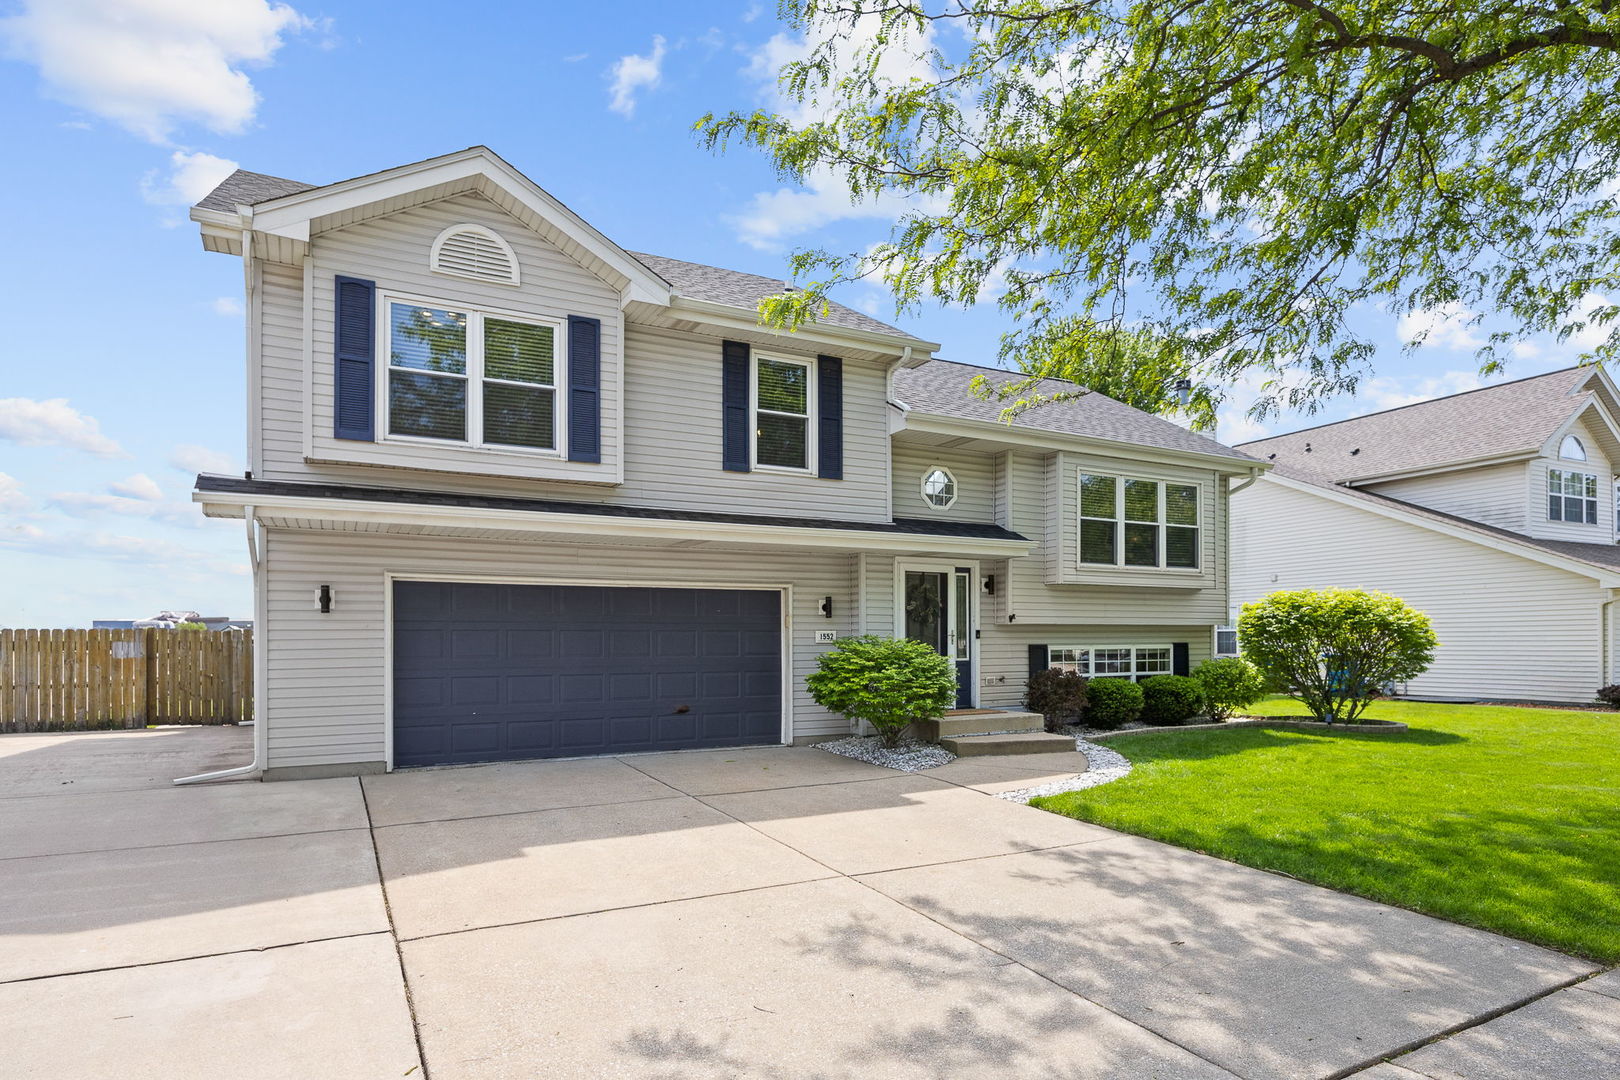
      1552 Stefanie Lane, Bourbonnais, IL 60914
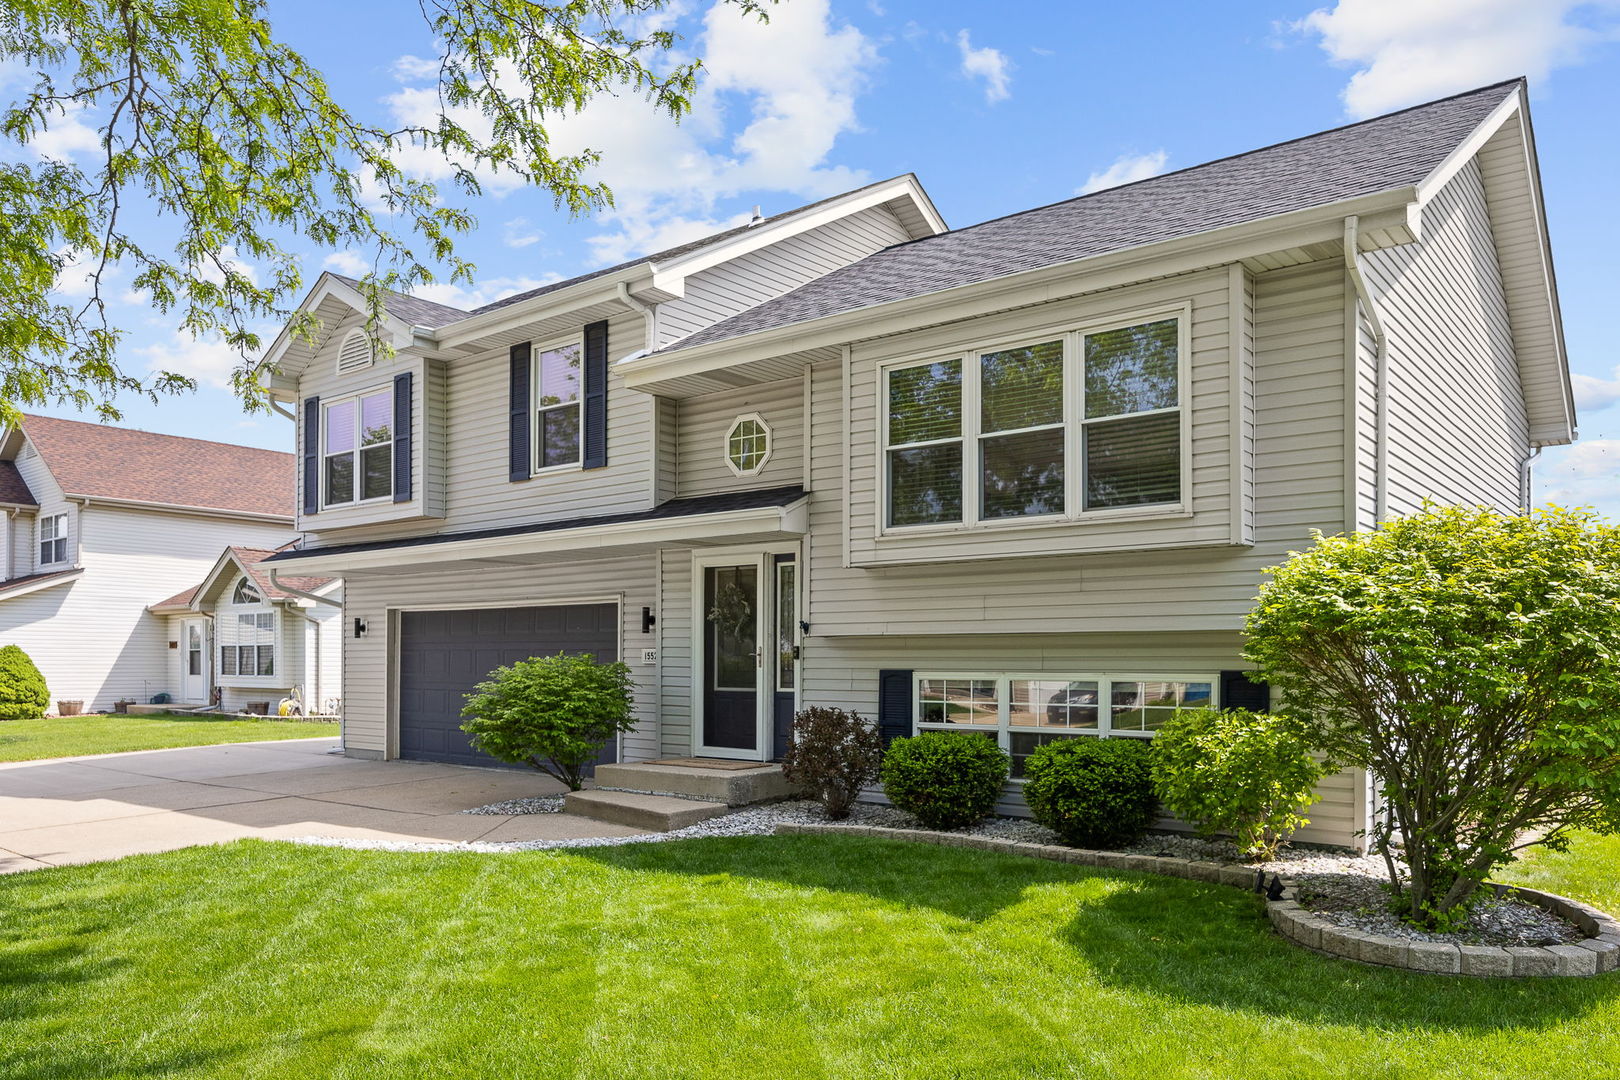
      1552 Stefanie Lane, Bourbonnais, IL 60914
      1552 Stefanie Lane, Bourbonnais, IL 60914
      1552 Stefanie Lane, Bourbonnais, IL 60914
      1552 Stefanie Lane, Bourbonnais, IL 60914
      1552 Stefanie Lane, Bourbonnais, IL 60914
      1552 Stefanie Lane, Bourbonnais, IL 60914
      1552 Stefanie Lane, Bourbonnais, IL 60914
      1552 Stefanie Lane, Bourbonnais, IL 60914
      1552 Stefanie Lane, Bourbonnais, IL 60914
      1552 Stefanie Lane, Bourbonnais, IL 60914
      1552 Stefanie Lane, Bourbonnais, IL 60914
      1552 Stefanie Lane, Bourbonnais, IL 60914
      1552 Stefanie Lane, Bourbonnais, IL 60914
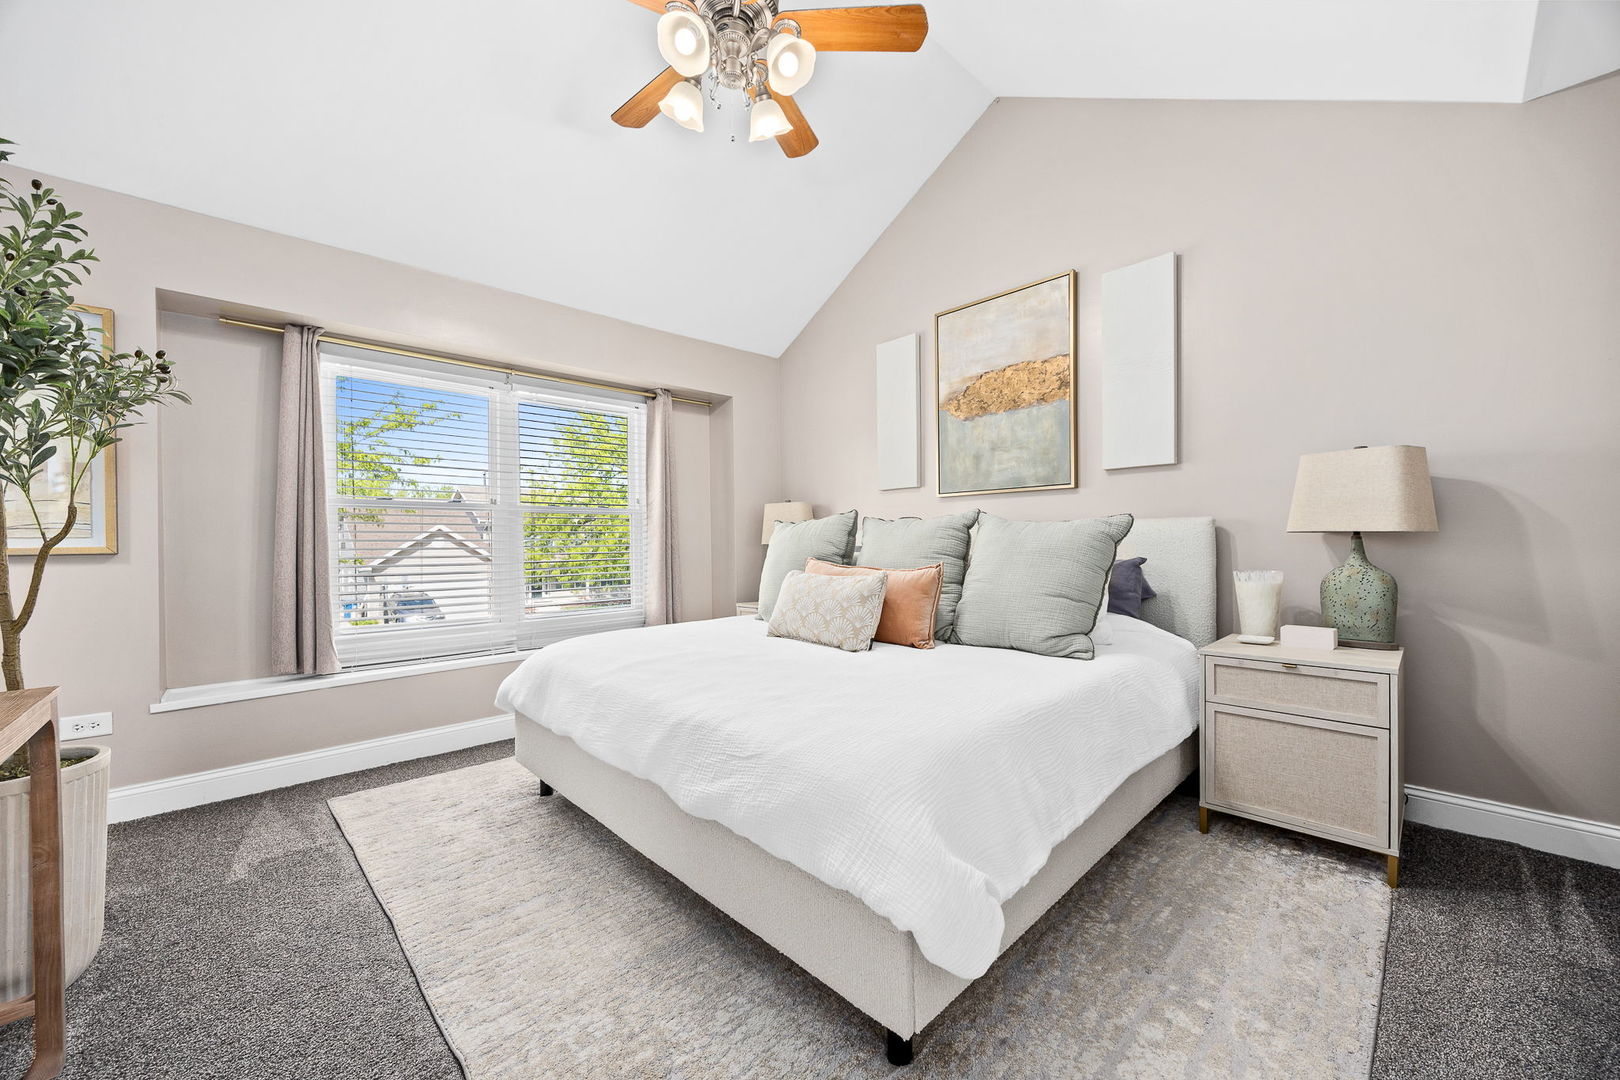
      1552 Stefanie Lane, Bourbonnais, IL 60914
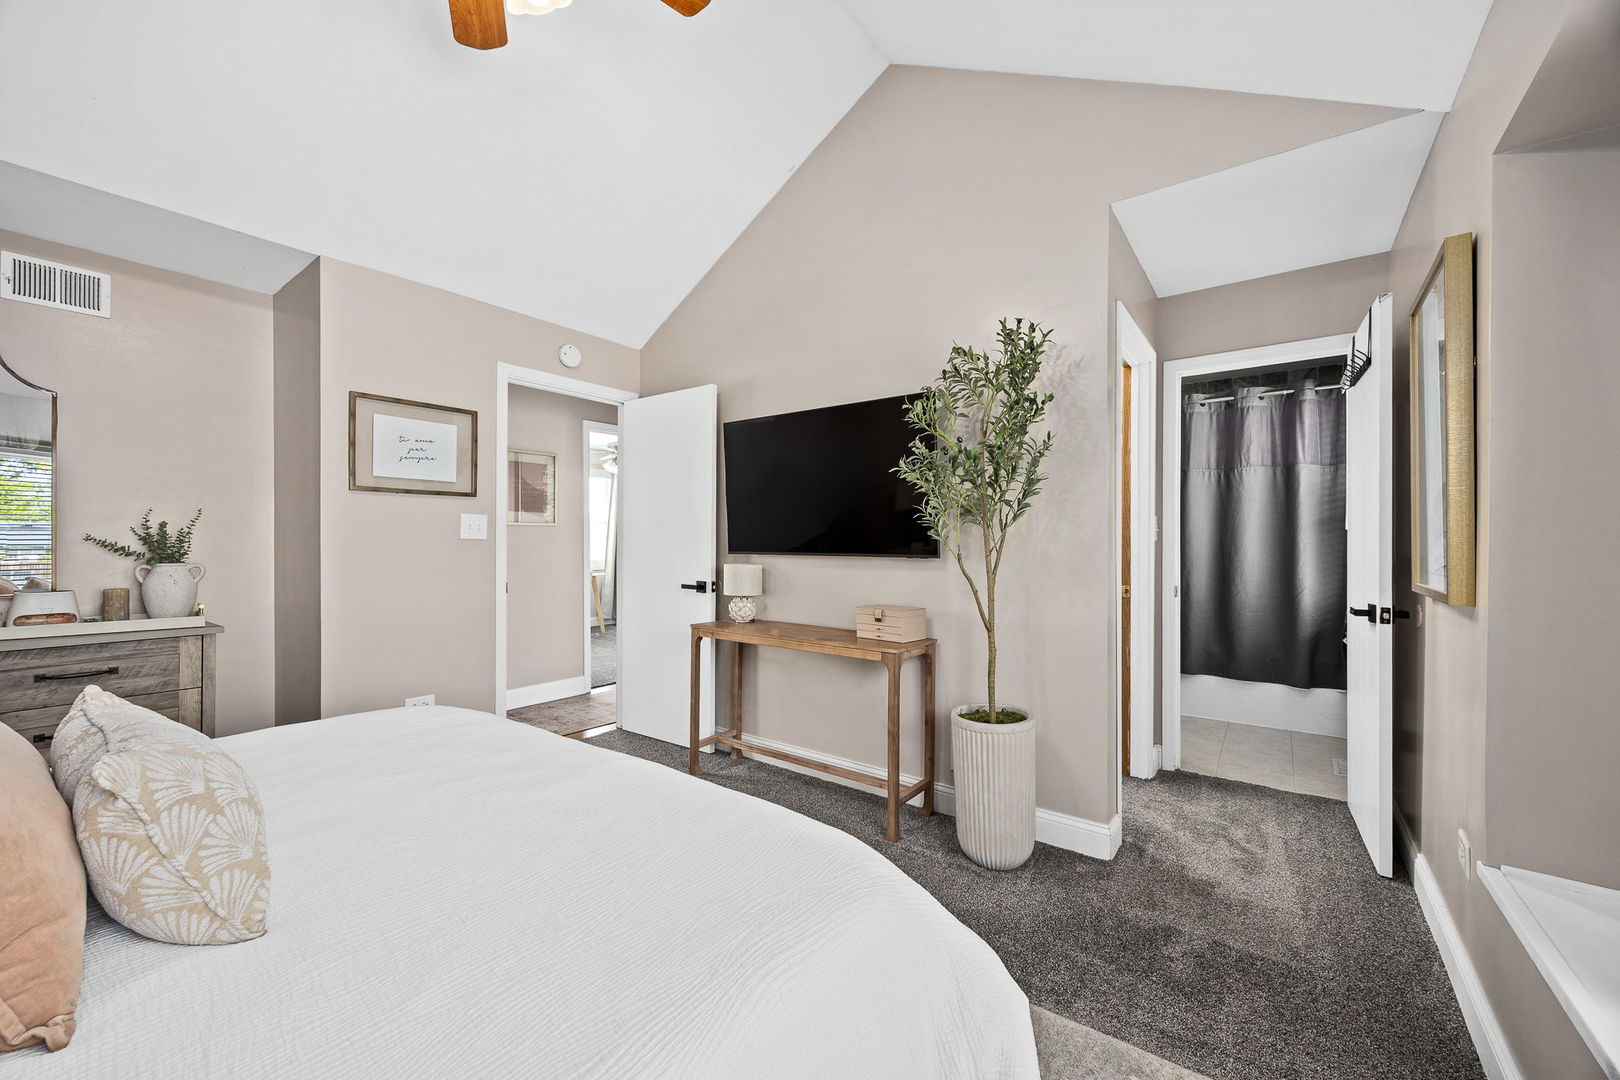
      1552 Stefanie Lane, Bourbonnais, IL 60914
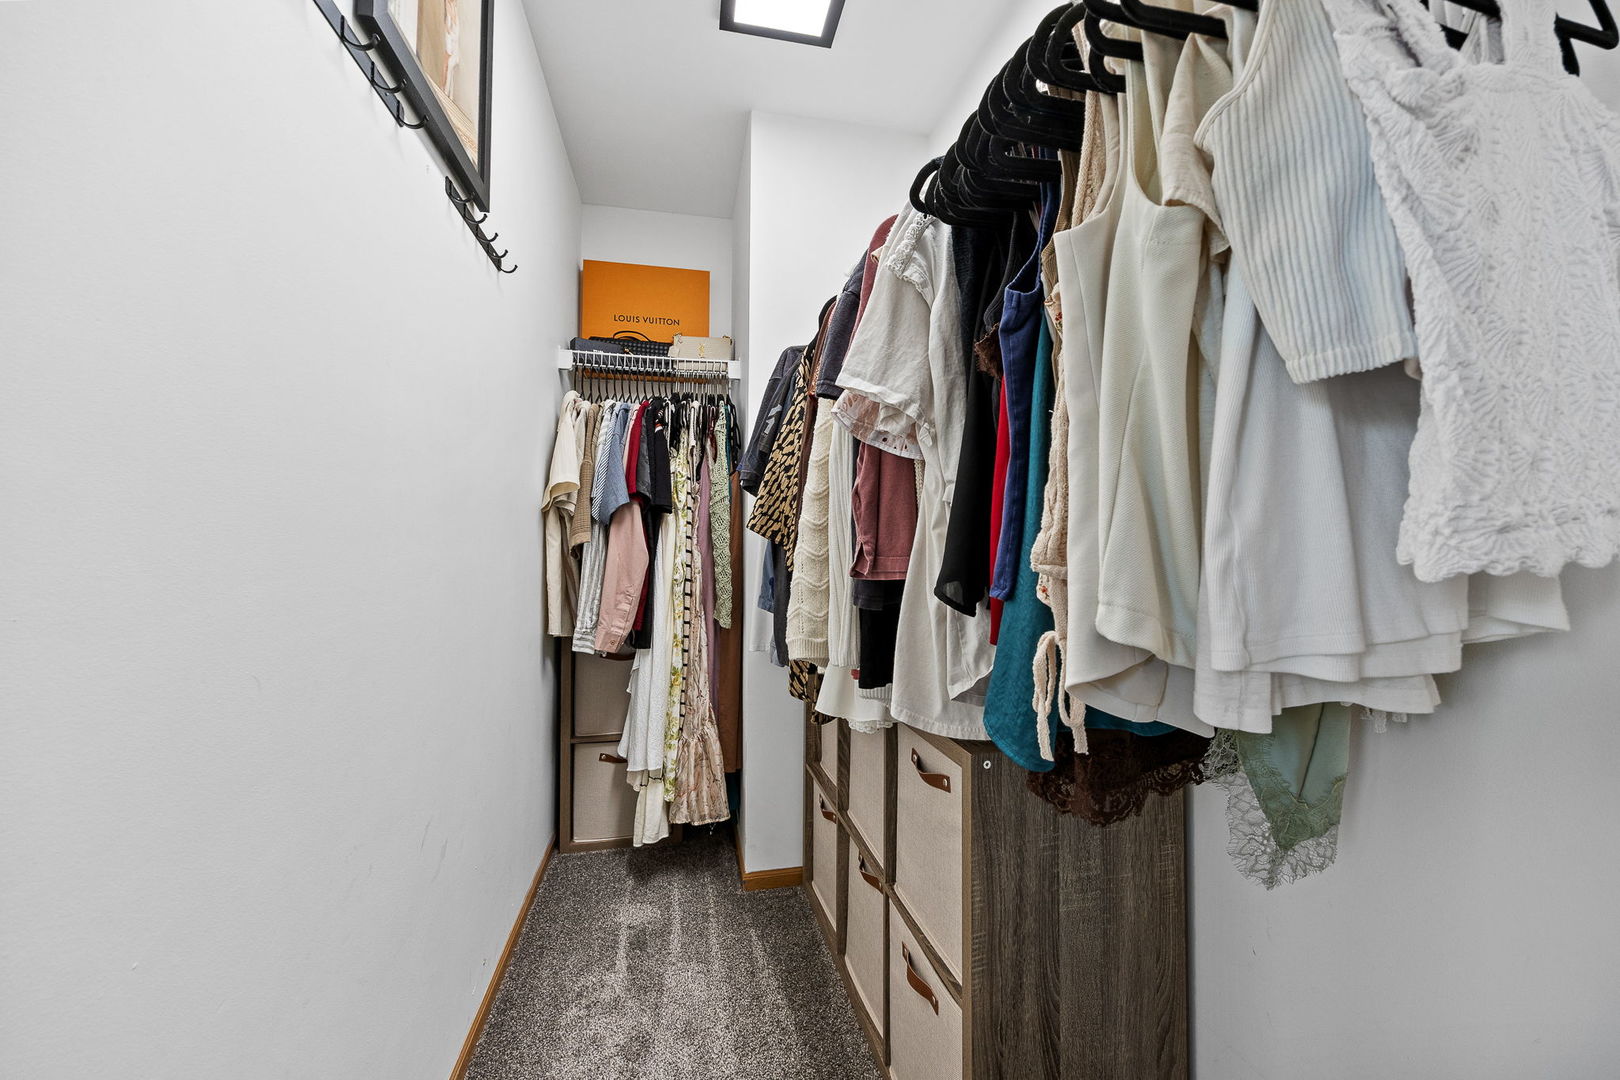
      1552 Stefanie Lane, Bourbonnais, IL 60914
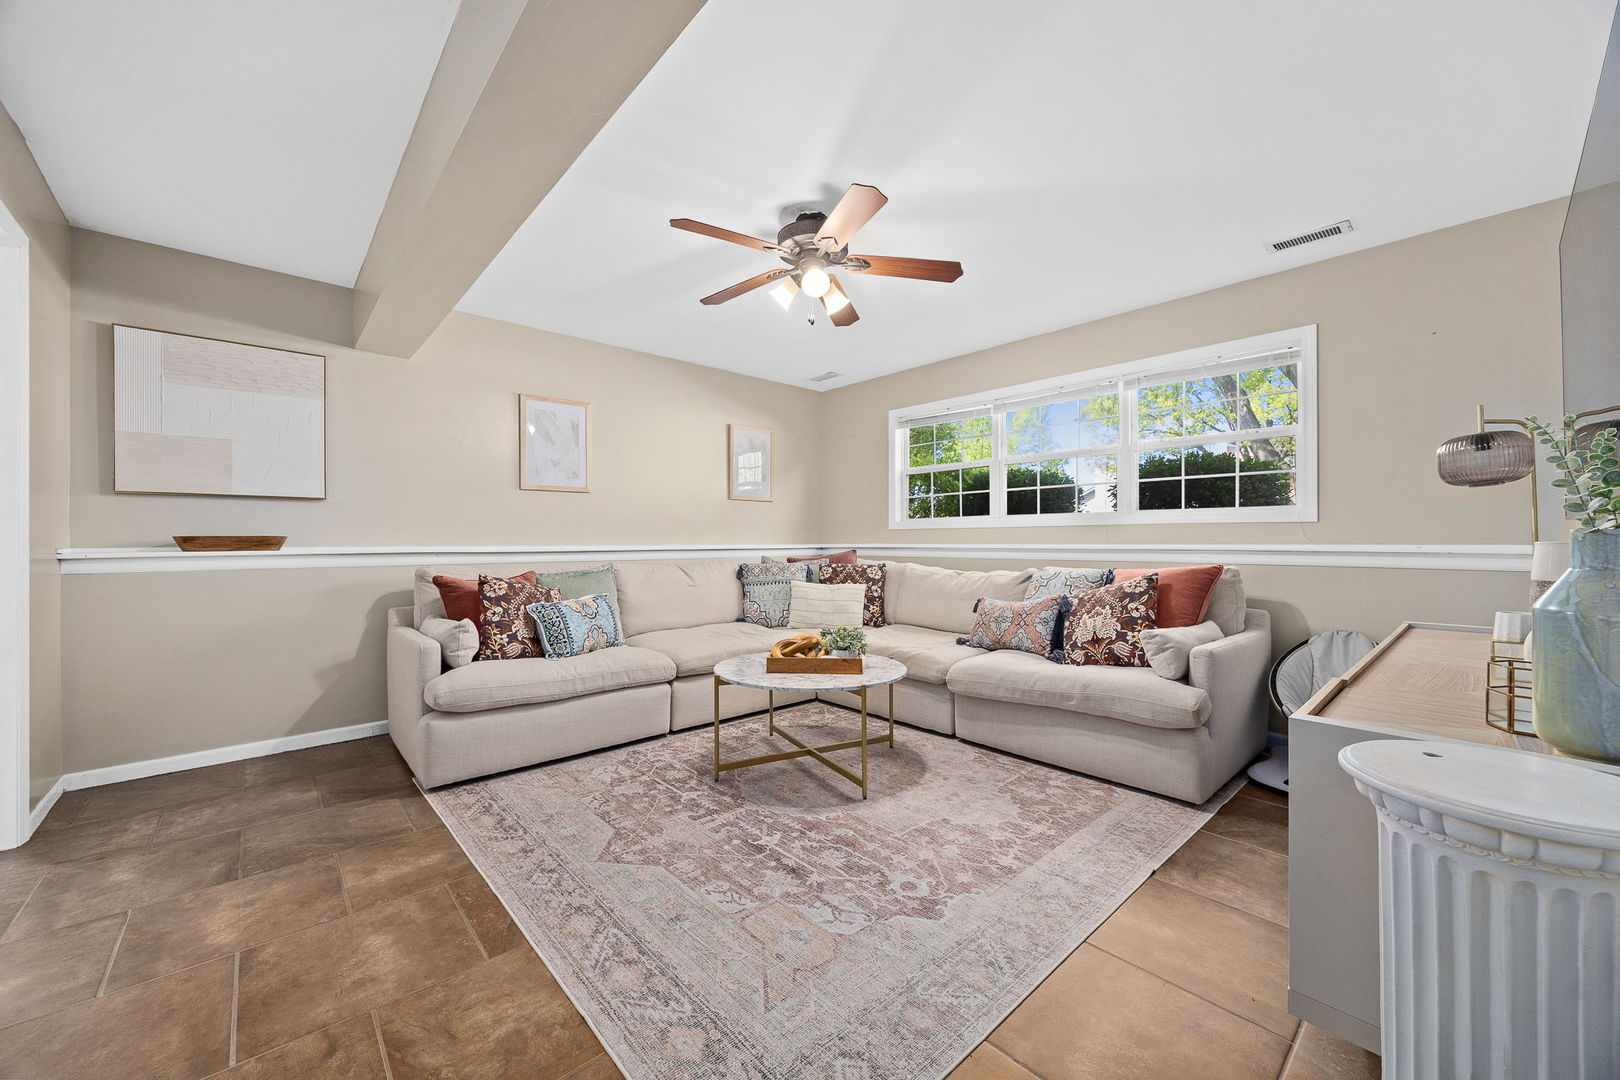
      1552 Stefanie Lane, Bourbonnais, IL 60914
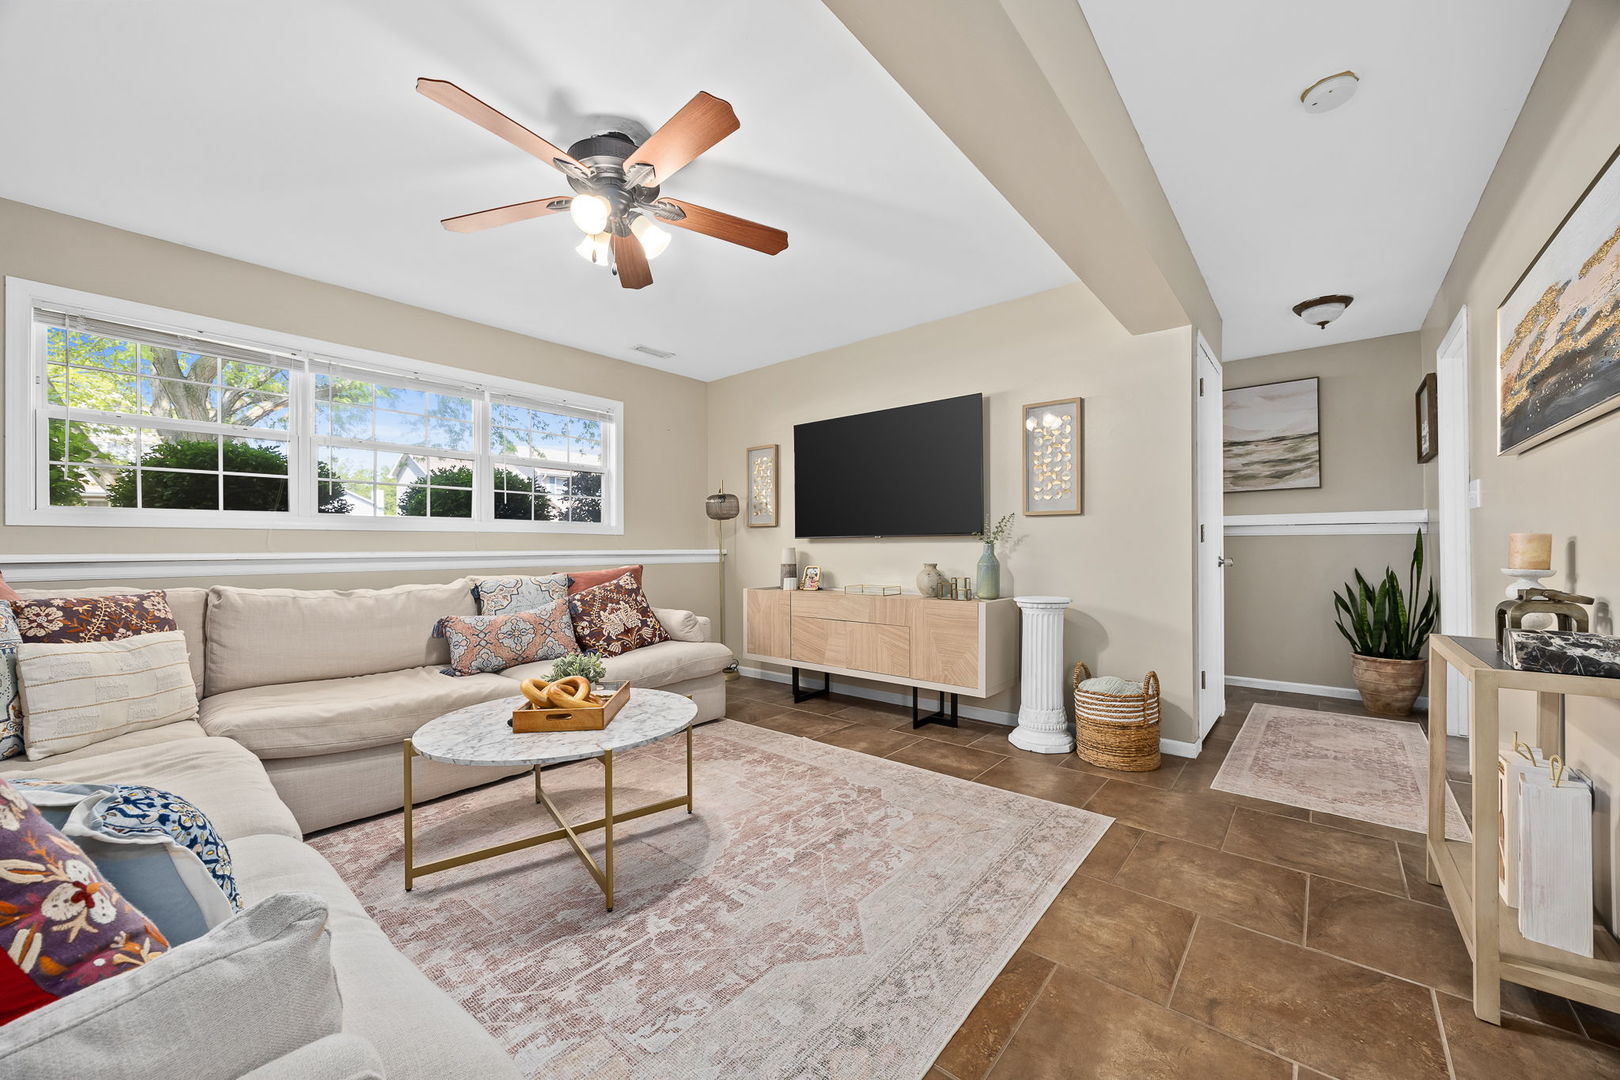
      1552 Stefanie Lane, Bourbonnais, IL 60914
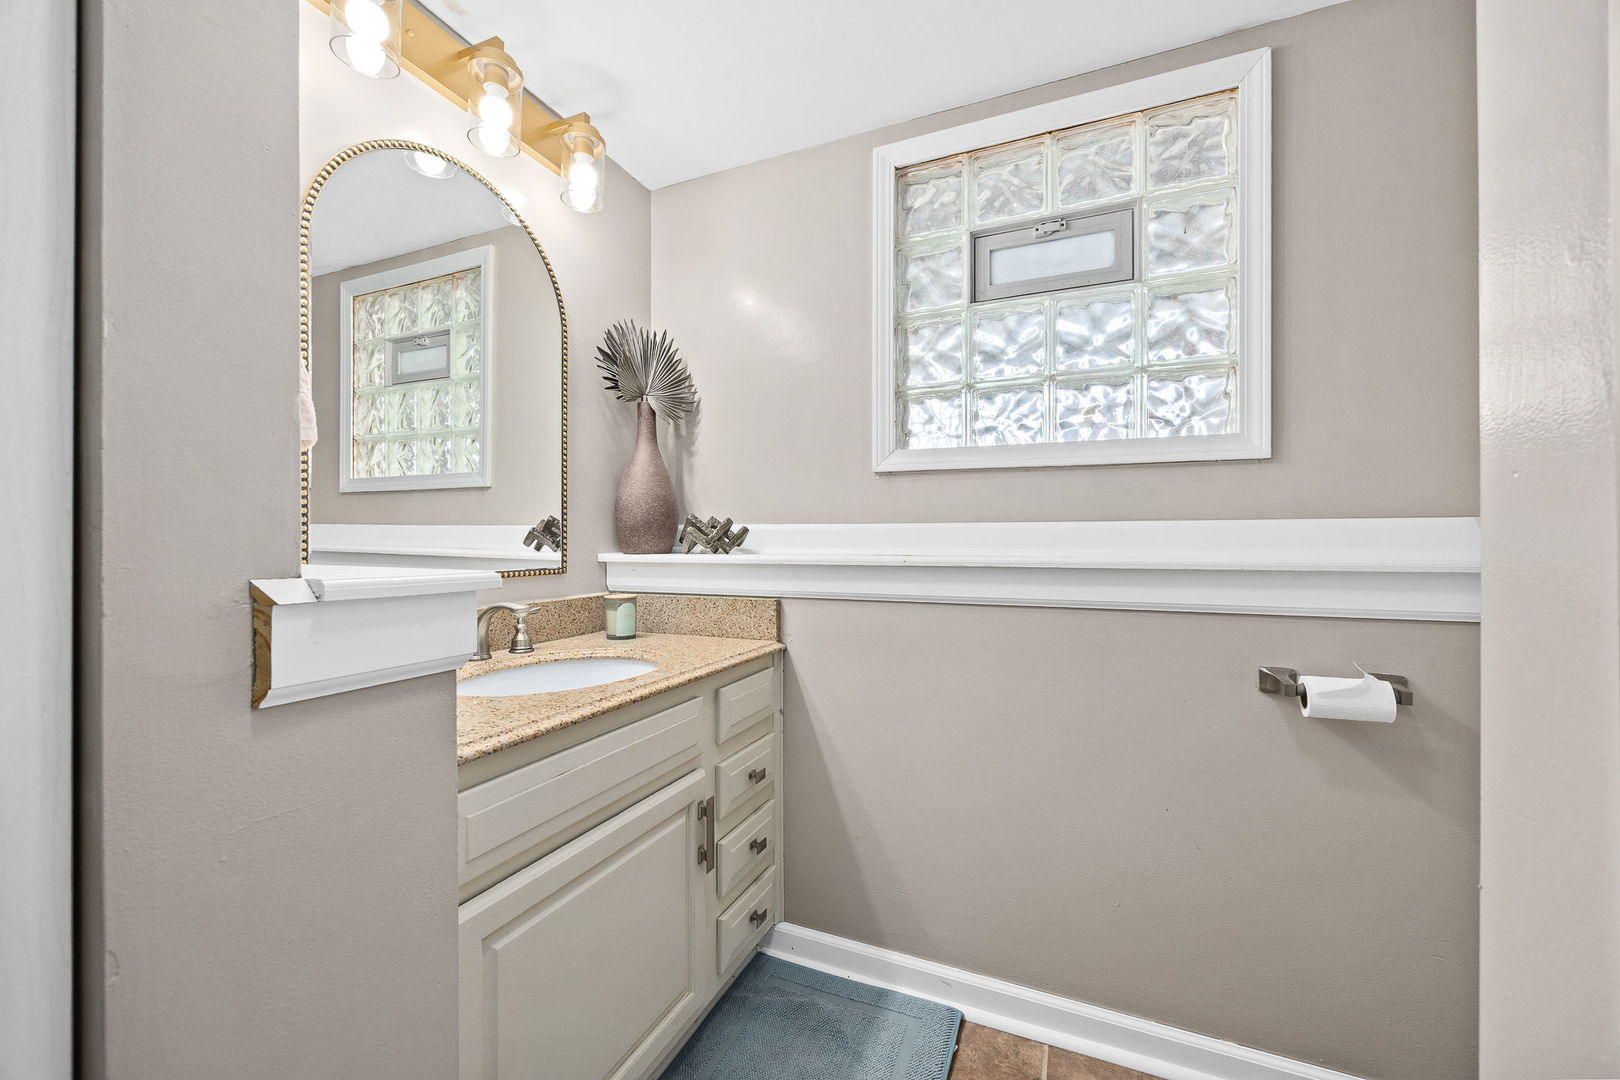
      1552 Stefanie Lane, Bourbonnais, IL 60914
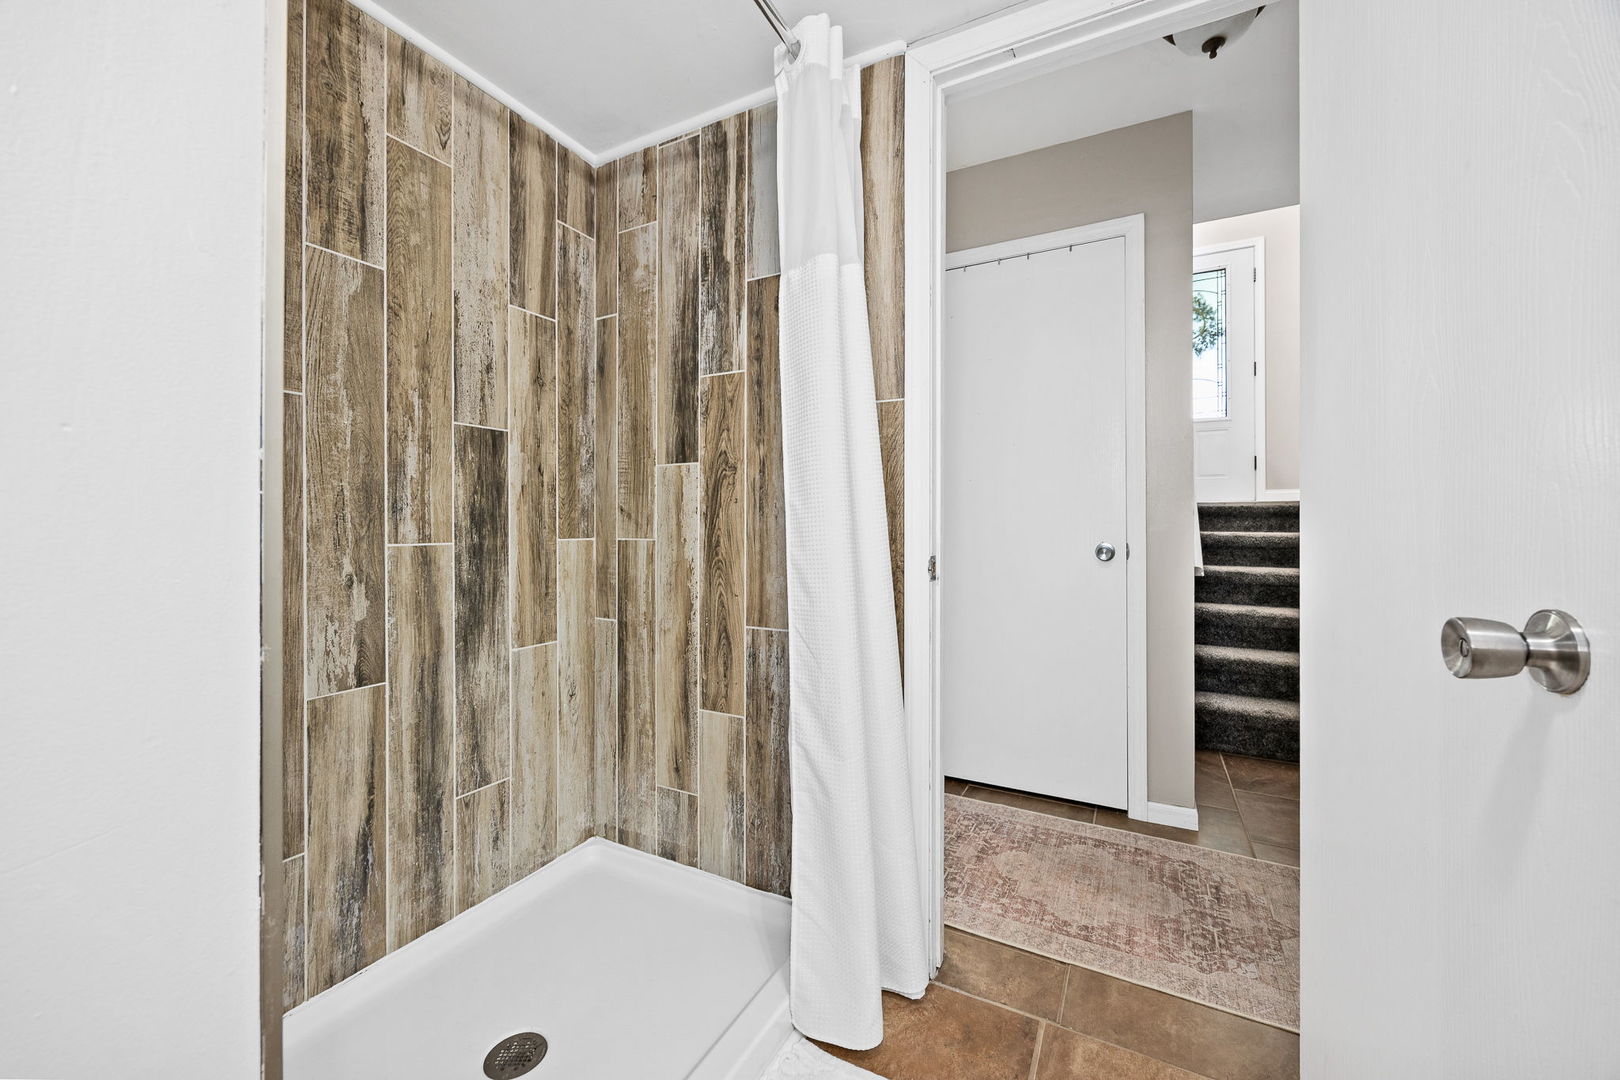
      1552 Stefanie Lane, Bourbonnais, IL 60914
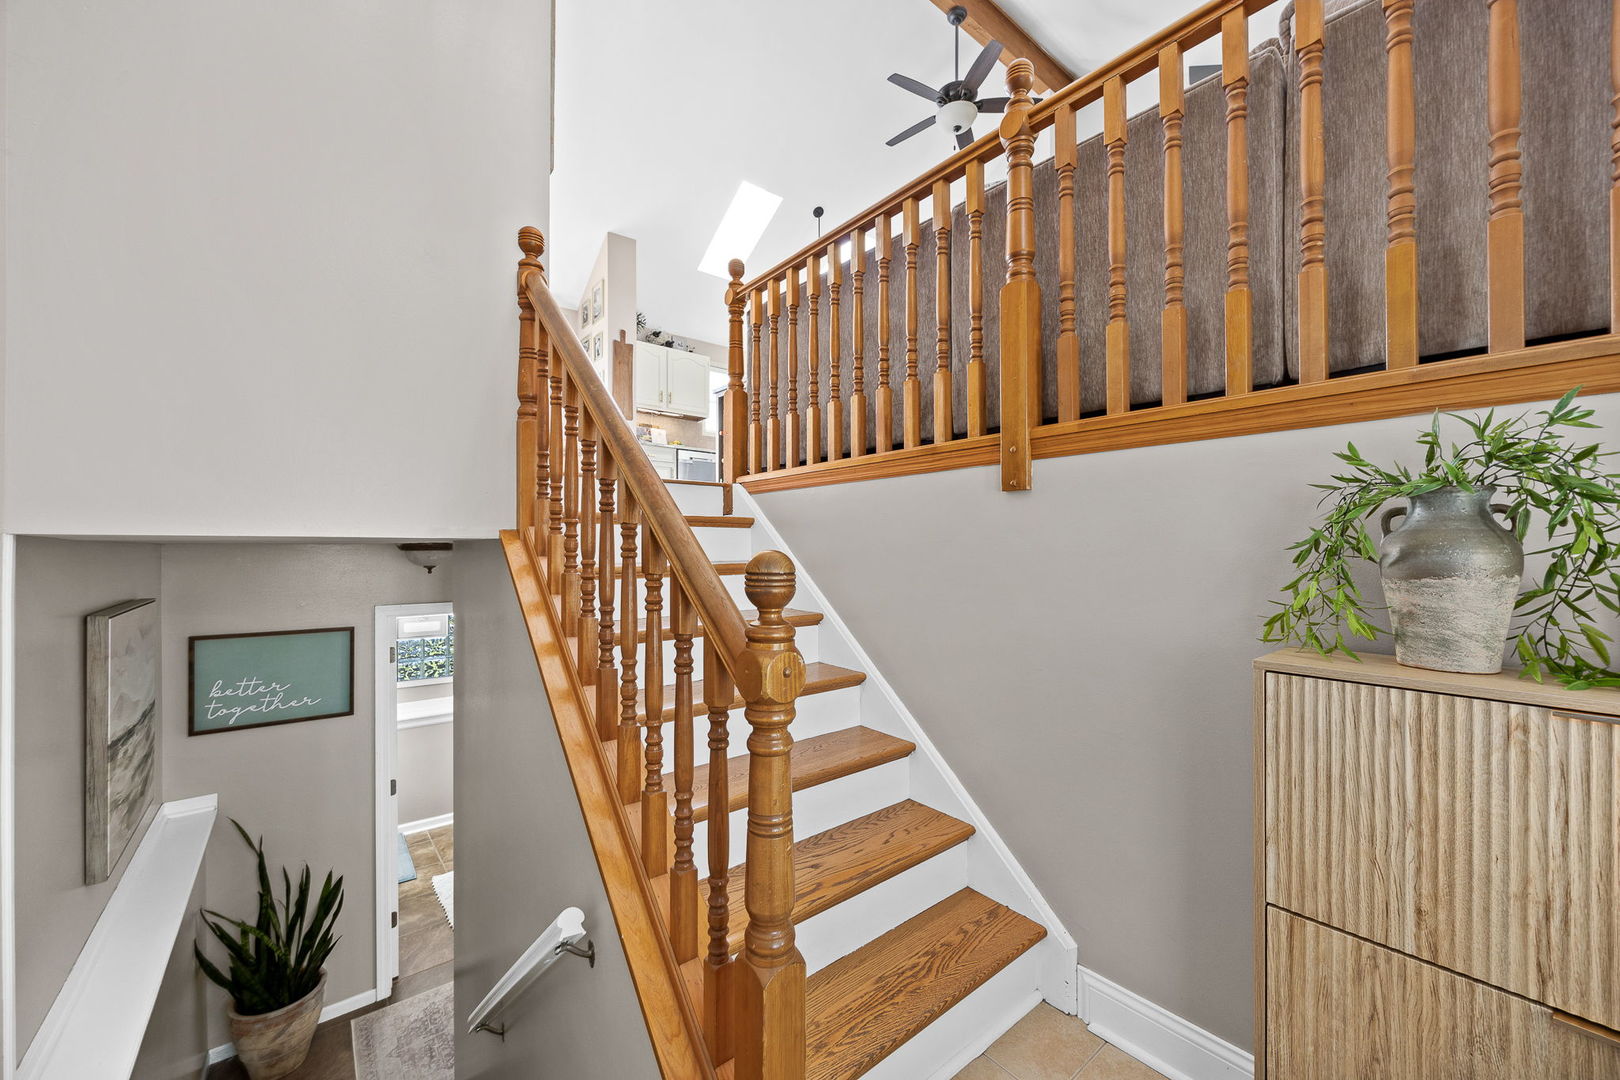
      1552 Stefanie Lane, Bourbonnais, IL 60914
      1552 Stefanie Lane, Bourbonnais, IL 60914
      1552 Stefanie Lane, Bourbonnais, IL 60914
      1552 Stefanie Lane, Bourbonnais, IL 60914
      1552 Stefanie Lane, Bourbonnais, IL 60914
      1552 Stefanie Lane, Bourbonnais, IL 60914
      1552 Stefanie Lane, Bourbonnais, IL 60914
      1552 Stefanie Lane, Bourbonnais, IL 60914
      1552 Stefanie Lane, Bourbonnais, IL 60914
      1552 Stefanie Lane, Bourbonnais, IL 60914
      1552 Stefanie Lane, Bourbonnais, IL 60914
      1552 Stefanie Lane, Bourbonnais, IL 60914
      1552 Stefanie Lane, Bourbonnais, IL 60914
      1552 Stefanie Lane, Bourbonnais, IL 60914
      1552 Stefanie Lane, Bourbonnais, IL 60914
      1552 Stefanie Lane, Bourbonnais, IL 60914
      1552 Stefanie Lane, Bourbonnais, IL 60914
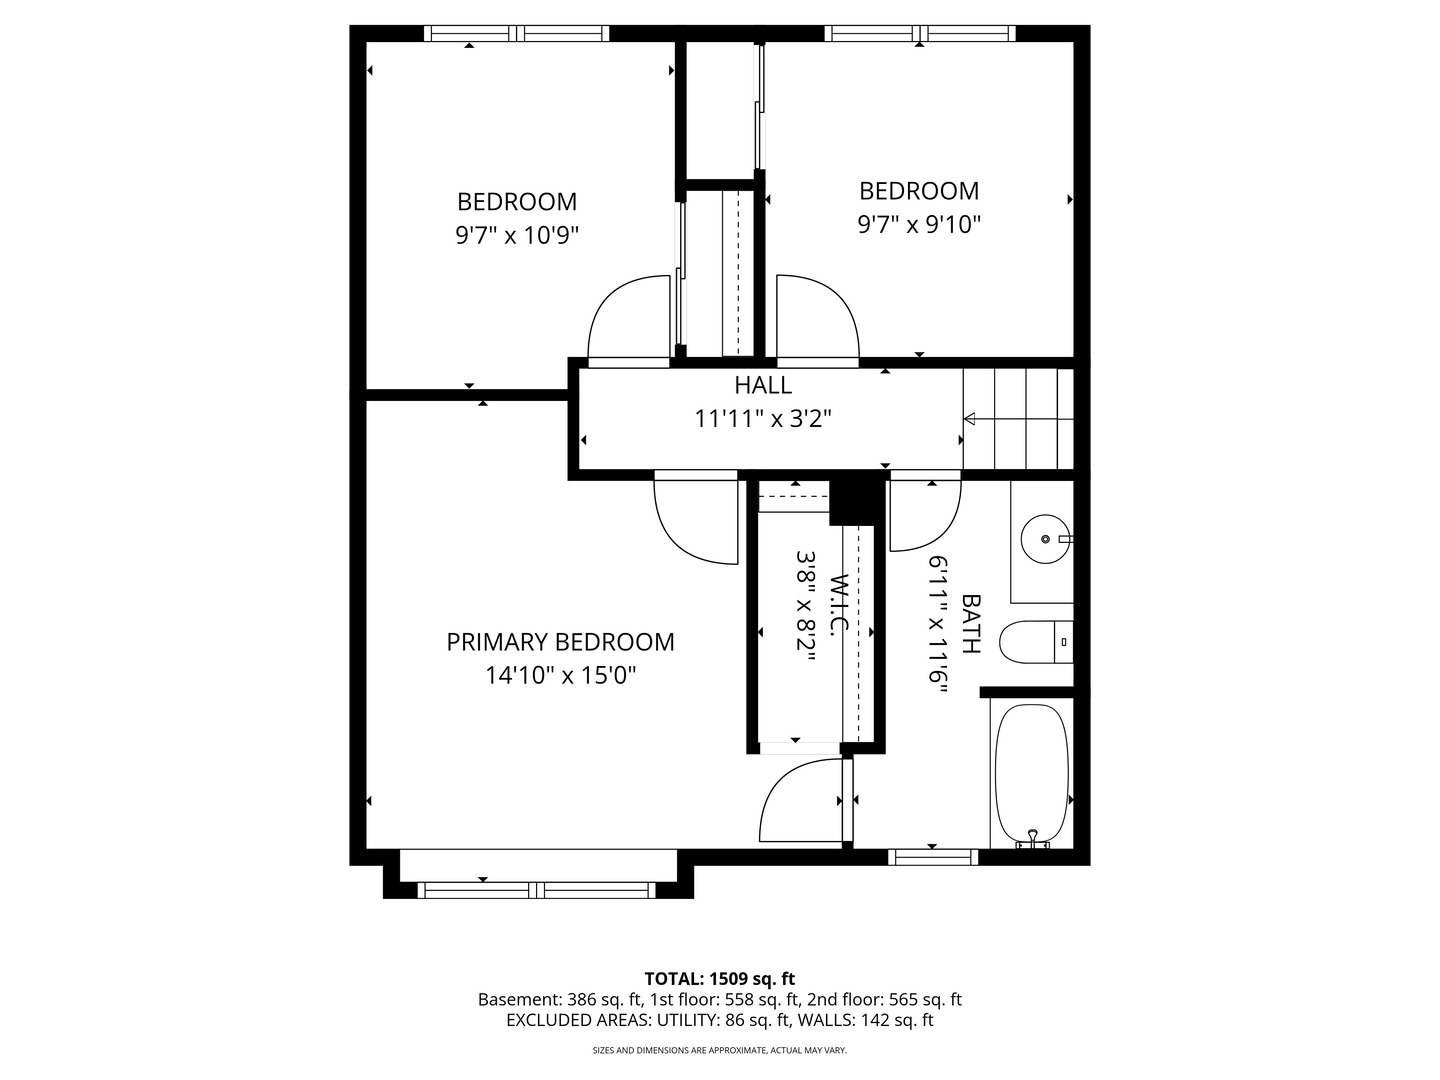
      1552 Stefanie Lane, Bourbonnais, IL 60914
      Contingent
      $299,999
      3beds
      2full,half bath
      1,863sqft
      0.24acres

      1552 Stefanie Lane, Bourbonnais, IL 60914

      House for Sale by Maggie ReesColdwell Banker Realty.

      Data checked -. Listing last updated 11 days ago.
      1. Overview
      2. Details
      3. More 

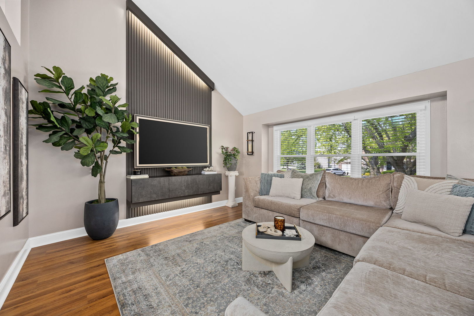
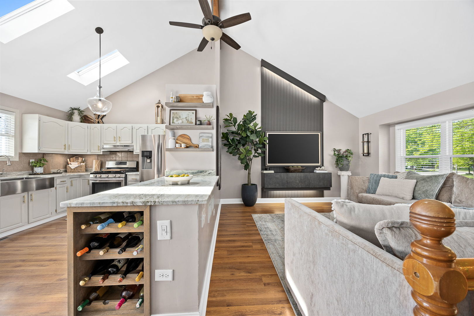
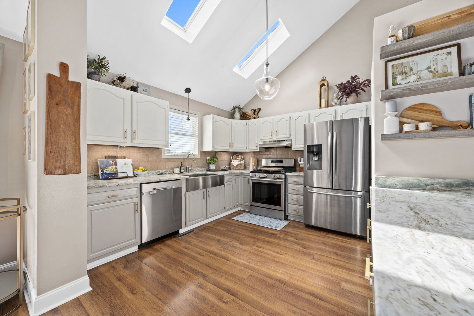
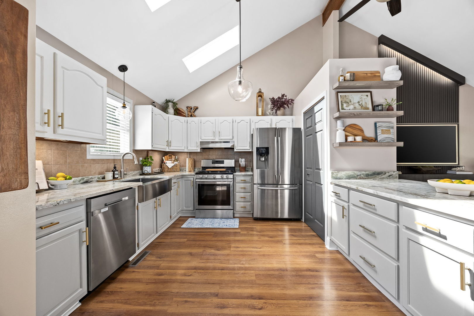
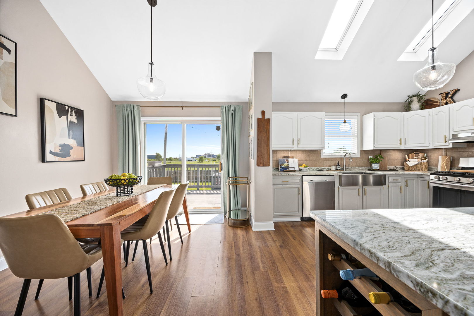
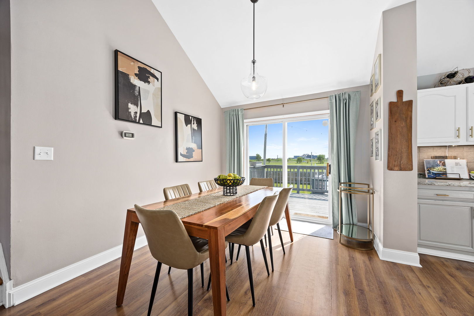
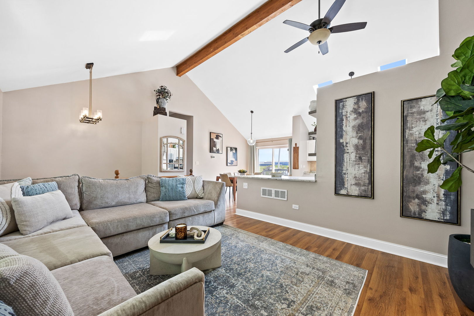
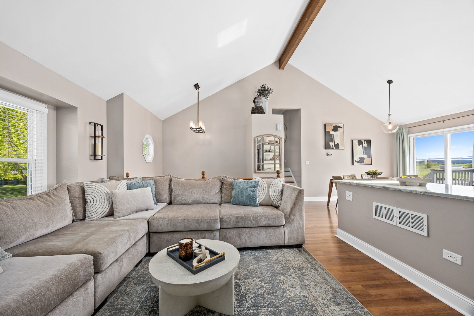
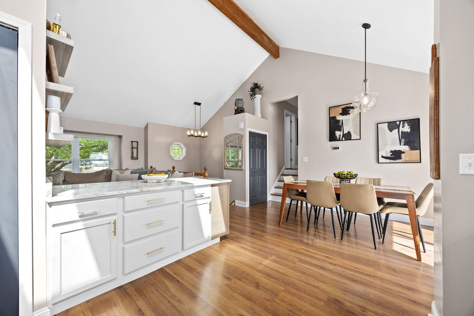
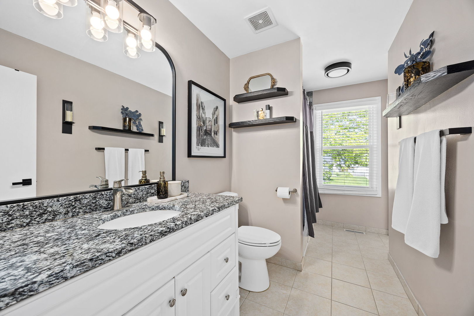
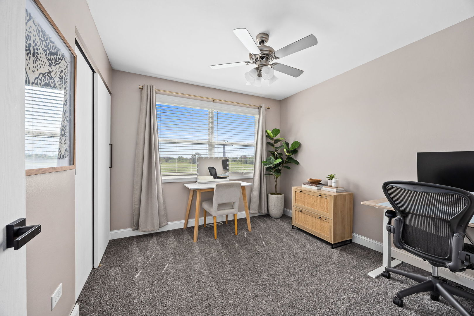
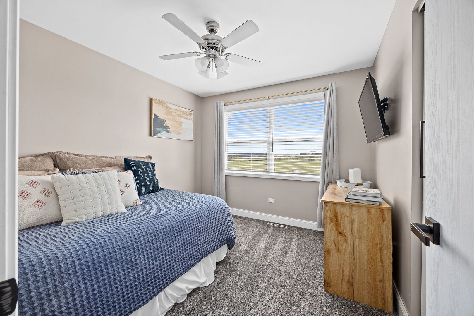
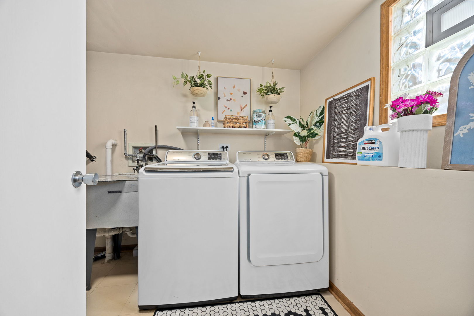
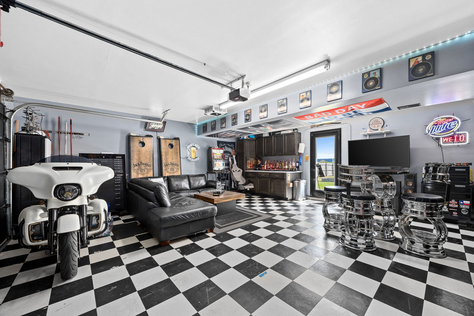
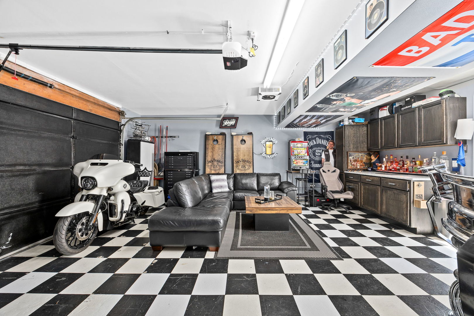
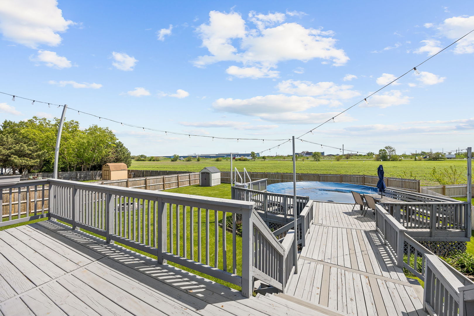
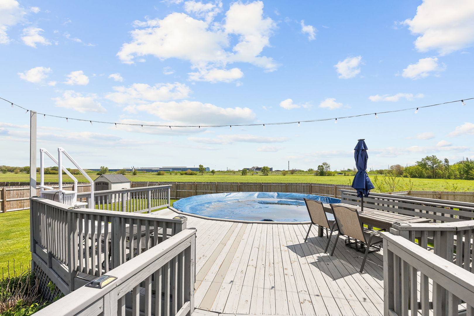
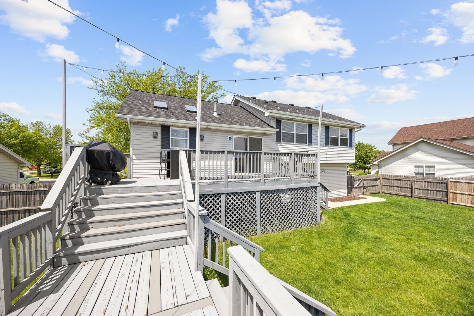
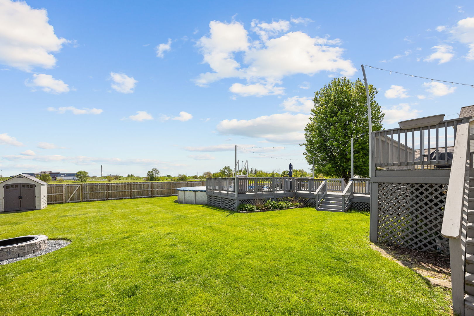
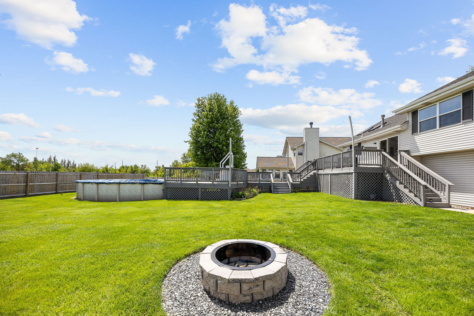
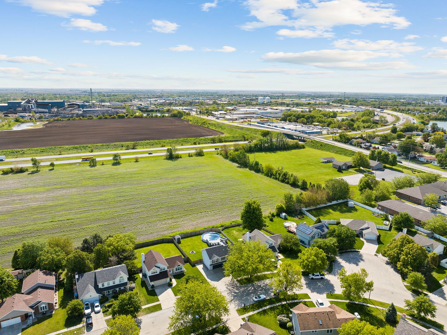
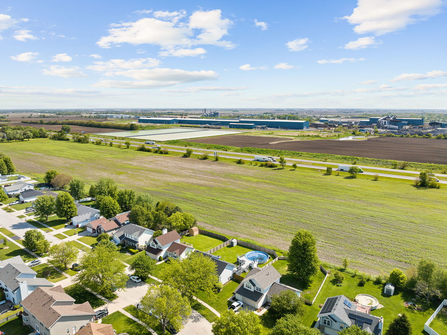
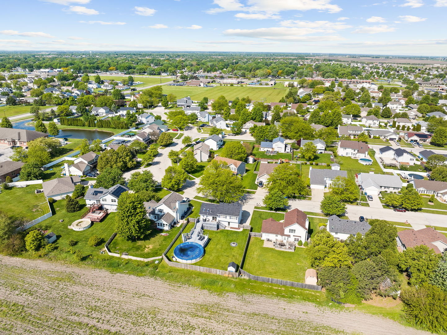
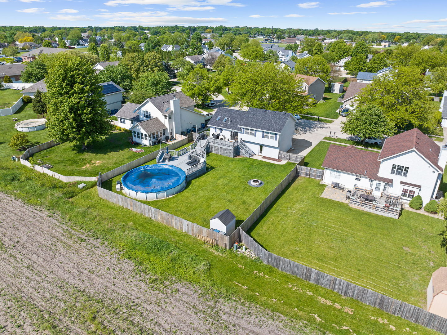
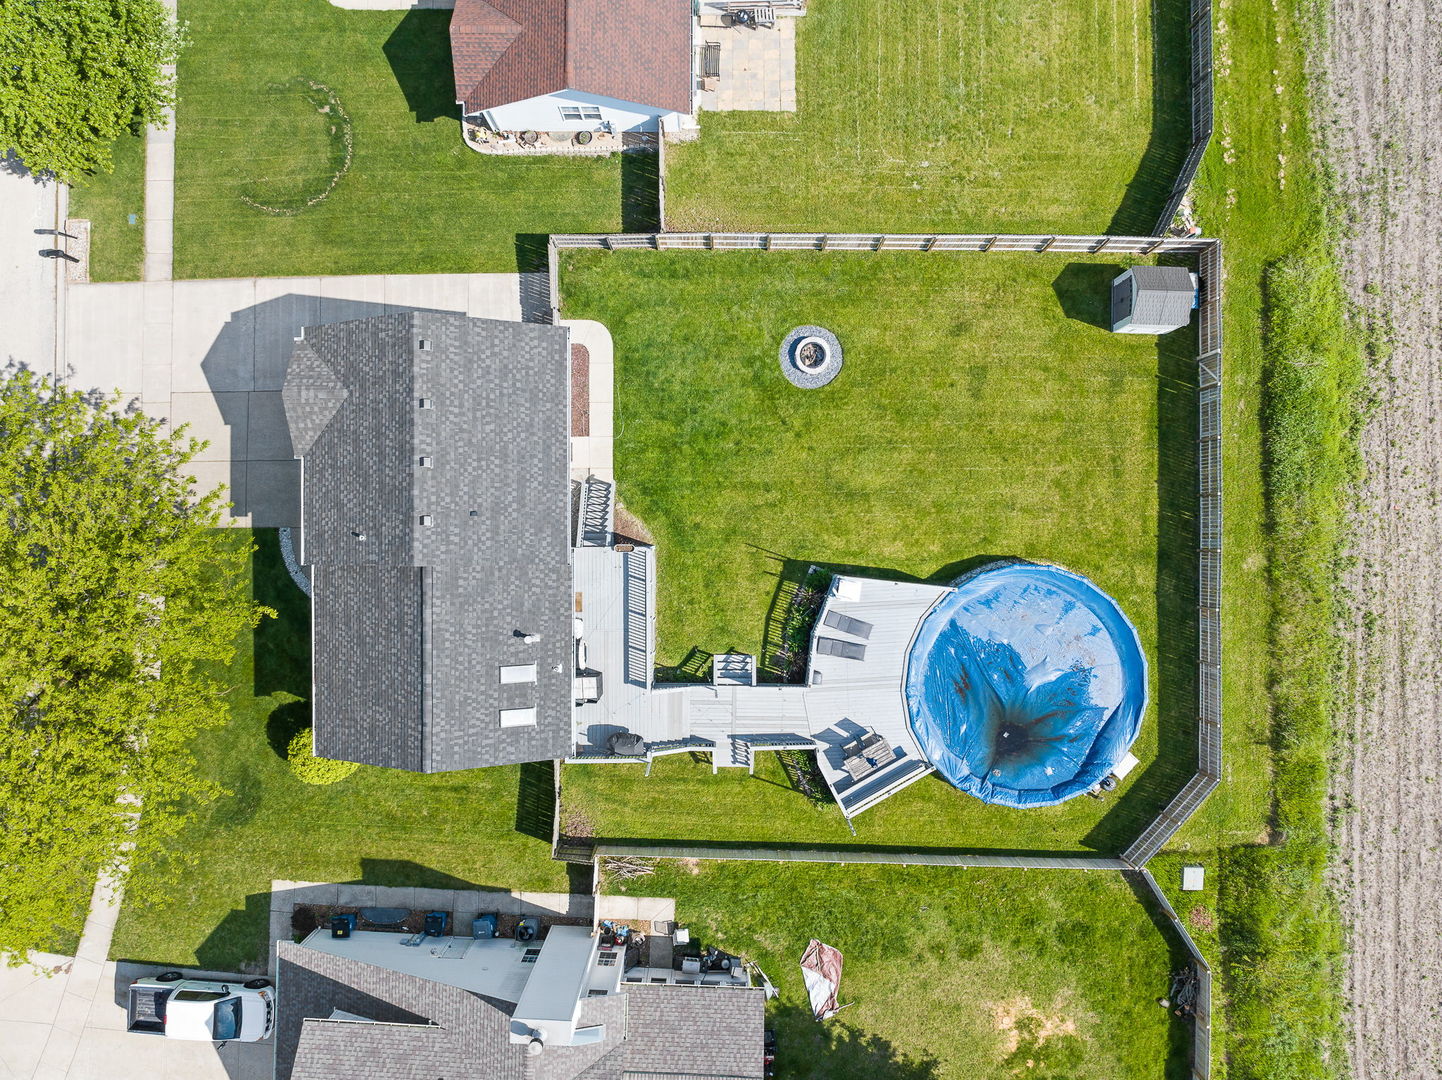
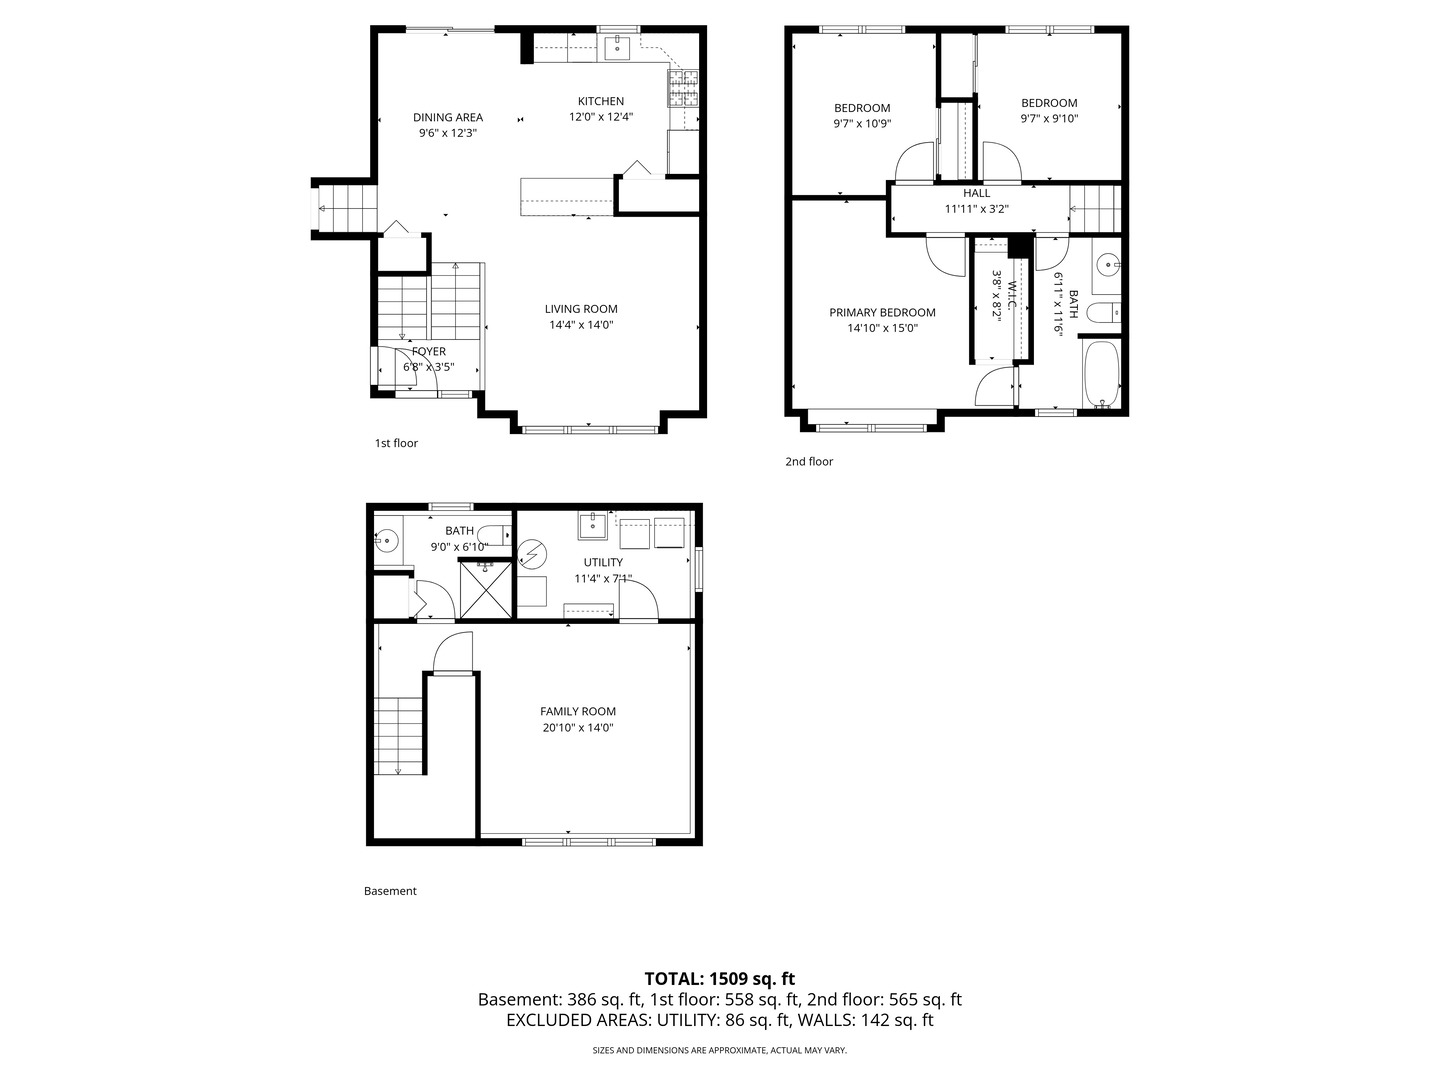
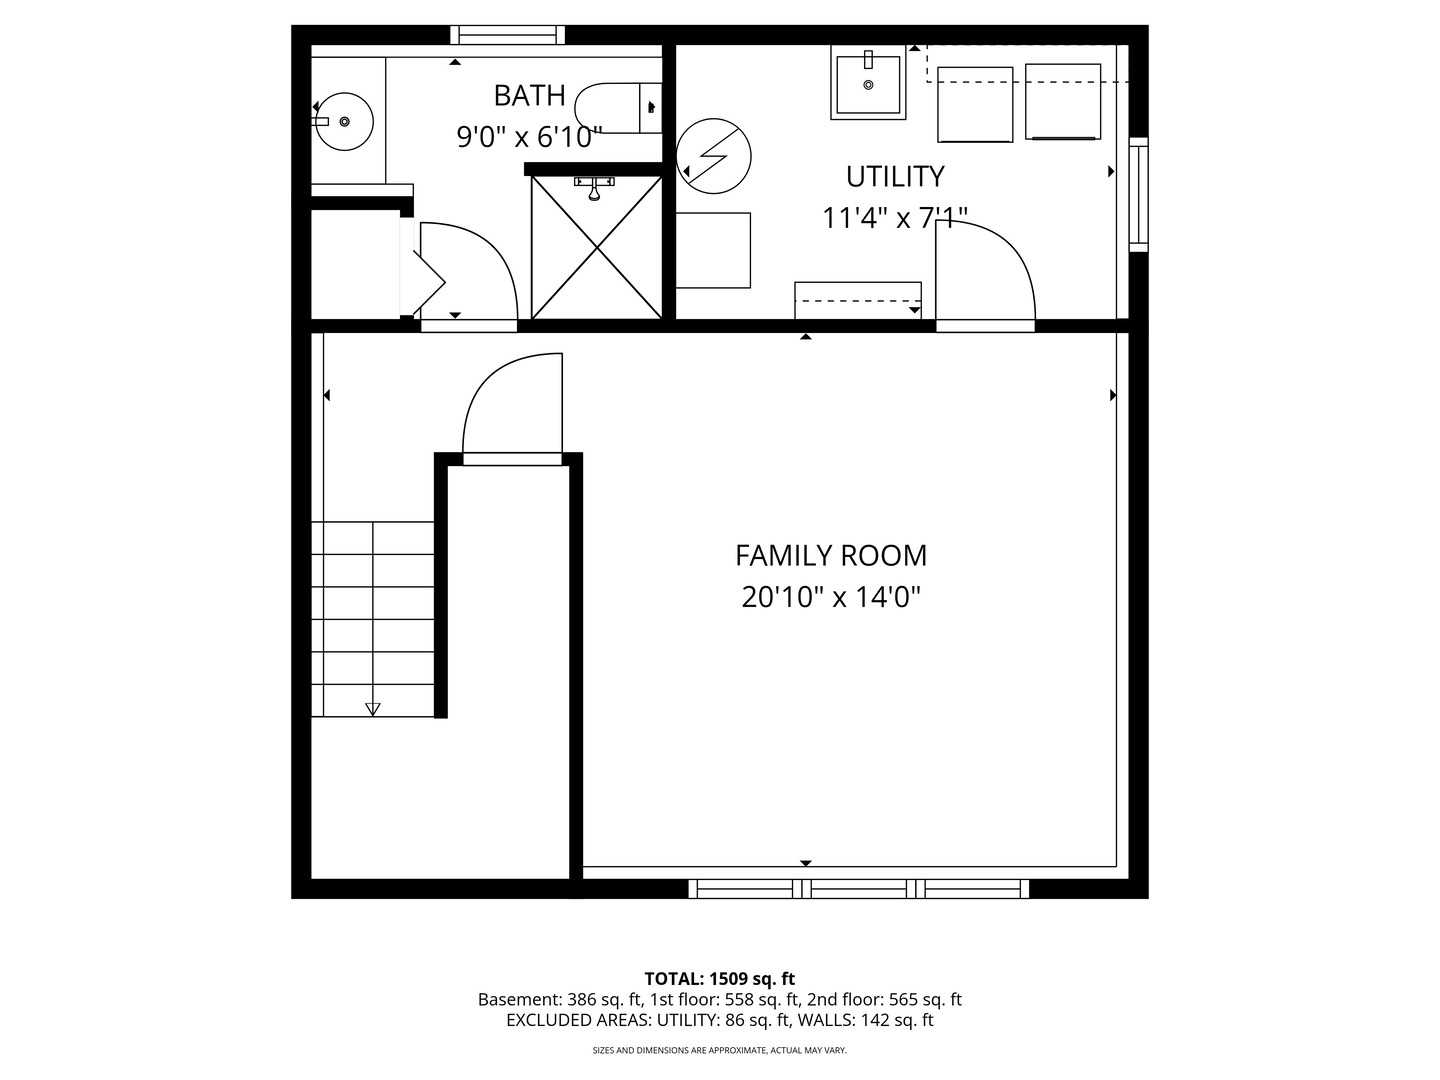
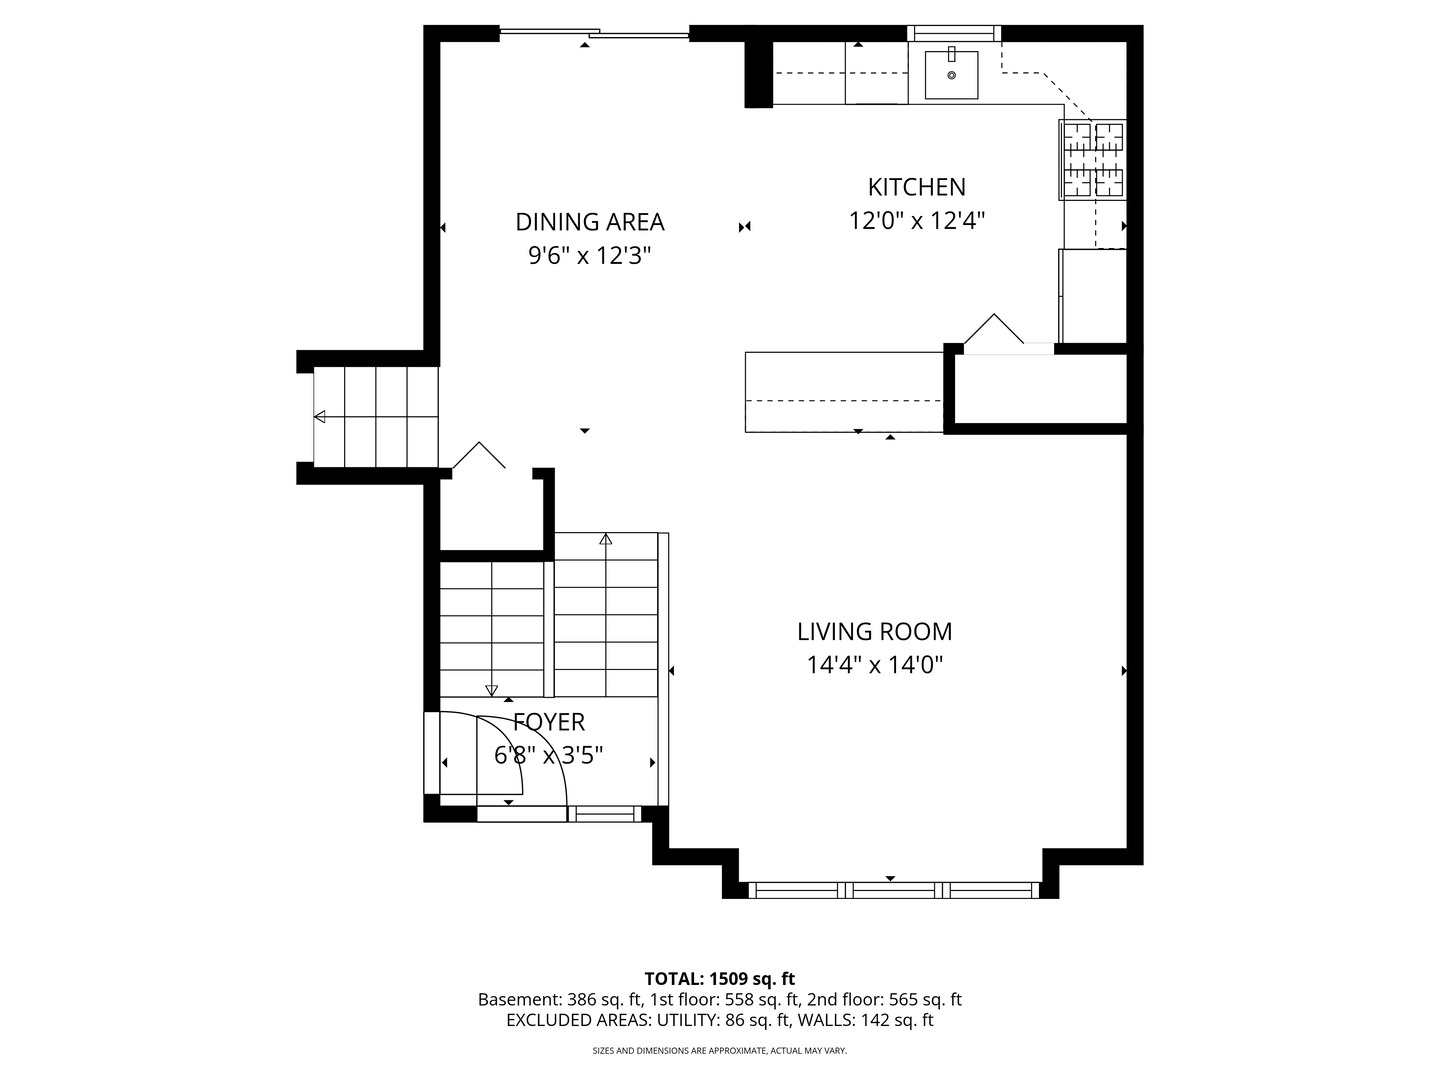
      Beautifully updated tri-level home featuring vaulted ceilings, an open-concept layout, and incredible indoor/outdoor entertaining spaces! The redesigned main living area creates exceptional flow between the kitchen, dining, and living spaces, while the stunning custom entertainment wall, updated kitchen, added island cabinetry, built-in wine storage, and skylights add stylish designer touches throughout. The spacious kitchen offers abundant cabinet and counter space, stainless steel appliances, and overlooks the main living area for seamless entertaining. The finished lower-level family room provides additional flexible living space, while the heated 2.5-car garage with vented cooling has been transformed into an impressive recreational lounge setup complete with built-in cabinetry, bar area, and versatile year-round functionality. Step outside to a fully fenced backyard with no rear backyard neighbors featuring a large multi-level deck, above-ground pool, fire pit area, storage shed, hanging string lights, and expansive open views that create the perfect outdoor entertaining atmosphere. Additional highlights include an expanded driveway with additional side parking space, updated roof and gutters (2023), water heater (2022), fence (2024), updated counters, deck board replacements, garage door motor, and more. Conveniently located near parks, schools, shopping, dining, and interstate access.

      Internet Serviceability
      Details
        Property type
      Residential
        Year built
      1995
        Heating
      Natural Gas, Forced Air
        Cooling
      Central Air
        Total rooms
      7
        Garage
      Yes (2.5 space)
        Parking spots
      3.5
      MRD12648173
      MLS ID
      Contingent
      Status
      05-14-2026
      On market date
        Laundry features
      Gas Dryer Hookup, In Unit
        Fireplace
      No
        Pets allowed
        Architectural Style
      Interior features
      Vaulted Ceiling(s), Built-in Features, Walk-In Closet(s), Beamed Ceilings, Open Floorplan, Dining Combo, Granite Counters, Pantry
      Exterior features
      Fire Pit
      Lot features
      Appliances included
      Range, Dishwasher, Refrigerator, Washer, Dryer
      Construction materials
      Vinyl Siding
      Monthly taxes
      $521
      Yearly taxes
      $6,254
      School district
      Bourbonnais Elementary School District 53, Bradley Bourbonnais C Hs D 307
      Schools
      Liberty Intermediate School, Bourbonnais Upper Grade Center, Bradley Boubonnais High School
      Senior community
      No
      Common Charges
      -
      Maintenance
      -
      Additional Fees
      -
      HOA Fees Include
      None
      Open Houses
      In-Person
      No upcoming in-person open houses
      Virtual
      No upcoming virtual open houses
      Contact Agent
      Maggie Rees
      Maggie Rees
      Direct 
       
      Location
      Rt 50 then w on Larry Power Rd N on Sunridge r on Stephanie. Home on right.
      For Sale Nearby
      No nearby homes are For Sale Nearby.
      Recently Sold
      No nearby homes have been Recently Sold.
      1552 Stefanie Lane, Bourbonnais, IL 60914, is a 3 bedroom, 2 bathroom, 1863 sqft. Single Family Residence built in 1995. This property is currently available for sale and was listed on Mainstreet REALTORS® on 5-14-2026. The MLS# for this Single Family Residence is MLS# MRD12648173.
      Display of MLS Data is usually deemed reliable but is NOT guaranteed accurate by the MLS. Buyers are responsible for verifying the accuracy of all information and should investigate the data themselves or retain appropriate professionals.
      Copyright ©2026 Mainstreet REALTORS®