
Chicagoland Homes
  • Buy
  • Rent
  • Commercial
  • Find a REALTOR®
    Price range
    $
    $
    Bedrooms
    Bathrooms
    Home type
    Square feet
    Lot size
    Heating
    Cooling
    Parking spots
    Garage
    Basement
    Year built
    Max HOA
    Tours
    More amenities
    1 home
      1 home available
      1820 Nicholson Drive, Hoffman Estates, IL 60192
      NEW 2 hrs agoVirtual Tour
      1820 Nicholson Drive, Hoffman Estates, IL 60192
      $724,900
      4beds
      3bath
      2,415sqft
      0.28acres
      House for Sale

      1820 Nicholson Drive, Hoffman Estates, IL 60192
      Listing by: RE/MAX Suburban
      1 - 1 of 1 results
      © 2026 Mainstreet REALTORS® All Rights Reserved.
      Display of MLS Data is usually deemed reliable but is NOT guaranteed accurate by the MLS. Buyers are responsible for verifying the accuracy of all information and should investigate the data themselves or retain appropriate professionals.
      Equal opportunity
      Membio
      Chicagoland Homes
      1820 Nicholson Drive, Hoffman Estates, IL 60192
      1820 Nicholson Drive, Hoffman Estates, IL 60192
      1820 Nicholson Drive, Hoffman Estates, IL 60192
      1820 Nicholson Drive, Hoffman Estates, IL 60192
      1820 Nicholson Drive, Hoffman Estates, IL 60192
      1820 Nicholson Drive, Hoffman Estates, IL 60192
      1820 Nicholson Drive, Hoffman Estates, IL 60192
      1820 Nicholson Drive, Hoffman Estates, IL 60192
      1820 Nicholson Drive, Hoffman Estates, IL 60192
      1820 Nicholson Drive, Hoffman Estates, IL 60192
      1820 Nicholson Drive, Hoffman Estates, IL 60192
      1820 Nicholson Drive, Hoffman Estates, IL 60192
      1820 Nicholson Drive, Hoffman Estates, IL 60192
      1820 Nicholson Drive, Hoffman Estates, IL 60192
      1820 Nicholson Drive, Hoffman Estates, IL 60192
      1820 Nicholson Drive, Hoffman Estates, IL 60192
      1820 Nicholson Drive, Hoffman Estates, IL 60192
      1820 Nicholson Drive, Hoffman Estates, IL 60192
      1820 Nicholson Drive, Hoffman Estates, IL 60192
      1820 Nicholson Drive, Hoffman Estates, IL 60192
      1820 Nicholson Drive, Hoffman Estates, IL 60192
      1820 Nicholson Drive, Hoffman Estates, IL 60192
      1820 Nicholson Drive, Hoffman Estates, IL 60192
      1820 Nicholson Drive, Hoffman Estates, IL 60192
      1820 Nicholson Drive, Hoffman Estates, IL 60192
      1820 Nicholson Drive, Hoffman Estates, IL 60192
      1820 Nicholson Drive, Hoffman Estates, IL 60192
      1820 Nicholson Drive, Hoffman Estates, IL 60192
      1820 Nicholson Drive, Hoffman Estates, IL 60192
      1820 Nicholson Drive, Hoffman Estates, IL 60192
      1820 Nicholson Drive, Hoffman Estates, IL 60192
      1820 Nicholson Drive, Hoffman Estates, IL 60192
      1820 Nicholson Drive, Hoffman Estates, IL 60192
      1820 Nicholson Drive, Hoffman Estates, IL 60192
      1820 Nicholson Drive, Hoffman Estates, IL 60192
      1820 Nicholson Drive, Hoffman Estates, IL 60192
      1820 Nicholson Drive, Hoffman Estates, IL 60192
      1820 Nicholson Drive, Hoffman Estates, IL 60192
      1820 Nicholson Drive, Hoffman Estates, IL 60192
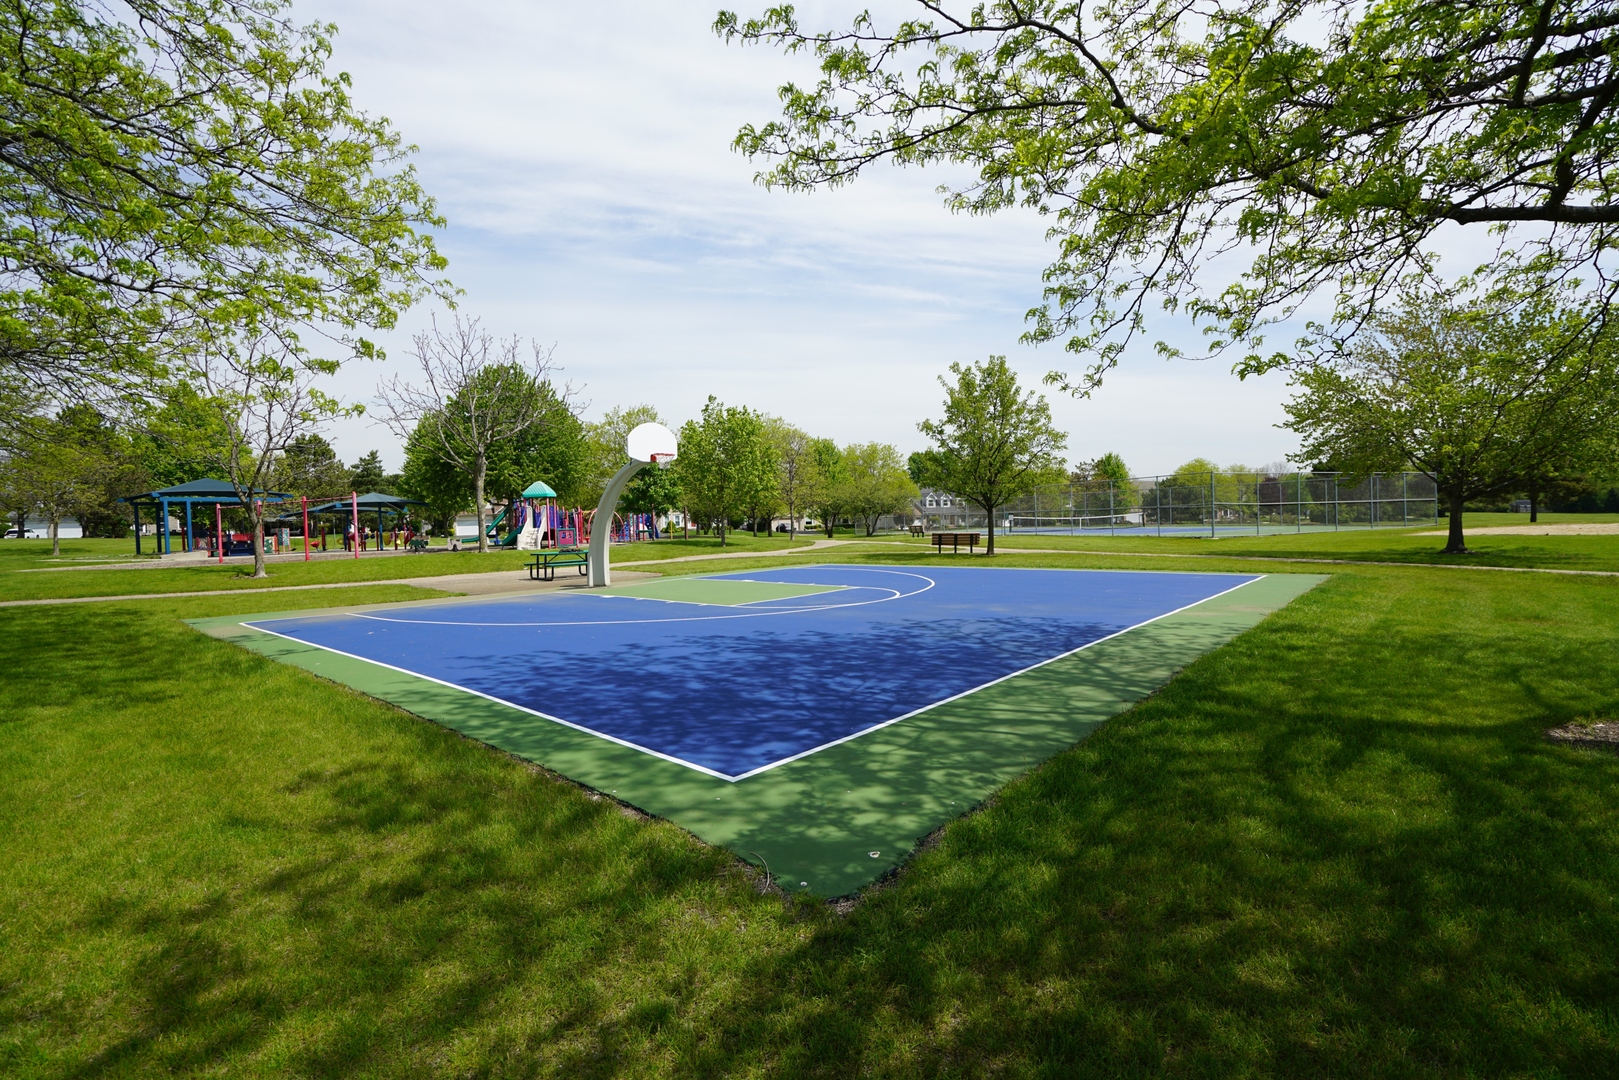
      1820 Nicholson Drive, Hoffman Estates, IL 60192
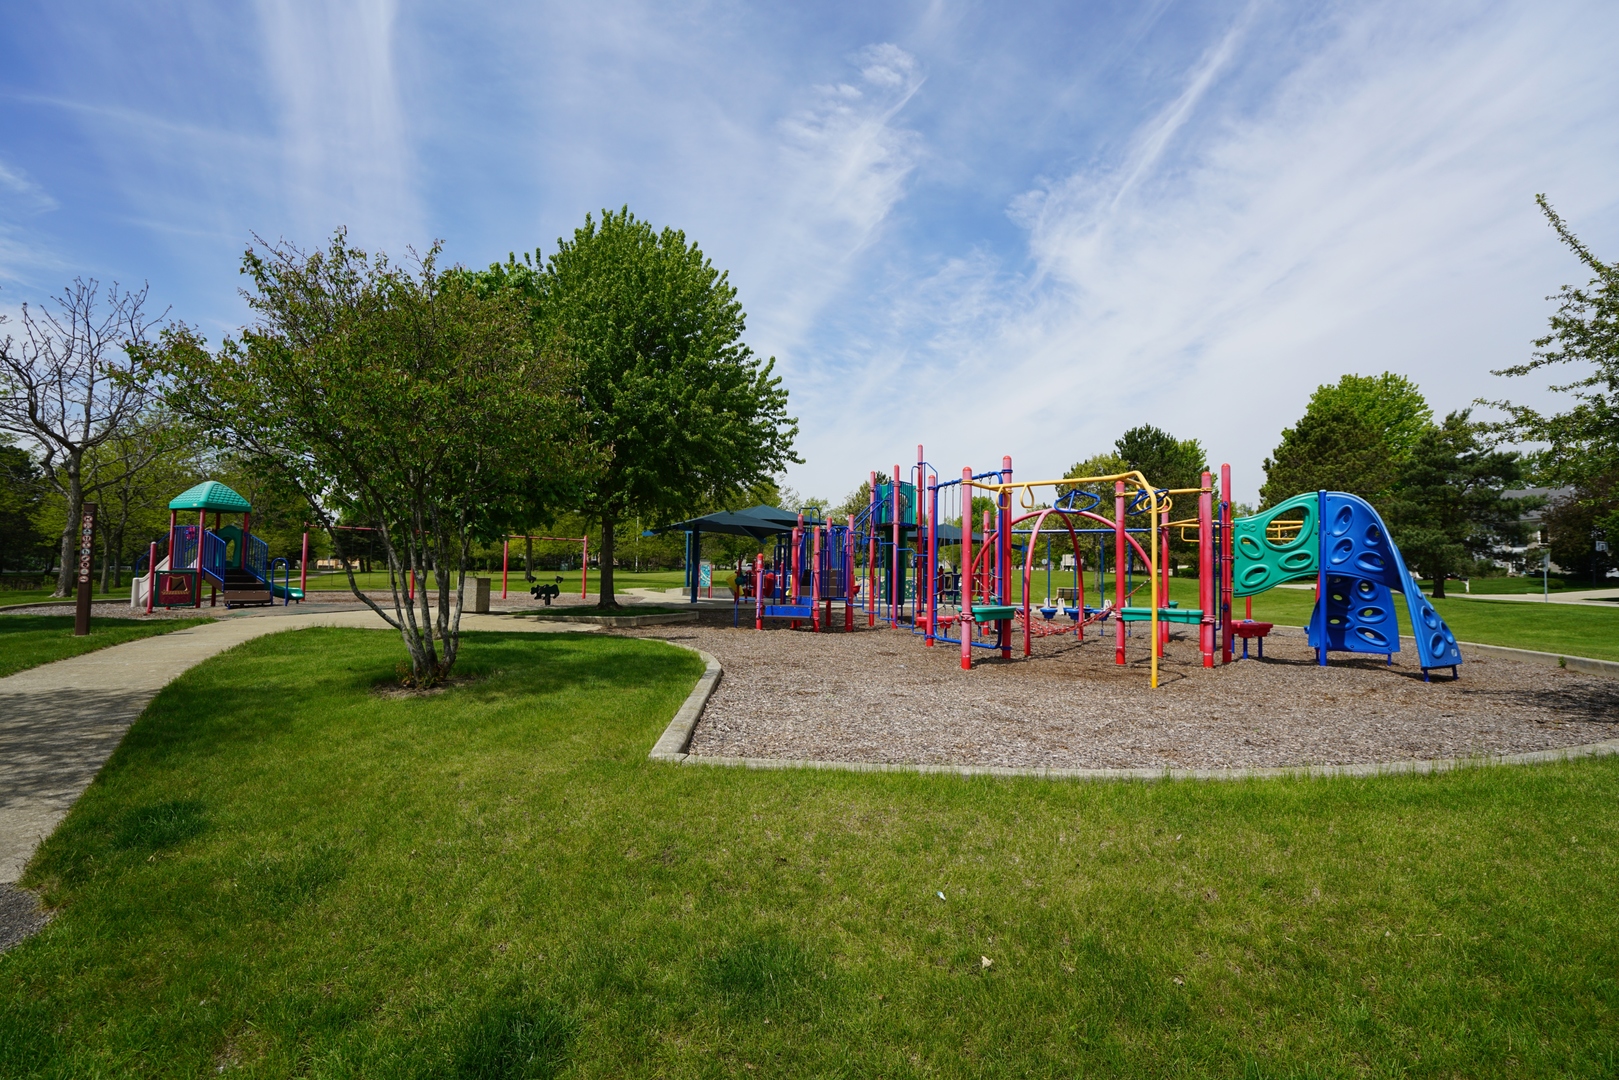
      1820 Nicholson Drive, Hoffman Estates, IL 60192
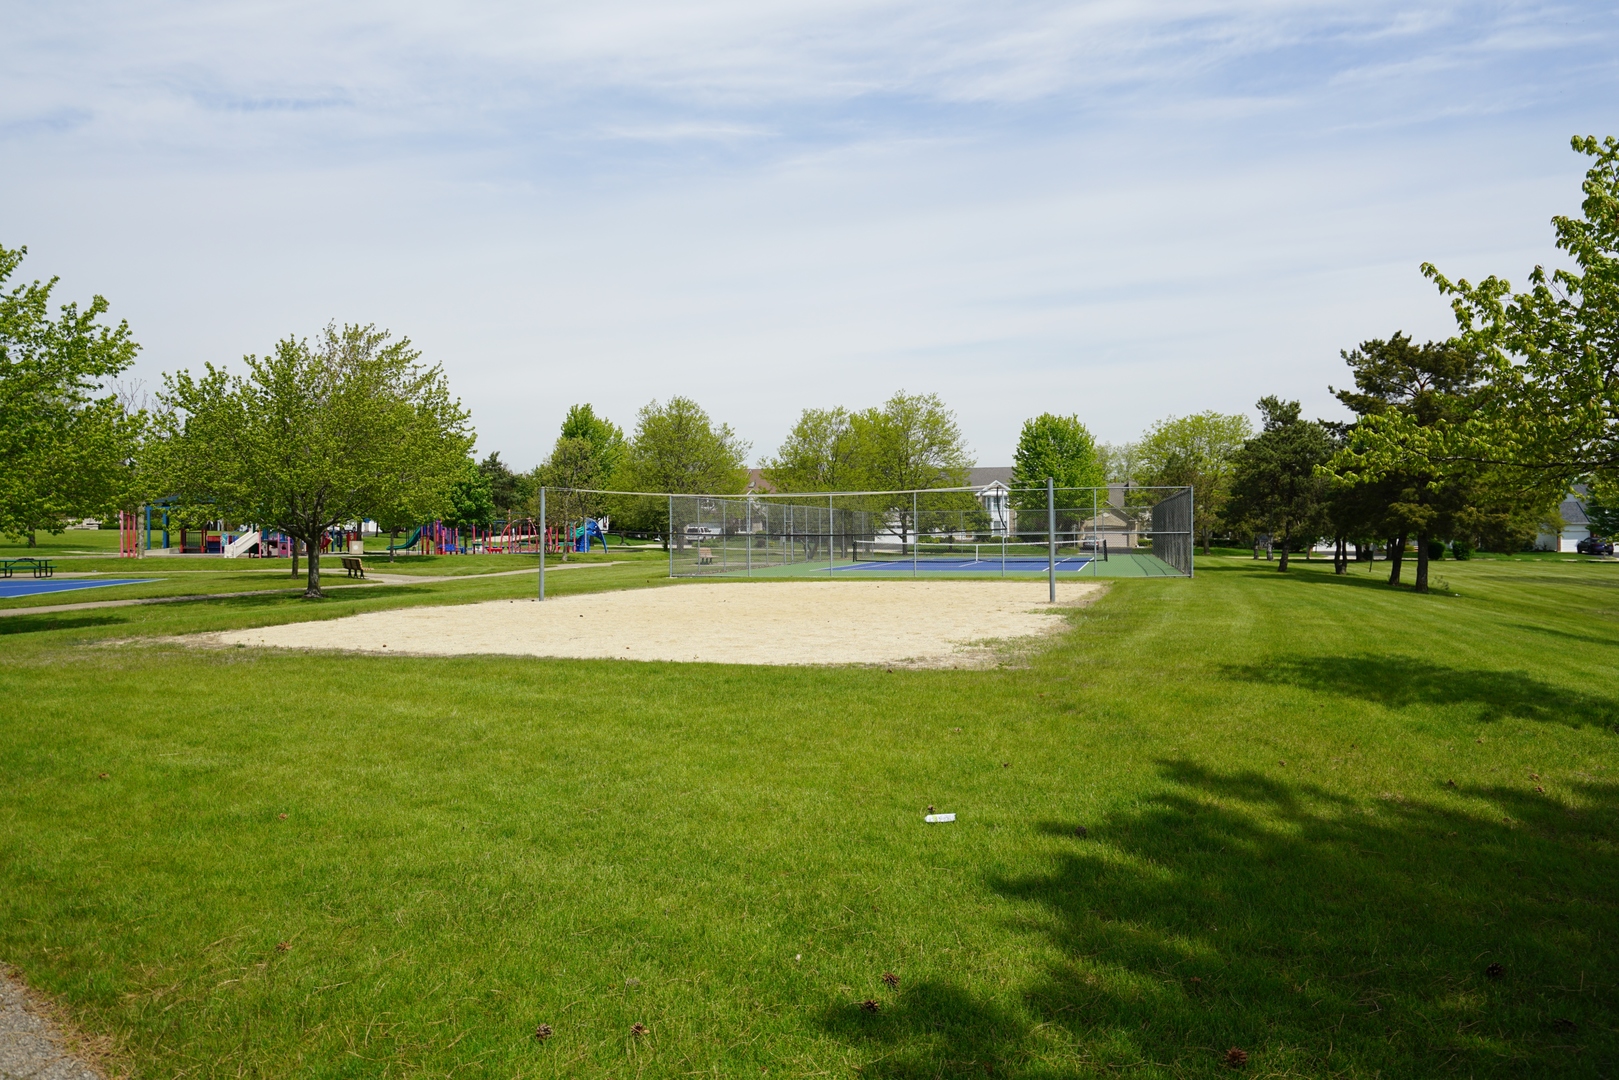
      1820 Nicholson Drive, Hoffman Estates, IL 60192
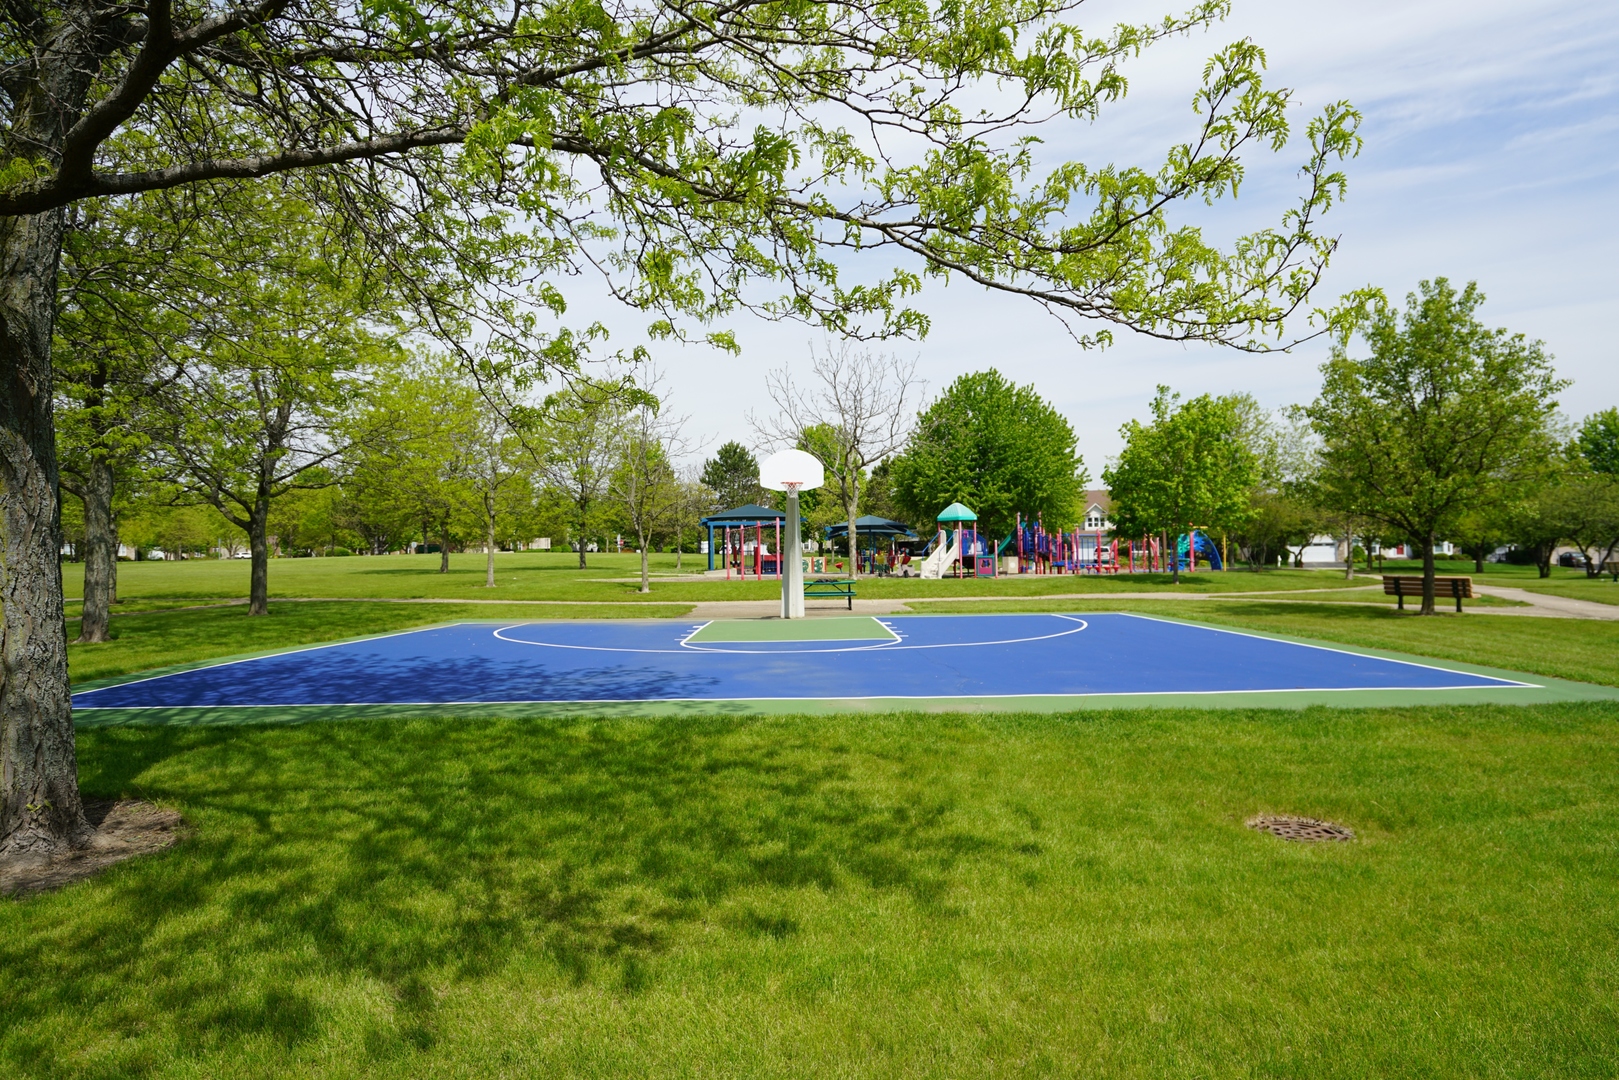
      1820 Nicholson Drive, Hoffman Estates, IL 60192
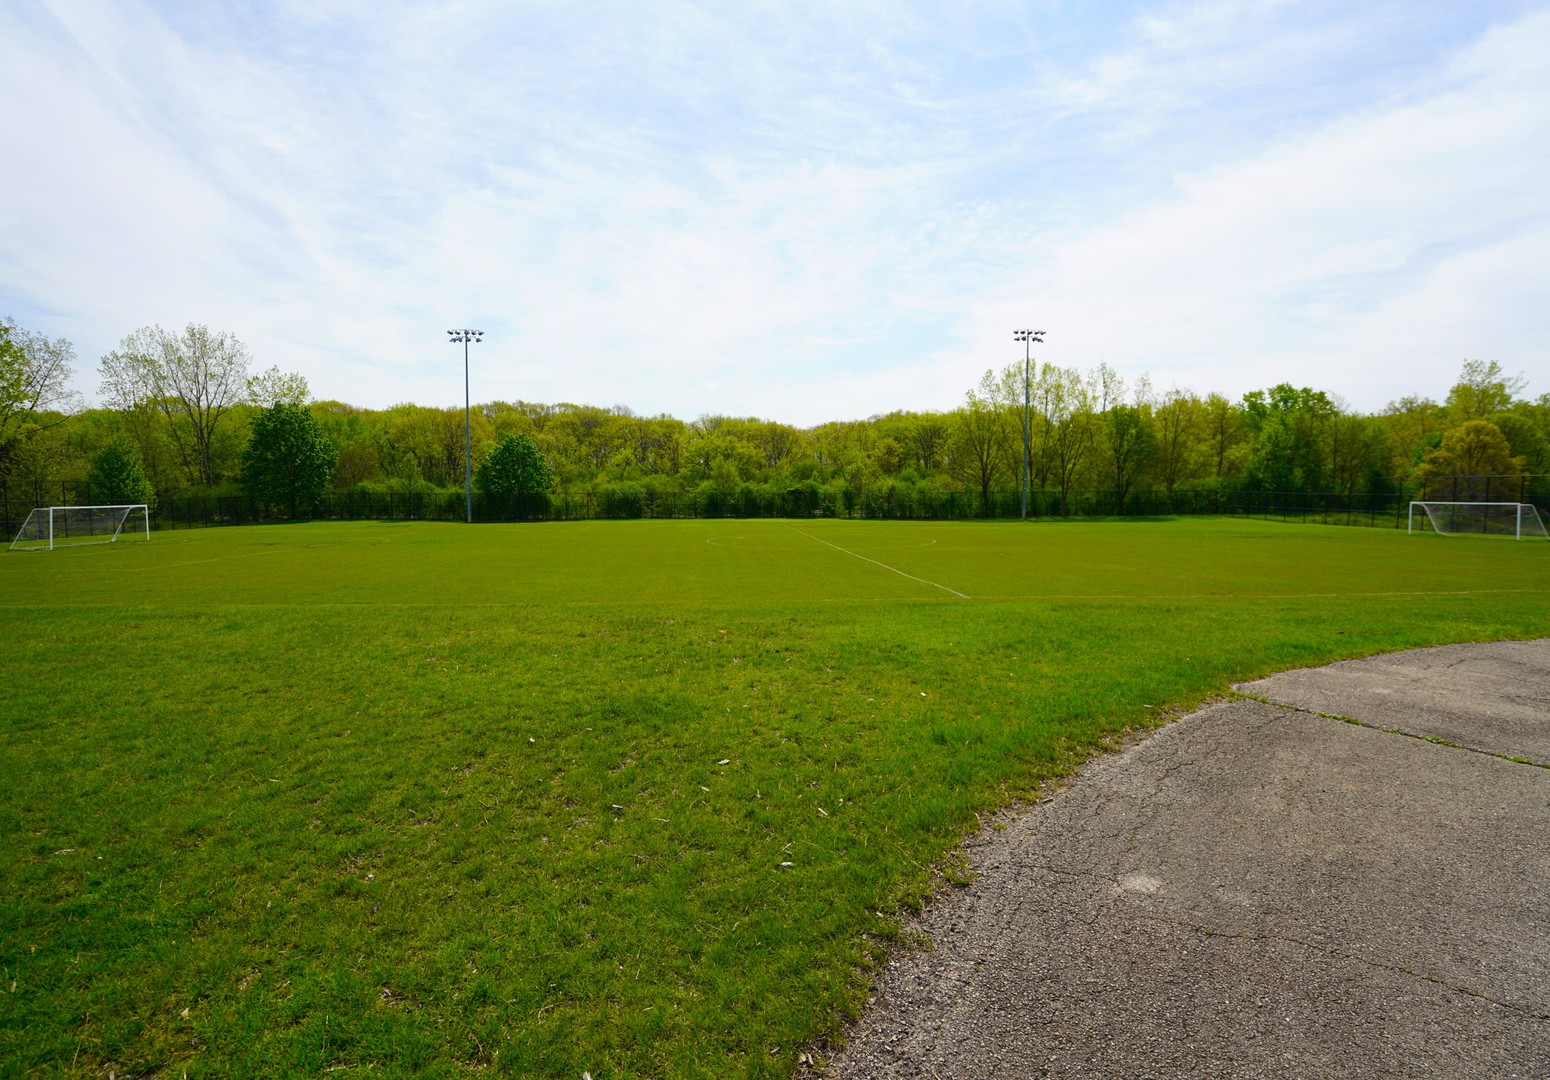
      1820 Nicholson Drive, Hoffman Estates, IL 60192
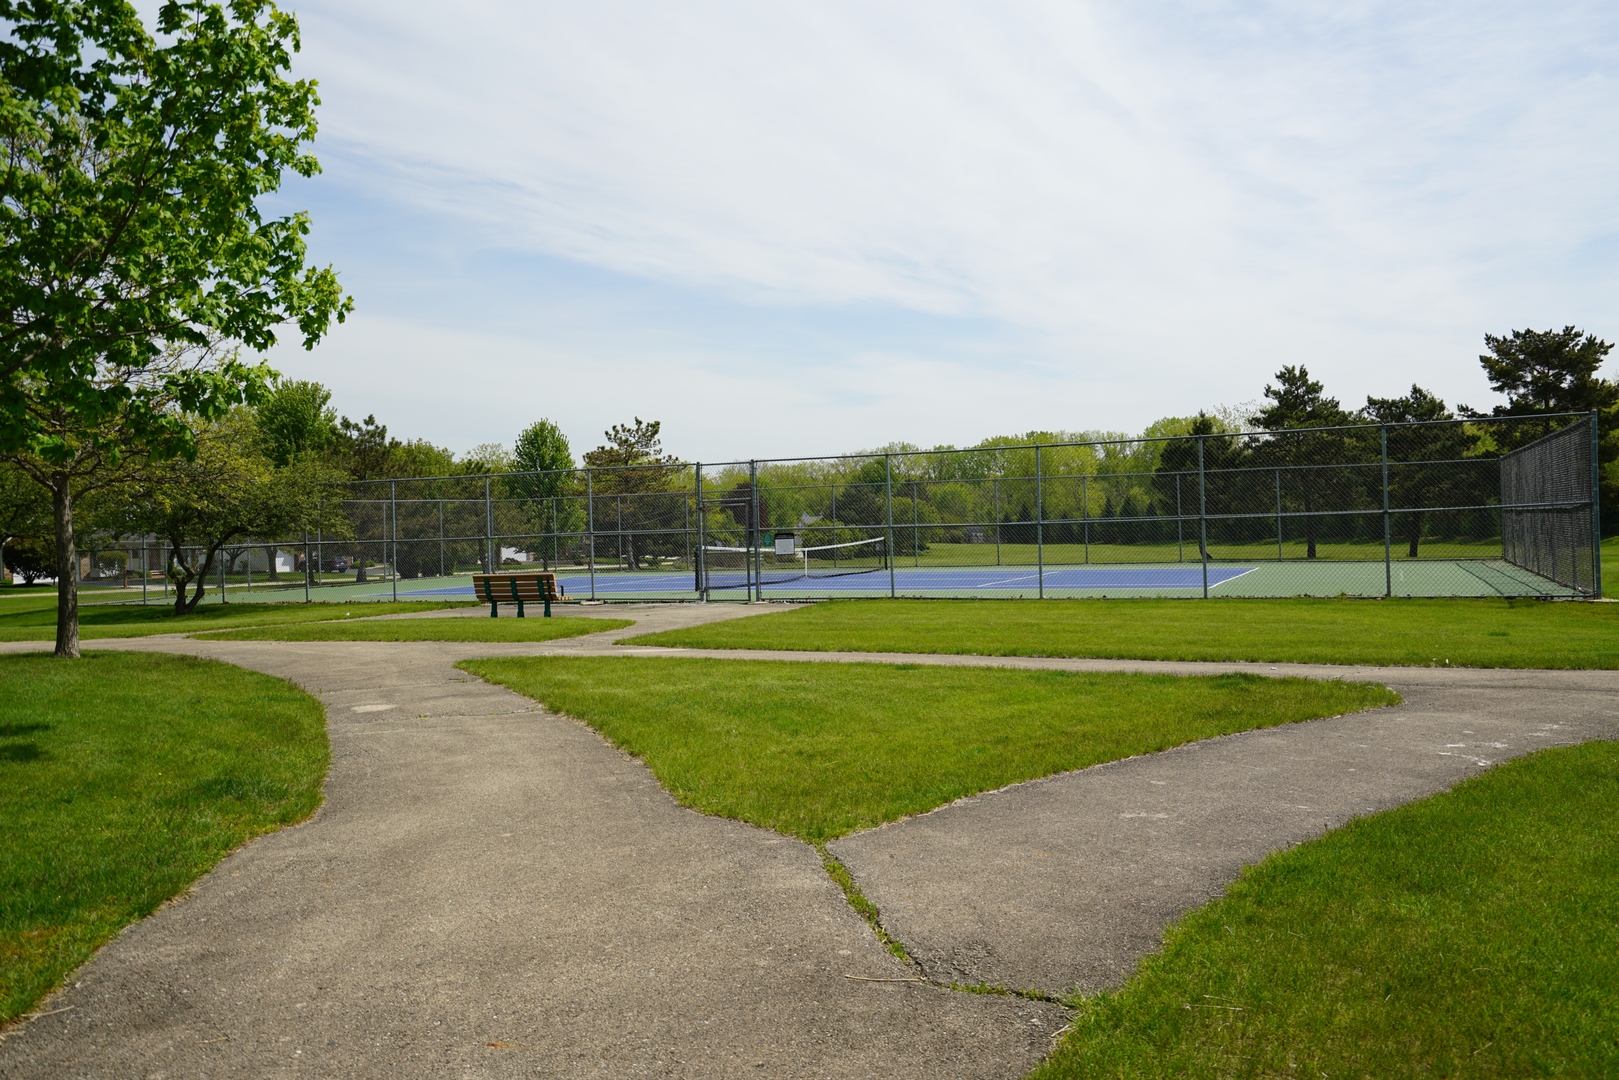
      1820 Nicholson Drive, Hoffman Estates, IL 60192
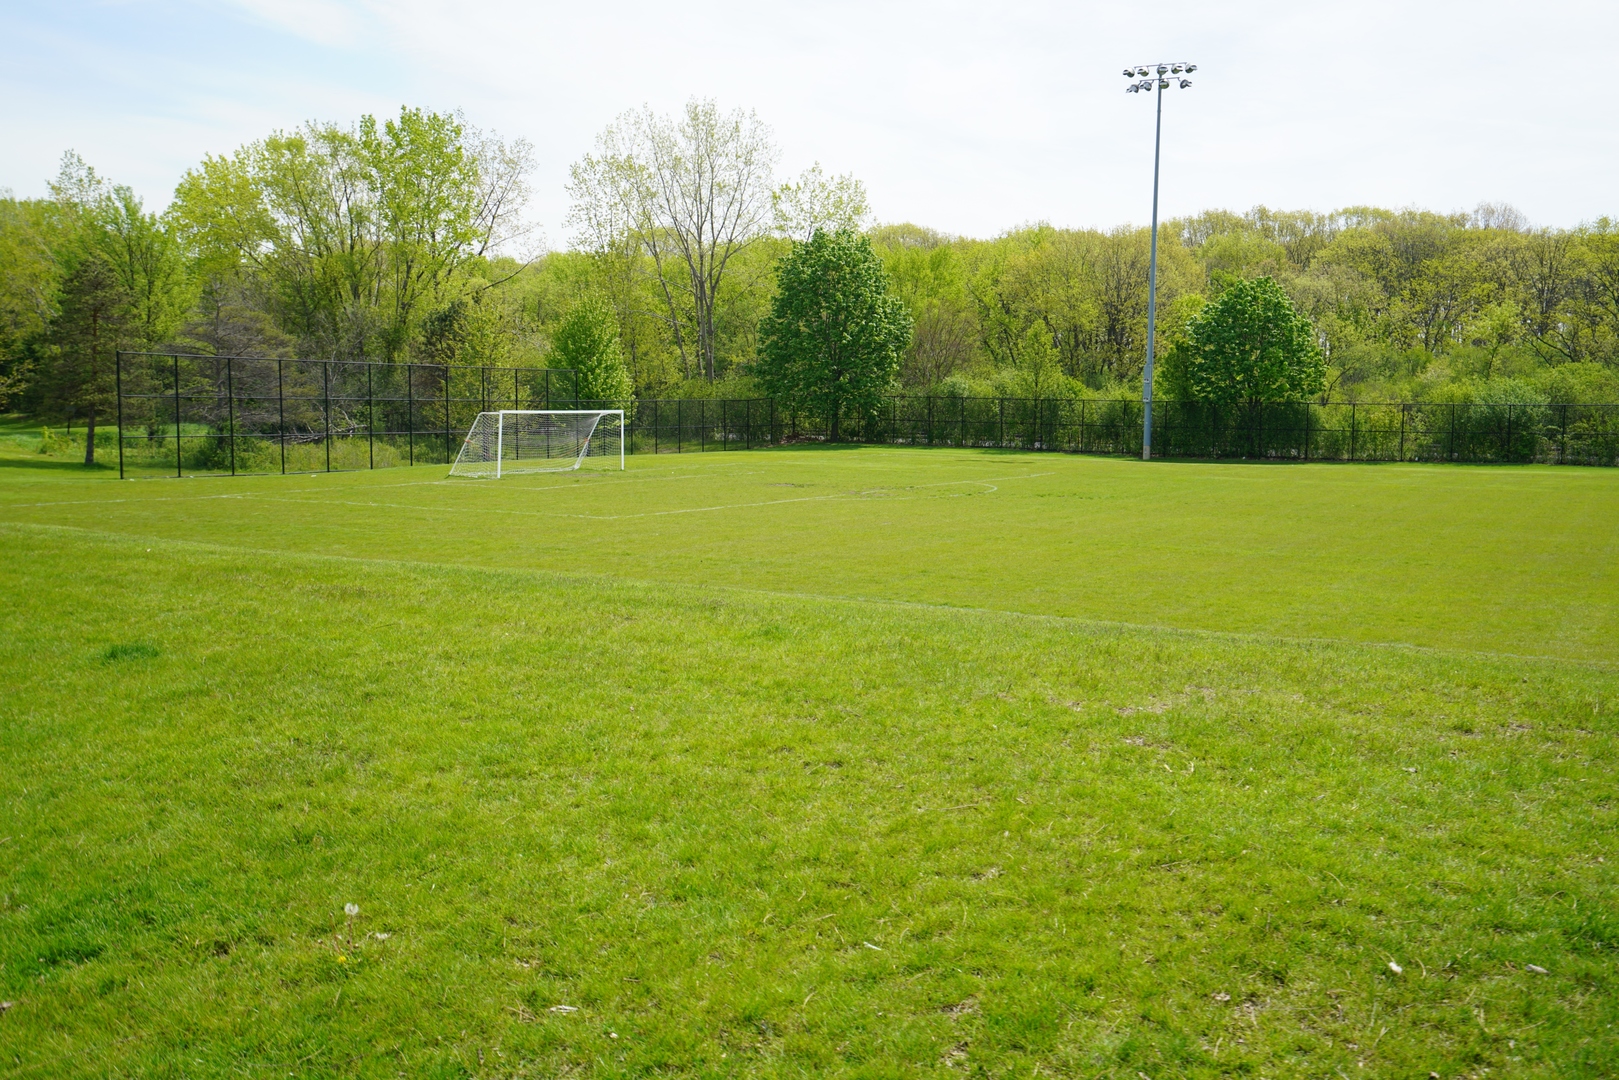
      1820 Nicholson Drive, Hoffman Estates, IL 60192
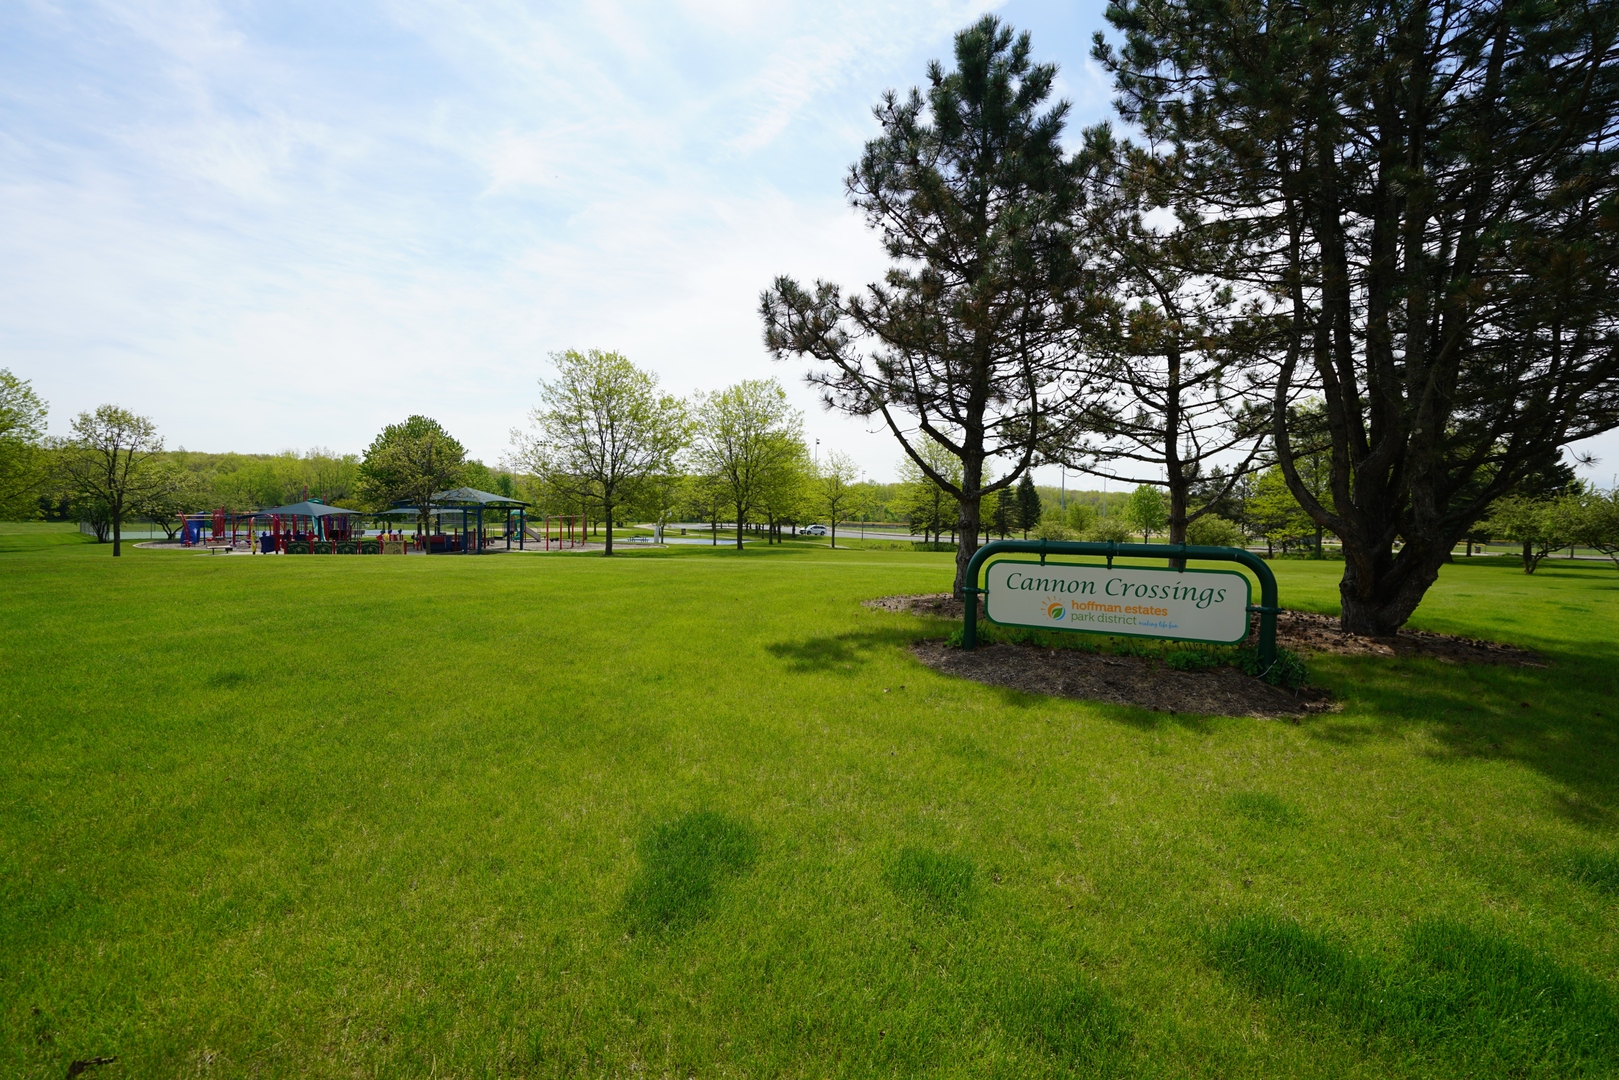
      1820 Nicholson Drive, Hoffman Estates, IL 60192
      1820 Nicholson Drive, Hoffman Estates, IL 60192
      1820 Nicholson Drive, Hoffman Estates, IL 60192
      NEW 2 hrs ago
      Virtual Tour
      $724,900
      4beds
      3full,half bath
      2,415sqft
      0.28acres

      1820 Nicholson Drive, Hoffman Estates, IL 60192

      House for Sale by Terri HuntRE/MAX Suburban.

      Data checked -. Listing last updated 2 hours ago.
      1. Overview
      2. Details
      3. More 

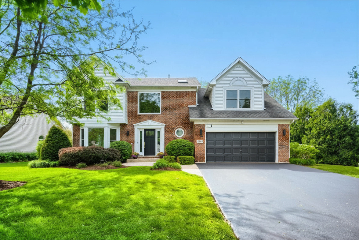
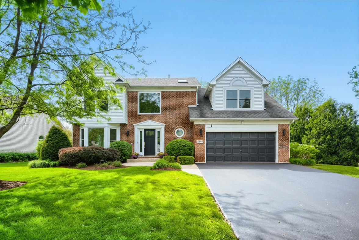
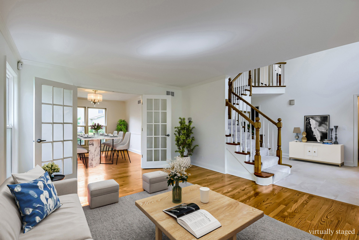
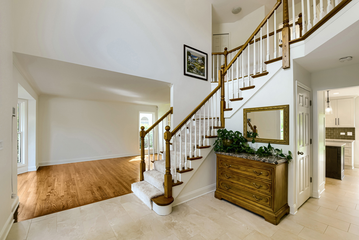
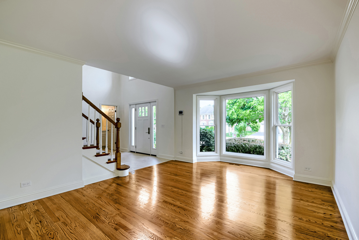
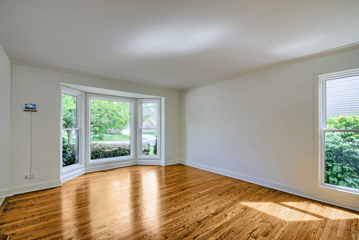
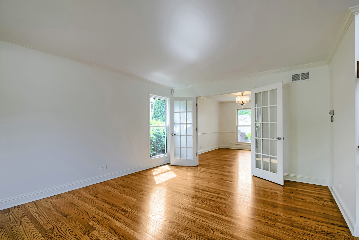
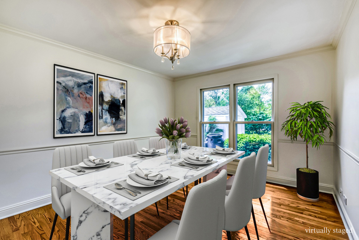
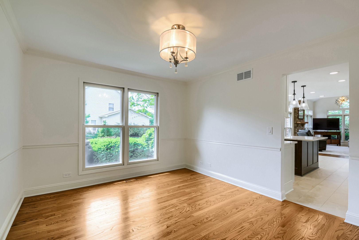
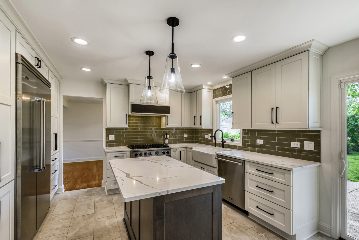
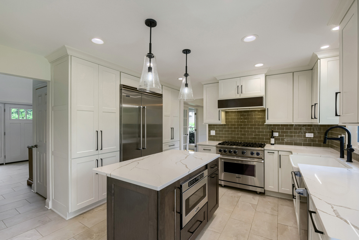
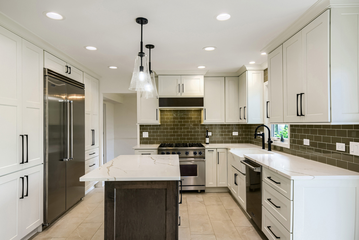
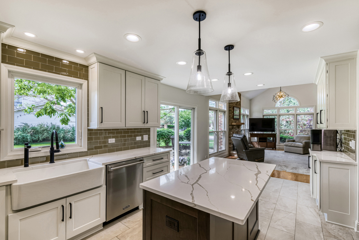
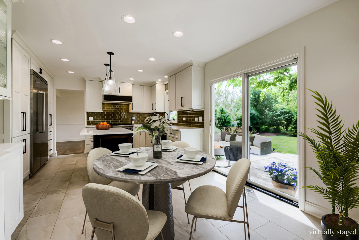
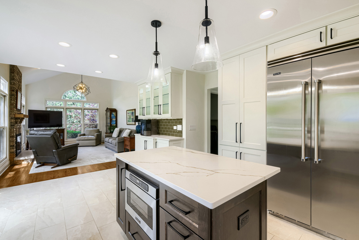
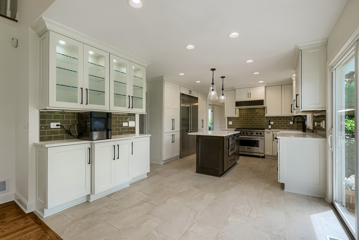
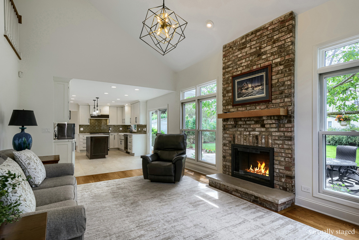
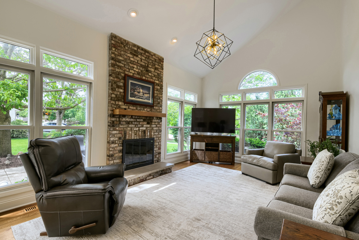
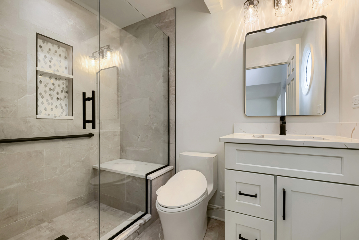
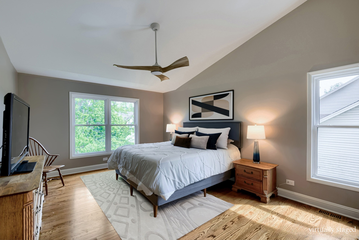
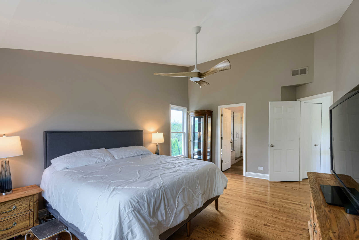
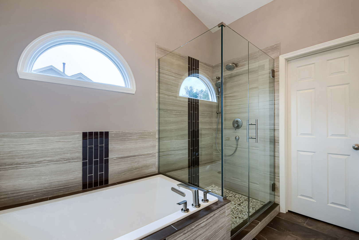
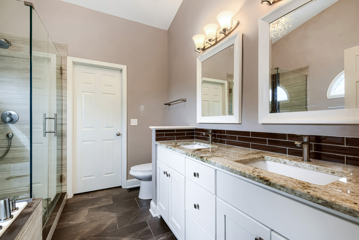
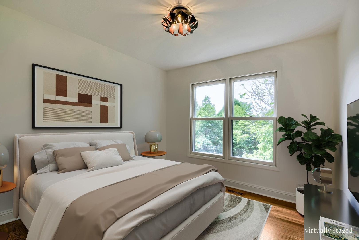
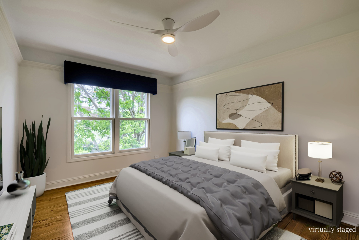
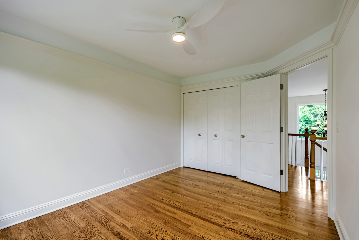
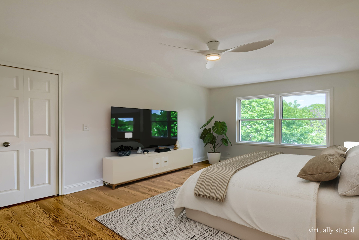
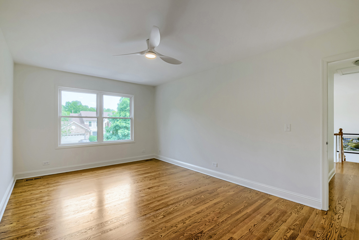
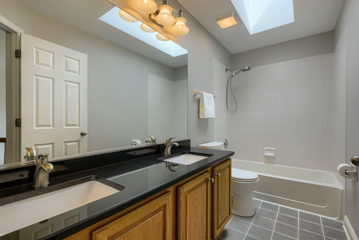
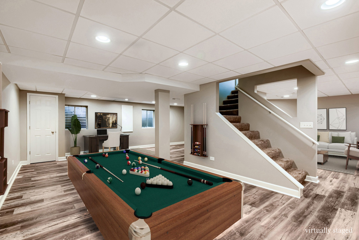
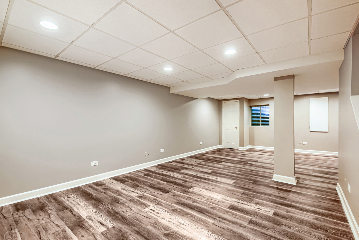
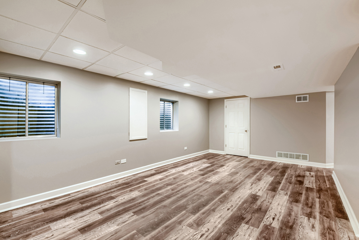
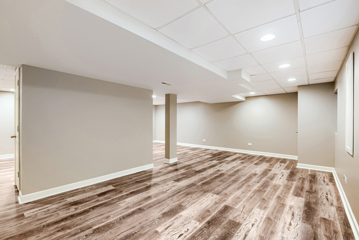
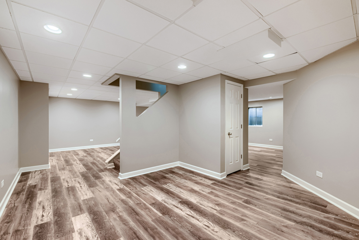
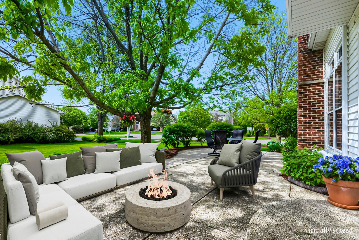
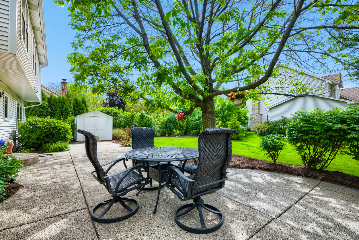
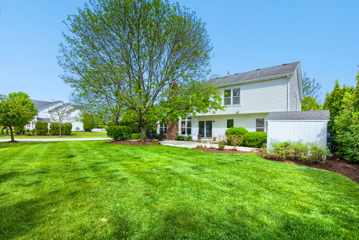
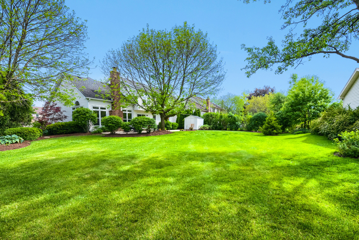
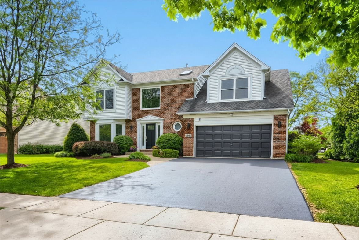
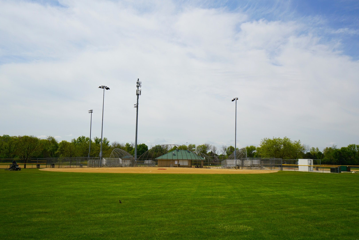
      MAGNIFICENT!!! Never before and Never Again will you find a home so impeccably renovated, customized and breathtaking! From the moment you enter, you'll be amazed by the extraordinary magnitude of the showing quality, high end renovations and customization. Over 3,600 Sq Ft of Living Space over 3 gorgeous levels. 4 Bedrooms 3 Full Baths, Full Finished Basement! Beautiful aggregate walkway leads you into this magical home. Dramatic 2-Story Foyer greets you with an updated (2019) ProVia entry door, Hardwood Staircase, New Staircase runner carpeting, lovely Porcelain Tile. Living Room includes hardwood flooring and Bay area W/French Doors to Dining Room. Formal Size Dining Room W/Hardwood Floors and French Doors to Living Room. Incomparably Updated Designer Kitchen in 2024, is absolutely spectacular and includes 42" White Custom Cabinets, Stainless Viking Appliances, Center Island, Separate Eating Area, Quartz Counters, lovely Porcelain Tile, Subway Tile, Butlers Pantry, Pantry Cabinets W/Pull-out shelves, Recessed Lighting, Under Cabinet Lighting, Pendant Island Lighting, Expanded Size Sink Window and Updated Patio Door (2019) Large Family Room W/Hardwood Flooring Vaulted Ceilings and Custom Lighting. All Custom Updated 1st Floor Full Bath (2024) is the Ultimate in Class and Elegance with Top Notch Gorgeous Finishes T/O! Secluded and Dreamy Master Suite W/ Vaulted Ceilings and Hardwood Flooring and ceiling fan. Private Master Bath has been Impressibly Updated T/O W/ Gorgeous Separate Shower, Separate Soaking Tub, Dual Sinks, Vaulted Ceilings and generous size Walk-In Closet. 3 additional upper level bedrooms w/Hardwood Flooring and ceiling fans. The 4th Bedroom is huge and includes a large WIC. Full Finished Basement is enormous and includes Large Recreation Room, Game Room, Possible Office Area, Luxury Vinyl Flooring, Recessed Lighting and plenty of storage. Conveniently located 1st floor laundry room w/Porcelain Flooring and included washer and dryer. All Hardwood flooring T/O LR, DR, FR, Upper Hallway and 4 Bdrms is 3/4" Oak. Massive, Free-Form aggregate patio in a beautifully landscaped yard. Furnace Updated - 2018, Central Air Updated - 2018, Tankless Water Heater Updated - 2025. Siding and many windows have been updated. All ceiling fans are remote controlled. Additional Storage in Cemented Crawlspace. AWARD WINNING Barrington District 220 Schools. Minutes to shopping, restaurants, Arboretum Mall, Forest Preserves, parks, I-90 access, etc. You will fall in love with this incredibly captivating, meticulous, and truly one-of-a-kind exceptional home!

      Internet Serviceability
      Details
        Property type
      Residential
        Year built
      1993
        Heating
      Natural Gas, Forced Air
        Cooling
      Central Air
        Total rooms
      11
        Garage
      Yes (2 space)
        Parking spots
      2
      MRD12658190
      MLS ID
      Active
      Status
      05-26-2026
      On market date
        Laundry features
      Main Level, In Unit
        Fireplace
      Yes
        Pets allowed
        Architectural Style
      Traditional
        Basement
      Finished, Full
      Interior features
      Vaulted Ceiling(s), 1st Floor Full Bath, Walk-In Closet(s)
      Exterior features
      Lot features
      Corner Lot, Landscaped
      Appliances included
      Range, Microwave, Dishwasher, Refrigerator, Washer, Dryer, Disposal, Stainless Steel Appliance(s)
      Construction materials
      Vinyl Siding, Steel Siding, Brick
      Monthly taxes
      $781
      Yearly taxes
      $9,366.55
      School district
      Barrington C U School Dist 220
      Schools
      Barbara B Rose Elementary School, Barrington Middle School Prairie, Barrington High School
      Senior community
      No
      Common Charges
      $450/Annually
      Maintenance
      -
      Additional Fees
      -
      HOA Fees Include
      Other
      Open Houses
      In-Person
      No upcoming in-person open houses
      Virtual
      No upcoming virtual open houses
      Contact Agent
      Listing By:
      Terri Hunt
      Terri Hunt
      Justin Hunt
      Justin Hunt
      Terri Hunt
      Terri Hunt
      REALTOR®, RE/MAX Suburban
      Direct 
       
      Justin Hunt
      Justin Hunt
      REALTOR®, RE/MAX Suburban
      Direct 
       
      Location
      Shoe Factory Rd WEST of 59 to McDonough SOUTH to Deer Valley Ln to Landers Dr NORTH (Left) to Nicholson Dr SOUTH (Right) - Home is on the corner of Landers & Nicholson
      For Sale Nearby
      No nearby homes are For Sale Nearby.
      Recently Sold
      No nearby homes have been Recently Sold.
      1820 Nicholson Drive, Hoffman Estates, IL 60192, is a 4 bedroom, 3 bathroom, 2415 sqft. Single Family Residence built in 1993. This property is currently available for sale and was listed on Mainstreet REALTORS® on 5-26-2026. The MLS# for this Single Family Residence is MLS# MRD12658190.
      Display of MLS Data is usually deemed reliable but is NOT guaranteed accurate by the MLS. Buyers are responsible for verifying the accuracy of all information and should investigate the data themselves or retain appropriate professionals.
      Copyright ©2026 Mainstreet REALTORS®