
Chicagoland Homes
  • Buy
  • Rent
  • Commercial
  • Find a REALTOR®
    Price range
    $
    $
    Bedrooms
    Bathrooms
    Home type
    Square feet
    Lot size
    Heating
    Cooling
    Parking spots
    Garage
    Basement
    Year built
    Max HOA
    Tours
    More amenities
    1 home
      1 home available
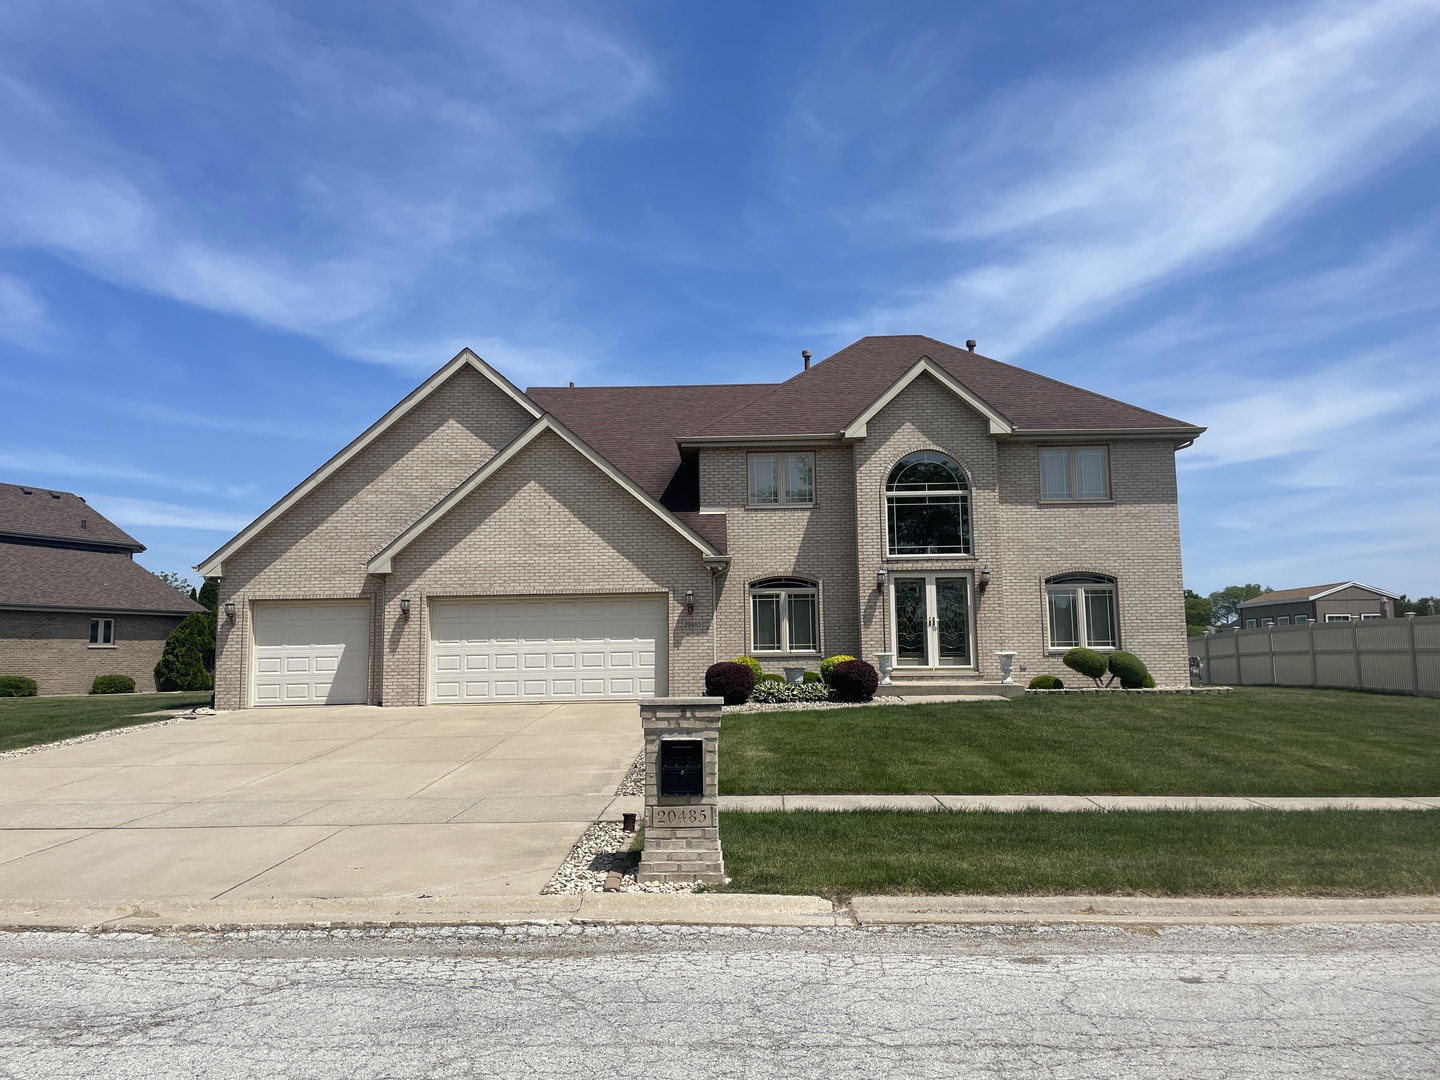
      20485 Tyler Drive, Lynwood, IL 60411
      NEW 4 hrs ago
      20485 Tyler Drive, Lynwood, IL 60411
      $525,000
      5beds
      3.5bath
      2,953sqft
      acres
      House for Sale

      20485 Tyler Drive, Lynwood, IL 60411
      Listing by: Renaissance Realty
      1 - 1 of 1 results
      © 2026 Mainstreet REALTORS® All Rights Reserved.
      Display of MLS Data is usually deemed reliable but is NOT guaranteed accurate by the MLS. Buyers are responsible for verifying the accuracy of all information and should investigate the data themselves or retain appropriate professionals.
      Equal opportunity
      Membio
      Chicagoland Homes
      20485 Tyler Drive, Lynwood, IL 60411
      20485 Tyler Drive, Lynwood, IL 60411
      20485 Tyler Drive, Lynwood, IL 60411
      20485 Tyler Drive, Lynwood, IL 60411
      20485 Tyler Drive, Lynwood, IL 60411
      20485 Tyler Drive, Lynwood, IL 60411
      20485 Tyler Drive, Lynwood, IL 60411
      20485 Tyler Drive, Lynwood, IL 60411
      20485 Tyler Drive, Lynwood, IL 60411
      20485 Tyler Drive, Lynwood, IL 60411
      20485 Tyler Drive, Lynwood, IL 60411
      20485 Tyler Drive, Lynwood, IL 60411
      20485 Tyler Drive, Lynwood, IL 60411
      20485 Tyler Drive, Lynwood, IL 60411
      20485 Tyler Drive, Lynwood, IL 60411
      20485 Tyler Drive, Lynwood, IL 60411
      20485 Tyler Drive, Lynwood, IL 60411
      20485 Tyler Drive, Lynwood, IL 60411
      20485 Tyler Drive, Lynwood, IL 60411
      20485 Tyler Drive, Lynwood, IL 60411
      20485 Tyler Drive, Lynwood, IL 60411
      20485 Tyler Drive, Lynwood, IL 60411
      20485 Tyler Drive, Lynwood, IL 60411
      20485 Tyler Drive, Lynwood, IL 60411
      20485 Tyler Drive, Lynwood, IL 60411
      20485 Tyler Drive, Lynwood, IL 60411
      20485 Tyler Drive, Lynwood, IL 60411
      20485 Tyler Drive, Lynwood, IL 60411
      20485 Tyler Drive, Lynwood, IL 60411
      20485 Tyler Drive, Lynwood, IL 60411
      20485 Tyler Drive, Lynwood, IL 60411
      20485 Tyler Drive, Lynwood, IL 60411
      20485 Tyler Drive, Lynwood, IL 60411
      20485 Tyler Drive, Lynwood, IL 60411
      20485 Tyler Drive, Lynwood, IL 60411
      20485 Tyler Drive, Lynwood, IL 60411
      20485 Tyler Drive, Lynwood, IL 60411
      20485 Tyler Drive, Lynwood, IL 60411
      NEW 4 hrs ago
      $525,000
      5beds
      3full,1half bath
      2,953sqft
      acres

      20485 Tyler Drive, Lynwood, IL 60411

      House for Sale by Frederick VeazeyRenaissance Realty.

      Data checked -. Listing last updated 4 hours ago.
      1. Overview
      2. Details
      3. More 

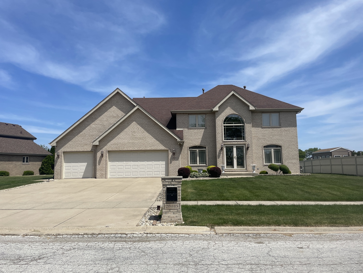
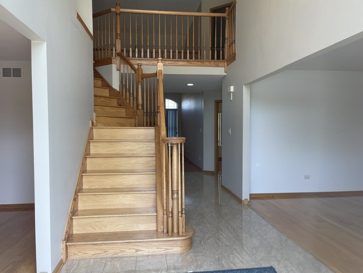
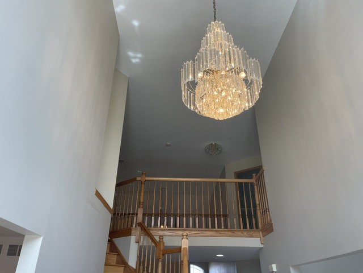
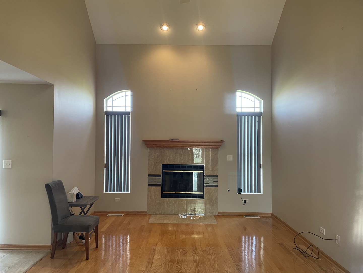
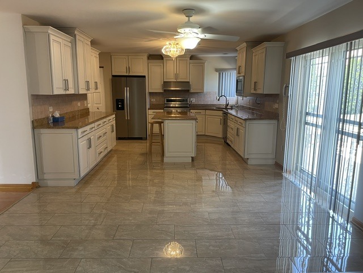
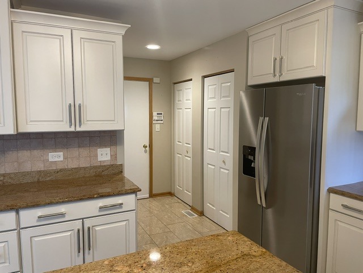
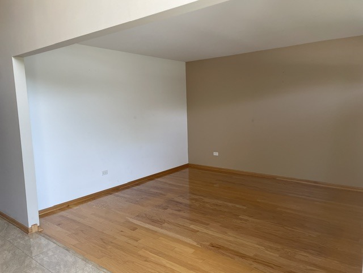
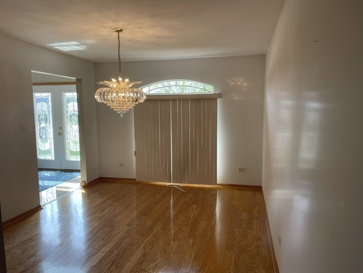
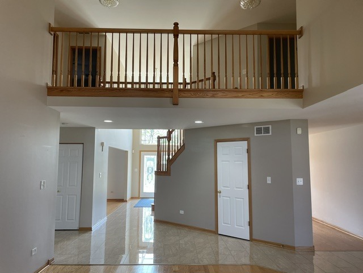
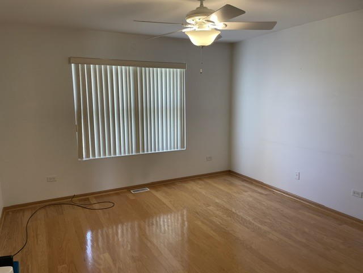
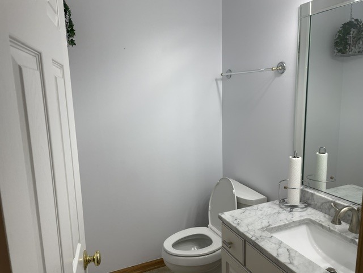
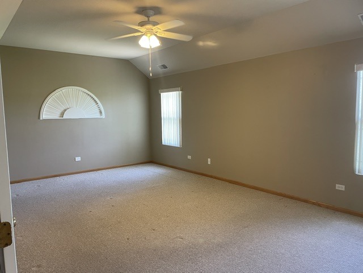
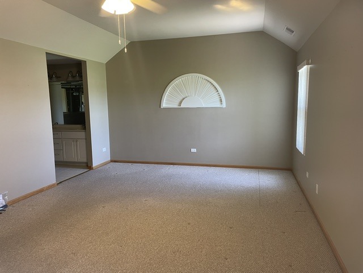
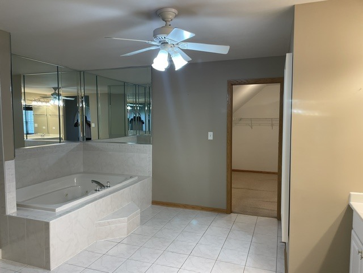
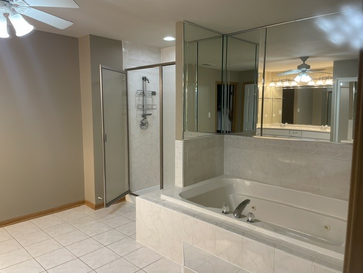
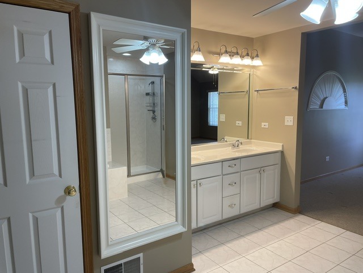
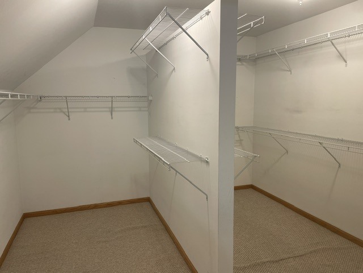
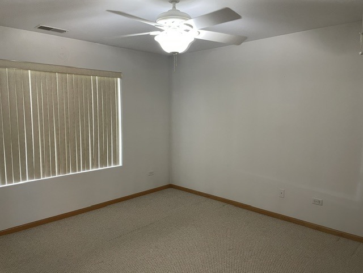
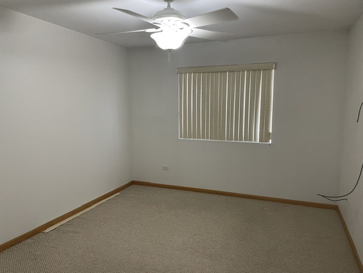
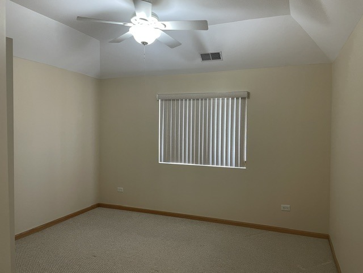
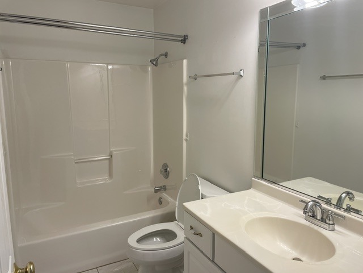
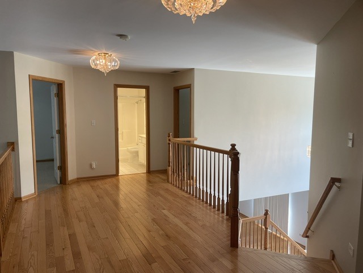
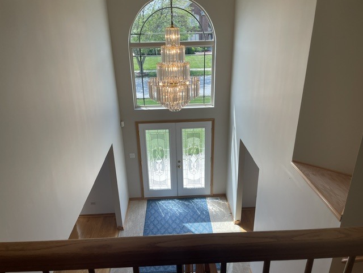
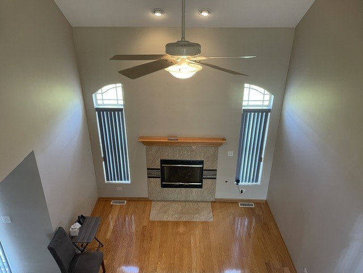
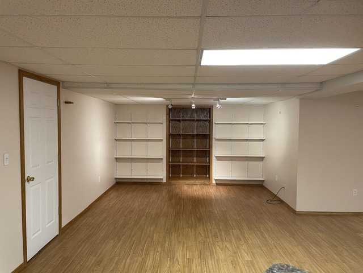
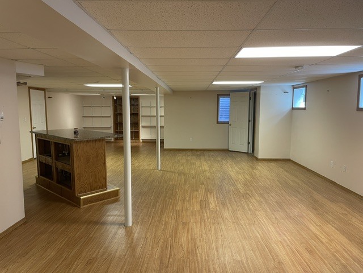
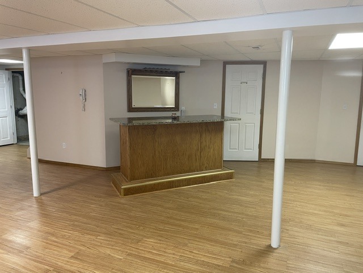
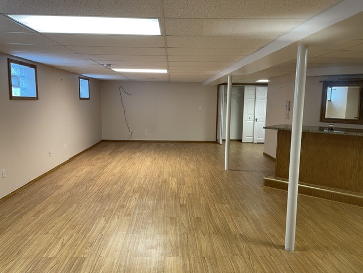
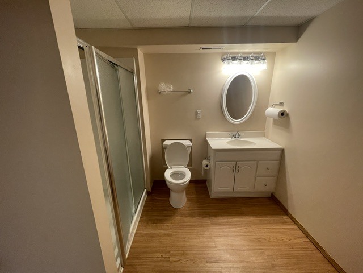
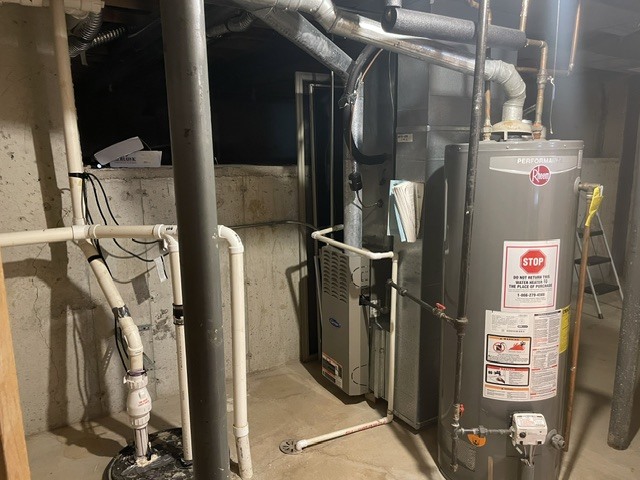
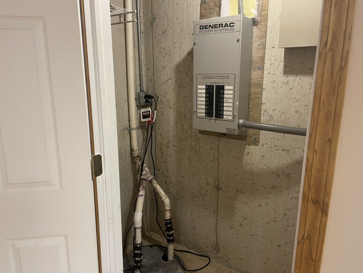
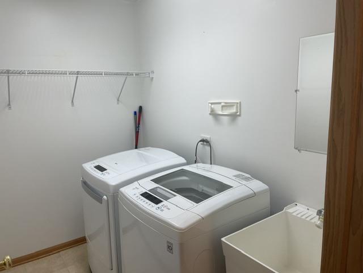
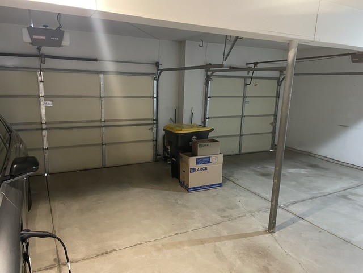
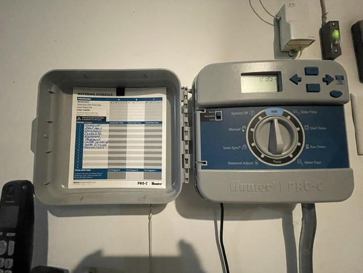
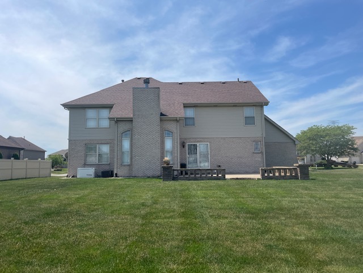
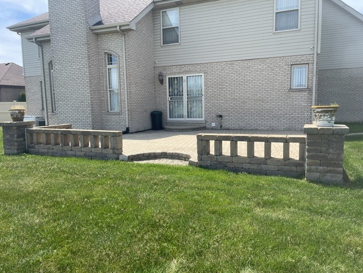
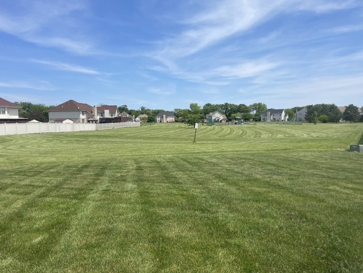
      It doesn't get any better than this! YES...better than new construction! Nestled in the heart of Lynwood's Sonstead Farms subdivision, this home has all you have dreamed of and more. You will know you are going to experience excellence in suburban living as you gaze upon the professionally designed and maintained landscaping with its thick, lush lawn, thanks to a underground sprinkler system. You will be equally impressed by the stately appearance of this nearly all-brick 2-story structure, with double pane windows and maintenance free soffits and facia. Walking from the front of the home to the rear of the home via the stone walkway, you will be impressed with the massive 500+ square foot stone patio and large lush backyard. When you enter the home, you will find a large two-story foyer with porcelain tile floors that open to the two-story family room and it's gas log fireplace. The foyer also leads you to the large dining room and equally large living room, both with hardwood floors. Adjacent to the family room you will find a huge kitchen with a full-size combined eating area, center island for food prep, an abundance of custom cabinet space, granite countertops and stainless steel appliances. Wow! The first level also includes a bedroom, half bath, laundry room, and easy access to the homes attached 3-car garage. The second level includes a spacious loft area overlooking the foyer, family room and kitchen, four bedrooms (all with ceiling fans) and a full hall bathroom. The master bedroom suite is HUGE and includes an extra large (22 x 14) bedroom space, a (13 x 16) master bath with a full size whirlpool tub, separate stand-up shower, double sinks and a (13 x 12) walk-in closet. The nearly full-finished basement includes a wet bar, glass block windows, a battery backup system for the sump pump and a whole house Generac power system to protect against power outages. The crawl space is concreted over to provide for clean, easy storage space. recessed lighting is scattered throughout By now, I think you know that this property is special and won't last long. Make your appointment now and submit your offer right away!

      Internet Serviceability
      Details
        Property type
      Residential
        Year built
        Heating
      Natural Gas
        Cooling
      Central Air
        Total rooms
      9
        Garage
      Yes (3 space)
        Parking spots
      3
      MRD12636352
      MLS ID
      Active
      Status
      05-29-2026
      On market date
        Laundry features
      Main Level, Gas Dryer Hookup
        Fireplace
      Yes
        Pets allowed
        Architectural Style
        Basement
      Finished, Crawl Space, Partial
      Interior features
      Wet Bar, 1st Floor Bedroom, Walk-In Closet(s), High Ceilings, Open Floorplan, Granite Counters, Separate Dining Room
      Exterior features
      Lot features
      Appliances included
      Range, Microwave, Dishwasher, Refrigerator, Washer, Dryer, Disposal, Stainless Steel Appliance(s), Range Hood, Gas Oven
      Construction materials
      Vinyl Siding, Brick
      Monthly taxes
      $813
      Yearly taxes
      $9,760
      School district
      Sandridge School District 172, Bloom Twp High Sch Dist 206
      Schools
      Sandridge Elementary School
      Senior community
      No
      Common Charges
      -
      Maintenance
      -
      Additional Fees
      -
      HOA Fees Include
      None
      Open Houses
      In-Person
      No upcoming in-person open houses
      Virtual
      No upcoming virtual open houses
      Contact Agent
      FV
      Frederick Veazey
      REALTOR®Designated Managing Broker, Renaissance Realty
      Direct 
       
      Location
      Joe Orr Road to Love Drive, north on Love Drive to 205th Street, east on 205th street to Tyler Drive, north on Tyler Drive to home.
      For Sale Nearby
      No nearby homes are For Sale Nearby.
      Recently Sold
      No nearby homes have been Recently Sold.
      20485 Tyler Drive, Lynwood, IL 60411, is a 5 bedroom, 3 bathroom, 2953 sqft. Single Family Residence built in . This property is currently available for sale and was listed on Mainstreet REALTORS® on 5-29-2026. The MLS# for this Single Family Residence is MLS# MRD12636352.
      Display of MLS Data is usually deemed reliable but is NOT guaranteed accurate by the MLS. Buyers are responsible for verifying the accuracy of all information and should investigate the data themselves or retain appropriate professionals.
      Copyright ©2026 Mainstreet REALTORS®