
Chicagoland Homes
  • Buy
  • Rent
  • Commercial
  • Find a REALTOR®
    Price range
    $
    $
    Bedrooms
    Bathrooms
    Home type
    Square feet
    Lot size
    Heating
    Cooling
    Parking spots
    Garage
    Basement
    Year built
    Max HOA
    Tours
    More amenities
    1 home
      1 home available
      21119 W Braxton Lane, Plainfield, IL 60544
      NEW 2 hrs agoVirtual Tour
      21119 W Braxton Lane, Plainfield, IL 60544
      $340,000
      2beds
      3bath
      2,708sqft
      acres
      Townhouse for Sale

      21119 W Braxton Lane, Plainfield, IL 60544
      Listing by: @properties Christie's International Real Estate
      1 - 1 of 1 results
      © 2026 Mainstreet REALTORS® All Rights Reserved.
      Display of MLS Data is usually deemed reliable but is NOT guaranteed accurate by the MLS. Buyers are responsible for verifying the accuracy of all information and should investigate the data themselves or retain appropriate professionals.
      Equal opportunity
      Membio
      Chicagoland Homes
      21119 W Braxton Lane, Plainfield, IL 60544
      21119 W Braxton Lane, Plainfield, IL 60544
      21119 W Braxton Lane, Plainfield, IL 60544
      21119 W Braxton Lane, Plainfield, IL 60544
      21119 W Braxton Lane, Plainfield, IL 60544
      21119 W Braxton Lane, Plainfield, IL 60544
      21119 W Braxton Lane, Plainfield, IL 60544
      21119 W Braxton Lane, Plainfield, IL 60544
      21119 W Braxton Lane, Plainfield, IL 60544
      21119 W Braxton Lane, Plainfield, IL 60544
      21119 W Braxton Lane, Plainfield, IL 60544
      21119 W Braxton Lane, Plainfield, IL 60544
      21119 W Braxton Lane, Plainfield, IL 60544
      21119 W Braxton Lane, Plainfield, IL 60544
      21119 W Braxton Lane, Plainfield, IL 60544
      21119 W Braxton Lane, Plainfield, IL 60544
      21119 W Braxton Lane, Plainfield, IL 60544
      21119 W Braxton Lane, Plainfield, IL 60544
      21119 W Braxton Lane, Plainfield, IL 60544
      21119 W Braxton Lane, Plainfield, IL 60544
      21119 W Braxton Lane, Plainfield, IL 60544
      21119 W Braxton Lane, Plainfield, IL 60544
      21119 W Braxton Lane, Plainfield, IL 60544
      21119 W Braxton Lane, Plainfield, IL 60544
      21119 W Braxton Lane, Plainfield, IL 60544
      21119 W Braxton Lane, Plainfield, IL 60544
      21119 W Braxton Lane, Plainfield, IL 60544
      21119 W Braxton Lane, Plainfield, IL 60544
      21119 W Braxton Lane, Plainfield, IL 60544
      21119 W Braxton Lane, Plainfield, IL 60544
      21119 W Braxton Lane, Plainfield, IL 60544
      21119 W Braxton Lane, Plainfield, IL 60544
      21119 W Braxton Lane, Plainfield, IL 60544
      21119 W Braxton Lane, Plainfield, IL 60544
      21119 W Braxton Lane, Plainfield, IL 60544
      21119 W Braxton Lane, Plainfield, IL 60544
      21119 W Braxton Lane, Plainfield, IL 60544
      21119 W Braxton Lane, Plainfield, IL 60544
      21119 W Braxton Lane, Plainfield, IL 60544
      21119 W Braxton Lane, Plainfield, IL 60544
      21119 W Braxton Lane, Plainfield, IL 60544
      21119 W Braxton Lane, Plainfield, IL 60544
      21119 W Braxton Lane, Plainfield, IL 60544
      21119 W Braxton Lane, Plainfield, IL 60544
      NEW 2 hrs ago
      Virtual Tour
      $340,000
      2beds
      3full,half bath
      2,708sqft
      acres

      21119 W Braxton Lane, Plainfield, IL 60544

      Townhouse for Sale by John Salidas@properties Christie's International Real Estate.

      Data checked -. Listing last updated 54 mins ago.
      1. Overview
      2. Details
      3. More 

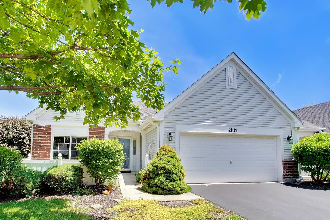
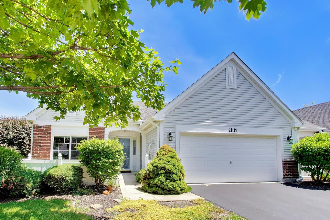
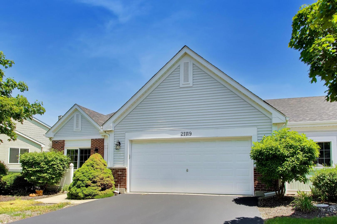
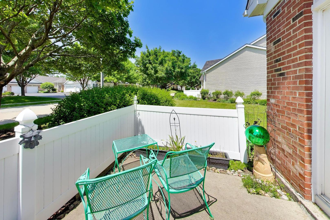
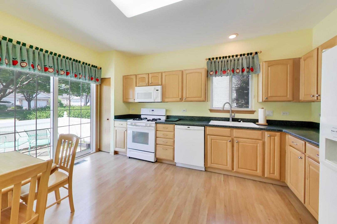
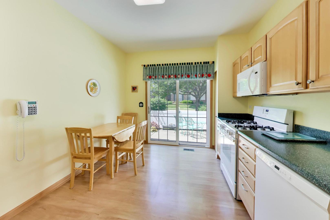
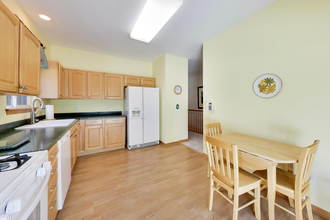
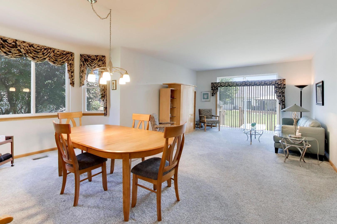
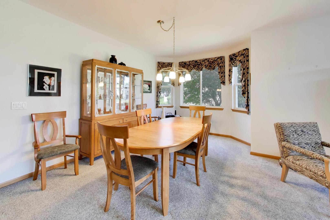
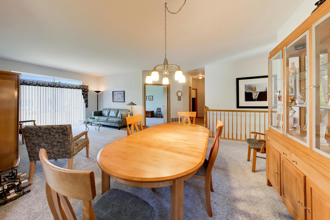
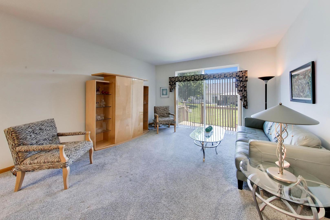
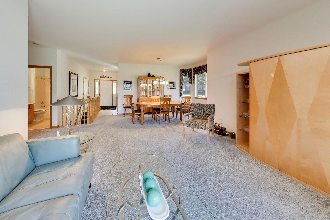
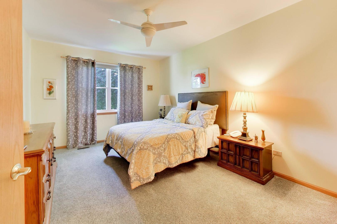
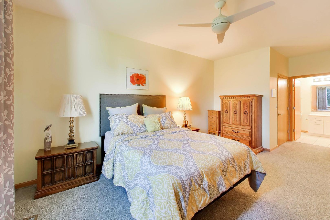
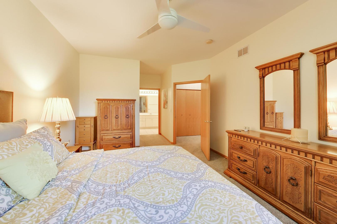
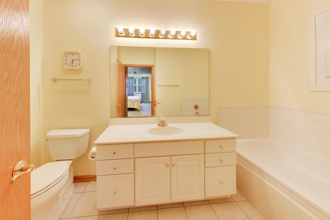
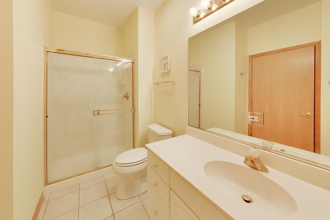
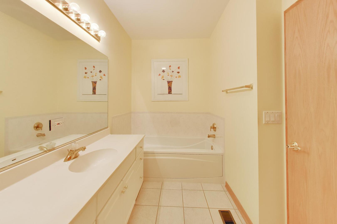
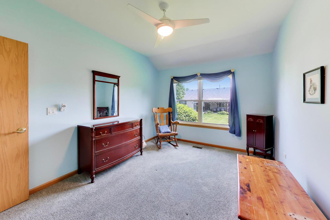
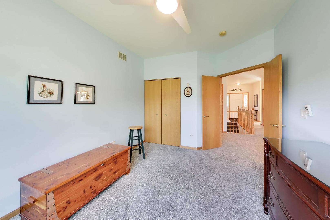
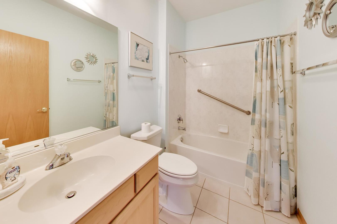
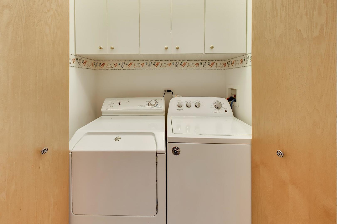
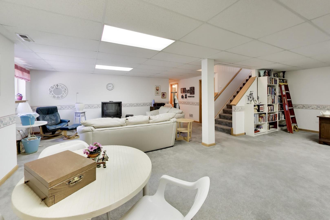
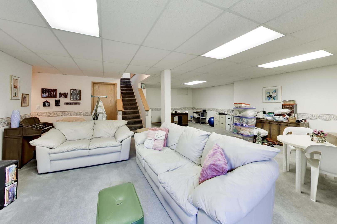
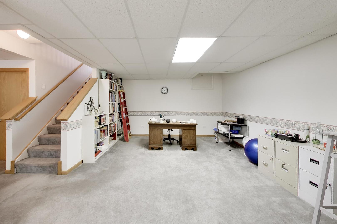
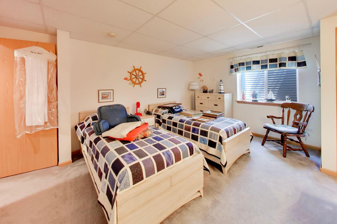
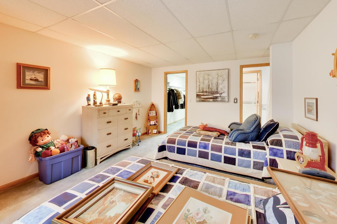
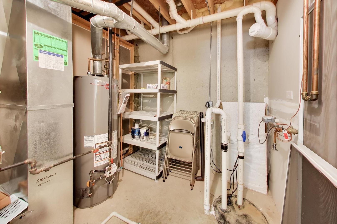
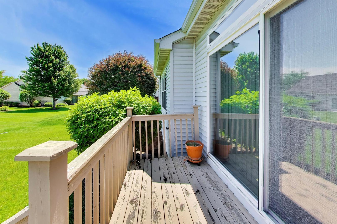
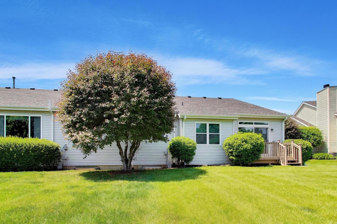
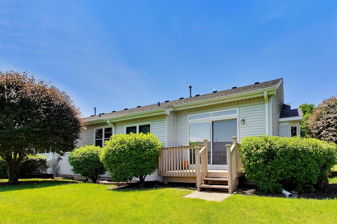
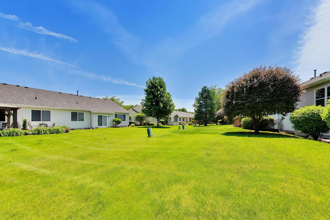
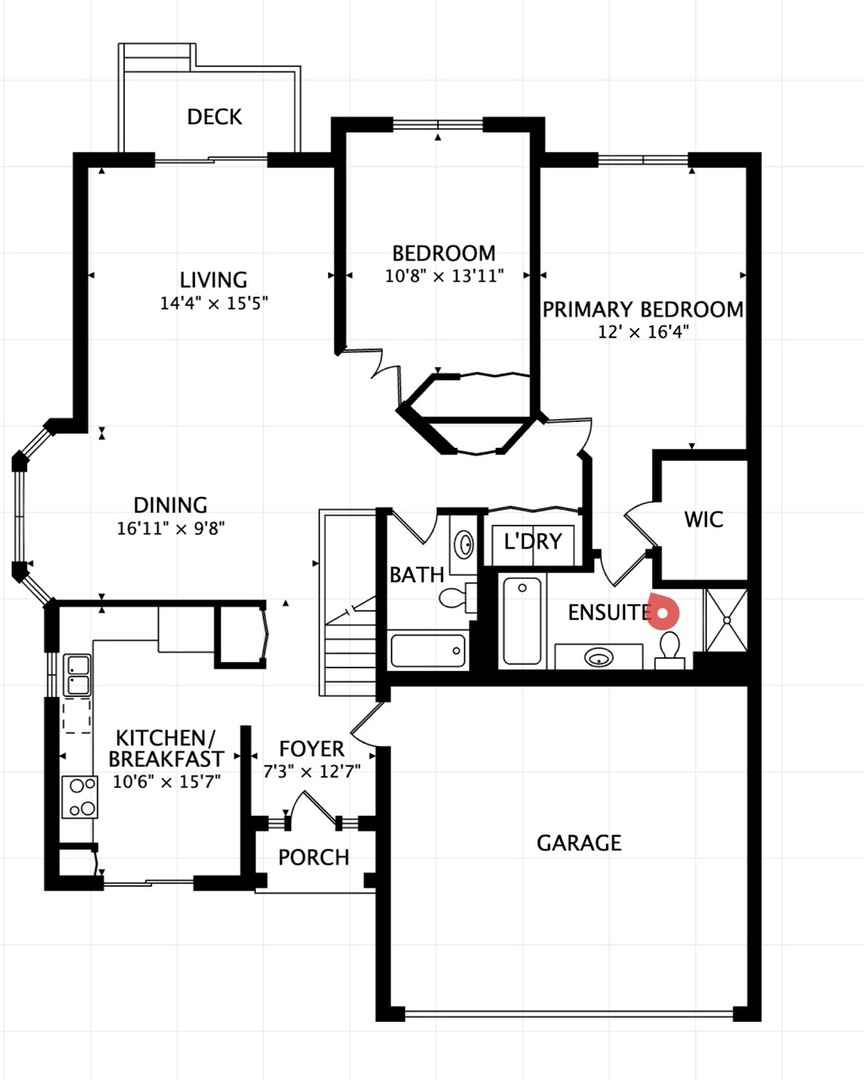
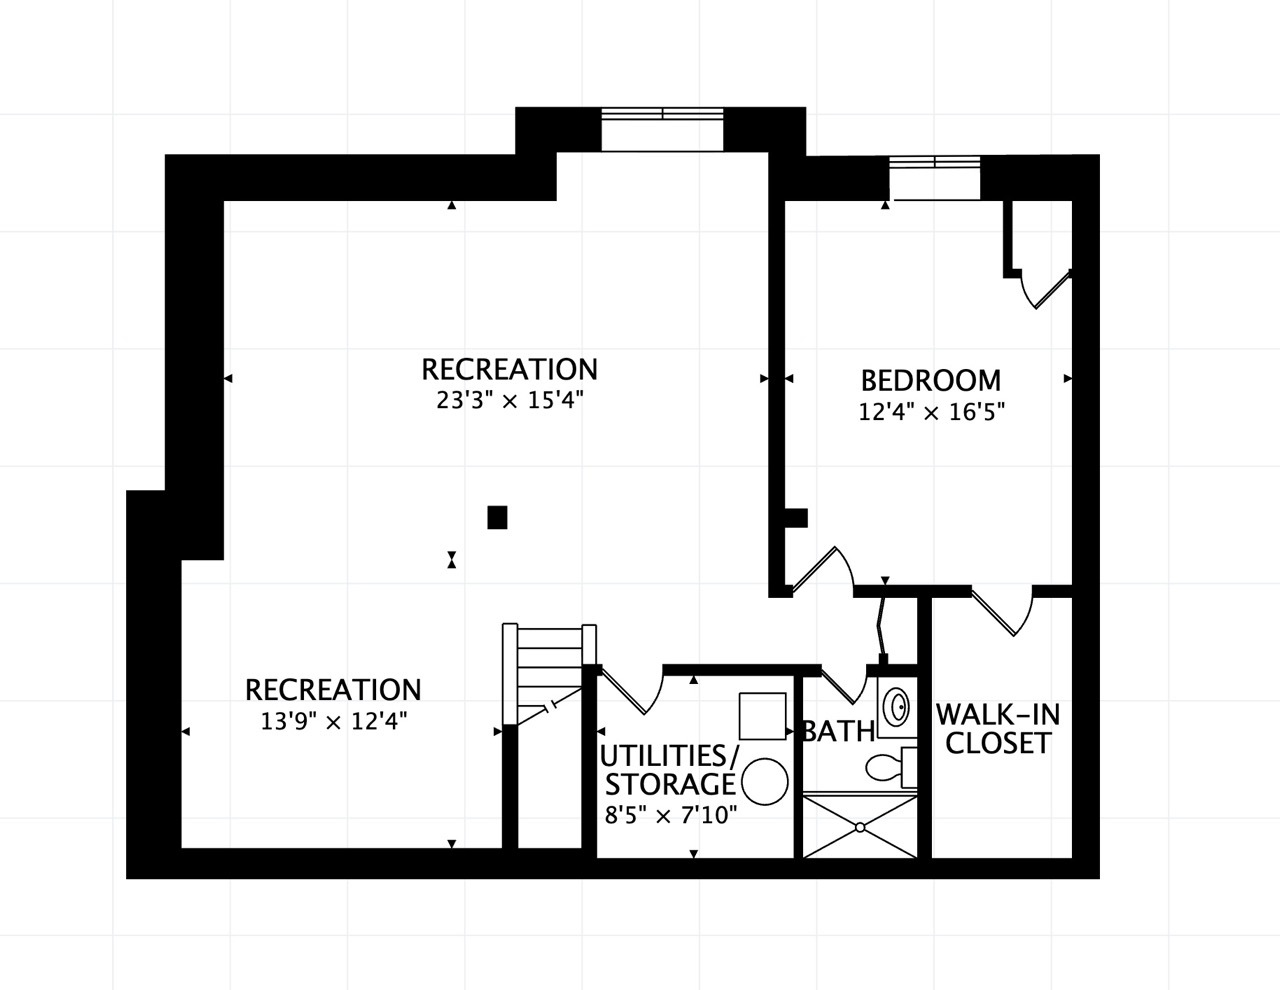
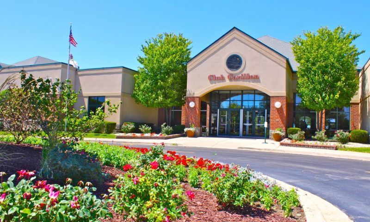
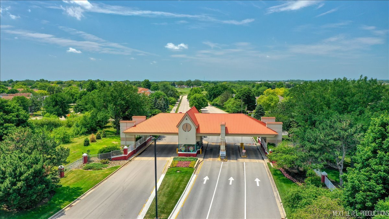
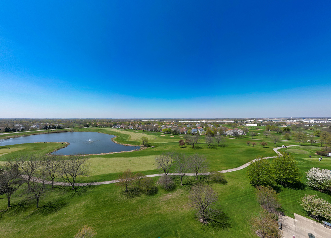
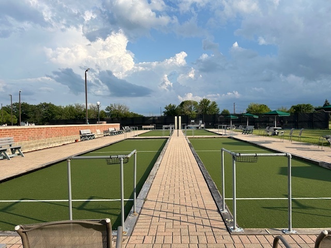
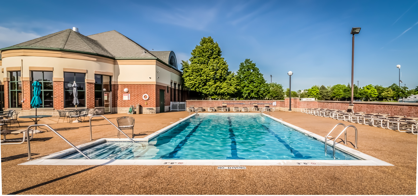
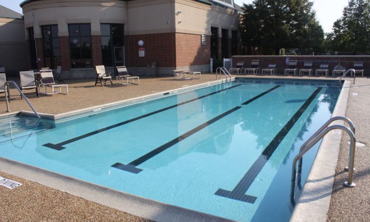
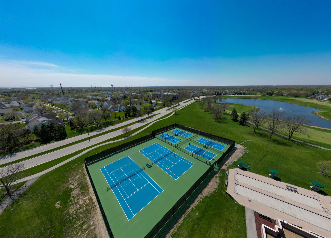
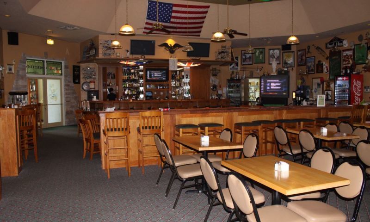
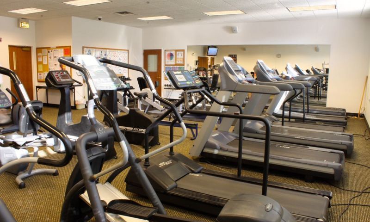
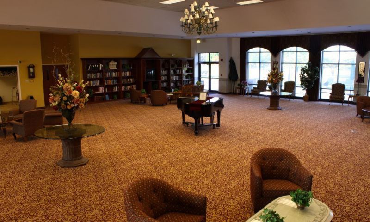
      Rare End Unit Augusta model in Carillon with full finished basement, 3 bedrooms, 3 full baths, 2-car garage, 9-ft ceilings, main-level living, and first-time-on-market original-owner care. This incredibly well-maintained villa townhome offers one of the harder-to-find layouts in Plainfield's sought-after Carillon 55+ gated community. Augusta models with full basements are rarely available, and this one stands out with a fully finished lower level featuring a large bedroom, full bathroom, walk-in closet, recreation space, and generous storage. The main level offers an easy-flow floor plan with a spacious living room, separate formal dining room, large eat-in kitchen, first-floor laundry, and a generous primary suite with walk-in closet and private bath featuring a soaking tub plus separate shower. Sliding glass doors off the living room open to the deck, with views of the side yard and backyard that create a more open, private feel than many attached homes. Additional highlights include distinctive Dutch- and French-style basement windows with hand-laid brick detailing, adding character and natural light to the finished lower level. Enjoy low-maintenance living in Carillon with 24-hour gated security, clubhouse, indoor and outdoor pools, fitness, tennis, pickleball, bocce, activities, and three 9-hole golf courses with pro shop. Fantastic location near shopping, parks, recreation, health care, restaurants, and expressways.

      Internet Serviceability
      Details
        Property type
      Residential
        Year built
      1999
        Heating
      Natural Gas, Forced Air
        Cooling
      Central Air, Electric
        Total rooms
      8
        Garage
      Yes (2 space)
        Parking spots
      2
      MRD12662432
      MLS ID
      Active
      Status
      05-29-2026
      On market date
        Laundry features
      Main Level, Washer Hookup, Gas Dryer Hookup, Electric Dryer Hookup, In Unit, Laundry Closet
        Fireplace
      No
        Pets allowed
      Cats OK, Dogs OK
        Architectural Style
        Basement
      Finished, Full
      Interior features
      1st Floor Bedroom, 1st Floor Full Bath, Storage, Built-in Features, Walk-In Closet(s), Bookcases, High Ceilings, Open Floorplan, Health Facilities, Separate Dining Room, Pantry
      Exterior features
      Dog Run, Lighting
      Lot features
      Corner Lot, Backs to Open Grnd
      Appliances included
      Range, Dishwasher, Refrigerator, Washer, Dryer, Gas Cooktop, Range Hood
      Construction materials
      Vinyl Siding, Brick
      Monthly taxes
      $654
      Yearly taxes
      $7,852
      School district
      Valley View Cusd 365u
      Schools
      Beverly Skoff Elementary School, A Vito Martinez Middle School, Romeoville High School
      Senior community
      No
      Common Charges
      $308/Monthly
      Maintenance
      -
      Additional Fees
      -
      HOA Fees Include
      Insurance, Security, Doorman, Clubhouse, Exercise Facilities, Pool, Exterior Maintenance, Lawn Care
      Open Houses
      In-Person
      No upcoming in-person open houses
      Virtual
      No upcoming virtual open houses
      Contact Agent
      Listing By:
      John Salidas
      John Salidas
      Leslie Silverman
      Leslie Silverman
      John Salidas
      John Salidas
      Direct 
       
      Leslie Silverman
      Leslie Silverman
      Direct 
       
      Location
      Weber Rd to N Carillon Dr - West on N Carillon Dr to Magnolia Dr - South on Magnolia Dr to S Carillon Dr - West on S Carillon Dr to Braxton Ln - North on Braxton Ln to house - House is on the right hand side
      For Sale Nearby
      No nearby homes are For Sale Nearby.
      Recently Sold
      No nearby homes have been Recently Sold.
      21119 W Braxton Lane, Plainfield, IL 60544, is a 2 bedroom, 3 bathroom, 2708 sqft. Townhouse built in 1999. This property is currently available for sale and was listed on Mainstreet REALTORS® on 5-29-2026. The MLS# for this Townhouse is MLS# MRD12662432.
      Display of MLS Data is usually deemed reliable but is NOT guaranteed accurate by the MLS. Buyers are responsible for verifying the accuracy of all information and should investigate the data themselves or retain appropriate professionals.
      Copyright ©2026 Mainstreet REALTORS®