
Chicagoland Homes
  • Buy
  • Rent
  • Commercial
  • Find a REALTOR®
    Price range
    $
    $
    Bedrooms
    Bathrooms
    Home type
    Square feet
    Lot size
    Heating
    Cooling
    Parking spots
    Garage
    Basement
    Year built
    Max HOA
    Tours
    More amenities
    1 home
      1 home available
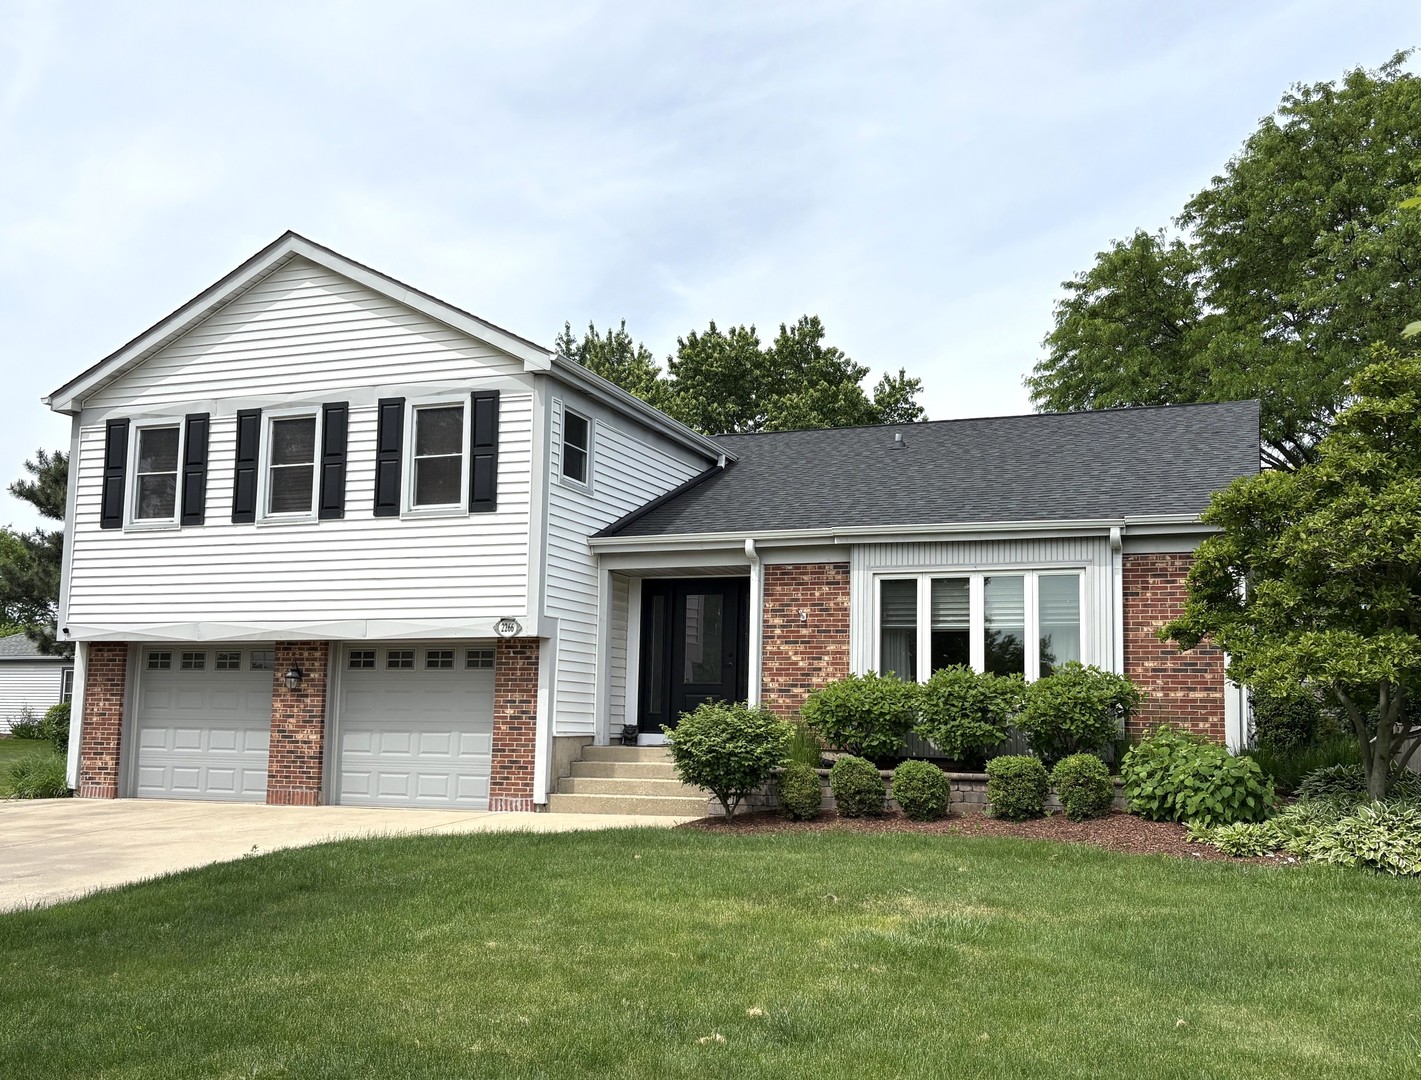
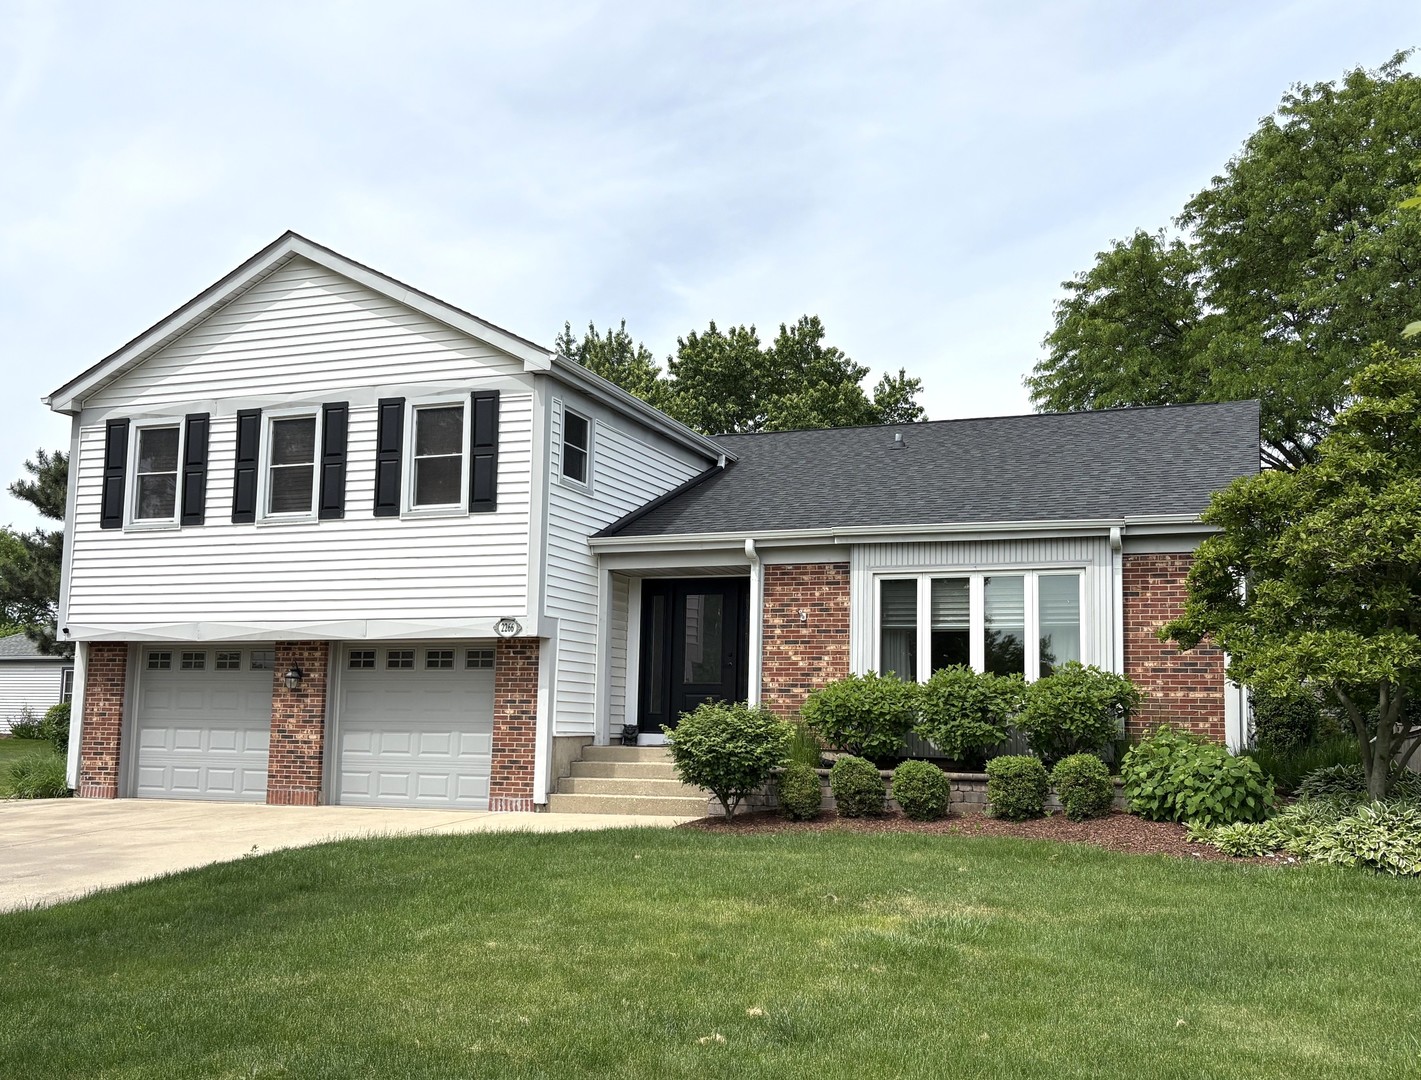
      2266 RICHMOND Drive, Wheaton, IL 60189
      NEW 3 hrs agoOpen Sun 1:00 PM-3:00 PM
      2266 RICHMOND Drive, Wheaton, IL 60189
      $589,900
      4beds
      2.5bath
      2,900sqft
      0.25acres
      House for Sale

      2266 RICHMOND Drive, Wheaton, IL 60189
      Listing by: Realstar Realty, Inc
      1 - 1 of 1 results
      © 2026 Mainstreet REALTORS® All Rights Reserved.
      Display of MLS Data is usually deemed reliable but is NOT guaranteed accurate by the MLS. Buyers are responsible for verifying the accuracy of all information and should investigate the data themselves or retain appropriate professionals.
      Equal opportunity
      Membio
      Chicagoland Homes
      2266 RICHMOND Drive, Wheaton, IL 60189
      NEW 3 hrs ago
      Open Sun 1:00 PM-3:00 PM
      $589,900
      4beds
      2full,1half bath
      2,900sqft
      0.25acres

      2266 RICHMOND Drive, Wheaton, IL 60189

      House for Sale by John WiltRealstar Realty, Inc.

      Data checked -. Listing last updated 2 hours ago.
      1. Overview
      2. Details
      3. More 

      Super Clean home in popular Scottsdale offers nearly 2900 sq ft of living space. Nice split level with lower level rec room, plus finished sub-basement. Light & bright neutral decor with beautiful hardwood floors. A big foyer welcomes all your guests. There is a large, sun-drenched living room and big dining room for those more formal occasions. The open kitchen offers plenty of cabinet/storage space, quartz countertops, and stainless-steel appliances. Alongside the kitchen is a bright dinette area with access to the patio and beautiful yard. Directly off the kitchen and dinette is a good-sized family room that will certainly hold all of your guests. All of this space results in a great layout for everyday living and entertaining. Just a few steps down is a huge recreation room with plenty of space for a home office or exercise room. There is a full-sized laundry/craft room with tub for convenience. Upstairs features a large master suite with an updated private bath and big walk-in closet. Down the hall are three more good sized bedrooms and updated hall bath. There is plenty of space for everyone. The finished basement offers large area for media and gaming space for the younger guests to get away. There is a finished storage area the owners use as a second office. There is also plenty of storage behind the barn doors too. Enjoy summer BBQs on the big patio with arbor overlooking the lush yard featuring perennial gardens and mature trees. Lots of storage throughout. Well maintained inside and out. Updates include roof, furnace, AC, H2O heater, garage doors and more. Love where you live - Scottsdale features nice homes on larger than average sized lots with several parks and playgrounds in the neighborhood. The forest preserve, biking and equestrian trails to enjoy. Nearby shopping and restaurants too. It offers easy access to highways/expressways and everything Wheaton and Glen Ellyn have to offer. This Scottdale's Best Buy! Fast closing. Pro photos should be up by 12pm 5/30 (excluding rec room).

      Internet Serviceability
      Details
        Property type
      Residential
        Year built
      1979
        Heating
      Natural Gas, Forced Air
        Cooling
      Central Air
        Total rooms
      12
        Garage
      Yes (2 space)
        Parking spots
      2
      MRD12658324
      MLS ID
      Active
      Status
      05-30-2026
      On market date
        Laundry features
      Gas Dryer Hookup
        Fireplace
      No
        Pets allowed
        Architectural Style
        Basement
      Finished, Full
      Interior features
      Quartz Counters
      Exterior features
      Lot features
      Mature Trees
      Appliances included
      Range, Microwave, Dishwasher, Refrigerator, Washer, Dryer, Disposal, Stainless Steel Appliance(s), Humidifier
      Construction materials
      Vinyl Siding, Brick
      Monthly taxes
      $960
      Yearly taxes
      $11,525
      School district
      Glen Ellyn C C School Dist 89, Glenbard Twp H S Dist 87
      Schools
      Arbor View Elementary School, Glen Crest Middle School, Glenbard South High School
      Senior community
      No
      Common Charges
      -
      Maintenance
      -
      Additional Fees
      -
      HOA Fees Include
      None
      Open Houses
      In-Person
      Sun, May 31
      01:00 PM - 03:00 PM
      Central Time
      Clean home in popular Scottsdale offers nearly 2900 sq ft of living space. Nice split level with lower level rec room, plus finished sub-basement game and media room. Light & bright neutral decor with beautiful hardwood floors. Good room sizes. A great layout for everyday living and entertaining. Large mature yard near parks, Well maintained inside and out. Fast closing. This home will not last!
      Virtual
      No upcoming virtual open houses
      Contact Agent
      John Wilt
      John Wilt
      REALTOR®Designated Managing Broker, Realstar Realty, Inc
      Direct 
       
      Location
      Butterfield to Scottdale Circle(S) to Richmond Drive to home
      For Sale Nearby
      No nearby homes are For Sale Nearby.
      Recently Sold
      No nearby homes have been Recently Sold.
      2266 RICHMOND Drive, Wheaton, IL 60189, is a 4 bedroom, 2 bathroom, 2900 sqft. Single Family Residence built in 1979. This property is currently available for sale and was listed on Mainstreet REALTORS® on 5-30-2026. The MLS# for this Single Family Residence is MLS# MRD12658324.
      Display of MLS Data is usually deemed reliable but is NOT guaranteed accurate by the MLS. Buyers are responsible for verifying the accuracy of all information and should investigate the data themselves or retain appropriate professionals.
      Copyright ©2026 Mainstreet REALTORS®