
Chicagoland Homes
  • Buy
  • Rent
  • Commercial
  • Find a REALTOR®
    Price range
    $
    $
    Bedrooms
    Bathrooms
    Home type
    Square feet
    Lot size
    Heating
    Cooling
    Parking spots
    Garage
    Basement
    Year built
    Max HOA
    Tours
    More amenities
    1 home
      1 home available
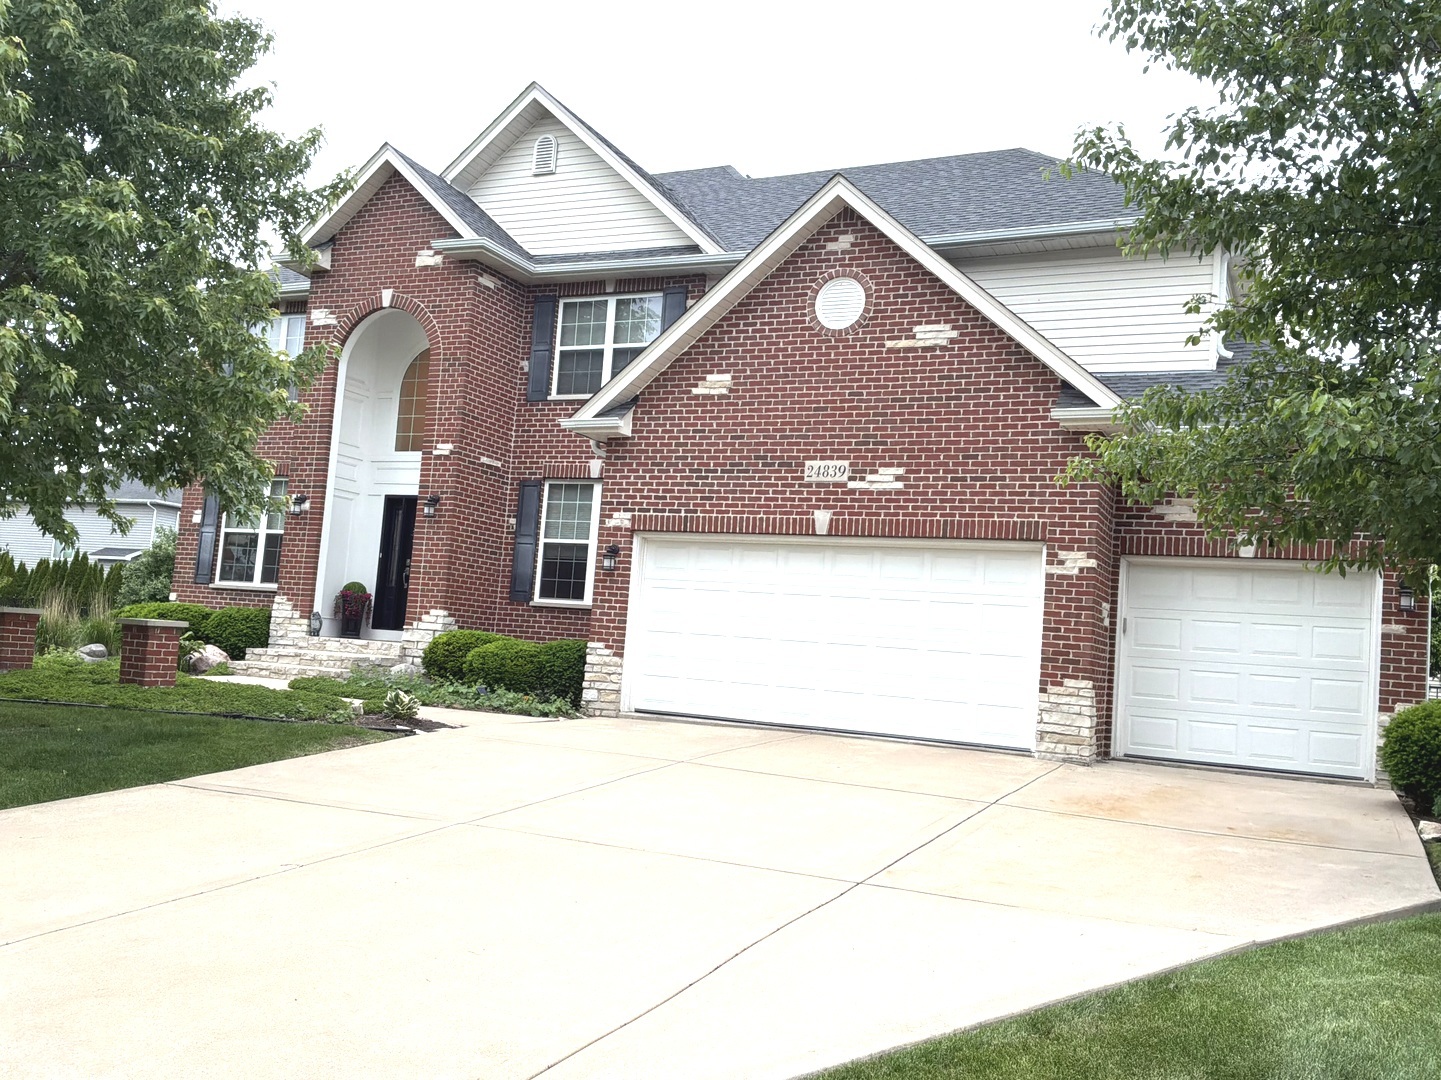
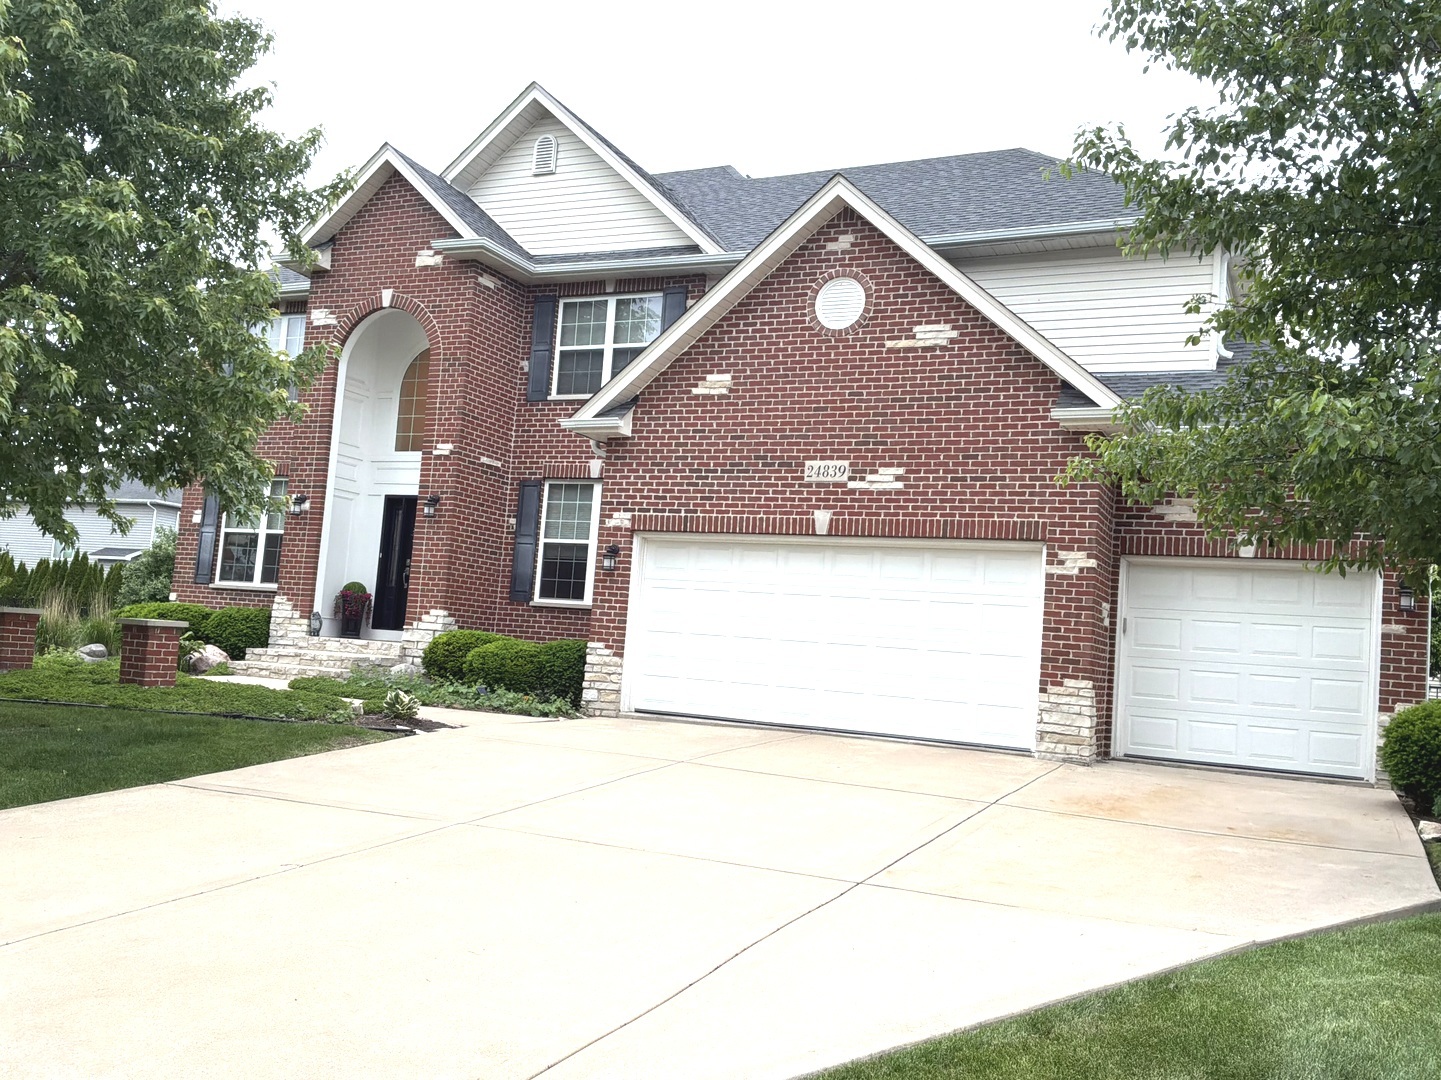
      24839 Thornberry Drive, Plainfield, IL 60544
      NEW 3 hrs agoOpen Sat 11:00 AM-2:00 PM
      24839 Thornberry Drive, Plainfield, IL 60544
      $637,000
      4beds
      3.5bath
      3,145sqft
      acres
      House for Sale

      24839 Thornberry Drive, Plainfield, IL 60544
      Listing by: Spring Realty
      1 - 1 of 1 results
      © 2026 Mainstreet REALTORS® All Rights Reserved.
      Display of MLS Data is usually deemed reliable but is NOT guaranteed accurate by the MLS. Buyers are responsible for verifying the accuracy of all information and should investigate the data themselves or retain appropriate professionals.
      Equal opportunity
      Membio
      Chicagoland Homes
      24839 Thornberry Drive, Plainfield, IL 60544
      24839 Thornberry Drive, Plainfield, IL 60544
      24839 Thornberry Drive, Plainfield, IL 60544
      24839 Thornberry Drive, Plainfield, IL 60544
      24839 Thornberry Drive, Plainfield, IL 60544
      24839 Thornberry Drive, Plainfield, IL 60544
      24839 Thornberry Drive, Plainfield, IL 60544
      24839 Thornberry Drive, Plainfield, IL 60544
      24839 Thornberry Drive, Plainfield, IL 60544
      24839 Thornberry Drive, Plainfield, IL 60544
      24839 Thornberry Drive, Plainfield, IL 60544
      24839 Thornberry Drive, Plainfield, IL 60544
      24839 Thornberry Drive, Plainfield, IL 60544
      24839 Thornberry Drive, Plainfield, IL 60544
      24839 Thornberry Drive, Plainfield, IL 60544
      24839 Thornberry Drive, Plainfield, IL 60544
      24839 Thornberry Drive, Plainfield, IL 60544
      24839 Thornberry Drive, Plainfield, IL 60544
      24839 Thornberry Drive, Plainfield, IL 60544
      24839 Thornberry Drive, Plainfield, IL 60544
      24839 Thornberry Drive, Plainfield, IL 60544
      24839 Thornberry Drive, Plainfield, IL 60544
      24839 Thornberry Drive, Plainfield, IL 60544
      24839 Thornberry Drive, Plainfield, IL 60544
      24839 Thornberry Drive, Plainfield, IL 60544
      24839 Thornberry Drive, Plainfield, IL 60544
      24839 Thornberry Drive, Plainfield, IL 60544
      24839 Thornberry Drive, Plainfield, IL 60544
      24839 Thornberry Drive, Plainfield, IL 60544
      24839 Thornberry Drive, Plainfield, IL 60544
      24839 Thornberry Drive, Plainfield, IL 60544
      24839 Thornberry Drive, Plainfield, IL 60544
      24839 Thornberry Drive, Plainfield, IL 60544
      24839 Thornberry Drive, Plainfield, IL 60544
      24839 Thornberry Drive, Plainfield, IL 60544
      24839 Thornberry Drive, Plainfield, IL 60544
      24839 Thornberry Drive, Plainfield, IL 60544
      24839 Thornberry Drive, Plainfield, IL 60544
      24839 Thornberry Drive, Plainfield, IL 60544
      24839 Thornberry Drive, Plainfield, IL 60544
      24839 Thornberry Drive, Plainfield, IL 60544
      24839 Thornberry Drive, Plainfield, IL 60544
      24839 Thornberry Drive, Plainfield, IL 60544
      24839 Thornberry Drive, Plainfield, IL 60544
      NEW 3 hrs ago
      Open Sat 11:00 AM-2:00 PM
      $637,000
      4beds
      3full,1half bath
      3,145sqft
      acres

      24839 Thornberry Drive, Plainfield, IL 60544

      House for Sale by Maria Del Carmen CedanoSpring Realty.

      Data checked -. Listing last updated 2 hours ago.
      1. Overview
      2. Details
      3. More 

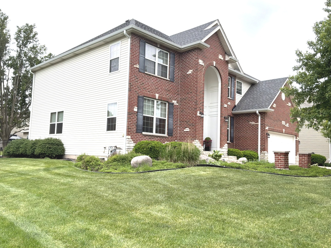
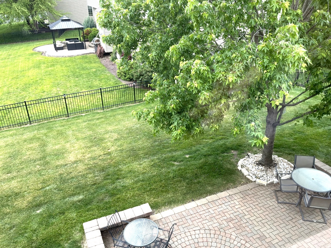
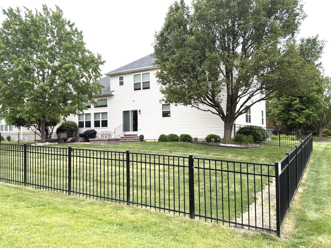
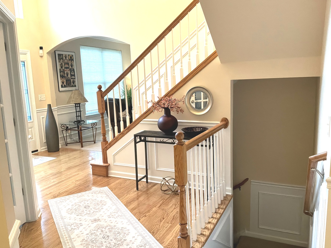
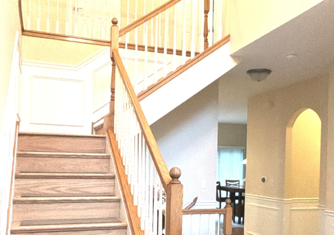
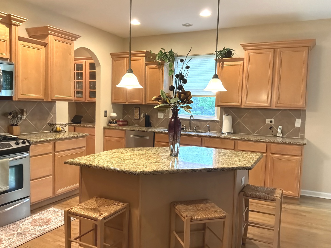
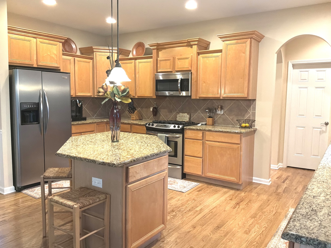
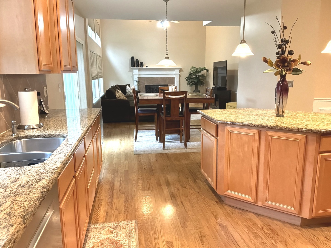
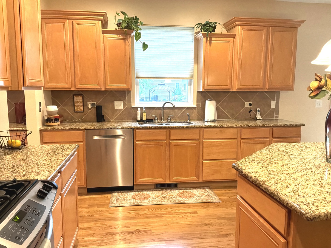
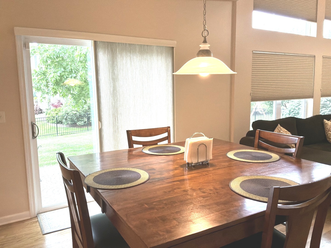
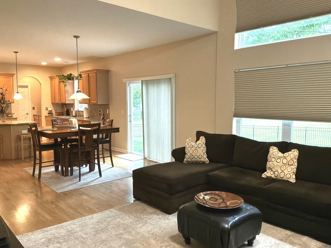
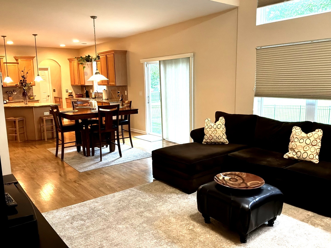
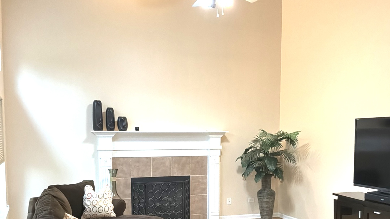
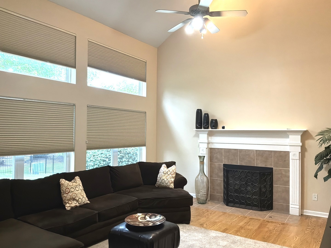
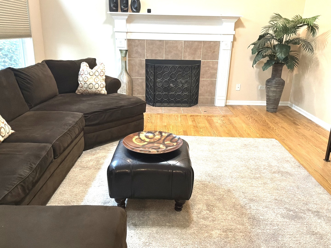
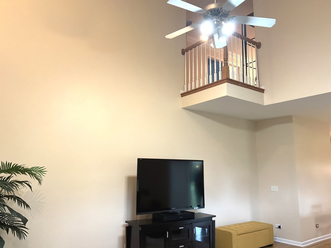
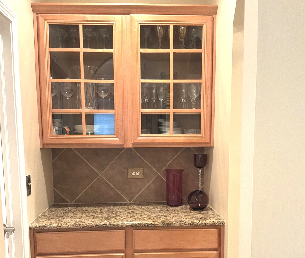
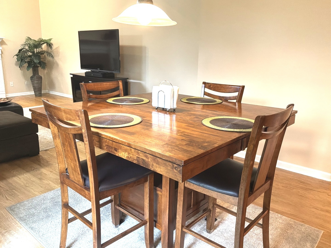
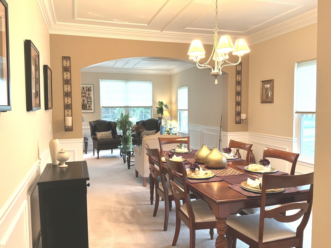
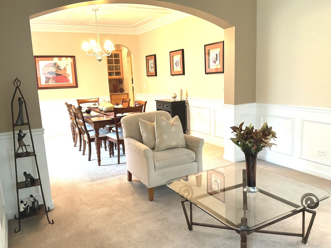
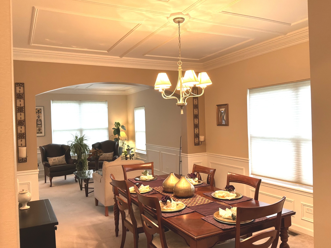
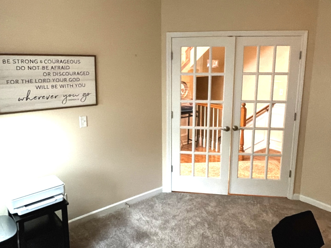
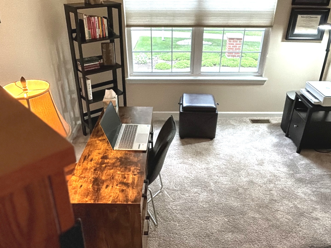
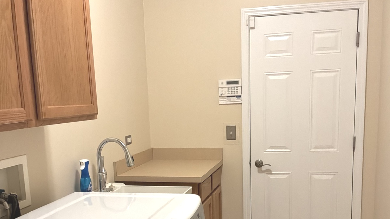
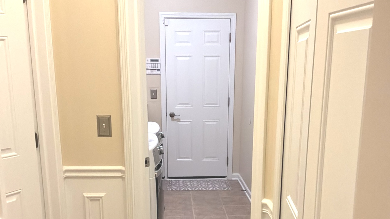
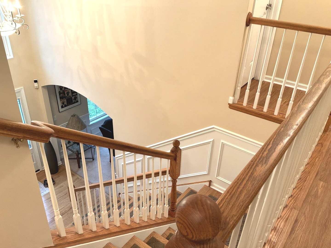
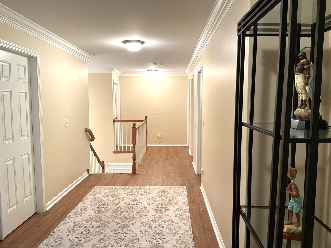
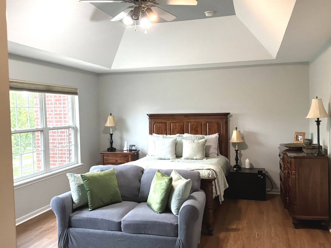
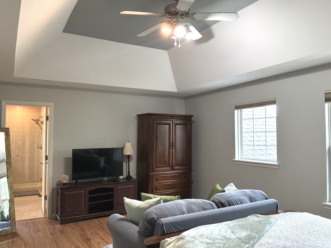
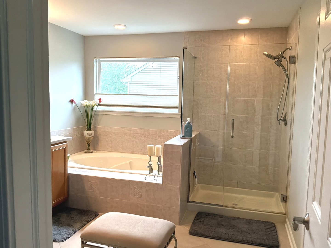
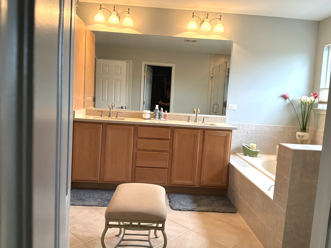
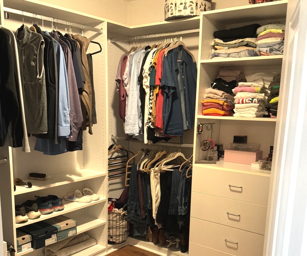
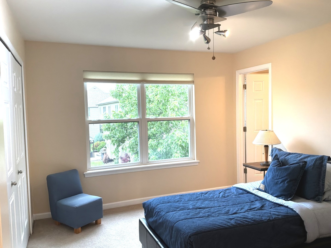
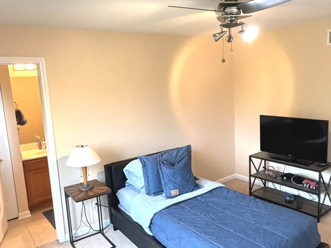
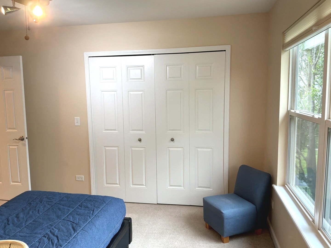
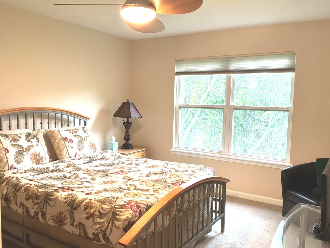
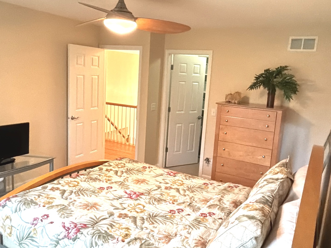
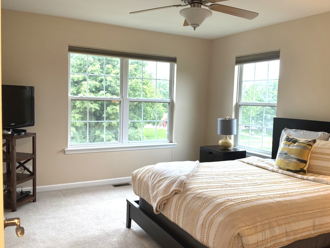
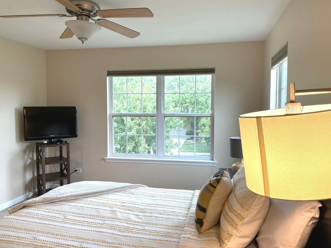
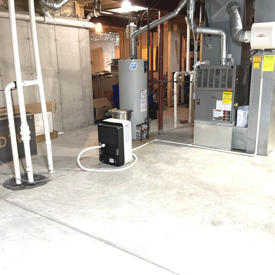
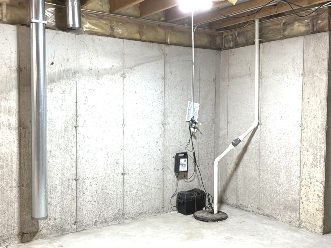
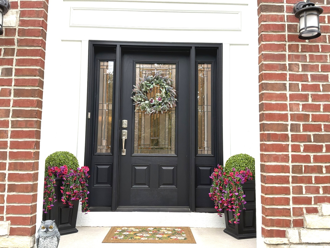
      Welcome to 24839 Thornberry Dr in Plainfield - a beautifully designed two-story home offering space, comfort, and modern suburban living in Dayfield Subdivision, one of Will County's most desirable communities. This impressive residence features 4 spacious bedrooms 2 with walk-in closets , 3 1/2 bathrooms (2 baths are private En-Suites) This layout is perfect for working from home. A set of french doors lead to your private office. Double pain windows allow for natural light to enter through a sitting room, and into the formal dining room. Step over, past a full walk-in pantry , next to the butlers/coffee station, you'll find a bright gourmet kitchen, finished with 42-46 inch custom cabinets, beautiful granite counter tops and granite island..all set on natural hardwood floors. The matching hardwood floors continue over to the spacious family room with vaulted ceilings and a gorgeous fireplace. A 1/2 bathroom, by the main floor laundry/mud room & utility sink ,... leads you to a large 3 car garage. The home is plumbed with rough-in plumbing in the basement ...which save $$$ when you are ready to finish the huge lower level of this home. The oversized lot is situated on an expansive 11,600 sq ft Professionally landscaped , wrought iron fenced yard with brick paver patio. Come appreciate the home's curb appeal and inviting atmosphere. Inside, the two-story design foyer, creates an open and airy feel with plenty of natural light throughout. Located in the heart of Plainfield, this home offers convenient access to top-rated schools, parks, shopping, dining, and commuter routes while still delivering the peace and privacy of suburban living. Property Highlights: * 4 Spacious Bedrooms, 3 1/2 Bathrooms Full Basement w/ Rough-in .3 Car Garage * Two-Story Layout * Built in 2006 * Large 11,600 Sq Ft Brick Paver Patio , Fenced * Desirable Plainfield Location * Ideal for Families & Entertaining * Excellent Outdoor Space Potential This is more than just a house - it's a place to grow, gather, and call home.

      Internet Serviceability
      Details
        Property type
      Residential
        Year built
      2006
        Heating
      Natural Gas, Forced Air
        Cooling
      Central Air
        Total rooms
      9
        Garage
      Yes (3 space)
        Parking spots
      3
      MRD12656878
      MLS ID
      Active
      Status
      05-23-2026
      On market date
        Laundry features
      Main Level, Gas Dryer Hookup, In Unit, Sink
        Fireplace
      Yes
        Pets allowed
        Architectural Style
        Basement
      Unfinished, Bath/Stubbed, Egress Window, 9 ft + pour, Roughed-In Fireplace, Full
      Interior features
      Vaulted Ceiling(s), Cathedral Ceiling(s), Walk-In Closet(s), High Ceilings, Separate Dining Room
      Exterior features
      Lighting
      Lot features
      Landscaped, Mature Trees, Views
      Appliances included
      Range, Dishwasher, Refrigerator, Disposal, Stainless Steel Appliance(s), Gas Oven, Humidifier
      Construction materials
      Vinyl Siding, Brick, Stone
      Monthly taxes
      $948
      Yearly taxes
      $11,370
      School district
      Plainfield School Dist 202
      Schools
      Lincoln Elementary School, Ira Jones Middle School, Plainfield North High School
      Senior community
      No
      Common Charges
      $788/Annually
      Maintenance
      -
      Additional Fees
      -
      HOA Fees Include
      None
      Open Houses
      In-Person
      Sat, May 30
      11:00 AM - 02:00 PM
      Central Time
      Virtual
      No upcoming virtual open houses
      Contact Agent
      MD
      Maria Del Carmen Cedano
      REALTOR®, Spring Realty
      Direct 
       
      Location
      Take RT. 126, West of Rt. 59 past downtown plainfield, to Meadow Ln. North, to Thornberry Dr. East to home
      For Sale Nearby
      No nearby homes are For Sale Nearby.
      Recently Sold
      No nearby homes have been Recently Sold.
      24839 Thornberry Drive, Plainfield, IL 60544, is a 4 bedroom, 3 bathroom, 3145 sqft. Single Family Residence built in 2006. This property is currently available for sale and was listed on Mainstreet REALTORS® on 5-23-2026. The MLS# for this Single Family Residence is MLS# MRD12656878.
      Display of MLS Data is usually deemed reliable but is NOT guaranteed accurate by the MLS. Buyers are responsible for verifying the accuracy of all information and should investigate the data themselves or retain appropriate professionals.
      Copyright ©2026 Mainstreet REALTORS®