
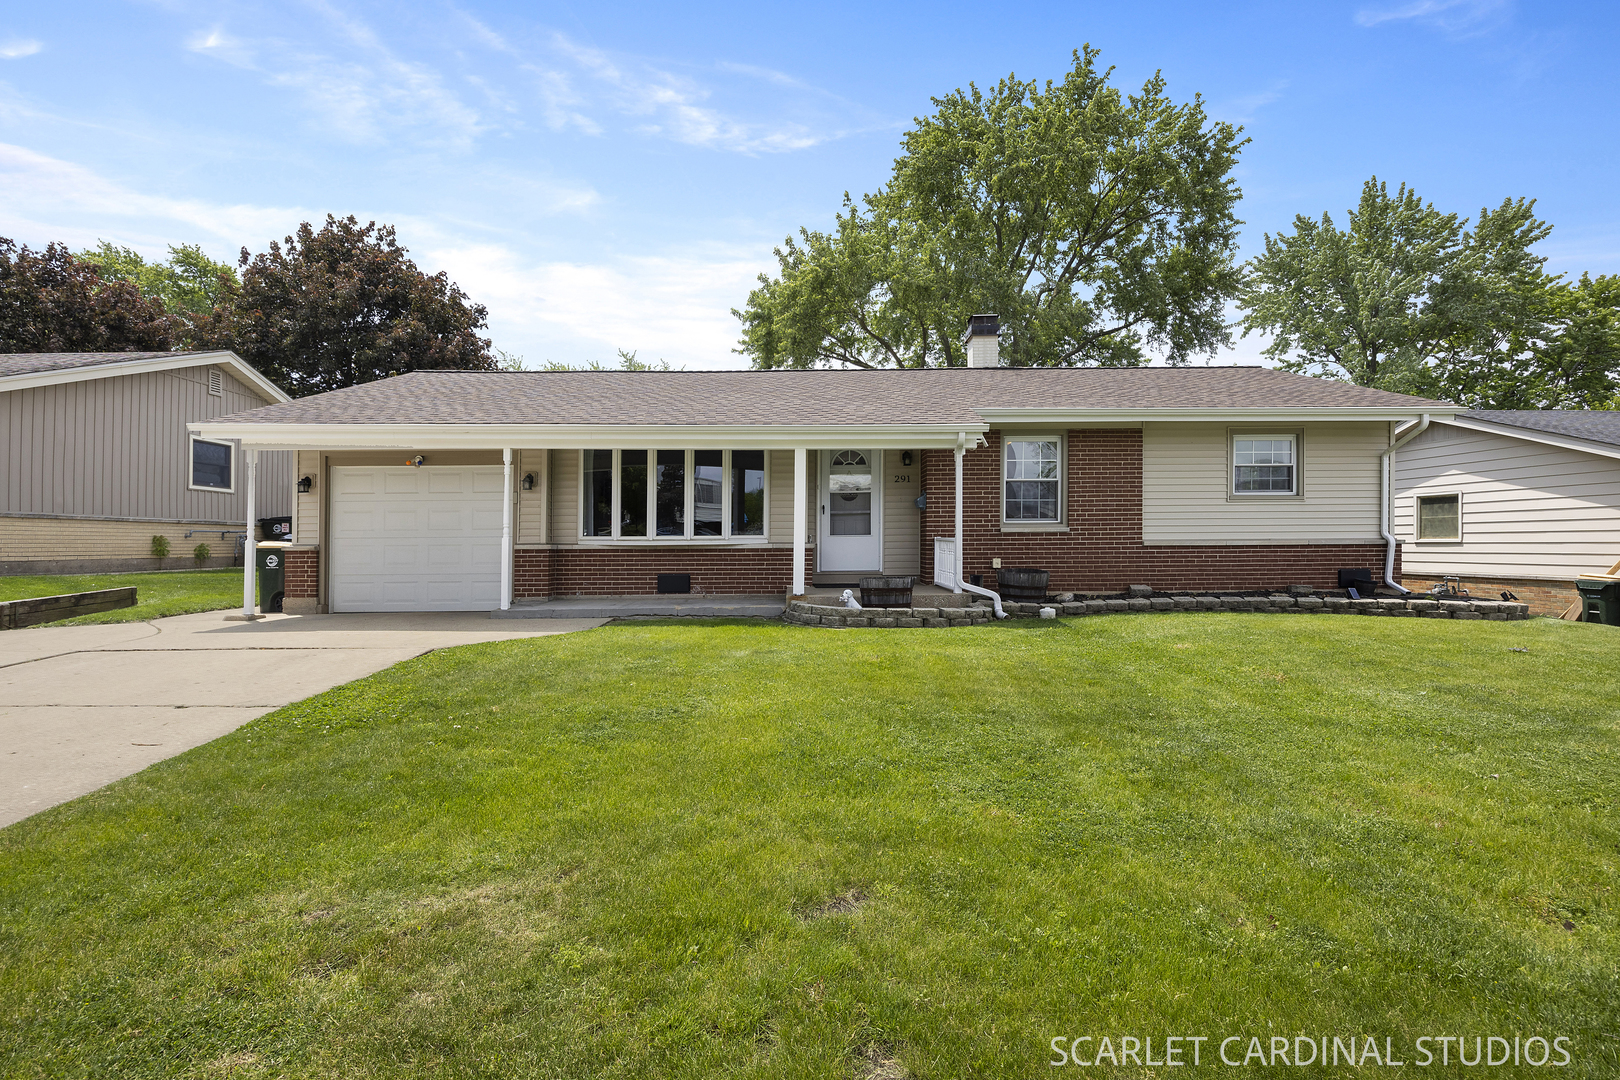
291 Clearmont Drive, Elk Grove Village, IL 60007


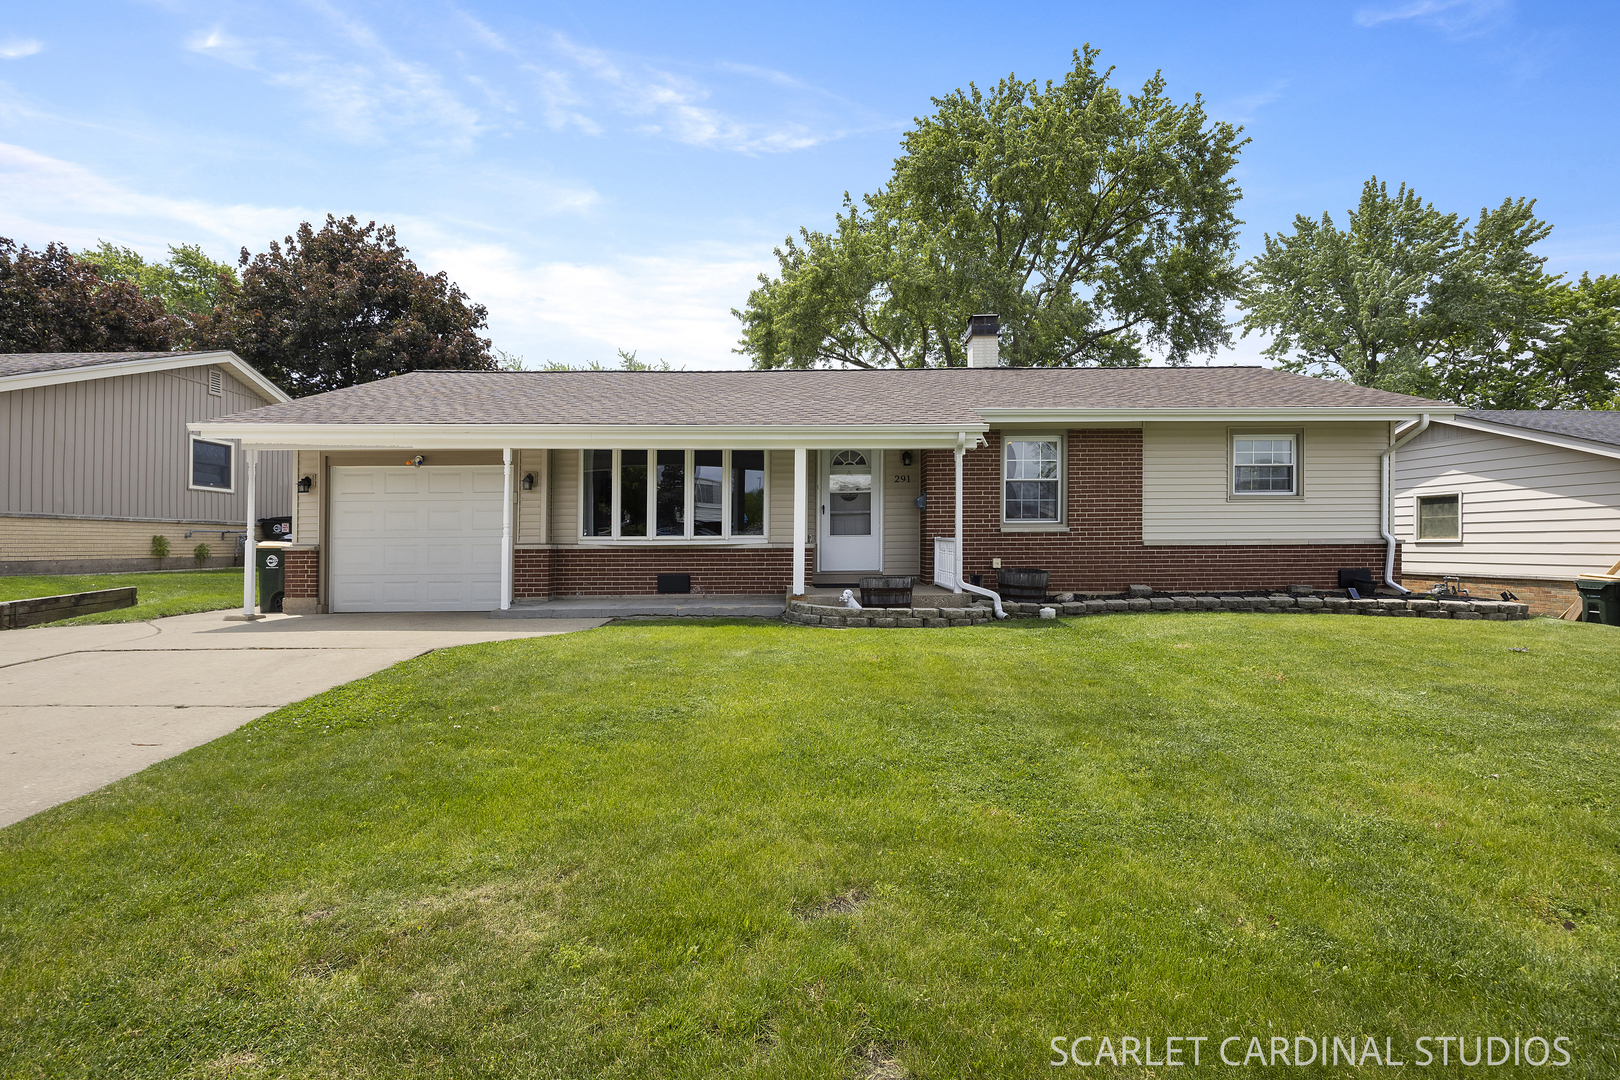
IL/Cook/Elk Grove Village/60007/291 Clearmont Drive, Elk Grove Village, IL 60007291 Clearmont Drive, Elk Grove Village, IL 60007
291 Clearmont Drive, Elk Grove Village, IL 60007
House for Sale by Danielle Del Rosario, Realty Executives Premier Illinois.
- Overview
- Details
- More
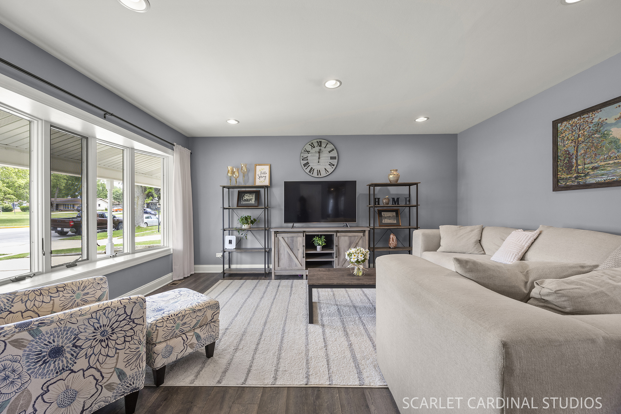
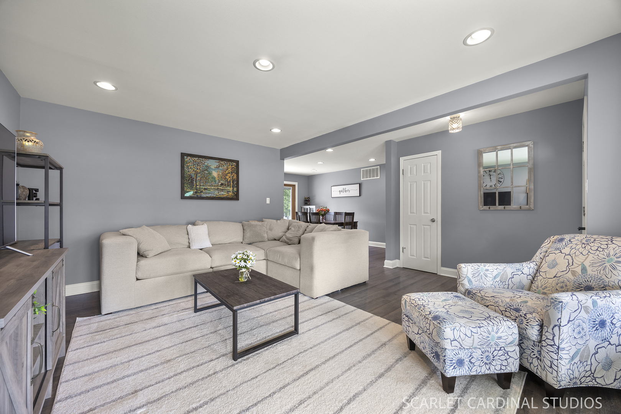
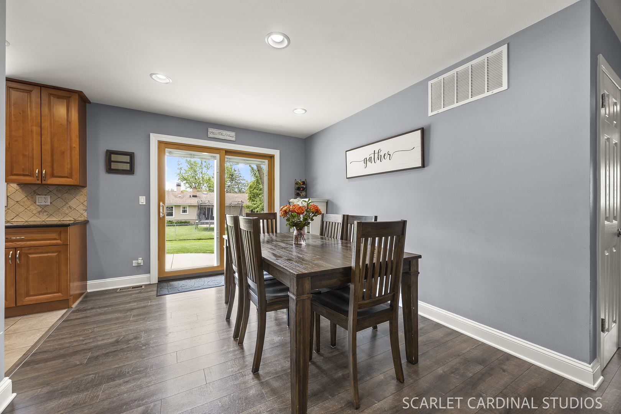
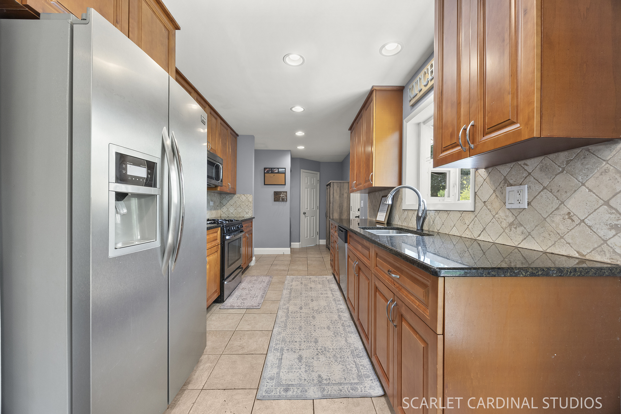
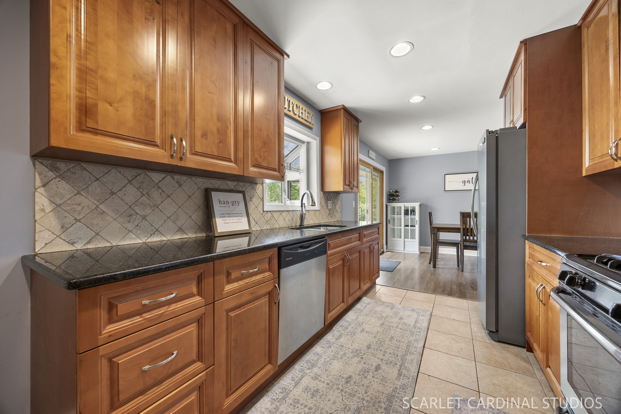
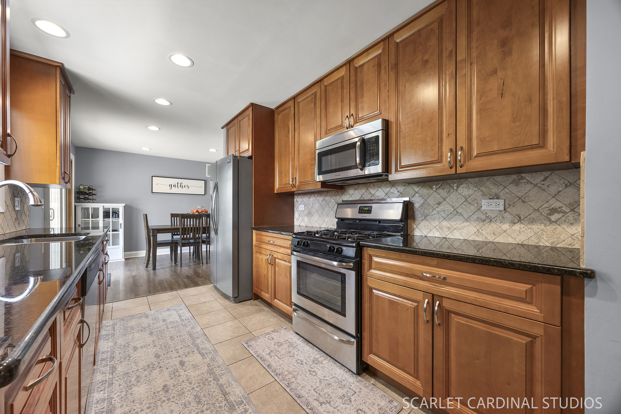
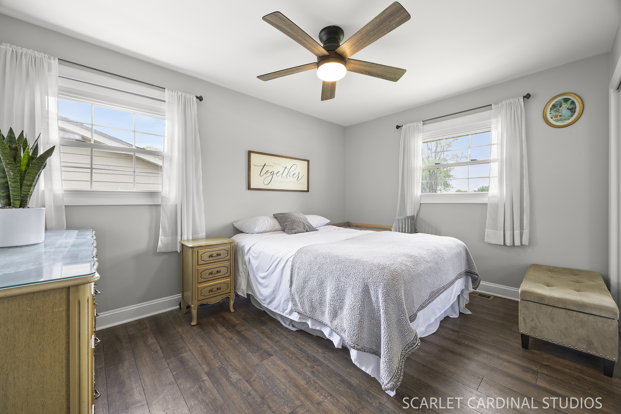
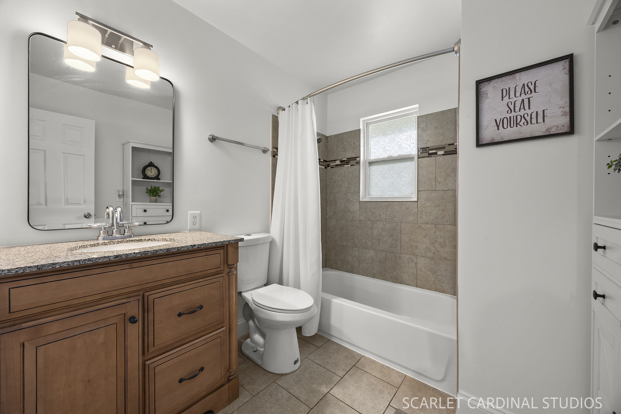
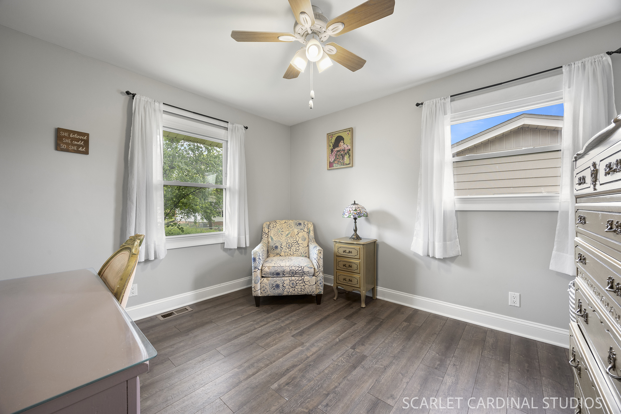
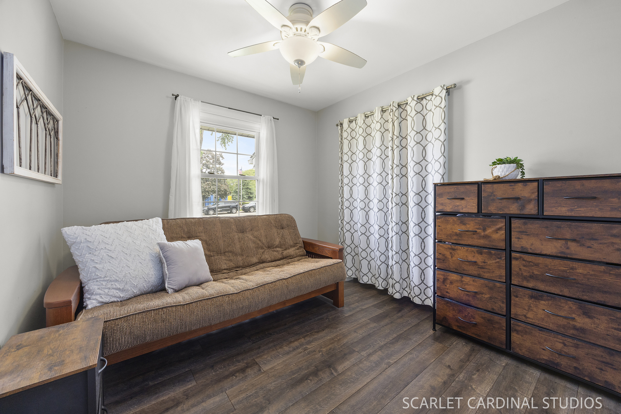
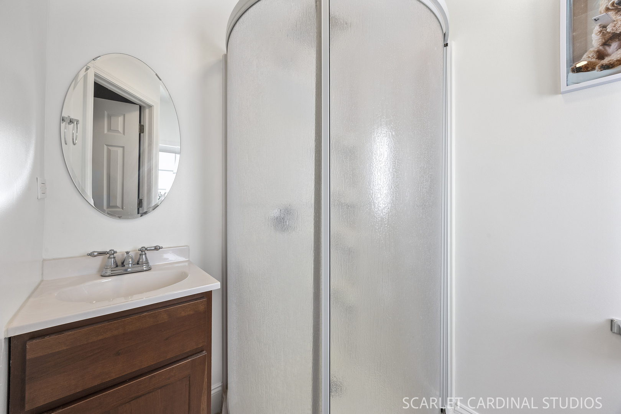
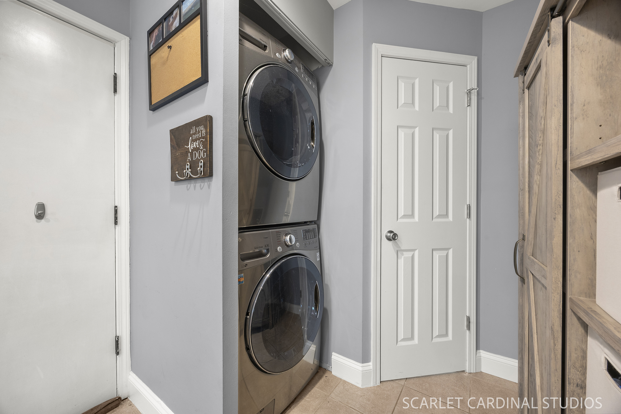
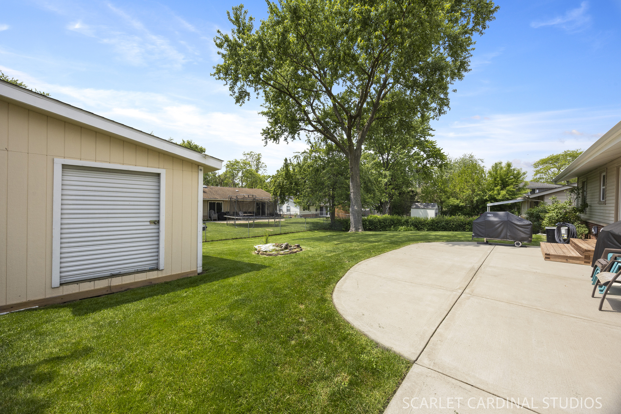
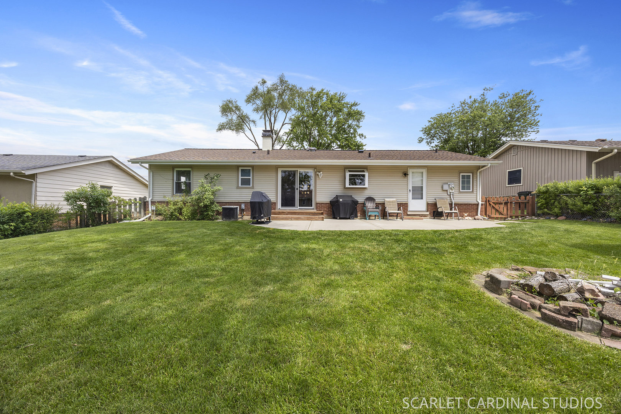
Awesome open-concept layout with a bright and airy feel throughout! This beautifully maintained home features luxury vinyl flooring, neutral paint tones, and recessed lighting in the living room, dining room, and kitchen. The extra wide galley kitchen offers an abundance of 42" ceiling-height cabinets, granite countertops, stainless steel appliances, and a charming garden window perfect for plants or fresh herbs. The dining room slider includes convenient built-in blinds and opens to a fully fenced backyard featuring a concrete patio, fire pit, and an oversized 14x11 shed offering plenty of storage and space for entertaining. Additional highlights include six-panel white colonist doors throughout, Elfa closet organizers in every closet, a full-size stackable washer and dryer, new roof, extended concrete driveway, and a 1-car garage with additional storage space. Located in the highly desirable Elk Grove community with parks, playgrounds, schools, and convenient access for commuters nearby!
