
Chicagoland Homes
  • Buy
  • Rent
  • Commercial
  • Find a REALTOR®
    Price range
    $
    $
    Bedrooms
    Bathrooms
    Home type
    Square feet
    Lot size
    Heating
    Cooling
    Parking spots
    Garage
    Basement
    Year built
    Max HOA
    Tours
    More amenities
    1 home
      1 home available
      3025 Woods Creek Lane, Algonquin, IL 60102
      ContingentPrice Reduced $15,100
      3025 Woods Creek Lane, Algonquin, IL 60102
      $639,900
      4beds
      3.5bath
      3,884sqft
      acres
      House for Sale

      3025 Woods Creek Lane, Algonquin, IL 60102
      Listing by: RE/MAX At Home
      1 - 1 of 1 results
      © 2026 Mainstreet REALTORS® All Rights Reserved.
      Display of MLS Data is usually deemed reliable but is NOT guaranteed accurate by the MLS. Buyers are responsible for verifying the accuracy of all information and should investigate the data themselves or retain appropriate professionals.
      Equal opportunity
      Membio
      Chicagoland Homes
      3025 Woods Creek Lane, Algonquin, IL 60102
      3025 Woods Creek Lane, Algonquin, IL 60102
      3025 Woods Creek Lane, Algonquin, IL 60102
      3025 Woods Creek Lane, Algonquin, IL 60102
      3025 Woods Creek Lane, Algonquin, IL 60102
      3025 Woods Creek Lane, Algonquin, IL 60102
      3025 Woods Creek Lane, Algonquin, IL 60102
      3025 Woods Creek Lane, Algonquin, IL 60102
      3025 Woods Creek Lane, Algonquin, IL 60102
      3025 Woods Creek Lane, Algonquin, IL 60102
      3025 Woods Creek Lane, Algonquin, IL 60102
      3025 Woods Creek Lane, Algonquin, IL 60102
      3025 Woods Creek Lane, Algonquin, IL 60102
      3025 Woods Creek Lane, Algonquin, IL 60102
      3025 Woods Creek Lane, Algonquin, IL 60102
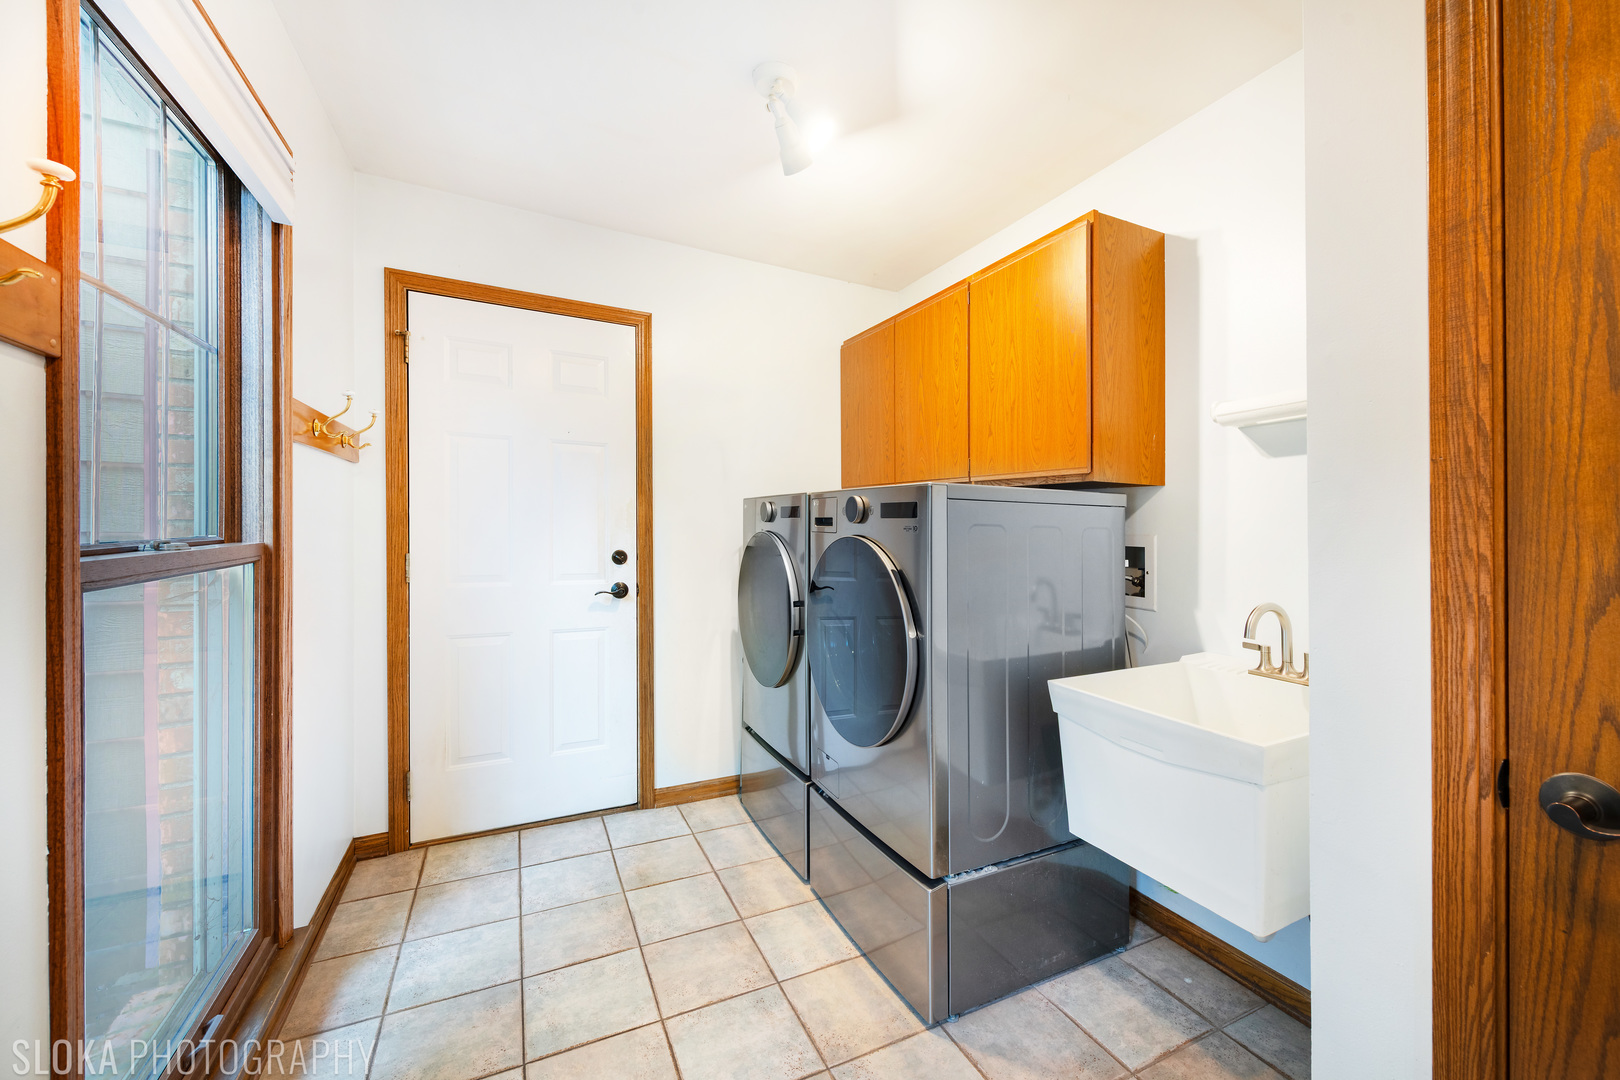
      3025 Woods Creek Lane, Algonquin, IL 60102
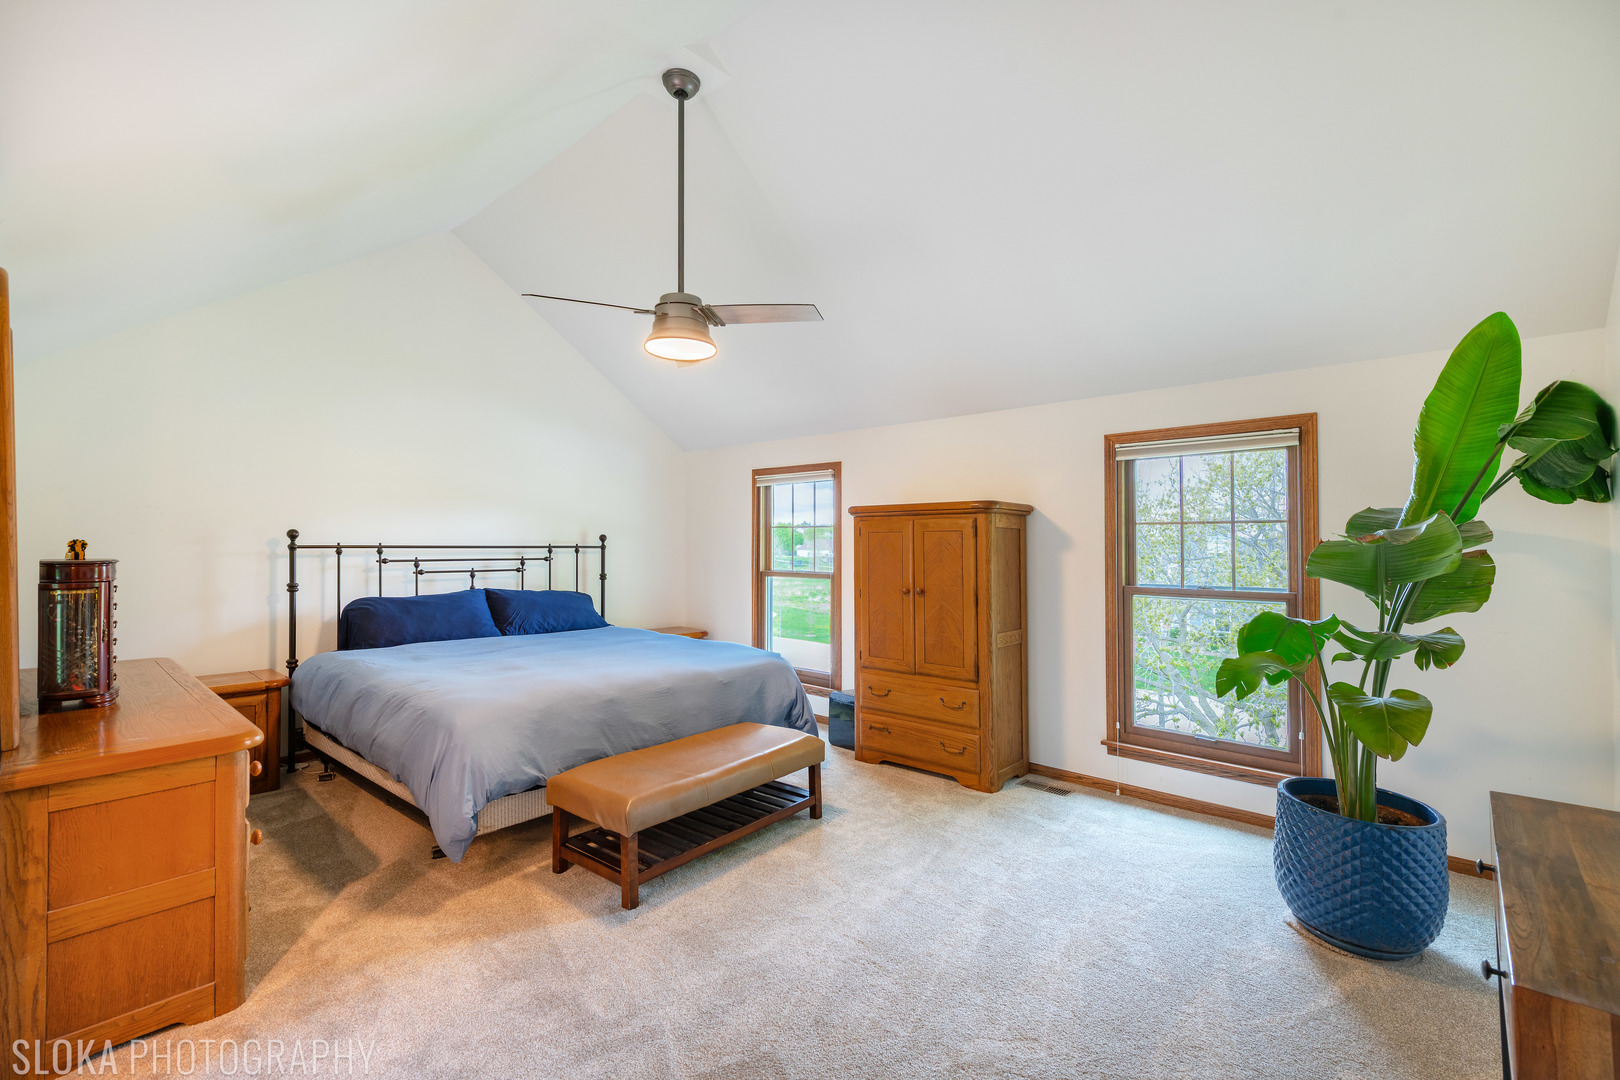
      3025 Woods Creek Lane, Algonquin, IL 60102
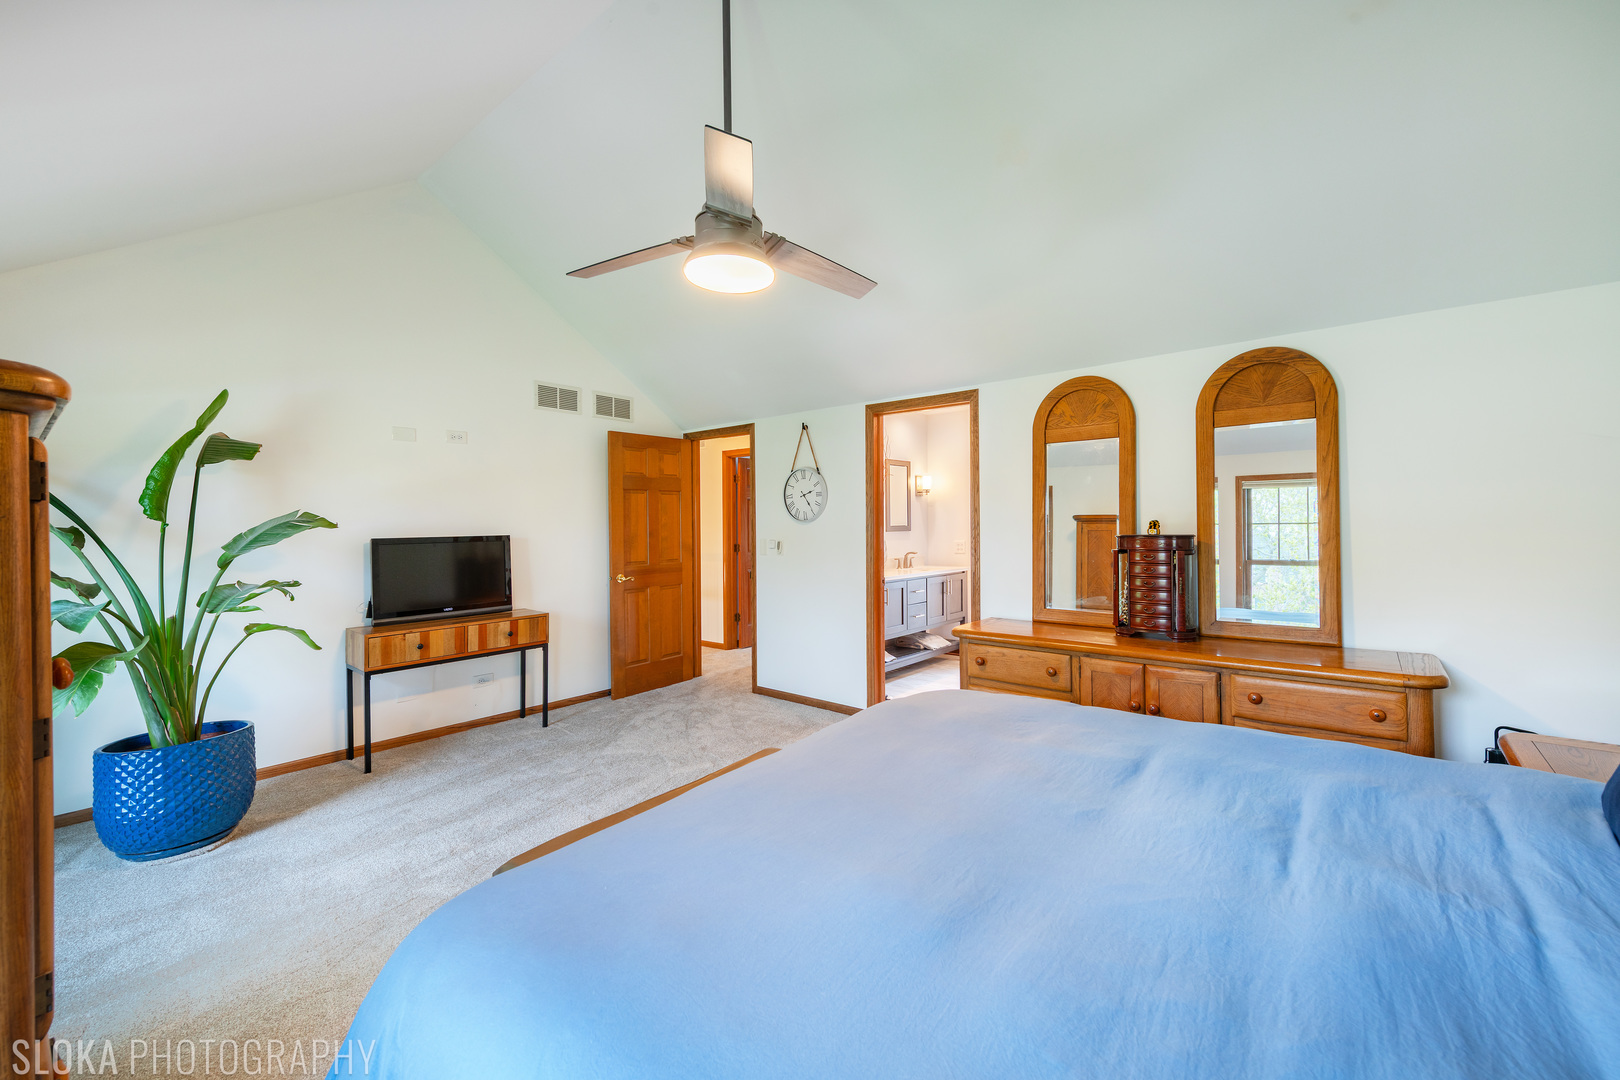
      3025 Woods Creek Lane, Algonquin, IL 60102
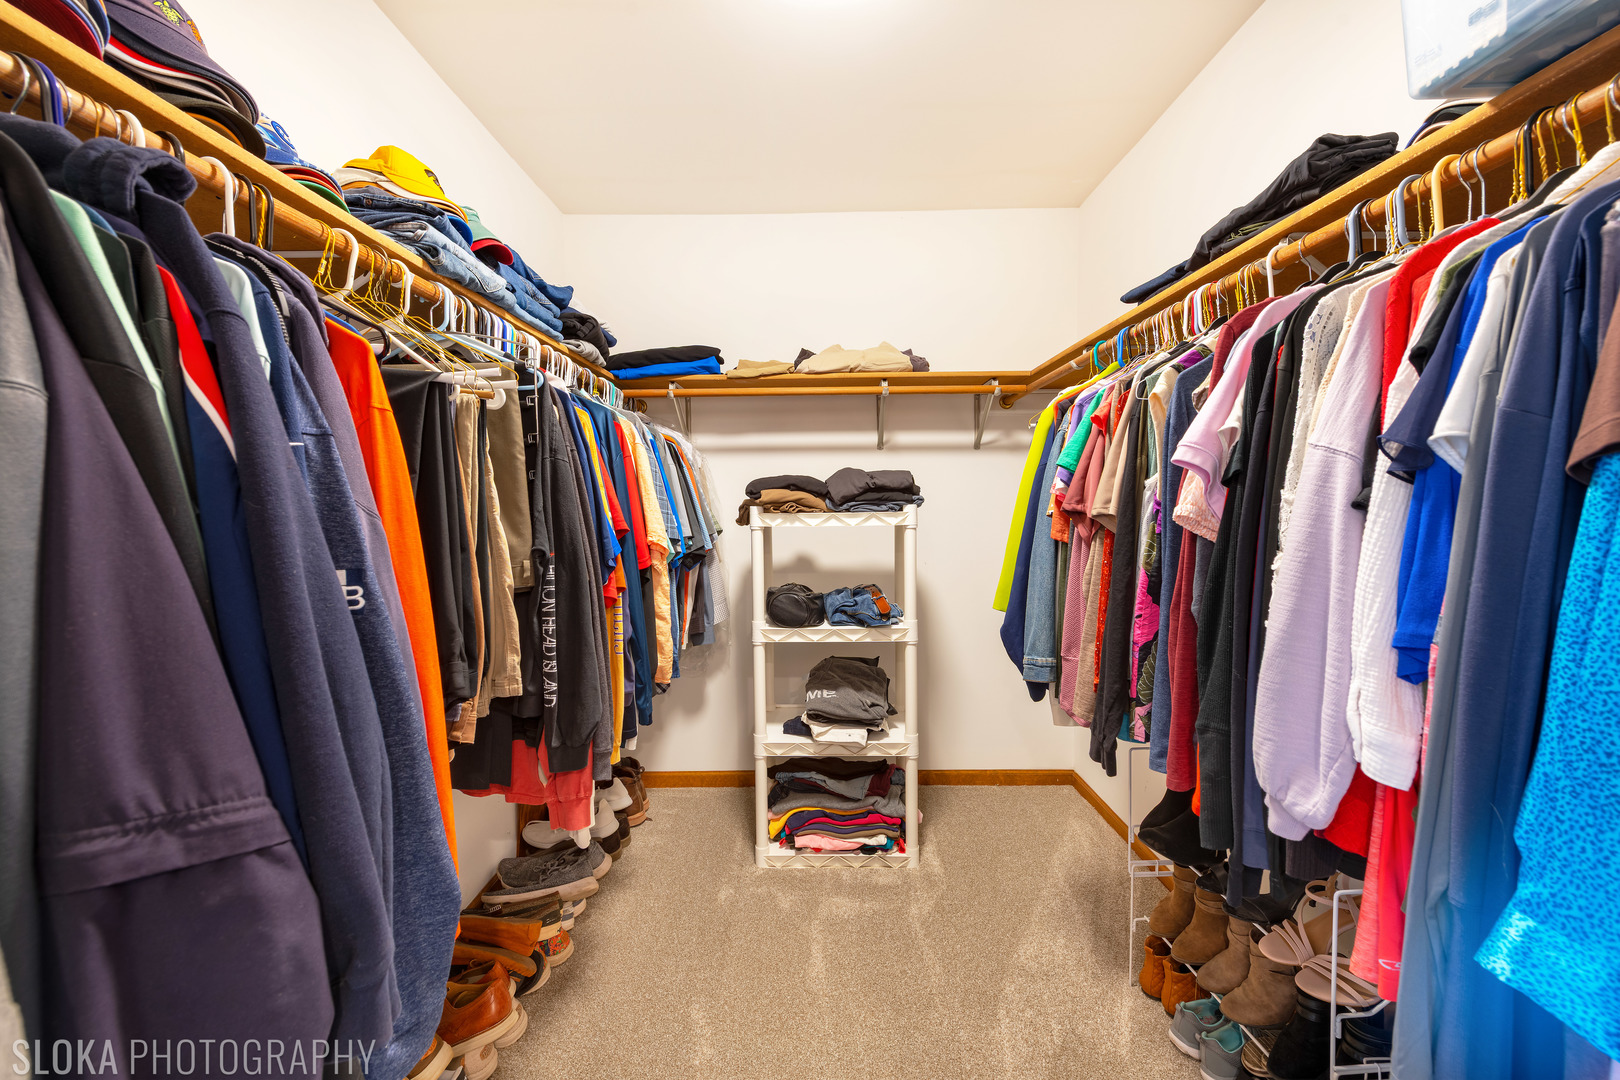
      3025 Woods Creek Lane, Algonquin, IL 60102
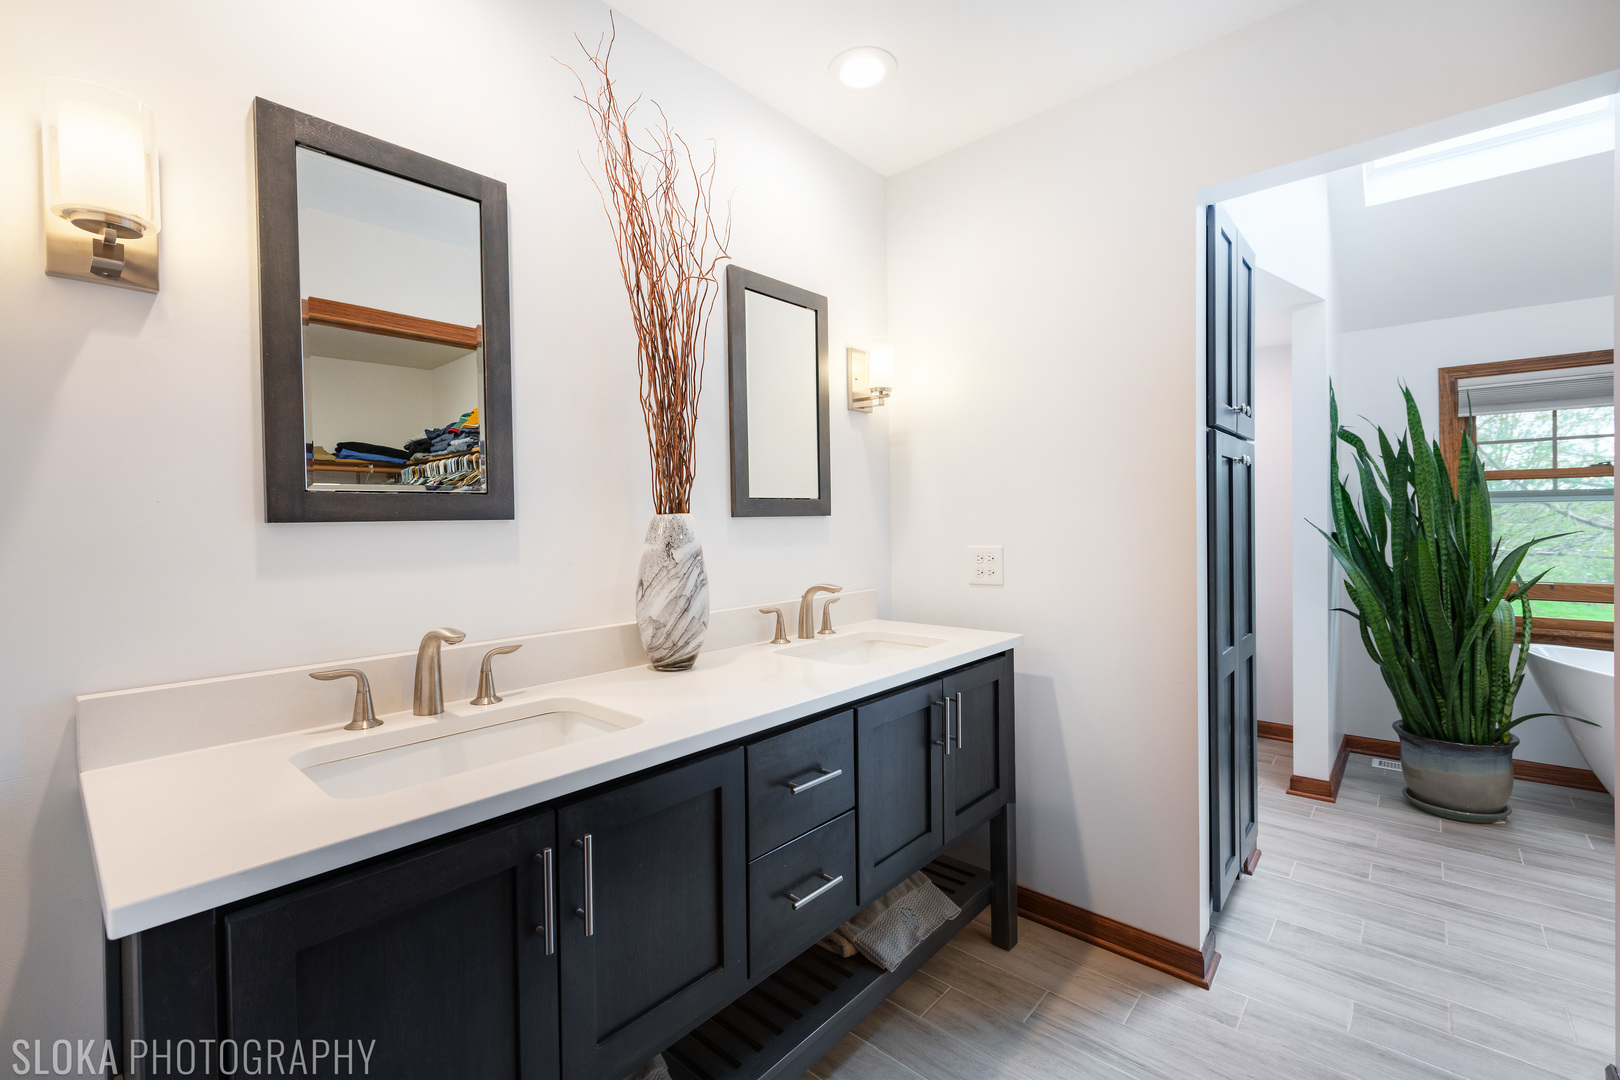
      3025 Woods Creek Lane, Algonquin, IL 60102
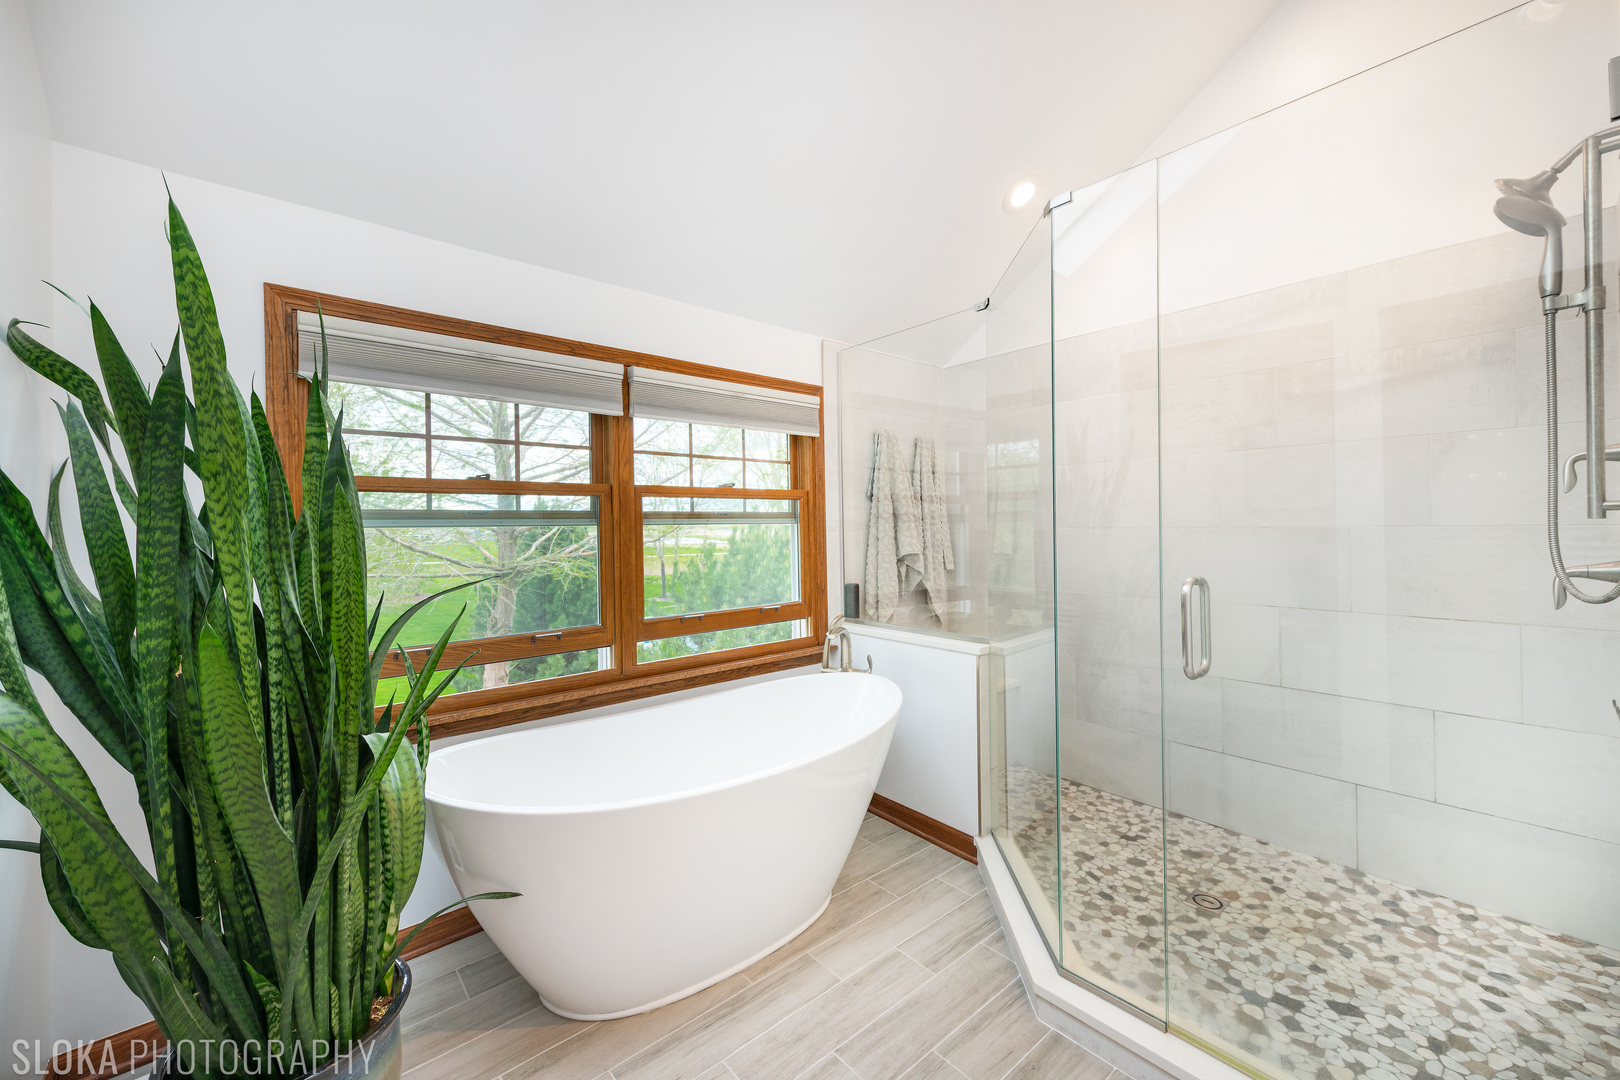
      3025 Woods Creek Lane, Algonquin, IL 60102
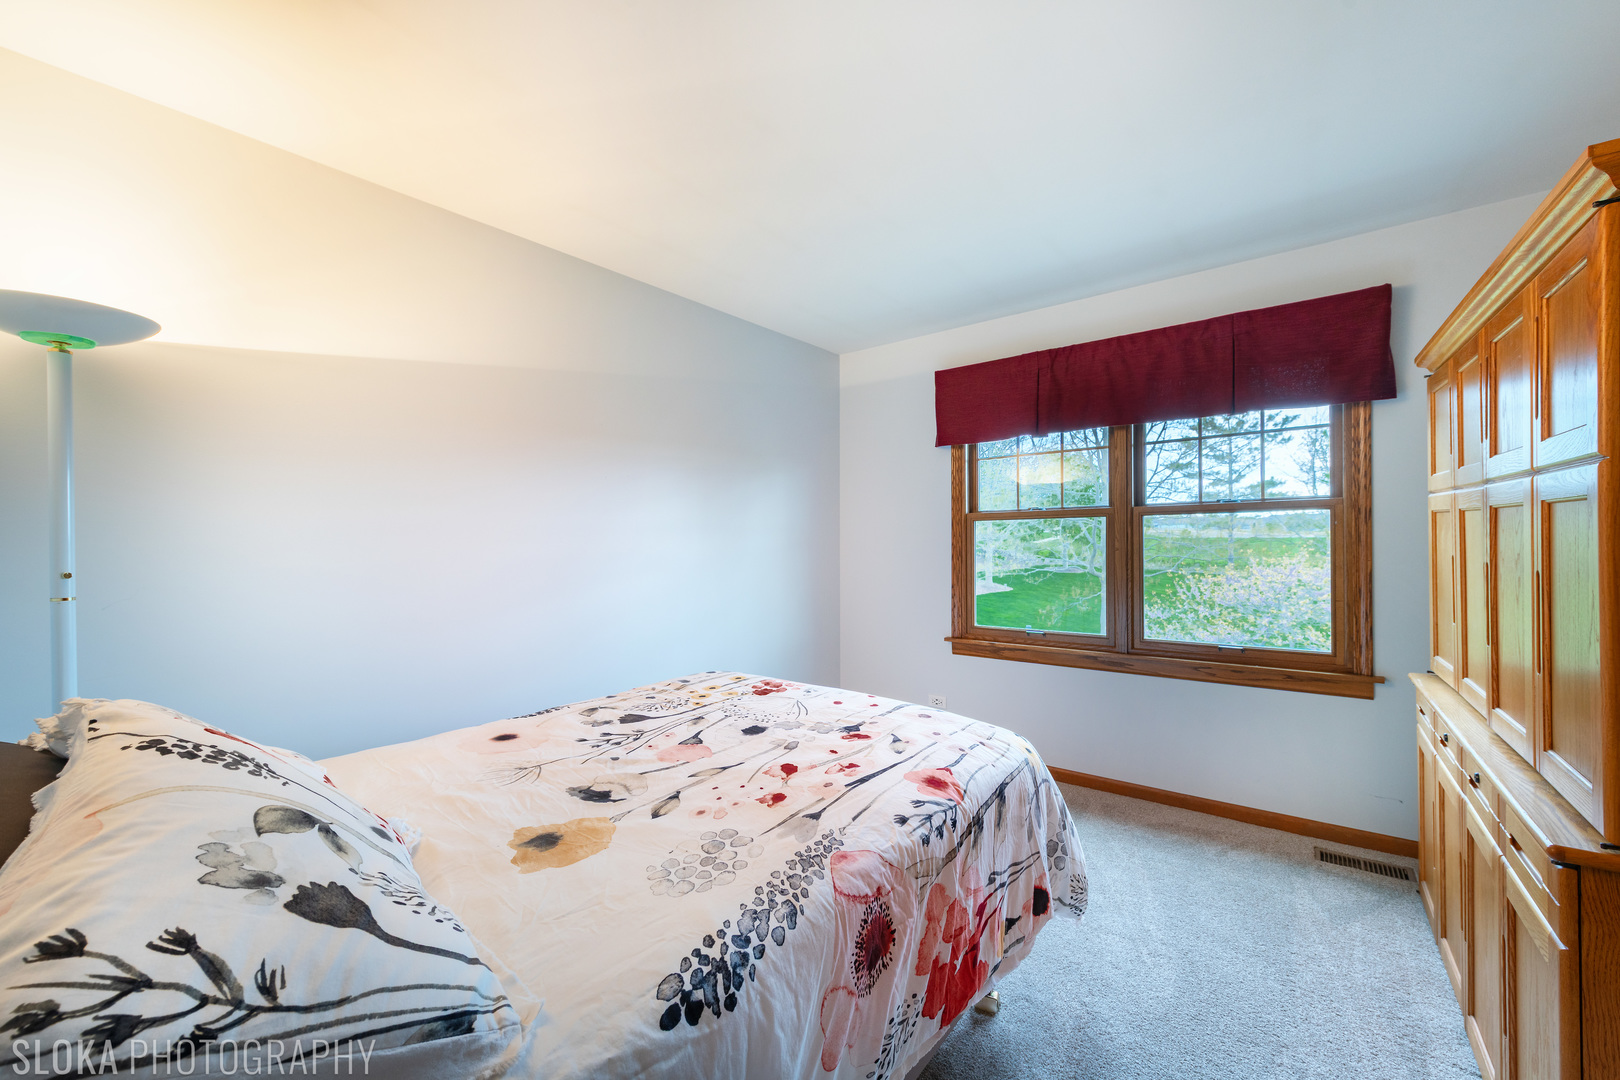
      3025 Woods Creek Lane, Algonquin, IL 60102
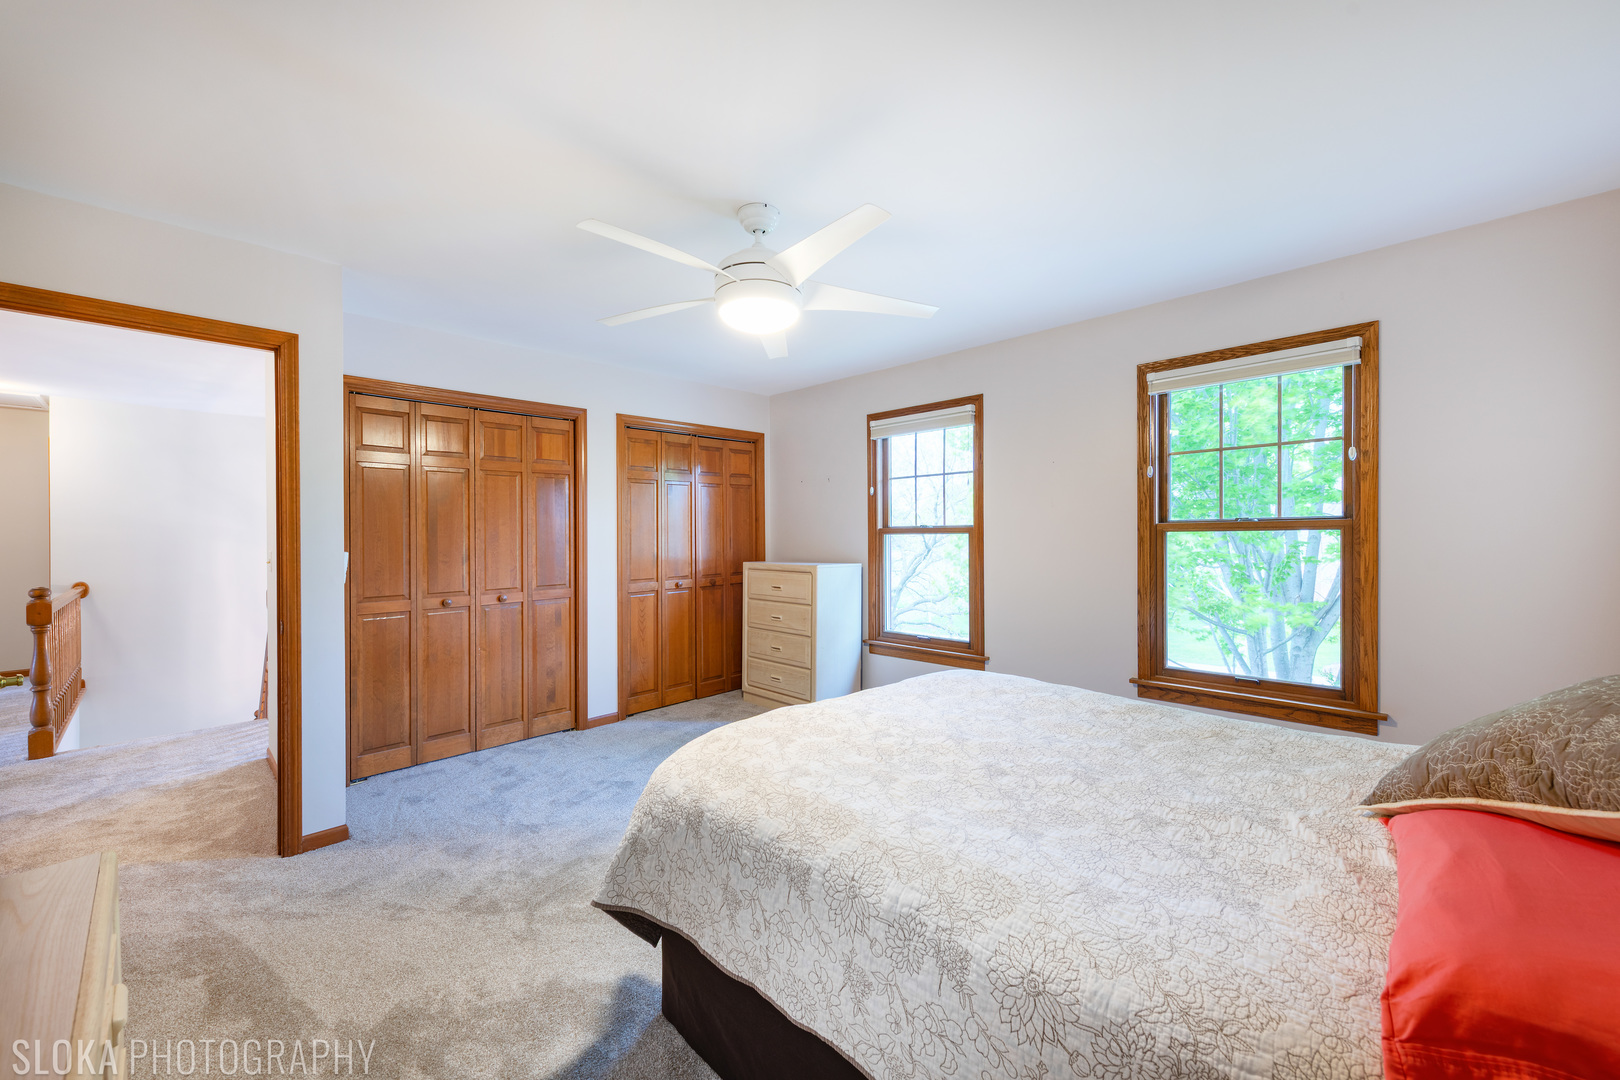
      3025 Woods Creek Lane, Algonquin, IL 60102
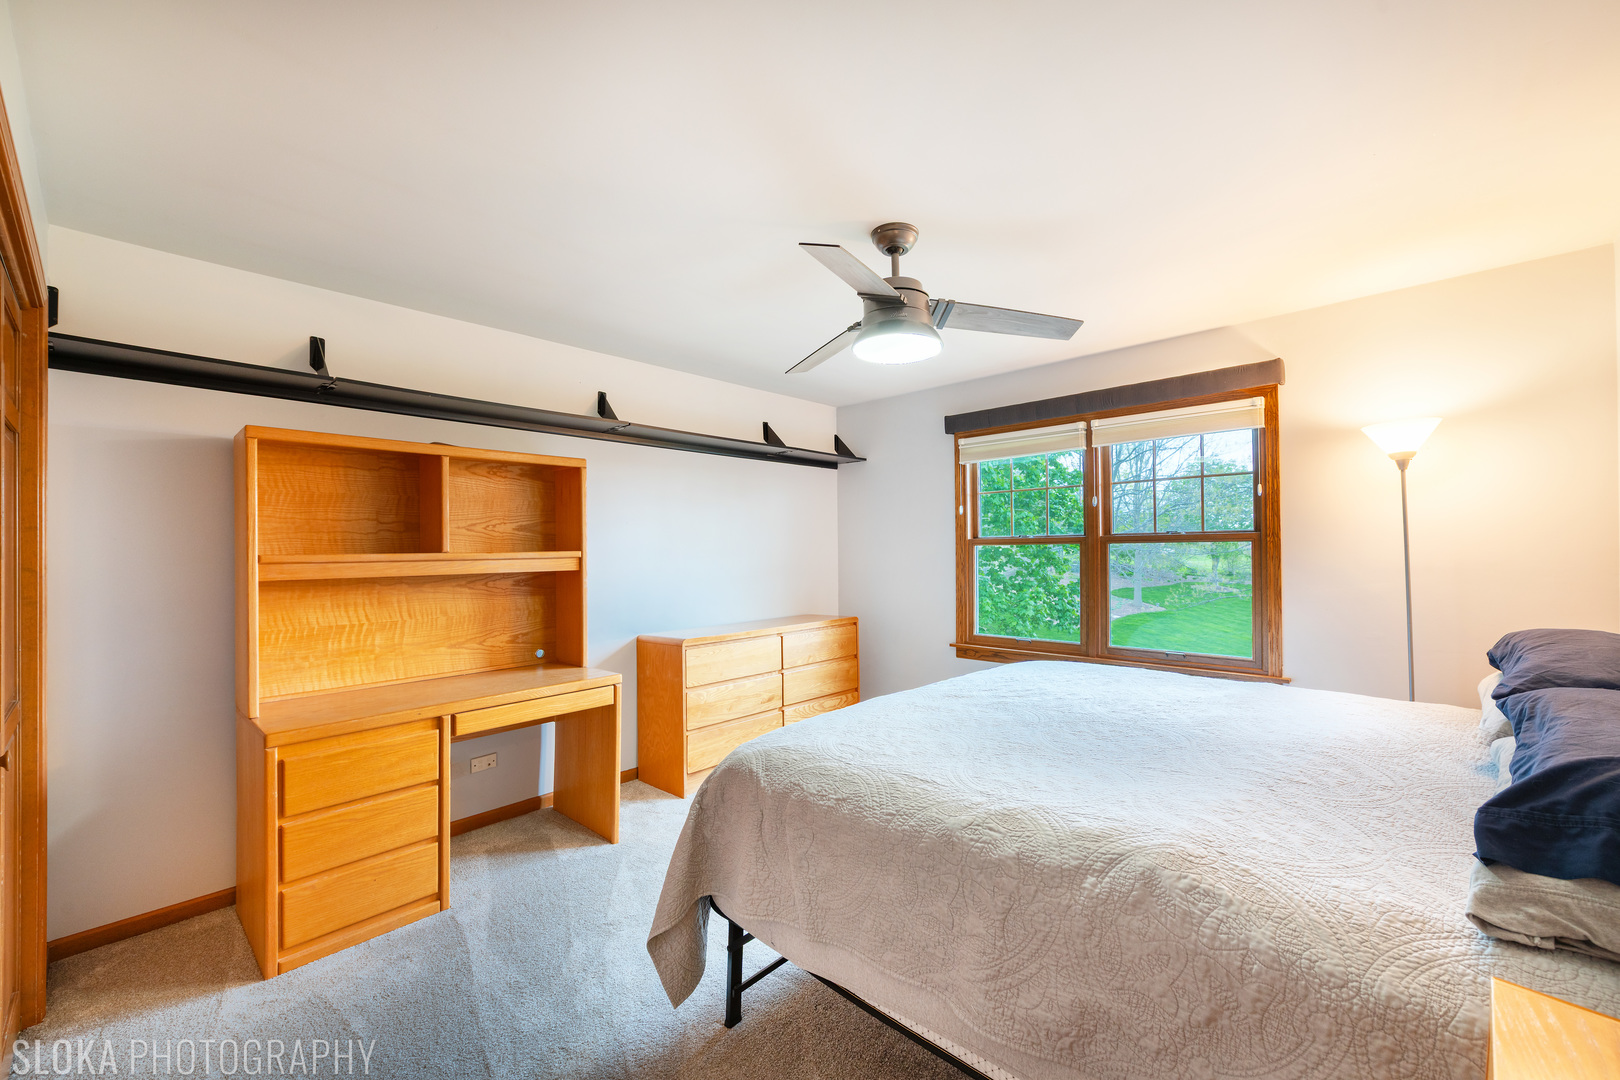
      3025 Woods Creek Lane, Algonquin, IL 60102
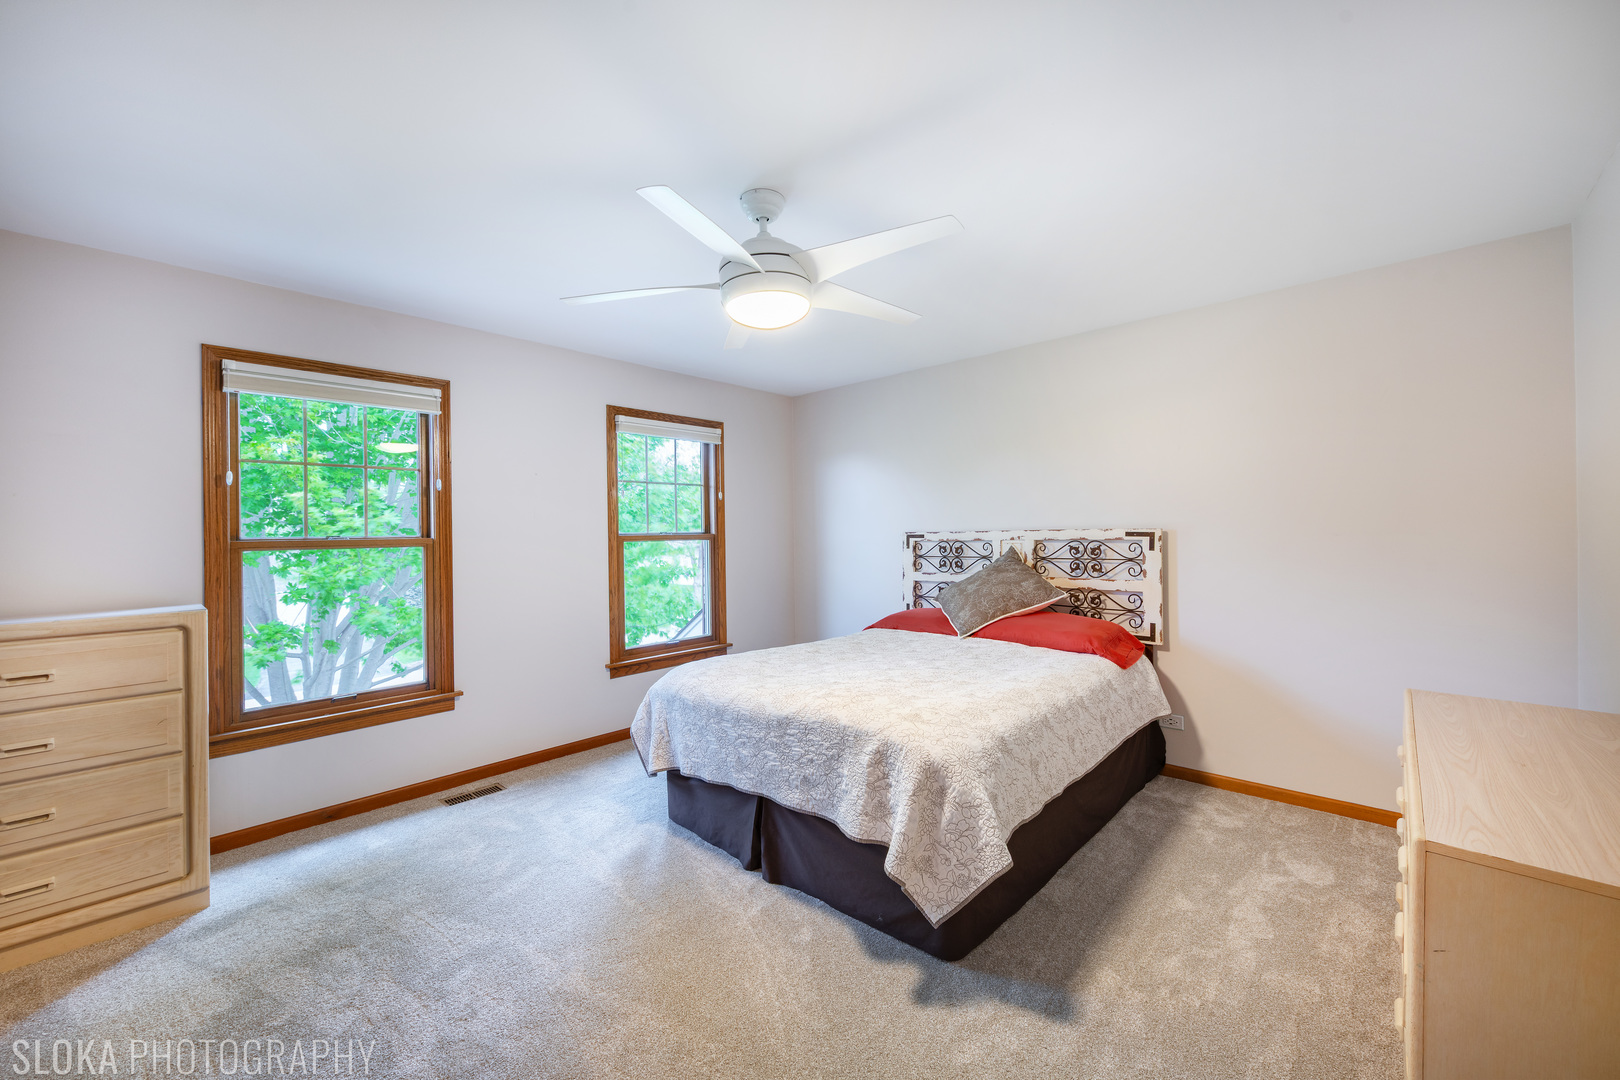
      3025 Woods Creek Lane, Algonquin, IL 60102
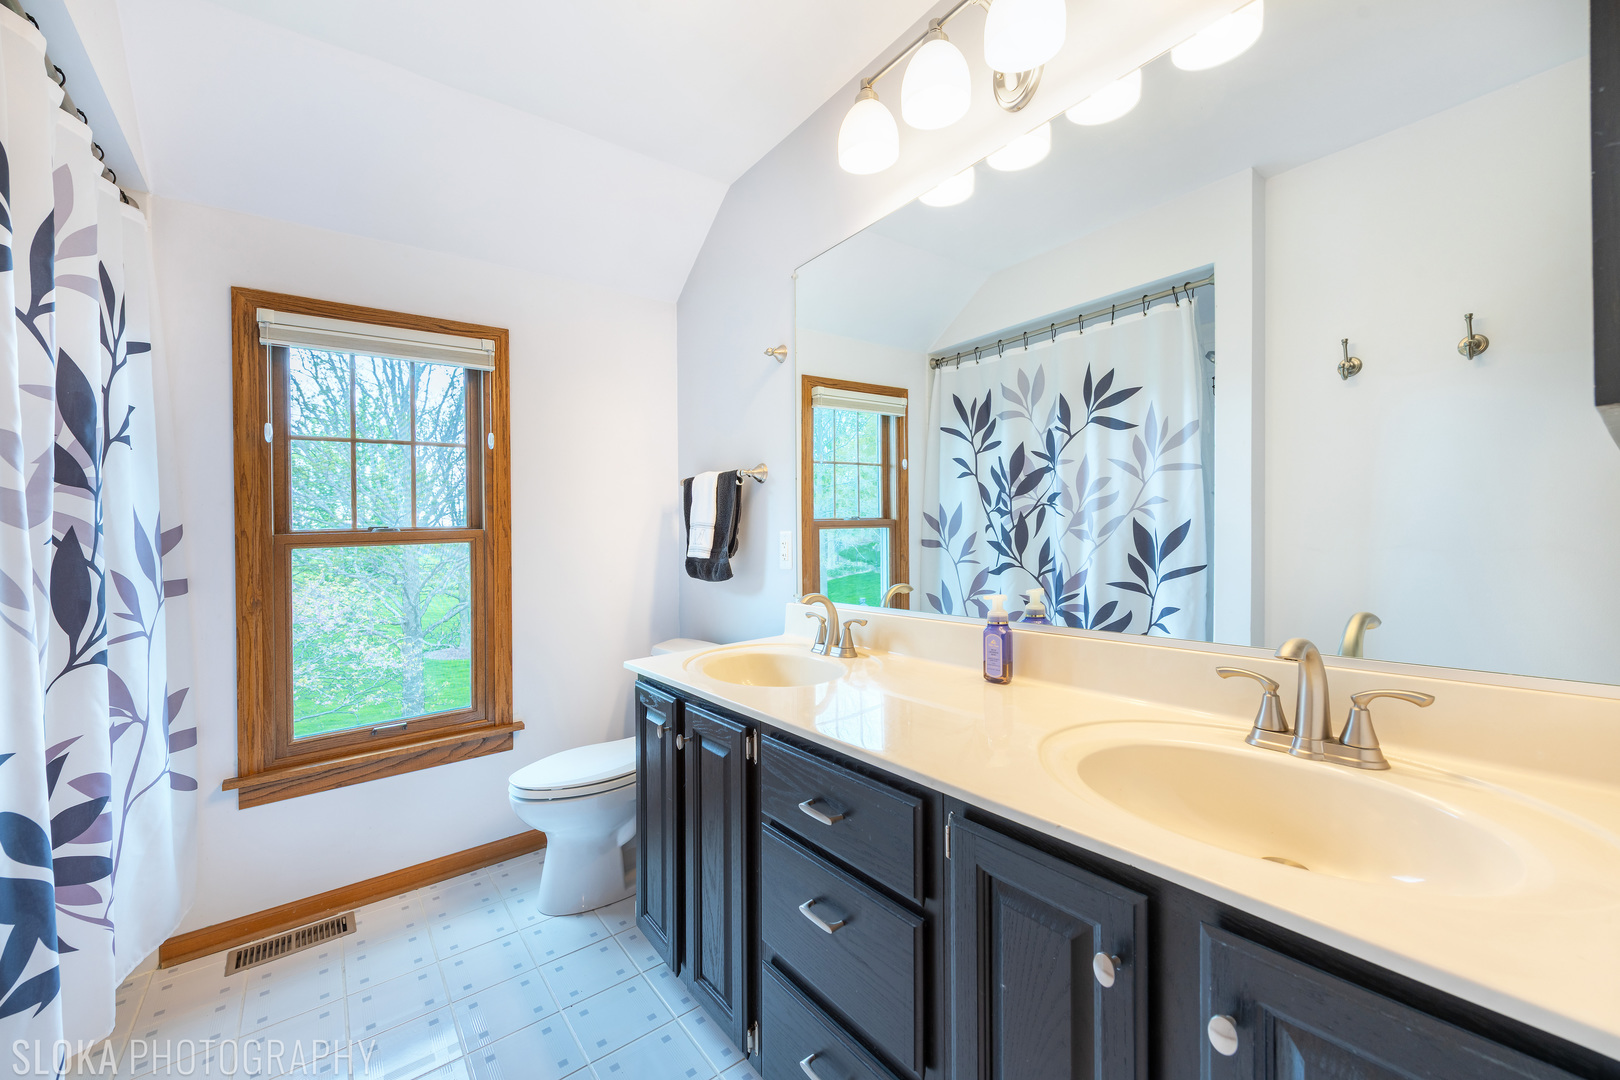
      3025 Woods Creek Lane, Algonquin, IL 60102
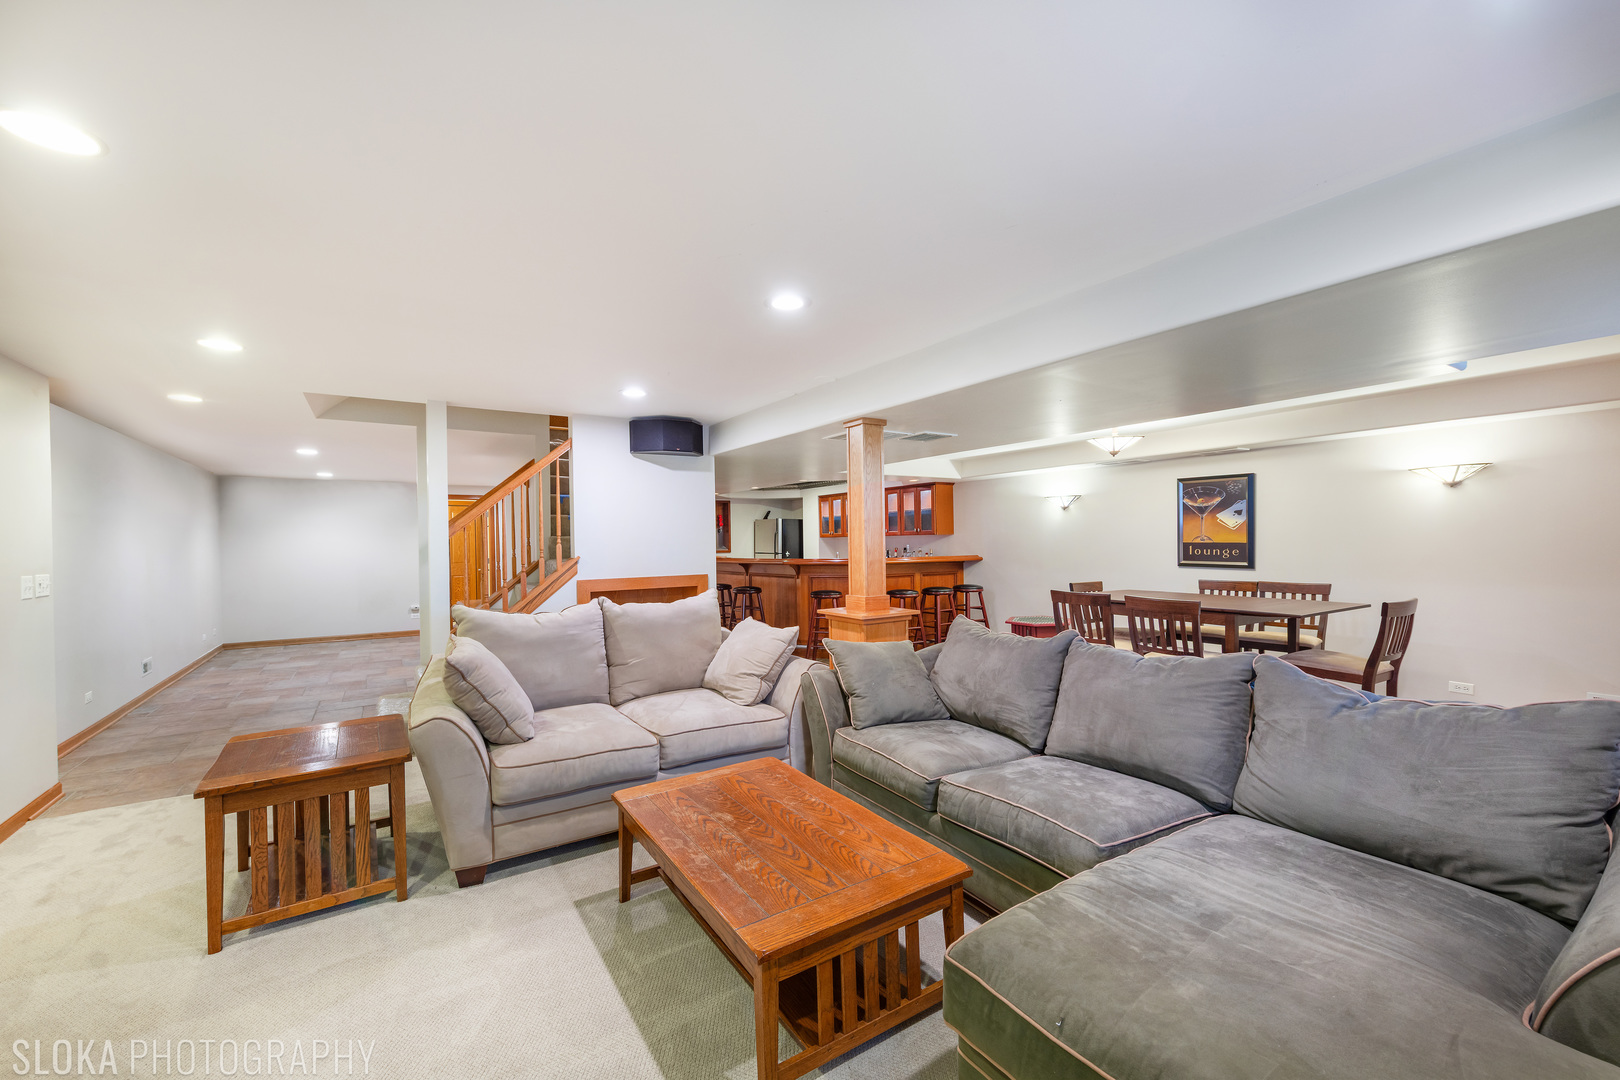
      3025 Woods Creek Lane, Algonquin, IL 60102
      3025 Woods Creek Lane, Algonquin, IL 60102
      3025 Woods Creek Lane, Algonquin, IL 60102
      3025 Woods Creek Lane, Algonquin, IL 60102
      3025 Woods Creek Lane, Algonquin, IL 60102
      3025 Woods Creek Lane, Algonquin, IL 60102
      3025 Woods Creek Lane, Algonquin, IL 60102
      3025 Woods Creek Lane, Algonquin, IL 60102
      3025 Woods Creek Lane, Algonquin, IL 60102
      3025 Woods Creek Lane, Algonquin, IL 60102
      3025 Woods Creek Lane, Algonquin, IL 60102
      3025 Woods Creek Lane, Algonquin, IL 60102
      3025 Woods Creek Lane, Algonquin, IL 60102
      3025 Woods Creek Lane, Algonquin, IL 60102
      3025 Woods Creek Lane, Algonquin, IL 60102
      3025 Woods Creek Lane, Algonquin, IL 60102
      3025 Woods Creek Lane, Algonquin, IL 60102
      3025 Woods Creek Lane, Algonquin, IL 60102
      3025 Woods Creek Lane, Algonquin, IL 60102
      3025 Woods Creek Lane, Algonquin, IL 60102
      3025 Woods Creek Lane, Algonquin, IL 60102
      Contingent
      Price Reduced $15,100
      $639,900 $15,100 
      4beds
      3full,1half bath
      3,884sqft
      acres

      3025 Woods Creek Lane, Algonquin, IL 60102

      House for Sale by Anthony BellinoRE/MAX At Home.

      Data checked -. Listing last updated 39 hours ago.
      1. Overview
      2. Details
      3. More 

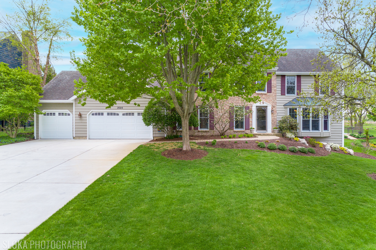
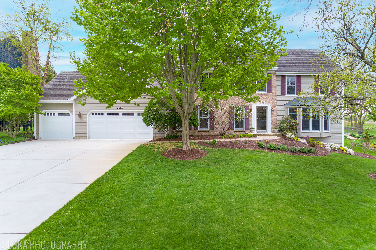
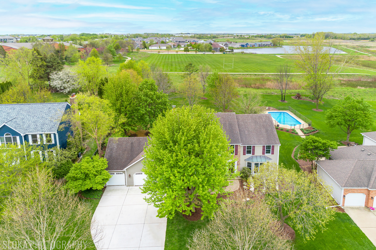
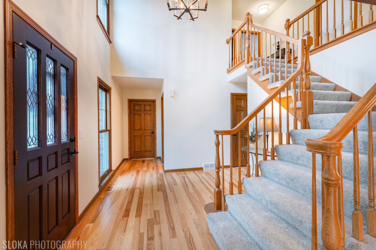
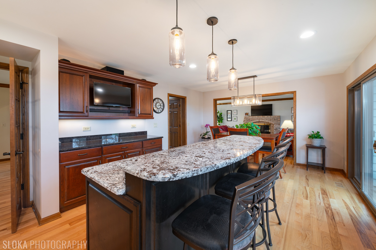
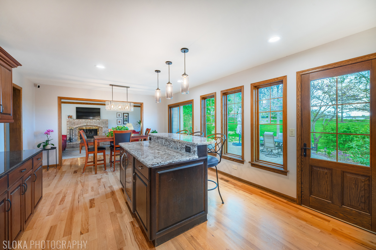
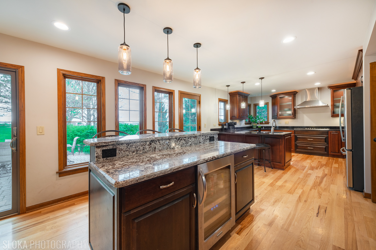
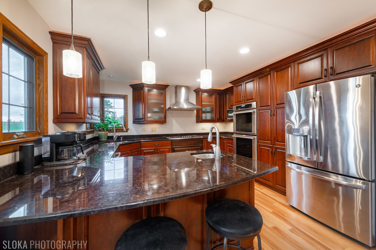
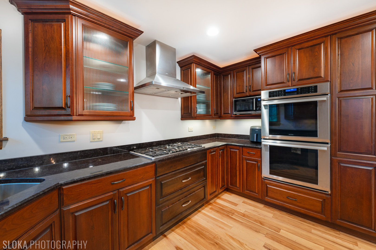
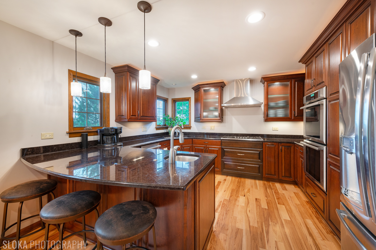
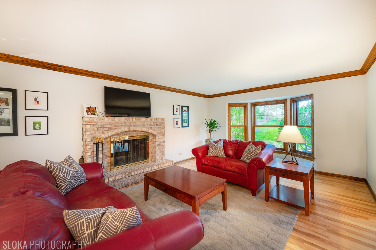
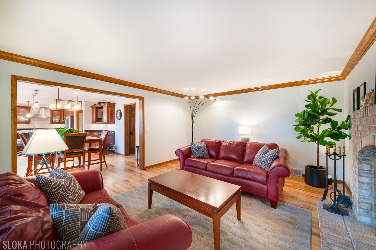
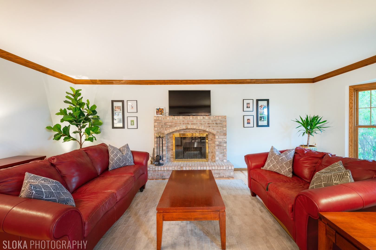
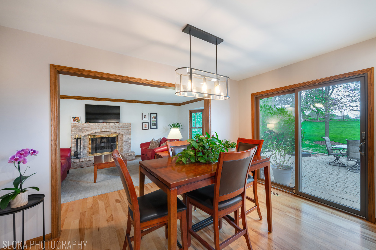
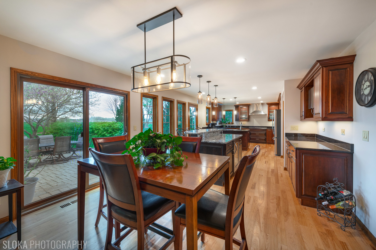
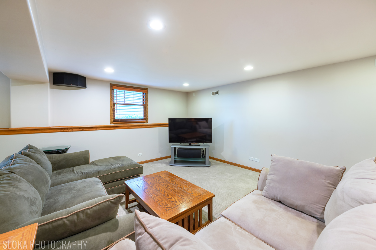
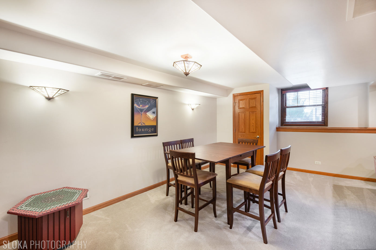
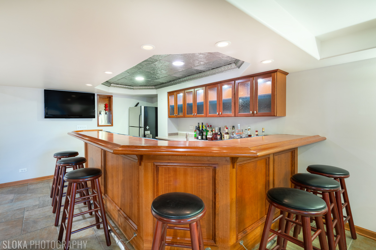
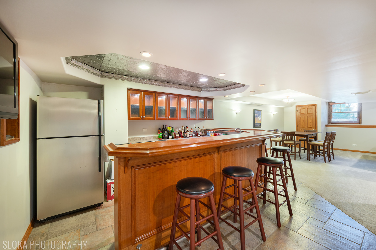
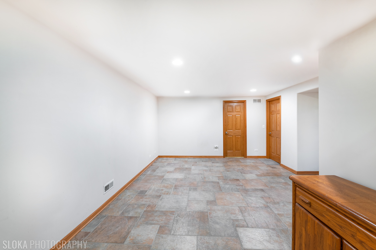
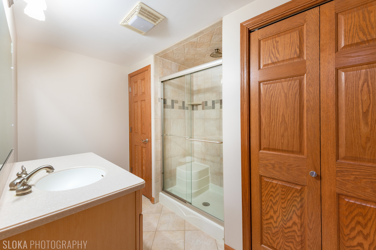
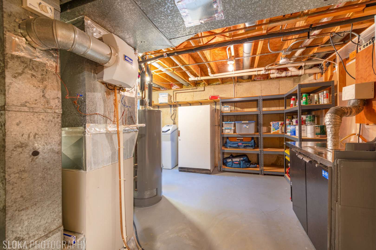
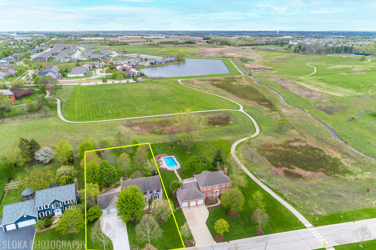
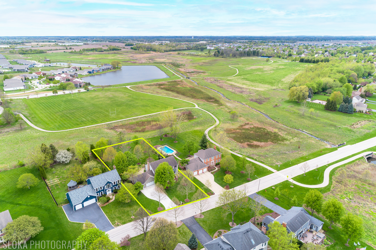
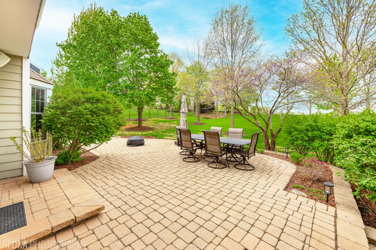
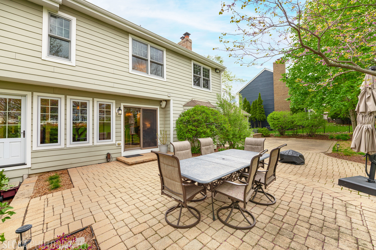
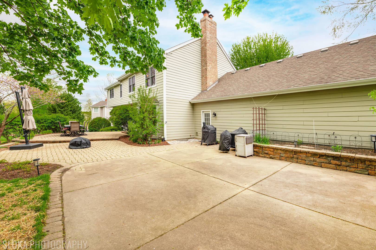
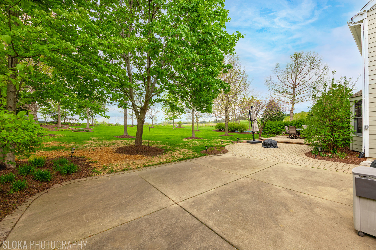
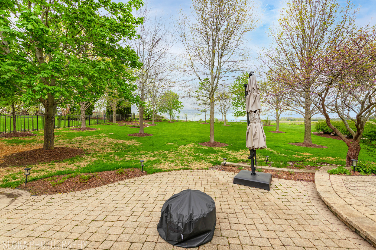
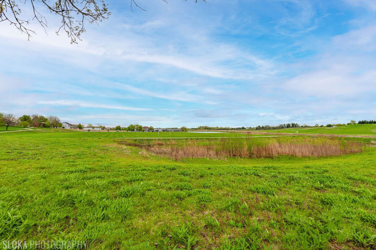
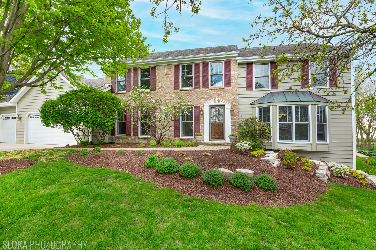
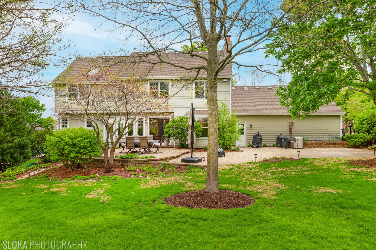
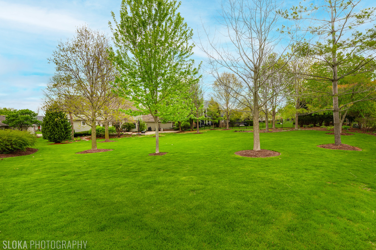
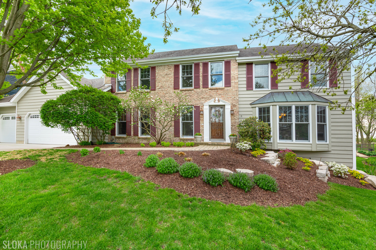
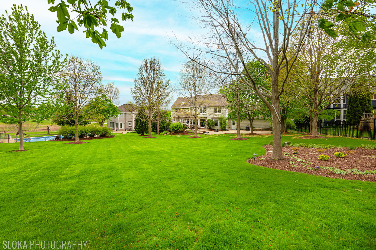
      Look no further, Terrace Hill Subdivision's most sought after custom, updated Princeton Model. Terrace Hill represents a combination of the two most important items that today's Buyer is looking for; #1 - A Superbly built home. #2 A beautifully planned community! This home offers one of the most private, open backyards featuring a brick paver patio, cement pad for furniture or basketball hoop and raised gardens all steps away from walking/ biking path. Interior walls relocated to create an open ~ flowing floor plan boasting an open kitchen with added, newer windows with stunning sun-filled views of rear yard. Stainless Steel appliances, two sinks with disposals, granite counter tops and Custom Cherry cabinets with built-in wine refrigerator and a breakfast bar, all accented by recessed ceiling lighting which creates a modern look. Hickory natural stained flooring on the main level. New second floor carpeting. Windows throughout have been replaced by Kolbe windows. Energy efficient performance, high end. Sliding rear glass door all manufactured specifically for this home. Updated Master suite features a private luxury bath with separate shower, vintage footed tub and plenty of space in the walk-in closet. Fresh paint throughout the interior of the home. Woodburning fireplace in the family room. Finished basement wet bar, including two Keg refrigerated draft beer dispenser, dual tap. Upright basement freezer included. Full basement bathroom and Rec Room, wonderful area for family and entertaining. TV;s in the kitchen and bar will remain. Brick and Hardy board exterior. New 5inch pour concrete driveway, 3 car garage with newer door and openers has additional storage space above with pull down stairs. Picturesque landscaping; front, sides and rear is visually pleasing as you drive up to your forever home.

      Internet Serviceability
      Details
        Property type
      Residential
        Year built
      1993
        Heating
      Natural Gas, Forced Air
        Cooling
      Central Air
        Total rooms
      9
        Garage
      Yes (3 space)
        Parking spots
      3
      MRD12624224
      MLS ID
      Contingent
      Status
      05-01-2026
      On market date
        Laundry features
        Fireplace
      Yes
        Pets allowed
        Architectural Style
      Contemporary
        Basement
      Finished, Full
      Interior features
      Wet Bar, Walk-In Closet(s), Open Floorplan, Granite Counters
      Exterior features
      Lot features
      Landscaped, Mature Trees, Garden, Level, Views
      Appliances included
      Range, Microwave, Dishwasher, Refrigerator, Bar Fridge, Freezer, Washer, Dryer, Disposal, Stainless Steel Appliance(s), Wine Refrigerator
      Construction materials
      Brick, Other
      Monthly taxes
      $976
      Yearly taxes
      $11,716
      School district
      Comm Unit Sch Dist 300
      Schools
      Lincoln Prairie Elementary Schoo, Westfield Community School, H D Jacobs High School
      Senior community
      No
      Common Charges
      -
      Maintenance
      -
      Additional Fees
      -
      HOA Fees Include
      None
      Open Houses
      In-Person
      No upcoming in-person open houses
      Virtual
      No upcoming virtual open houses
      Contact Agent
      Anthony Bellino
      Anthony Bellino
      REALTOR®REALTOR®, RE/MAX At Home
      Direct 
       
      Location
      Randall Rd to Bunker Hill Dr. to Woods Creek.
      For Sale Nearby
      No nearby homes are For Sale Nearby.
      Recently Sold
      No nearby homes have been Recently Sold.
      3025 Woods Creek Lane, Algonquin, IL 60102, is a 4 bedroom, 3 bathroom, 3884 sqft. Single Family Residence built in 1993. This property is currently available for sale and was listed on Mainstreet REALTORS® on 5-1-2026. The MLS# for this Single Family Residence is MLS# MRD12624224.
      Display of MLS Data is usually deemed reliable but is NOT guaranteed accurate by the MLS. Buyers are responsible for verifying the accuracy of all information and should investigate the data themselves or retain appropriate professionals.
      Copyright ©2026 Mainstreet REALTORS®