
Chicagoland Homes
  • Buy
  • Rent
  • Commercial
  • Find a REALTOR®
    Price range
    $
    $
    Bedrooms
    Bathrooms
    Home type
    Square feet
    Lot size
    Heating
    Cooling
    Parking spots
    Garage
    Basement
    Year built
    Max HOA
    Tours
    More amenities
    1 home
      1 home available
      32 N Lincoln Lane, Arlington Heights, IL 60004
      NEW 2 hrs ago
      32 N Lincoln Lane, Arlington Heights, IL 60004
      $725,000
      3beds
      3.5bath
      2,290sqft
      acres
      House for Sale

      32 N Lincoln Lane, Arlington Heights, IL 60004
      Listing by: Coldwell Banker Realty
      1 - 1 of 1 results
      © 2026 Mainstreet REALTORS® All Rights Reserved.
      Display of MLS Data is usually deemed reliable but is NOT guaranteed accurate by the MLS. Buyers are responsible for verifying the accuracy of all information and should investigate the data themselves or retain appropriate professionals.
      Equal opportunity
      Membio
      Chicagoland Homes
      32 N Lincoln Lane, Arlington Heights, IL 60004
      32 N Lincoln Lane, Arlington Heights, IL 60004
      32 N Lincoln Lane, Arlington Heights, IL 60004
      32 N Lincoln Lane, Arlington Heights, IL 60004
      32 N Lincoln Lane, Arlington Heights, IL 60004
      32 N Lincoln Lane, Arlington Heights, IL 60004
      32 N Lincoln Lane, Arlington Heights, IL 60004
      32 N Lincoln Lane, Arlington Heights, IL 60004
      32 N Lincoln Lane, Arlington Heights, IL 60004
      32 N Lincoln Lane, Arlington Heights, IL 60004
      32 N Lincoln Lane, Arlington Heights, IL 60004
      32 N Lincoln Lane, Arlington Heights, IL 60004
      32 N Lincoln Lane, Arlington Heights, IL 60004
      32 N Lincoln Lane, Arlington Heights, IL 60004
      32 N Lincoln Lane, Arlington Heights, IL 60004
      32 N Lincoln Lane, Arlington Heights, IL 60004
      32 N Lincoln Lane, Arlington Heights, IL 60004
      32 N Lincoln Lane, Arlington Heights, IL 60004
      32 N Lincoln Lane, Arlington Heights, IL 60004
      32 N Lincoln Lane, Arlington Heights, IL 60004
      32 N Lincoln Lane, Arlington Heights, IL 60004
      32 N Lincoln Lane, Arlington Heights, IL 60004
      32 N Lincoln Lane, Arlington Heights, IL 60004
      32 N Lincoln Lane, Arlington Heights, IL 60004
      32 N Lincoln Lane, Arlington Heights, IL 60004
      32 N Lincoln Lane, Arlington Heights, IL 60004
      32 N Lincoln Lane, Arlington Heights, IL 60004
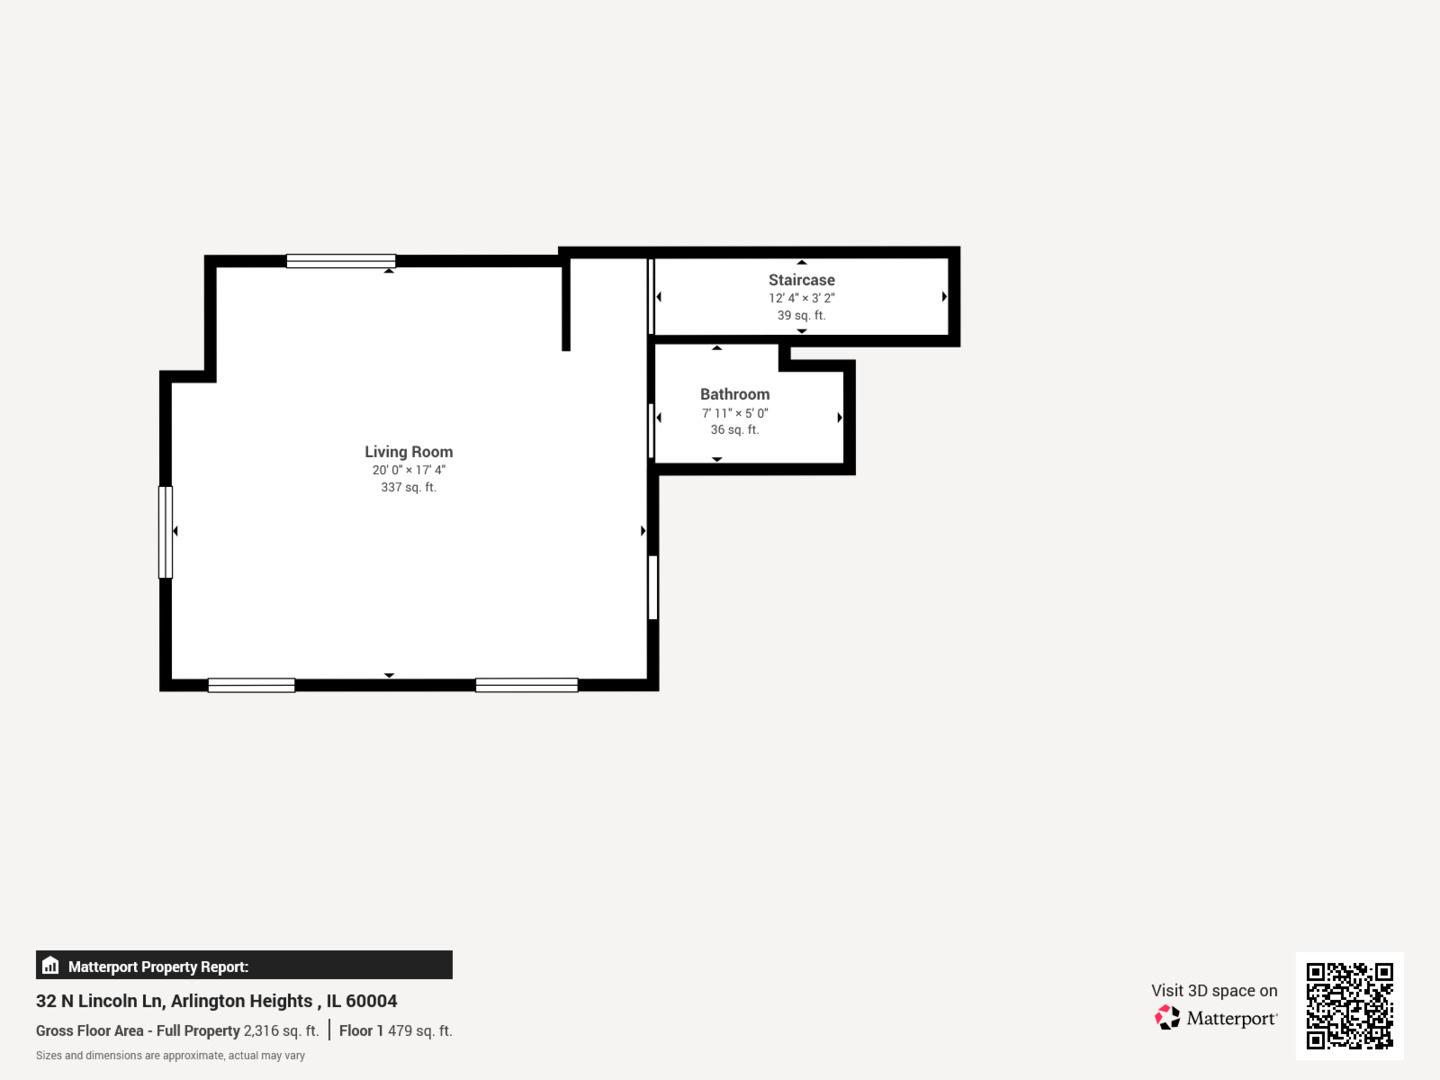
      32 N Lincoln Lane, Arlington Heights, IL 60004
      NEW 2 hrs ago
      $725,000
      3beds
      3full,1half bath
      2,290sqft
      acres

      32 N Lincoln Lane, Arlington Heights, IL 60004

      House for Sale by Diana MatichynColdwell Banker Realty.

      Data checked -. Listing last updated 2 hours ago.
      1. Overview
      2. Details
      3. More 

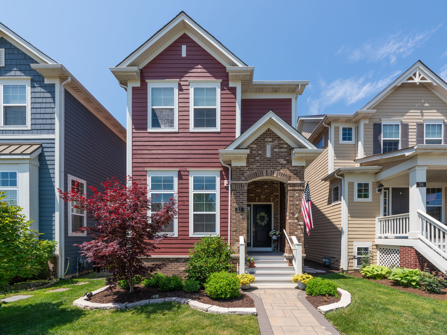
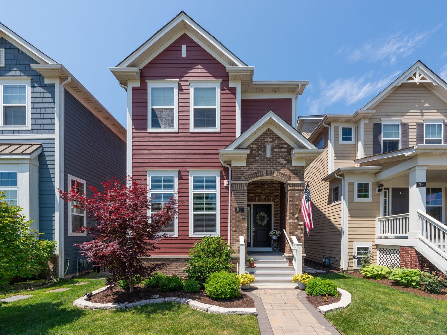
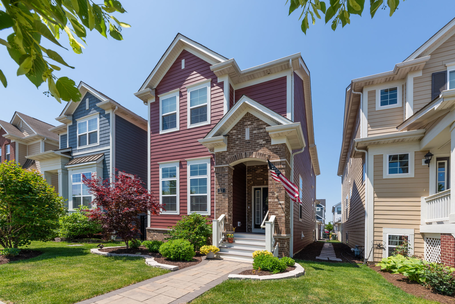
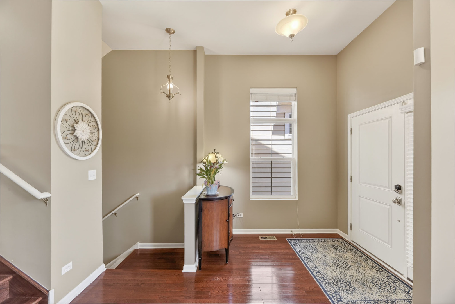
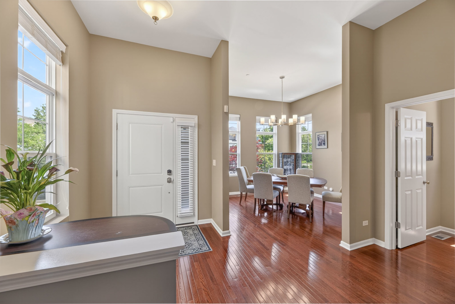
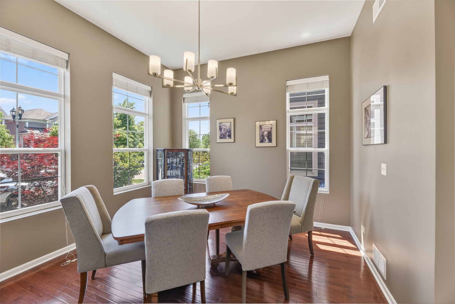
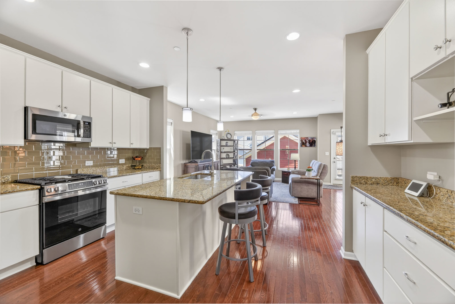
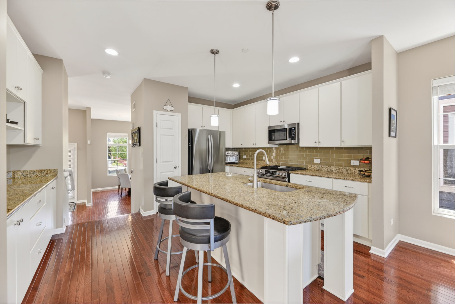
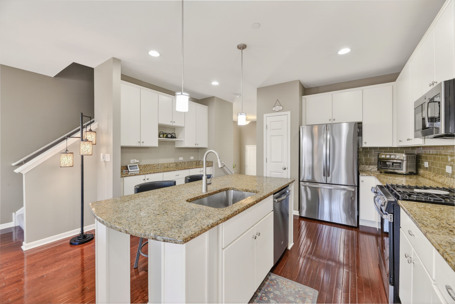
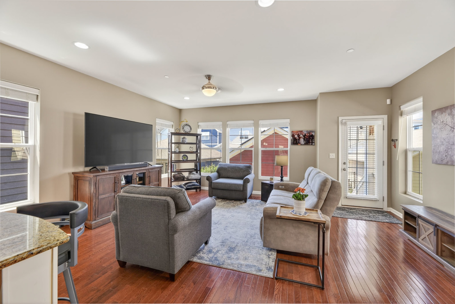
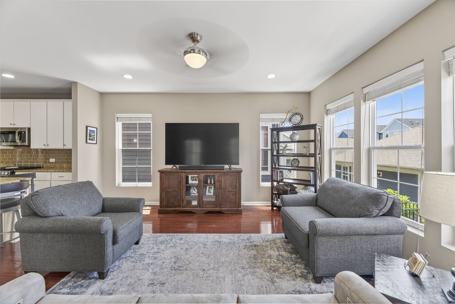
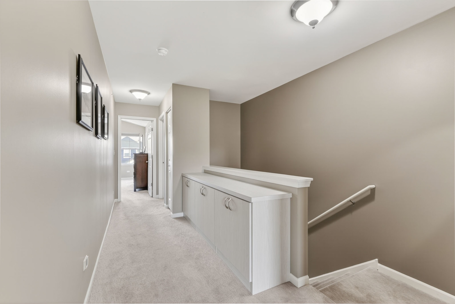
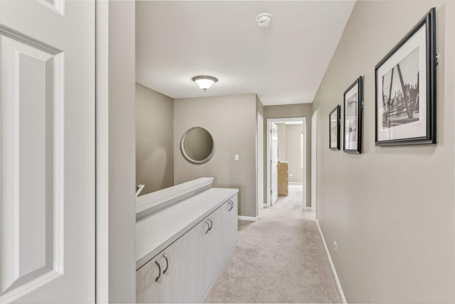
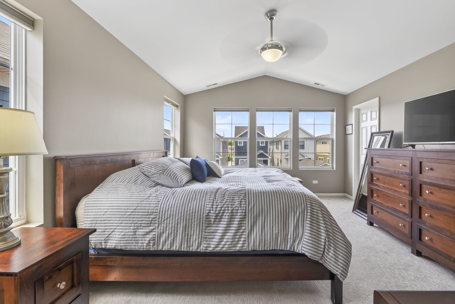
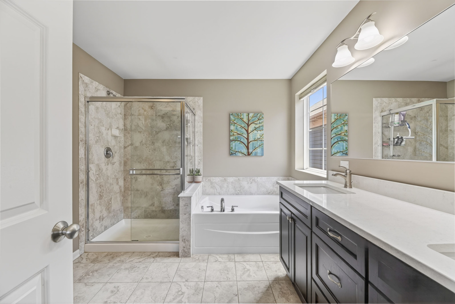
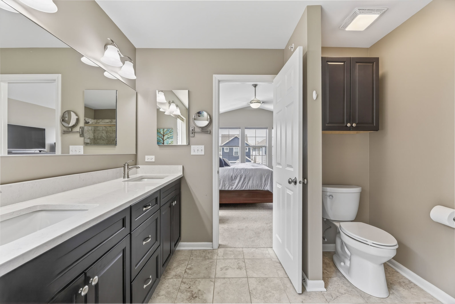
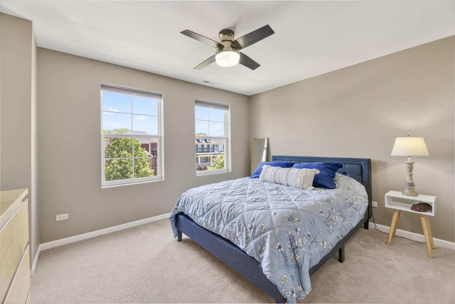
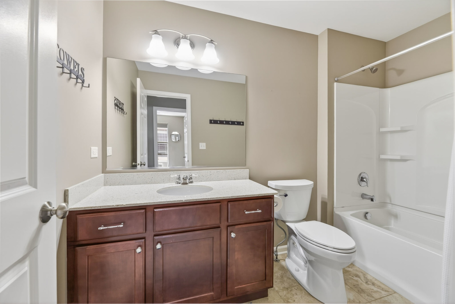
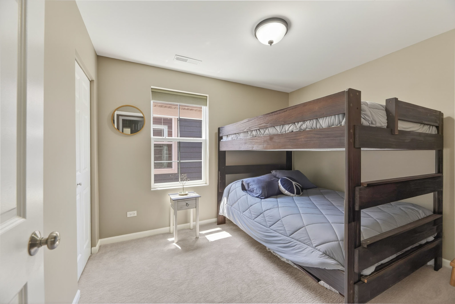
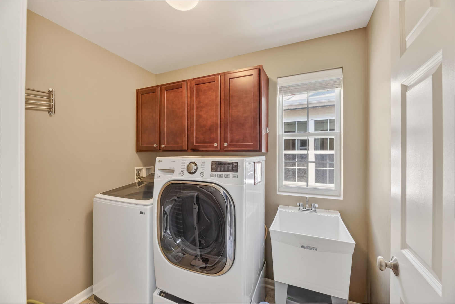
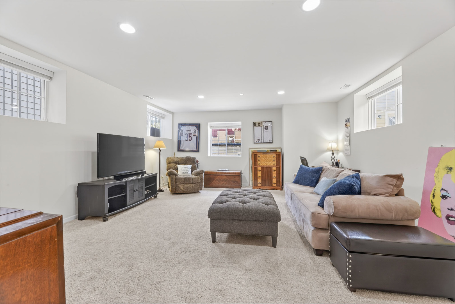
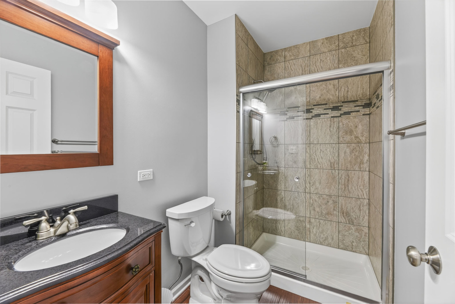
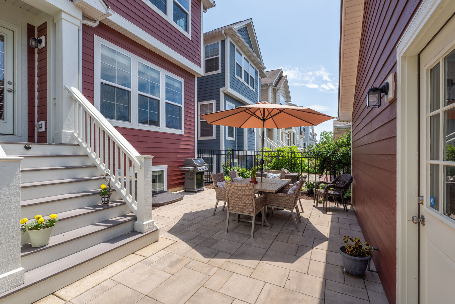
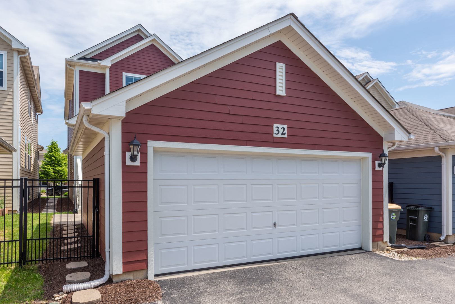
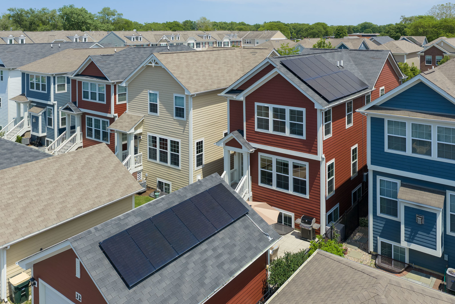
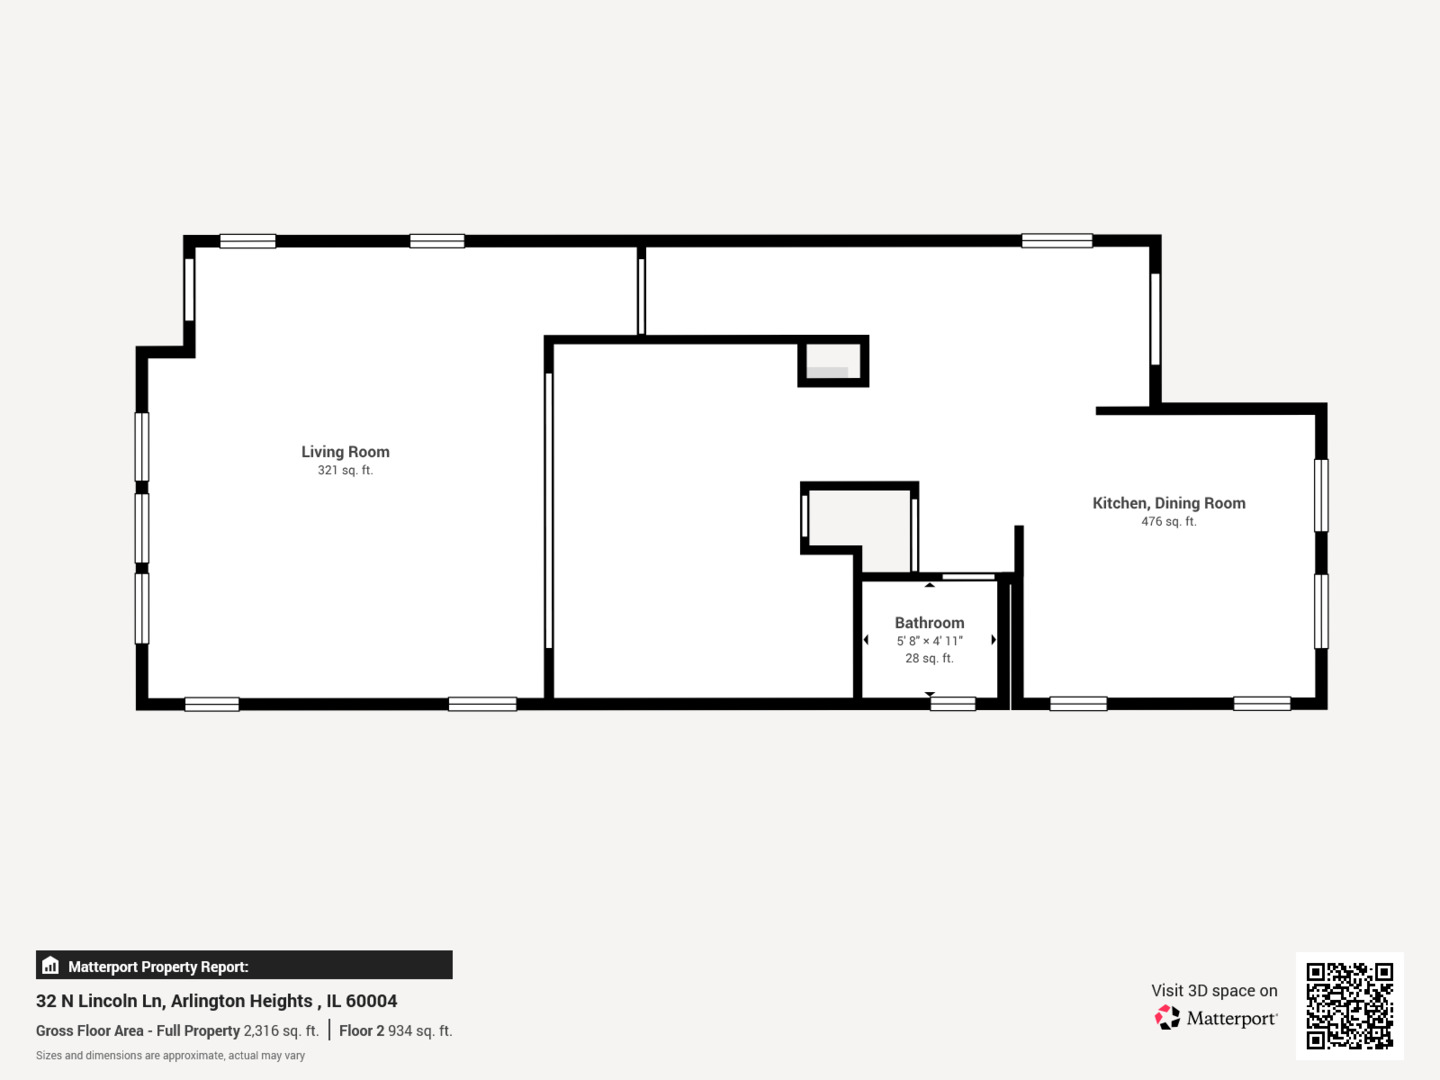
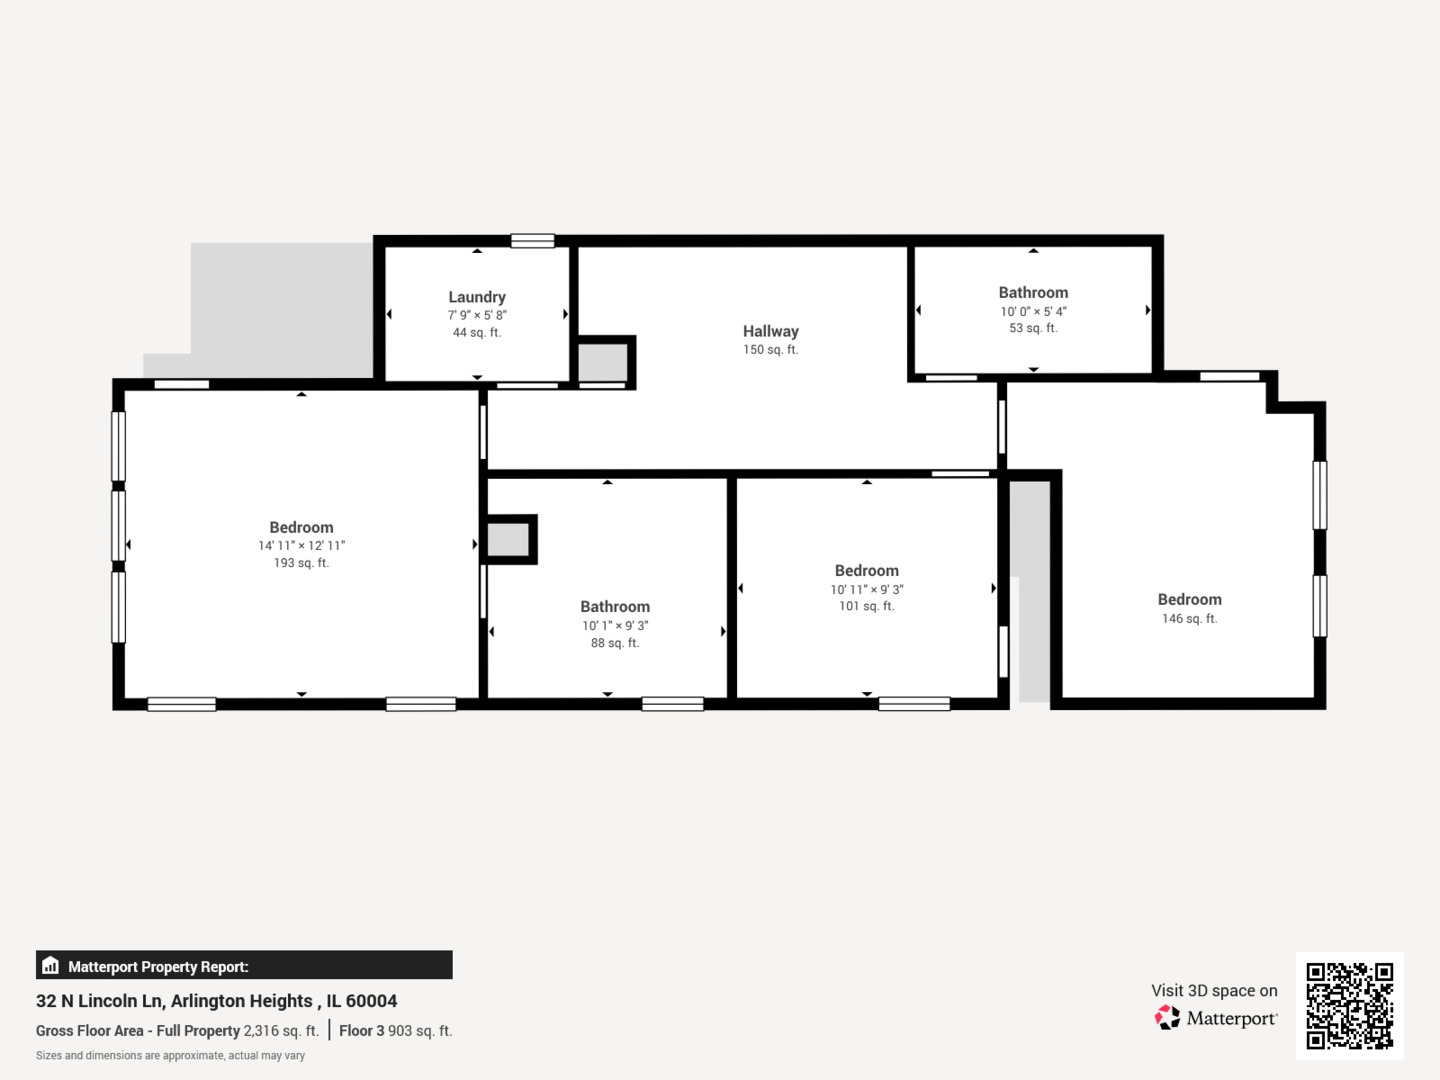
      Newer construction in downtown Arlington Heights that feels like the perfect mix of modern luxury, natural light, and effortless everyday living. Tucked on a quiet interior lot just moments from downtown restaurants, coffee shops, parks, shopping, the Metra, and just around the corner from Mariano's, this home delivers the lifestyle so many people are searching for right now. The moment you walk inside, the soaring ceilings and oversized windows completely change the feel of the home. Sunlight pours through every space, creating a bright, airy atmosphere that instantly feels welcoming. The gleaming hardwood floors throughout the first floor, open layout, and dramatic 11-foot ceilings in the dining room make the entire home feel elevated, spacious, and inviting all at once. The kitchen features granite countertops, glass tile backsplash, stainless steel appliances, a large breakfast bar designed for gathering, and additional upper cabinetry added by the current owners for even more storage and functionality. Whether it's morning coffee, hosting friends before dinner downtown, or late-night conversations around the island, this is the kind of kitchen everyone naturally gravitates toward. The living room offers the perfect cozy-yet-open space to relax, while the finished basement gives incredible flexibility for movie nights, a workout area, playroom, or additional entertaining space. Upstairs, the primary suite offers the kind of space that's becoming harder and harder to find in newer homes. With vaulted ceilings, abundant natural light, and room for a full sitting area or oversized furniture, it feels spacious and comfortable. The ensuite bathroom features double sinks, a soaking tub, and separate shower. Every bedroom includes cordless Bali blackout blinds for comfort and privacy, while second-floor laundry adds everyday convenience. The current owners also thoughtfully added additional attached storage on the second floor, helping maximize organization and everyday functionality. Step outside and the oversized custom patio creates an outdoor setup that's hard to find in this location. Summer barbecues, outdoor dining, relaxing by the firepit, or simply enjoying a quiet evening under the stars... this backyard was designed to be enjoyed. One of the most impressive features is the owned and fully paid-off solar panels helping keep electric bills incredibly low, averaging around just $25 per month. It's a major bonus that adds long-term savings and energy efficiency. The detached 2-car garage, walkable downtown location, award-winning schools, nearby parks, golf courses, and easy access to the Arlington Heights Metra make everyday life feel easy and connected. Bright, energy-efficient, beautifully designed, and ideally located in one of the most sought-after neighborhoods in the Chicago suburbs, this is the kind of home that rarely becomes available.

      Internet Serviceability
      Details
        Property type
      Residential
        Year built
      2016
        Heating
      Natural Gas, Forced Air
        Cooling
      Central Air
        Total rooms
      7
        Garage
      Yes (2 space)
        Parking spots
      2
      MRD12660505
      MLS ID
      Active
      Status
      05-28-2026
      On market date
        Laundry features
      Upper Level, Gas Dryer Hookup, Electric Dryer Hookup, In Unit, Laundry Closet, Sink
        Fireplace
      No
        Pets allowed
        Architectural Style
        Basement
      Finished, Crawl Space, Egress Window, Rec/Family Area, Storage Space, Partial
      Interior features
      Dry Bar, Walk-In Closet(s)
      Exterior features
      Lot features
      Appliances included
      Range, Microwave, Dishwasher, Refrigerator, Washer, Dryer, Disposal, Stainless Steel Appliance(s), Humidifier
      Construction materials
      Brick, Frame
      Monthly taxes
      $1,038
      Yearly taxes
      $12,457.21
      School district
      Arlington Heights Sch Dist 25, Township High School Dist 214
      Schools
      Windsor Elementary School, South Middle School, Prospect High School
      Senior community
      No
      Common Charges
      $154/Monthly
      Maintenance
      -
      Additional Fees
      -
      HOA Fees Include
      Other
      Open Houses
      In-Person
      No upcoming in-person open houses
      Virtual
      No upcoming virtual open houses
      Contact Agent
      DM
      Diana Matichyn
      REALTOR Broker Associate, Coldwell Banker Realty
      Direct 
       
      Location
      Take Northeast Highway 14 and exit at S. Dryden Road. Head north, turn left onto Wing St, and then turn left onto Lincoln Lane.
      For Sale Nearby
      No nearby homes are For Sale Nearby.
      Recently Sold
      No nearby homes have been Recently Sold.
      32 N Lincoln Lane, Arlington Heights, IL 60004, is a 3 bedroom, 3 bathroom, 2290 sqft. Single Family Residence built in 2016. This property is currently available for sale and was listed on Mainstreet REALTORS® on 5-28-2026. The MLS# for this Single Family Residence is MLS# MRD12660505.
      Display of MLS Data is usually deemed reliable but is NOT guaranteed accurate by the MLS. Buyers are responsible for verifying the accuracy of all information and should investigate the data themselves or retain appropriate professionals.
      Copyright ©2026 Mainstreet REALTORS®