
Chicagoland Homes
  • Buy
  • Rent
  • Commercial
  • Find a REALTOR®
    Price range
    $
    $
    Bedrooms
    Bathrooms
    Home type
    Square feet
    Lot size
    Heating
    Cooling
    Parking spots
    Garage
    Basement
    Year built
    Max HOA
    Tours
    More amenities
    1 home
      1 home available
      333 Killdeer Road, Bloomingdale, IL 60108
      NEW 2 hrs agoContingent
      333 Killdeer Road, Bloomingdale, IL 60108
      $595,000
      3beds
      3bath
      2,409sqft
      0.42acres
      House for Sale

      333 Killdeer Road, Bloomingdale, IL 60108
      Listing by: HomeSmart Connect LLC
      1 - 1 of 1 results
      © 2026 Mainstreet REALTORS® All Rights Reserved.
      Display of MLS Data is usually deemed reliable but is NOT guaranteed accurate by the MLS. Buyers are responsible for verifying the accuracy of all information and should investigate the data themselves or retain appropriate professionals.
      Equal opportunity
      Membio
      Chicagoland Homes
      333 Killdeer Road, Bloomingdale, IL 60108
      333 Killdeer Road, Bloomingdale, IL 60108
      333 Killdeer Road, Bloomingdale, IL 60108
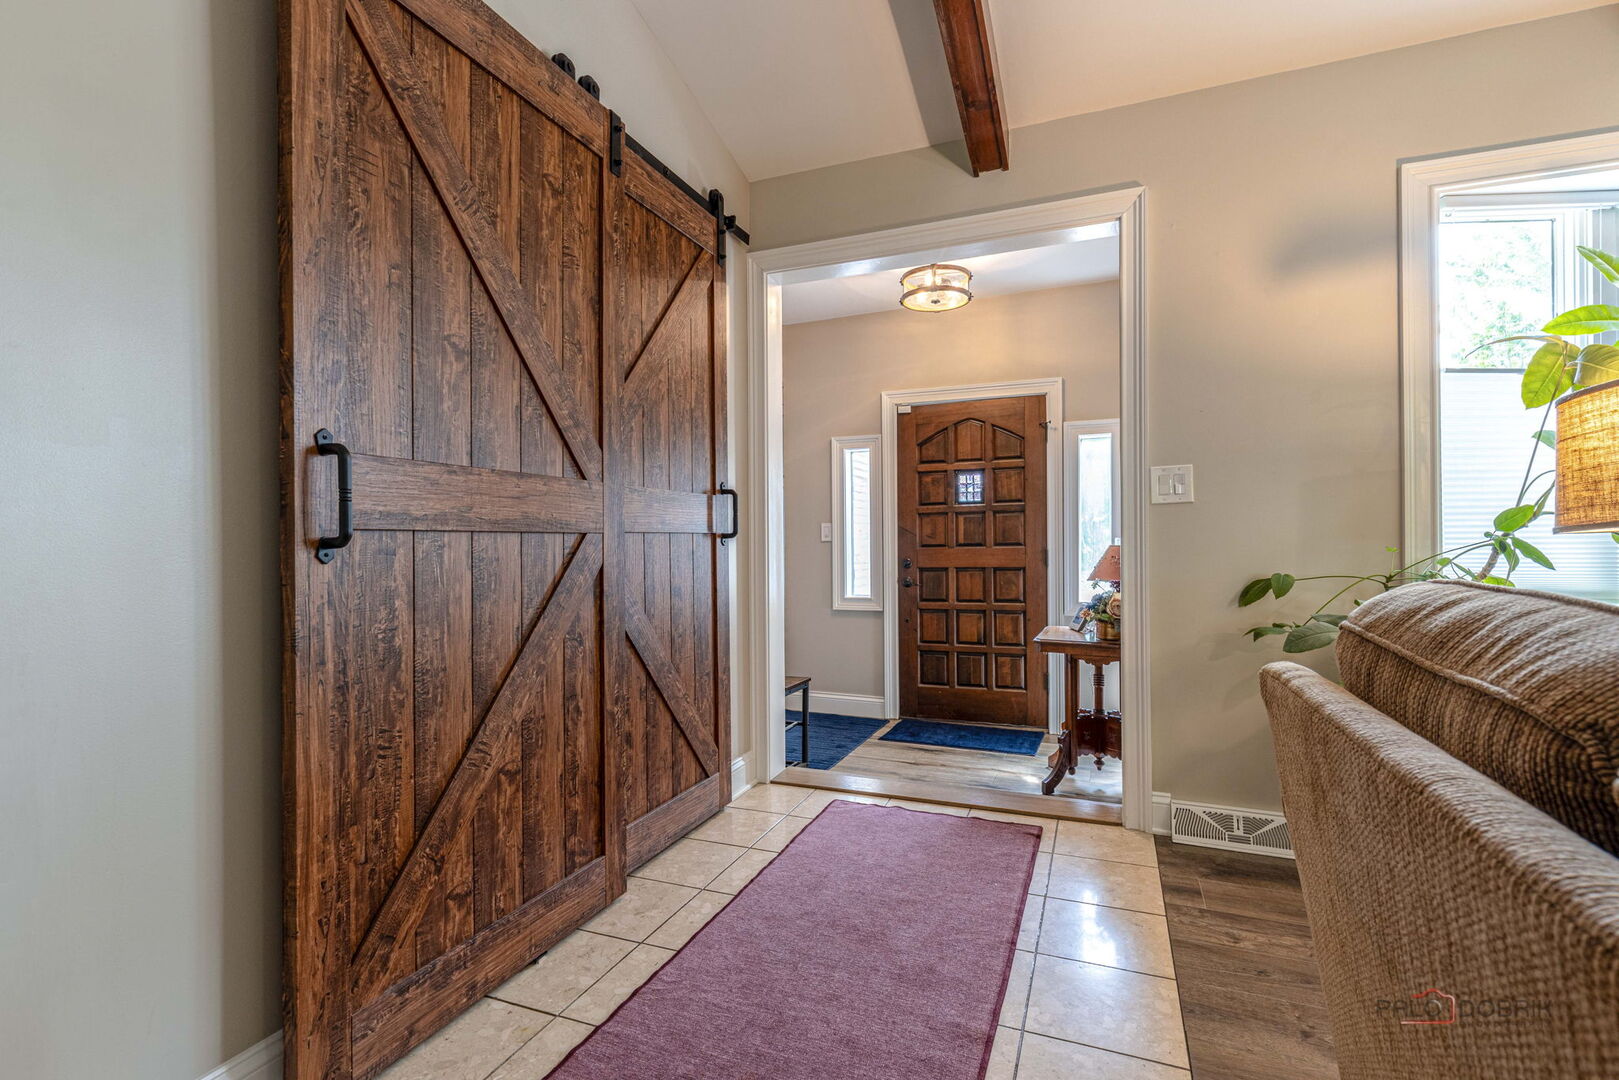
      333 Killdeer Road, Bloomingdale, IL 60108
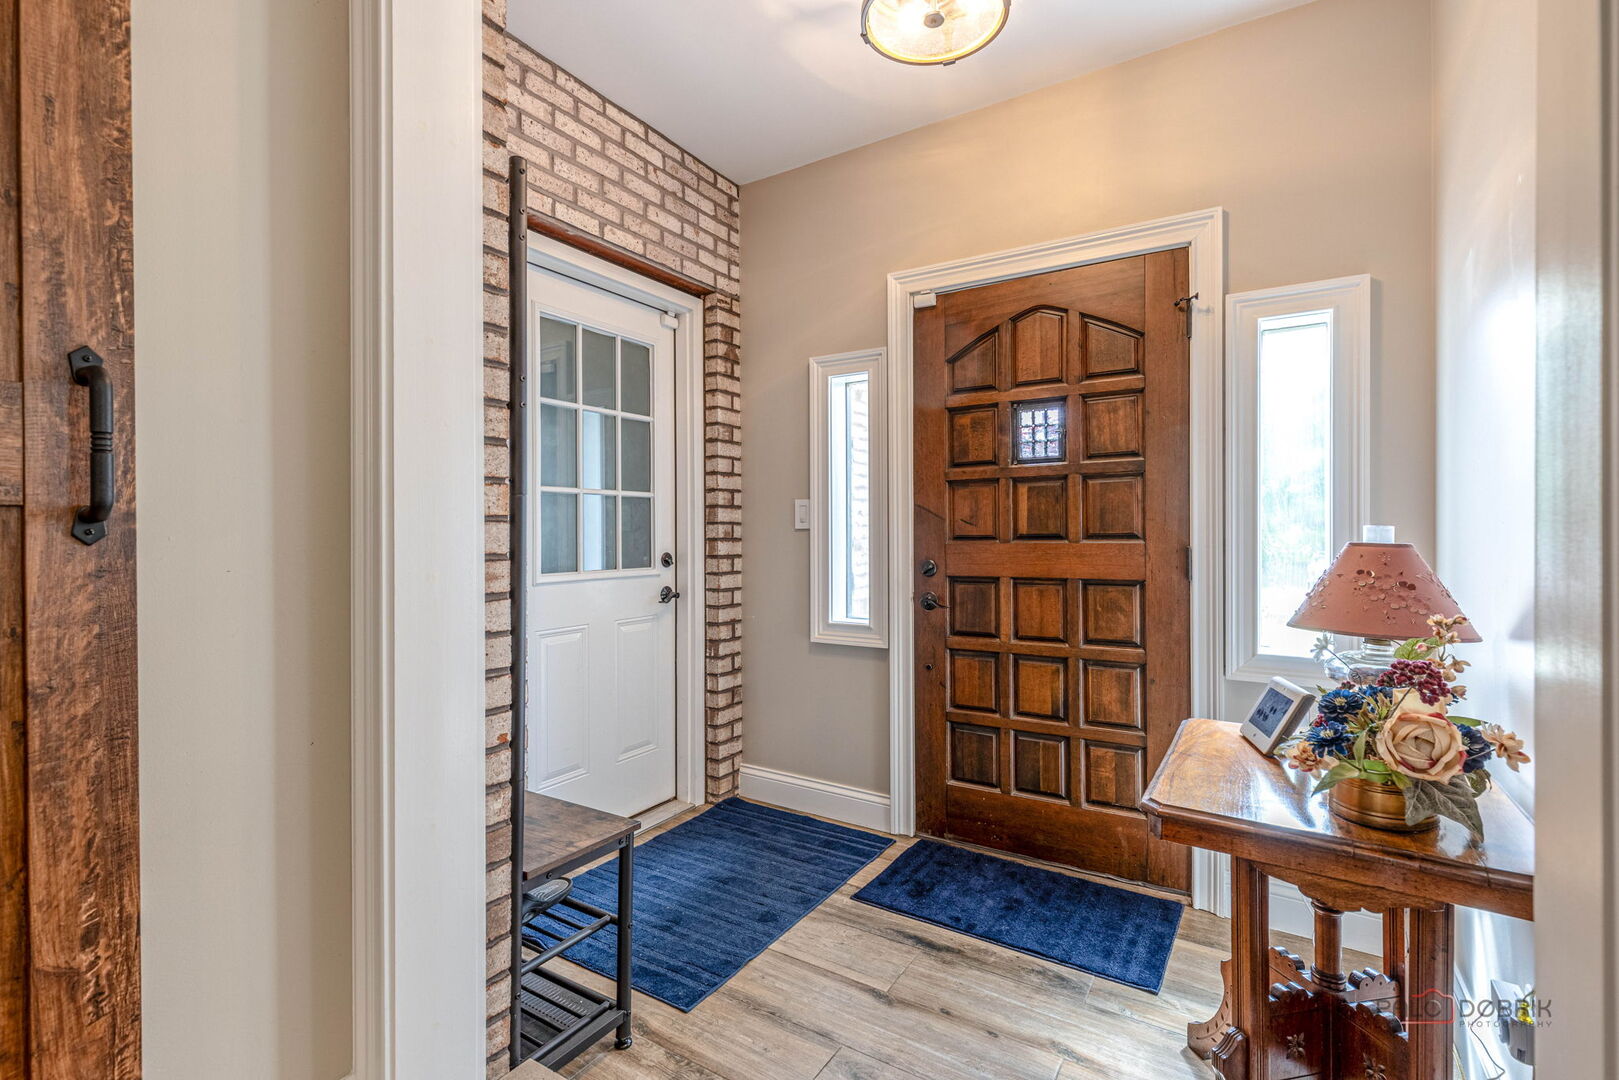
      333 Killdeer Road, Bloomingdale, IL 60108
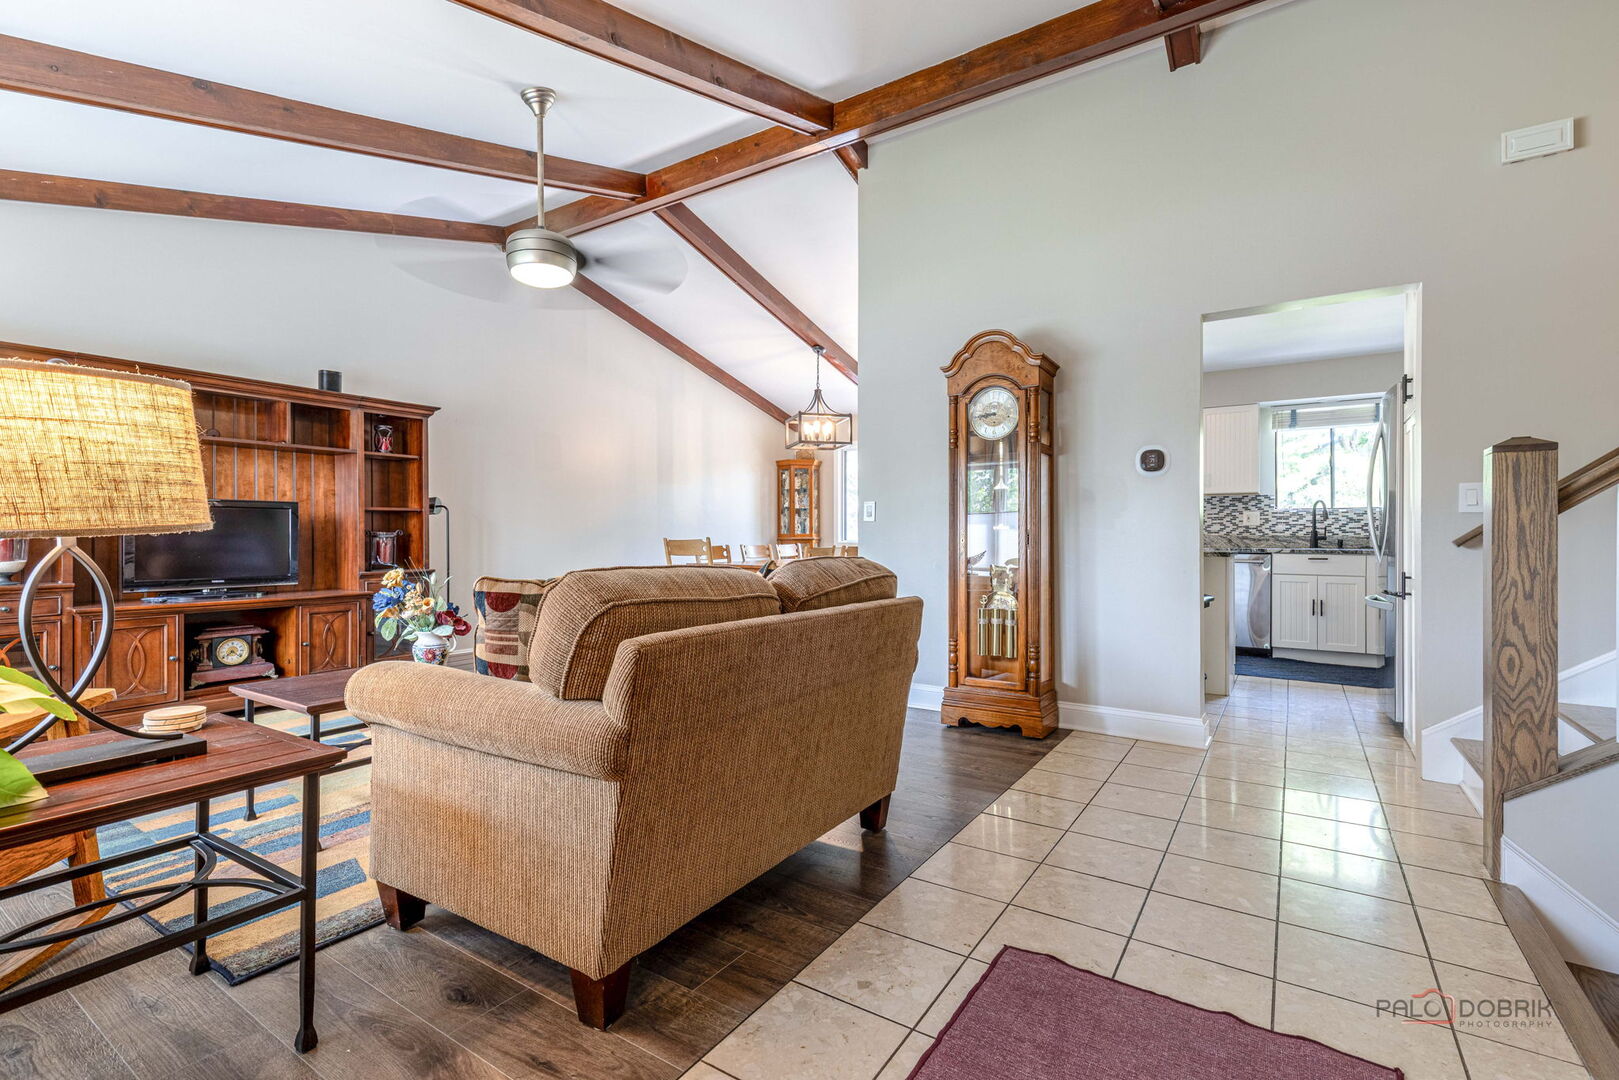
      333 Killdeer Road, Bloomingdale, IL 60108
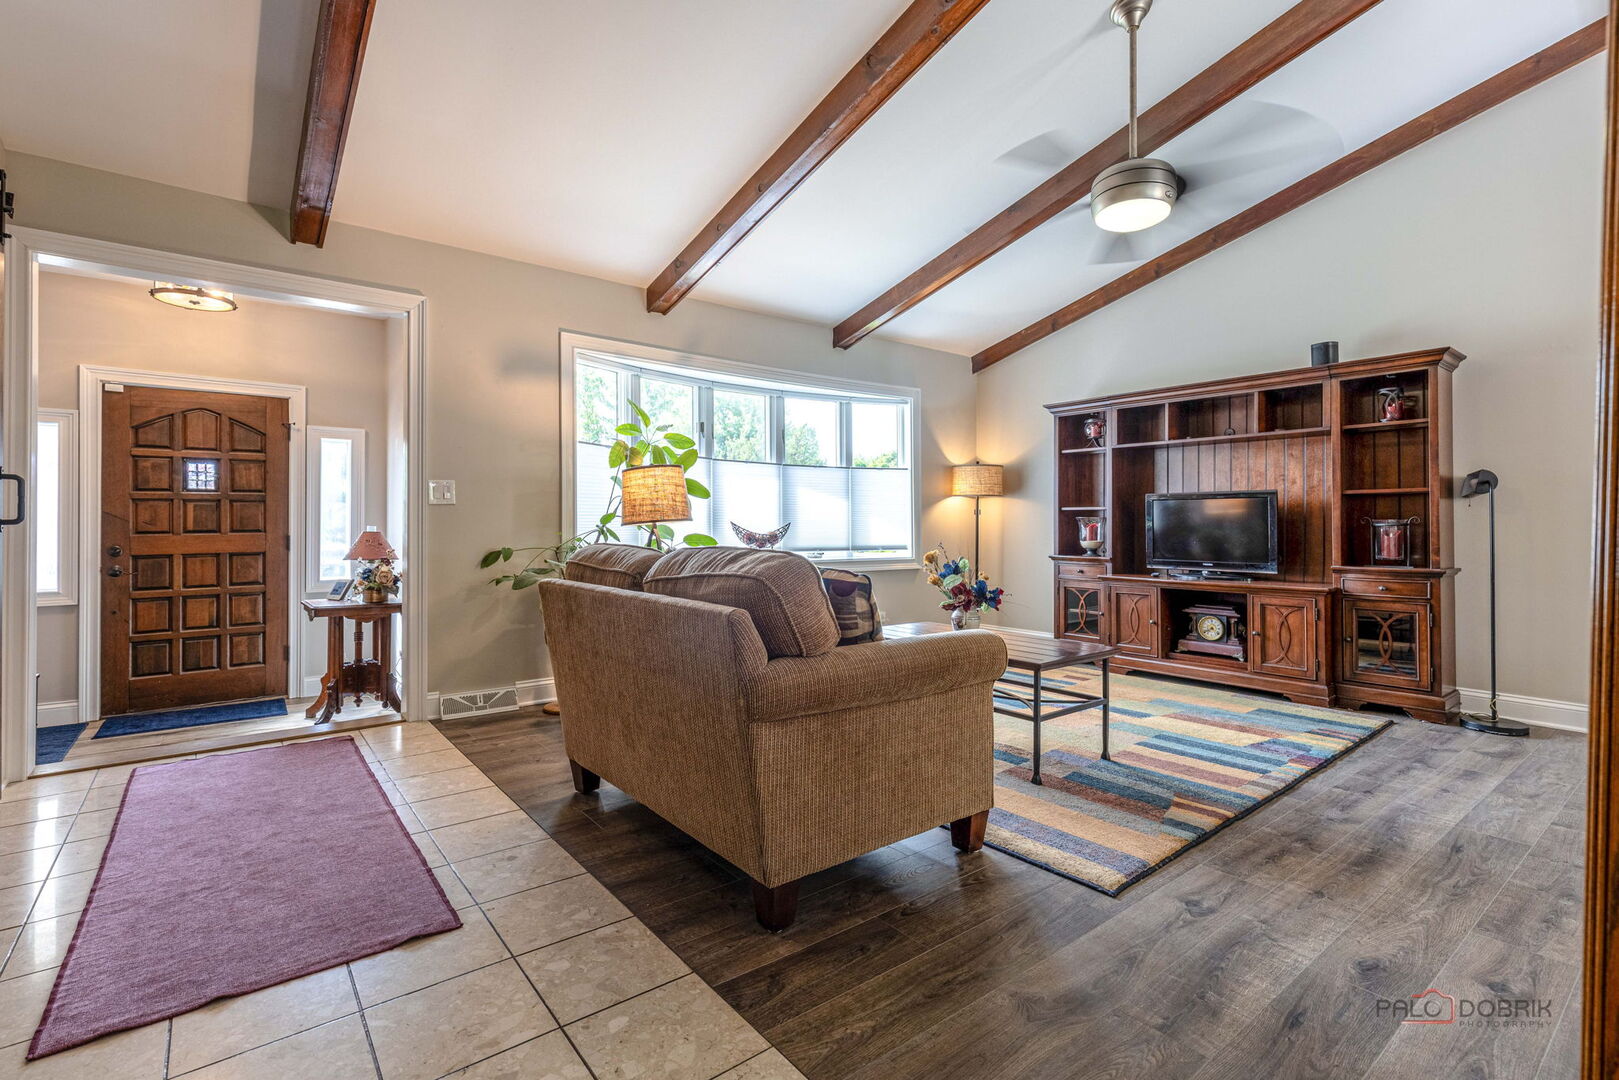
      333 Killdeer Road, Bloomingdale, IL 60108
      333 Killdeer Road, Bloomingdale, IL 60108
      333 Killdeer Road, Bloomingdale, IL 60108
      333 Killdeer Road, Bloomingdale, IL 60108
      333 Killdeer Road, Bloomingdale, IL 60108
      333 Killdeer Road, Bloomingdale, IL 60108
      333 Killdeer Road, Bloomingdale, IL 60108
      333 Killdeer Road, Bloomingdale, IL 60108
      333 Killdeer Road, Bloomingdale, IL 60108
      333 Killdeer Road, Bloomingdale, IL 60108
      333 Killdeer Road, Bloomingdale, IL 60108
      333 Killdeer Road, Bloomingdale, IL 60108
      333 Killdeer Road, Bloomingdale, IL 60108
      333 Killdeer Road, Bloomingdale, IL 60108
      333 Killdeer Road, Bloomingdale, IL 60108
      333 Killdeer Road, Bloomingdale, IL 60108
      333 Killdeer Road, Bloomingdale, IL 60108
      333 Killdeer Road, Bloomingdale, IL 60108
      333 Killdeer Road, Bloomingdale, IL 60108
      333 Killdeer Road, Bloomingdale, IL 60108
      333 Killdeer Road, Bloomingdale, IL 60108
      333 Killdeer Road, Bloomingdale, IL 60108
      333 Killdeer Road, Bloomingdale, IL 60108
      333 Killdeer Road, Bloomingdale, IL 60108
      333 Killdeer Road, Bloomingdale, IL 60108
      333 Killdeer Road, Bloomingdale, IL 60108
      333 Killdeer Road, Bloomingdale, IL 60108
      333 Killdeer Road, Bloomingdale, IL 60108
      333 Killdeer Road, Bloomingdale, IL 60108
      333 Killdeer Road, Bloomingdale, IL 60108
      NEW 2 hrs ago
      Contingent
      $595,000
      3beds
      3full,half bath
      2,409sqft
      0.42acres

      333 Killdeer Road, Bloomingdale, IL 60108

      House for Sale by Ted BredenHomeSmart Connect LLC.

      Data checked -. Listing last updated 2 hours ago.
      1. Overview
      2. Details
      3. More 

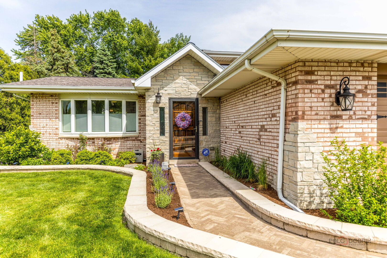
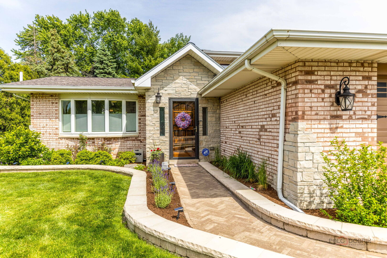
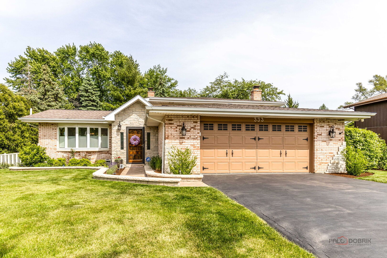
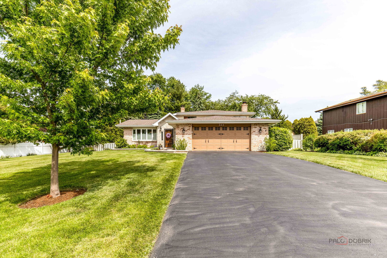
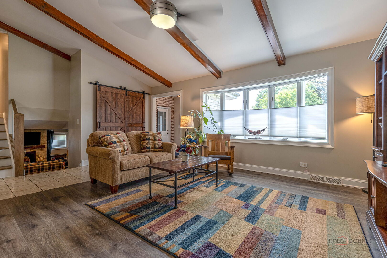
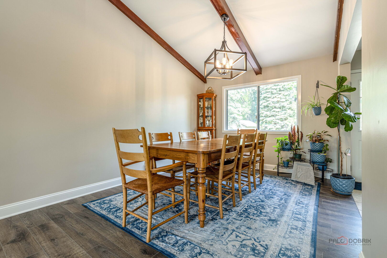
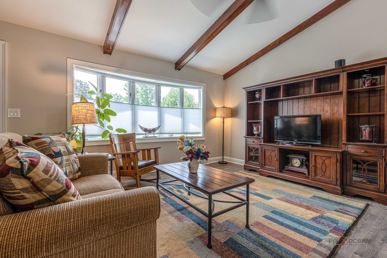
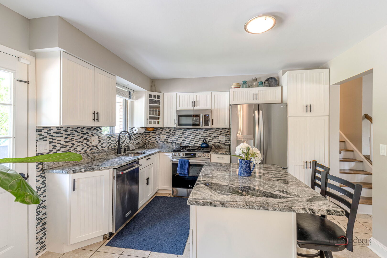
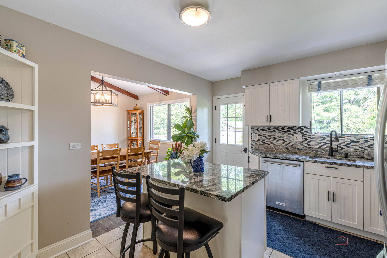
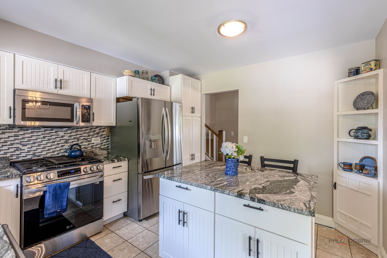
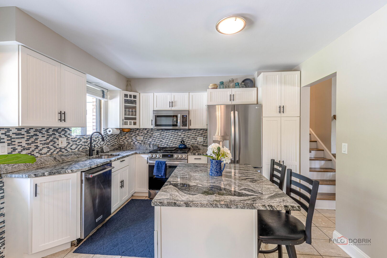
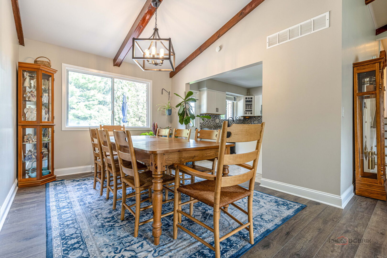
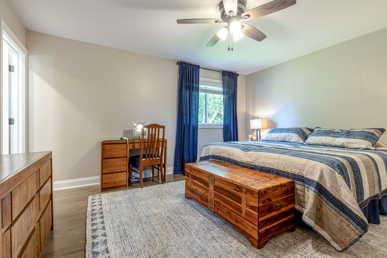
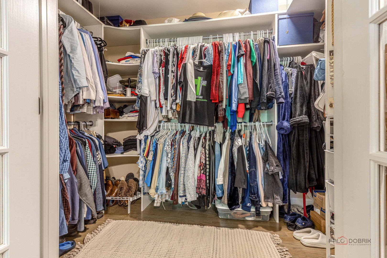
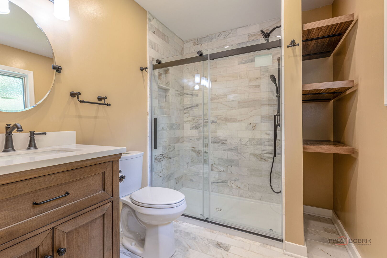
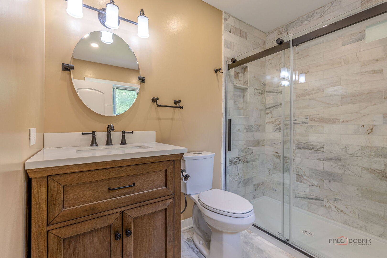
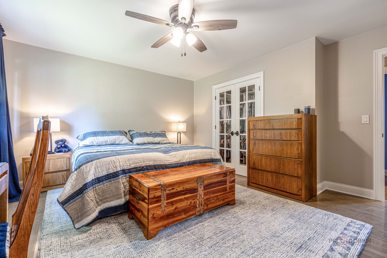
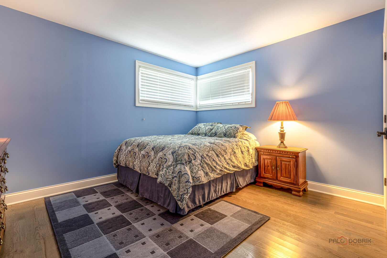
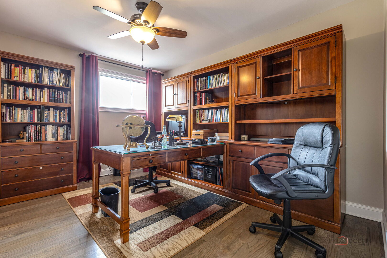
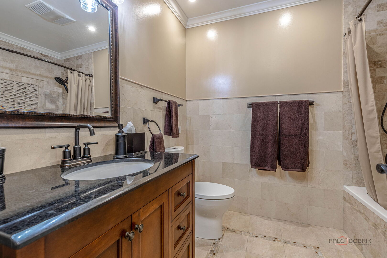
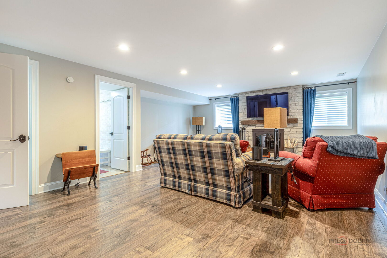
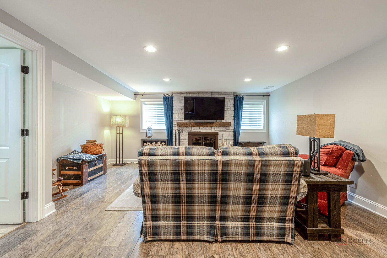
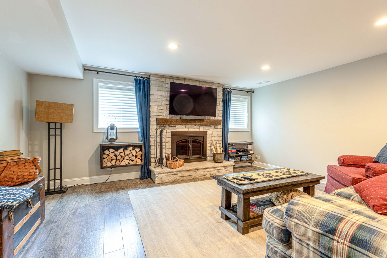
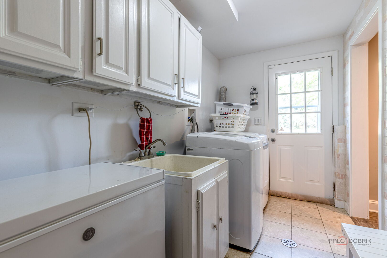
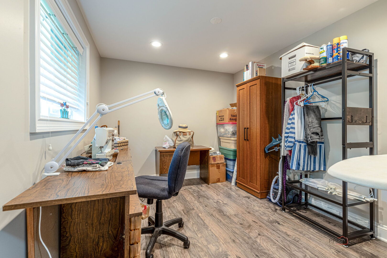
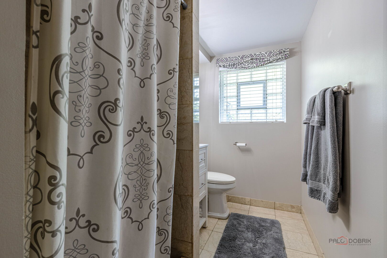
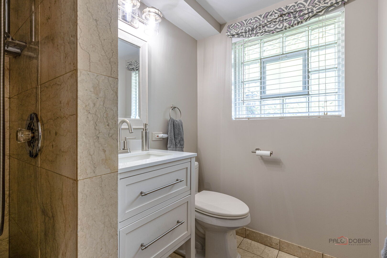
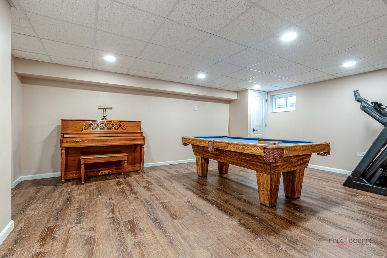
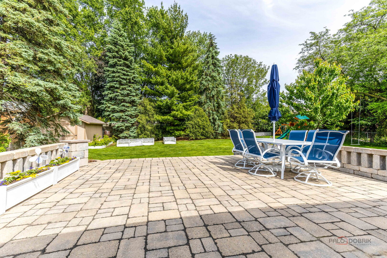
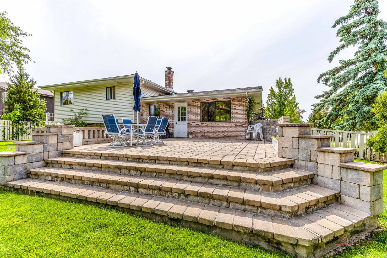
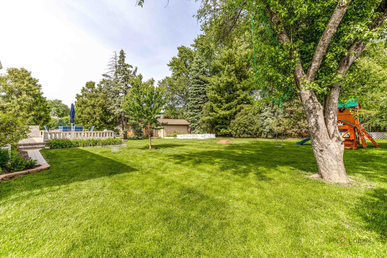
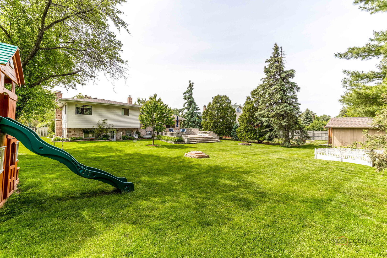
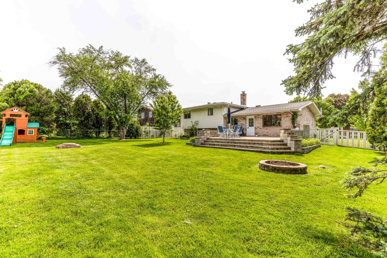
      Classic comfort meets modern living in this beautifully updated four level split with a sub-basement. Set on a professionally landscaped, fenced lot, this 10room, 3-bedroom, and 3-bathroom home is designed for everyday ease and enjoyment. Step through the front door and feel the openness immediately. The main level unfolds into a modern, updated kitchen anchored by a generous center island-perfect for meal prep, casual breakfasts, or gathering with friends while you cook. Ample cabinetry and newer appliances give the space a fresh, contemporary feel, while the adjoining dining room offers plenty of room for a large table, holiday dinners, and special celebrations. Upstairs, the spacious primary bedroom easily accommodates a kingsize bed and additional furniture, with abundant closet space to keep everything organized. The ensuite bathroom offers modern fixtures and finishes that make mornings smoother and evenings more relaxing. Two additional bedrooms and another modern full bath on this level provide comfortable, flexible options for family, guests, or a home office. The heart of this home is the cozy lower level family room. Here, a welcoming fireplace becomes the natural focal point-imagine curling up with a movie on chilly nights, hosting game day with friends, or spreading out board games on the floor. Large above-grade windows keep this level bright, and with a full bathroom nearby, it's as practical as it is inviting. Just steps away, discover a smart area: a flexible room off the laundry area. Whether you dream of a quiet home office, a craft or hobby room, this space adapts to your needs and lifestyle. The lowest level offers even more possibilities. A dedicated recreation room gives you room to spread out-a playroom, home gym, media room, or hobby space. Adjacent to it, an expansive storage and utilities area keeps seasonal items, tools, and extras neatly tucked away, so the rest of the house stays clutterfree. Outdoor living is where this property truly shines. From the back of the home, step on to a massive hardscape patio that feels like an outdoor extension of the home. There's plenty of space for a large patio table, lounge seating, and a grill station-ideal for summer barbecues, birthday parties, or quiet coffee mornings. A fire pit area invites conversation under the stars, while the surrounding professionally landscaped yard provides color, texture, and a sense of privacy. The fenced yard offers peace of mind for kids and pets, and a convenient shed keeps garden tools and outdoor gear out of sight but close at hand. Rounding out the property is an oversized 2.5car garage-room for vehicles plus extra storage for bikes, sports equipment, and seasonal decor. With numerous recent upgrades throughout, this home blends the charm and functionality of a classic splitlevel layout with the comfort and style today's buyers are looking for. From its generous room sizes and flexible spaces to its inviting outdoor oasis, this home is designed for how you live, work, and entertain-every day of the year.

      Internet Serviceability
      Details
        Property type
      Residential
        Year built
      1975
        Heating
      Natural Gas, Forced Air
        Cooling
      Central Air
        Total rooms
      8
        Garage
      Yes (2 space)
        Parking spots
      2
      MRD12650740
      MLS ID
      Contingent
      Status
      05-25-2026
      On market date
        Laundry features
      Gas Dryer Hookup, Sink
        Fireplace
      Yes
        Pets allowed
        Architectural Style
        Basement
      Finished, Unfinished, Sub-Basement, Exterior Entry, Rec/Family Area, Storage Space, Full, Walk-Out Access
      Interior features
      Cathedral Ceiling(s), Built-in Features, Walk-In Closet(s), Beamed Ceilings, Open Floorplan, Granite Counters, Separate Dining Room
      Exterior features
      Fire Pit
      Lot features
      Landscaped
      Appliances included
      Range, Microwave, Dishwasher, Refrigerator, Washer, Dryer, Disposal, Stainless Steel Appliance(s), Range Hood, Front Controls on Range/Cooktop, Gas Cooktop, Gas Oven, Humidifier
      Construction materials
      Vinyl Siding, Brick
      Monthly taxes
      $899
      Yearly taxes
      $10,792.32
      School district
      Community Consolidated S D 93, Glenbard Twp H S Dist 87
      Schools
      Cloverdale Elementary School, Stratford Middle School, Glenbard North High School
      Senior community
      No
      Common Charges
      -
      Maintenance
      -
      Additional Fees
      -
      HOA Fees Include
      None
      Open Houses
      In-Person
      No upcoming in-person open houses
      Virtual
      No upcoming virtual open houses
      Contact Agent
      Ted Breden
      Ted Breden
      REALTOR Broker Associate, HomeSmart Connect LLC
      Direct 
       
      Location
      W Army Trail Rd N to Killdeer Rd to home
      For Sale Nearby
      No nearby homes are For Sale Nearby.
      Recently Sold
      No nearby homes have been Recently Sold.
      333 Killdeer Road, Bloomingdale, IL 60108, is a 3 bedroom, 3 bathroom, 2409 sqft. Single Family Residence built in 1975. This property is currently available for sale and was listed on Mainstreet REALTORS® on 5-25-2026. The MLS# for this Single Family Residence is MLS# MRD12650740.
      Display of MLS Data is usually deemed reliable but is NOT guaranteed accurate by the MLS. Buyers are responsible for verifying the accuracy of all information and should investigate the data themselves or retain appropriate professionals.
      Copyright ©2026 Mainstreet REALTORS®