
Chicagoland Homes
  • Buy
  • Rent
  • Commercial
  • Find a REALTOR®
    Price range
    $
    $
    Bedrooms
    Bathrooms
    Home type
    Square feet
    Lot size
    Heating
    Cooling
    Parking spots
    Garage
    Basement
    Year built
    Max HOA
    Tours
    More amenities
    1 home
      1 home available
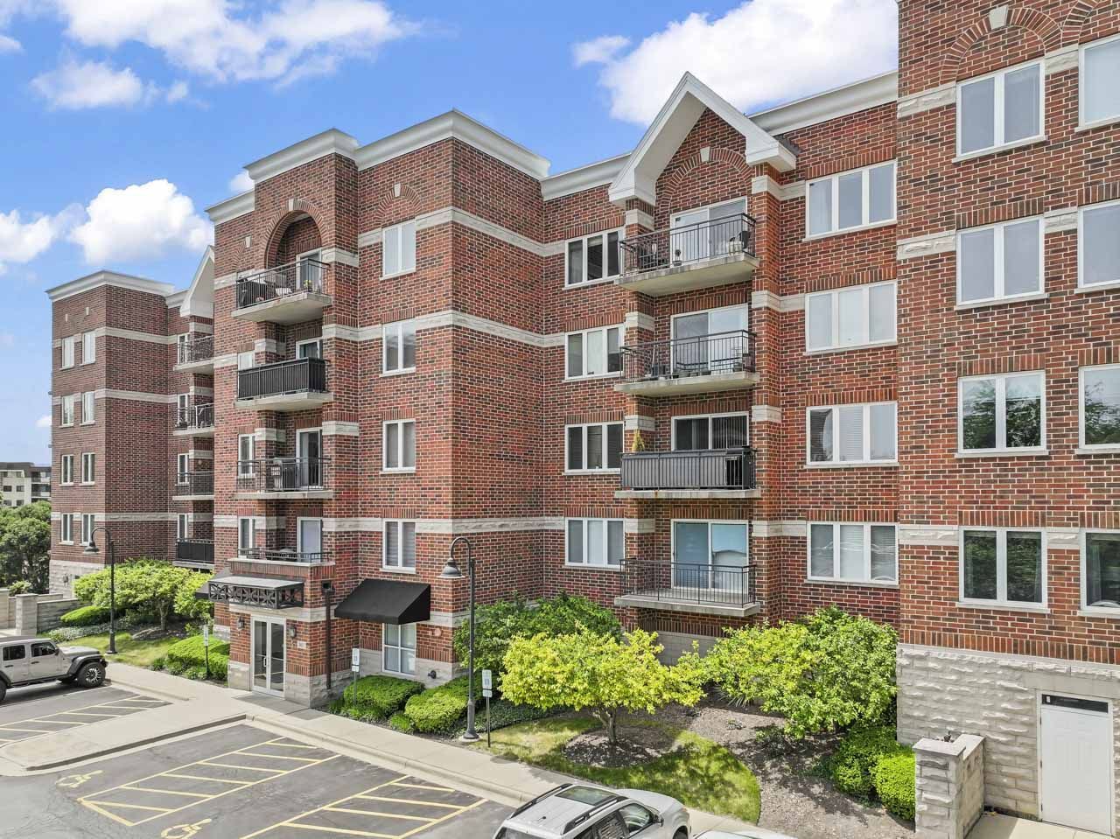
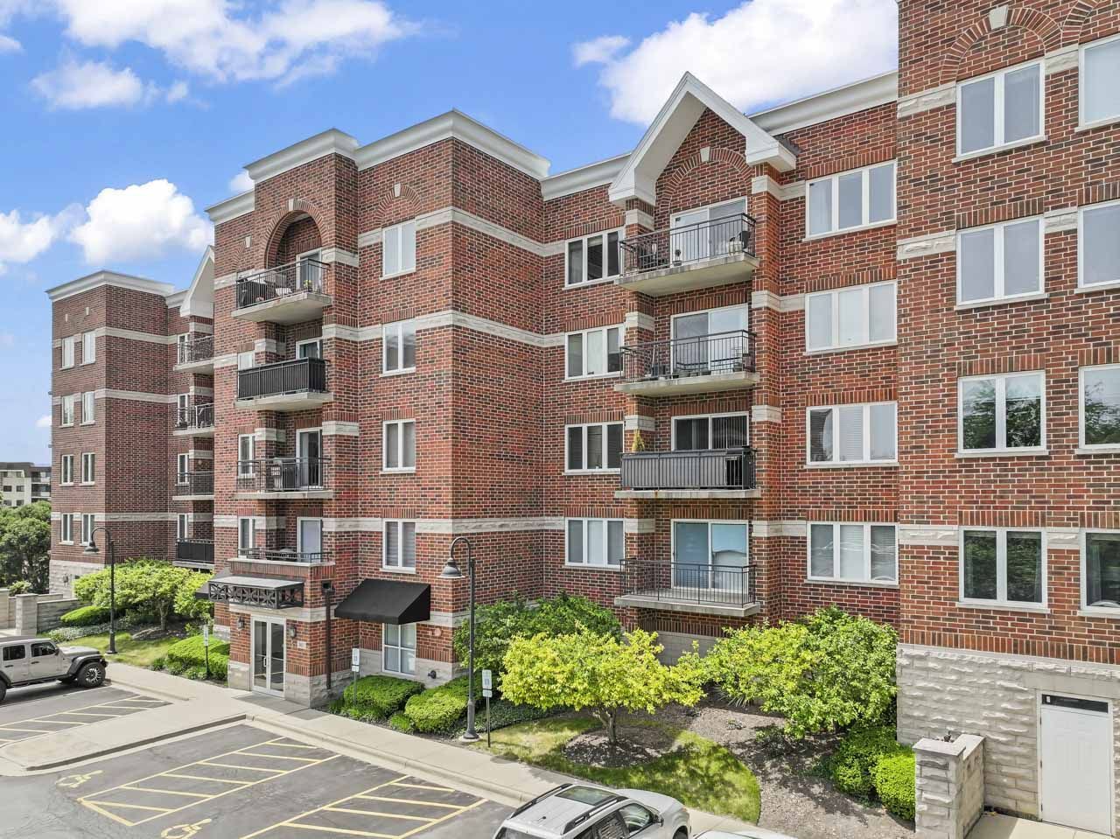
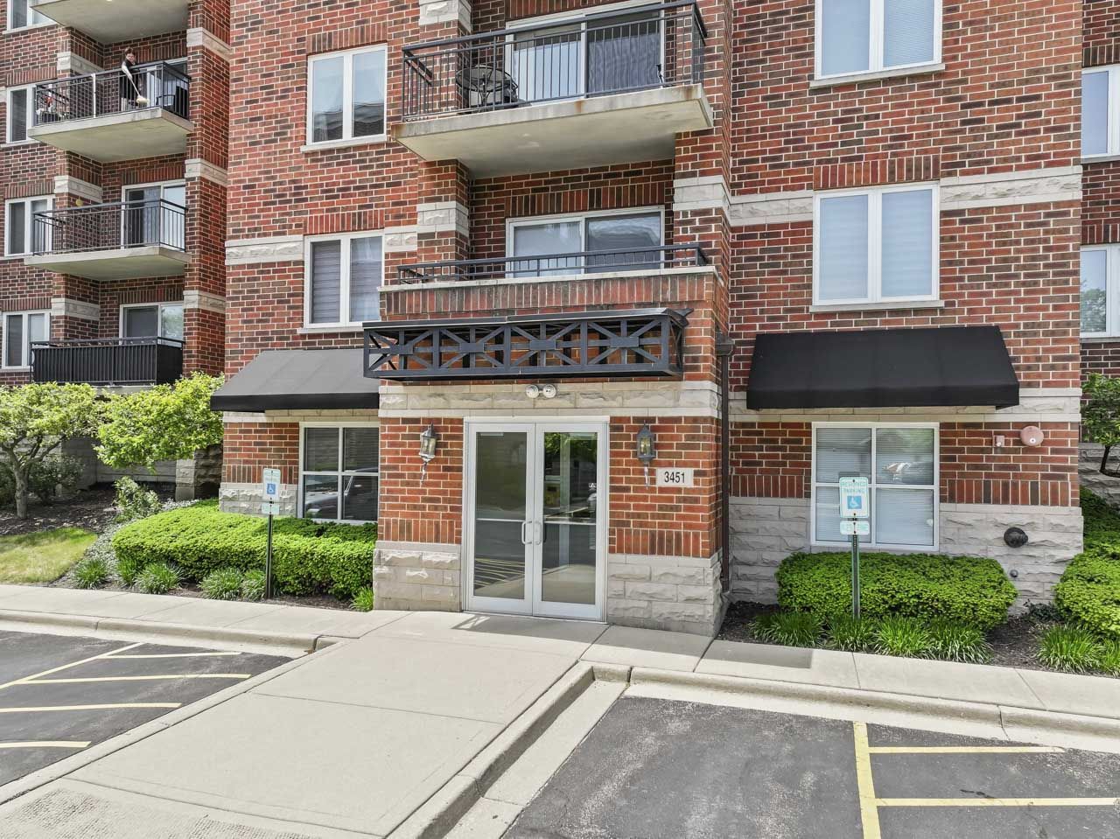
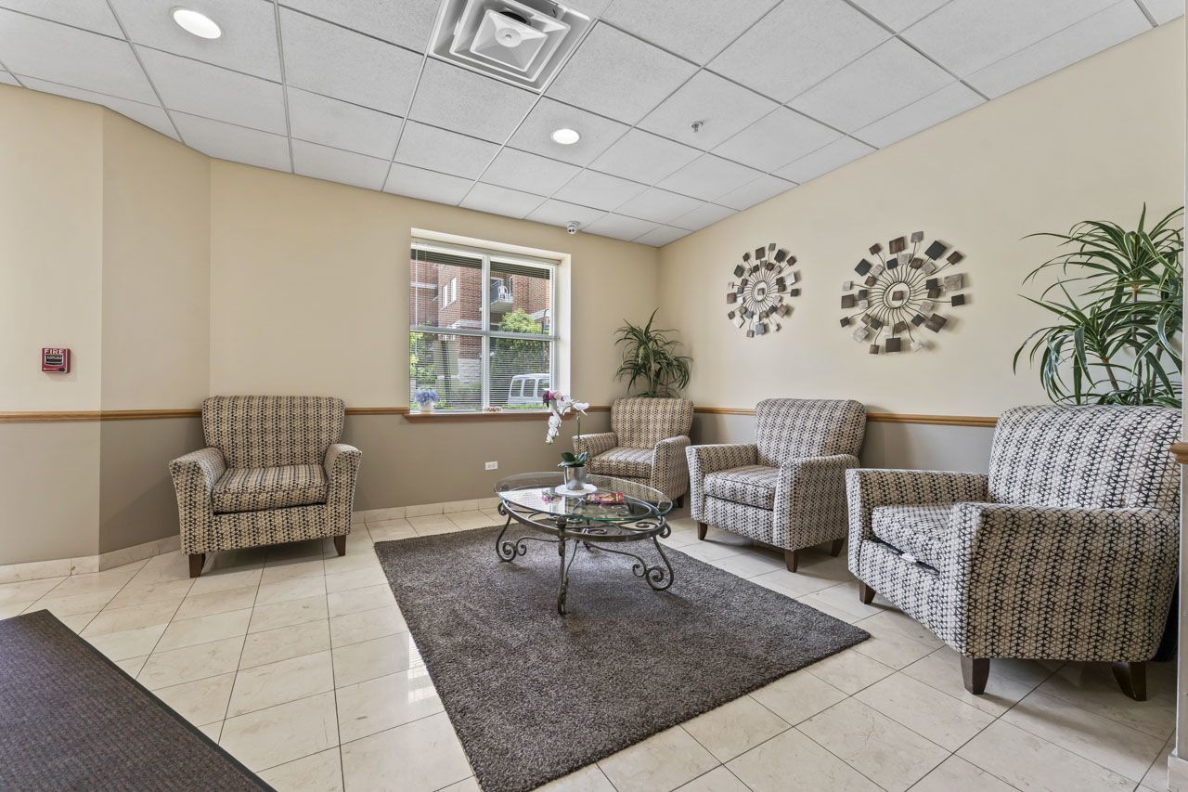
      3451 N Carriageway Drive #202, Arlington Heights, IL 60004
      NEW 2 hrs agoVirtual Tour
      3451 N Carriageway Drive #202, Arlington Heights, IL 60004
      $339,900
      2beds
      2bath
      1,600sqft
      acres
      Condo for Sale

      3451 N Carriageway Drive #202, Arlington Heights, IL 60004
      Listing by: Berkshire Hathaway HomeServices Starck Real Estate
      1 - 1 of 1 results
      © 2026 Mainstreet REALTORS® All Rights Reserved.
      Display of MLS Data is usually deemed reliable but is NOT guaranteed accurate by the MLS. Buyers are responsible for verifying the accuracy of all information and should investigate the data themselves or retain appropriate professionals.
      Equal opportunity
      Membio
      Chicagoland Homes
      3451 N Carriageway Drive #202, Arlington Heights, IL 60004
      3451 N Carriageway Drive #202, Arlington Heights, IL 60004
      3451 N Carriageway Drive #202, Arlington Heights, IL 60004
      3451 N Carriageway Drive #202, Arlington Heights, IL 60004
      3451 N Carriageway Drive #202, Arlington Heights, IL 60004
      3451 N Carriageway Drive #202, Arlington Heights, IL 60004
      3451 N Carriageway Drive #202, Arlington Heights, IL 60004
      3451 N Carriageway Drive #202, Arlington Heights, IL 60004
      3451 N Carriageway Drive #202, Arlington Heights, IL 60004
      3451 N Carriageway Drive #202, Arlington Heights, IL 60004
      3451 N Carriageway Drive #202, Arlington Heights, IL 60004
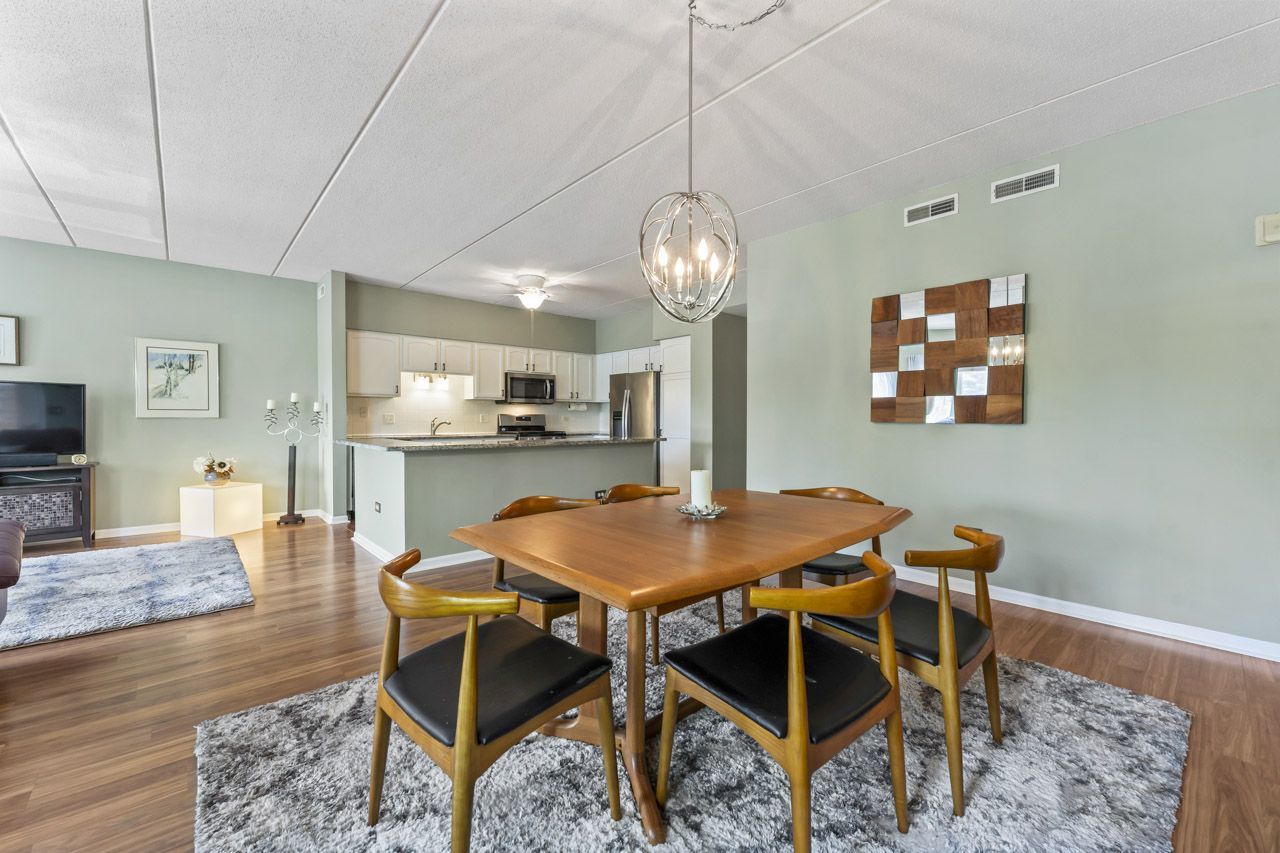
      3451 N Carriageway Drive #202, Arlington Heights, IL 60004
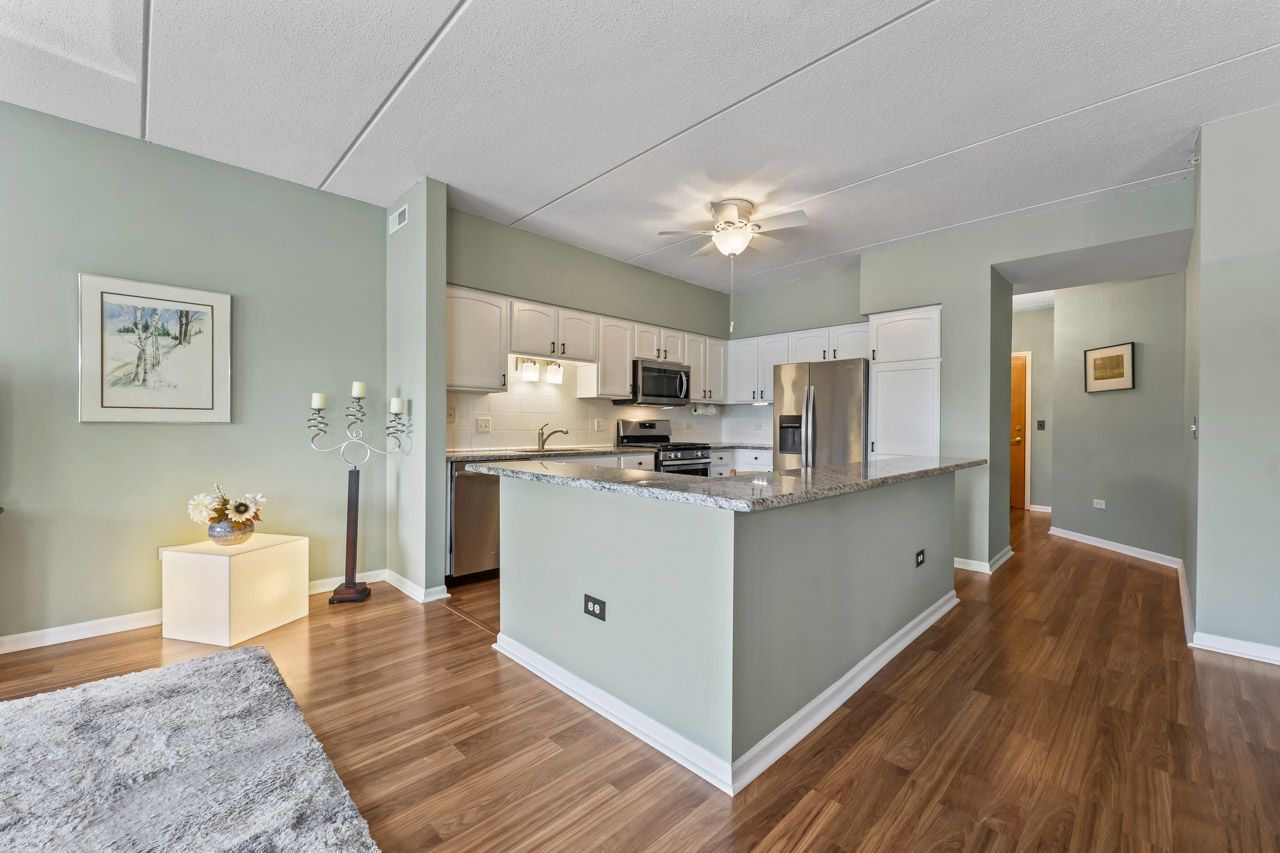
      3451 N Carriageway Drive #202, Arlington Heights, IL 60004
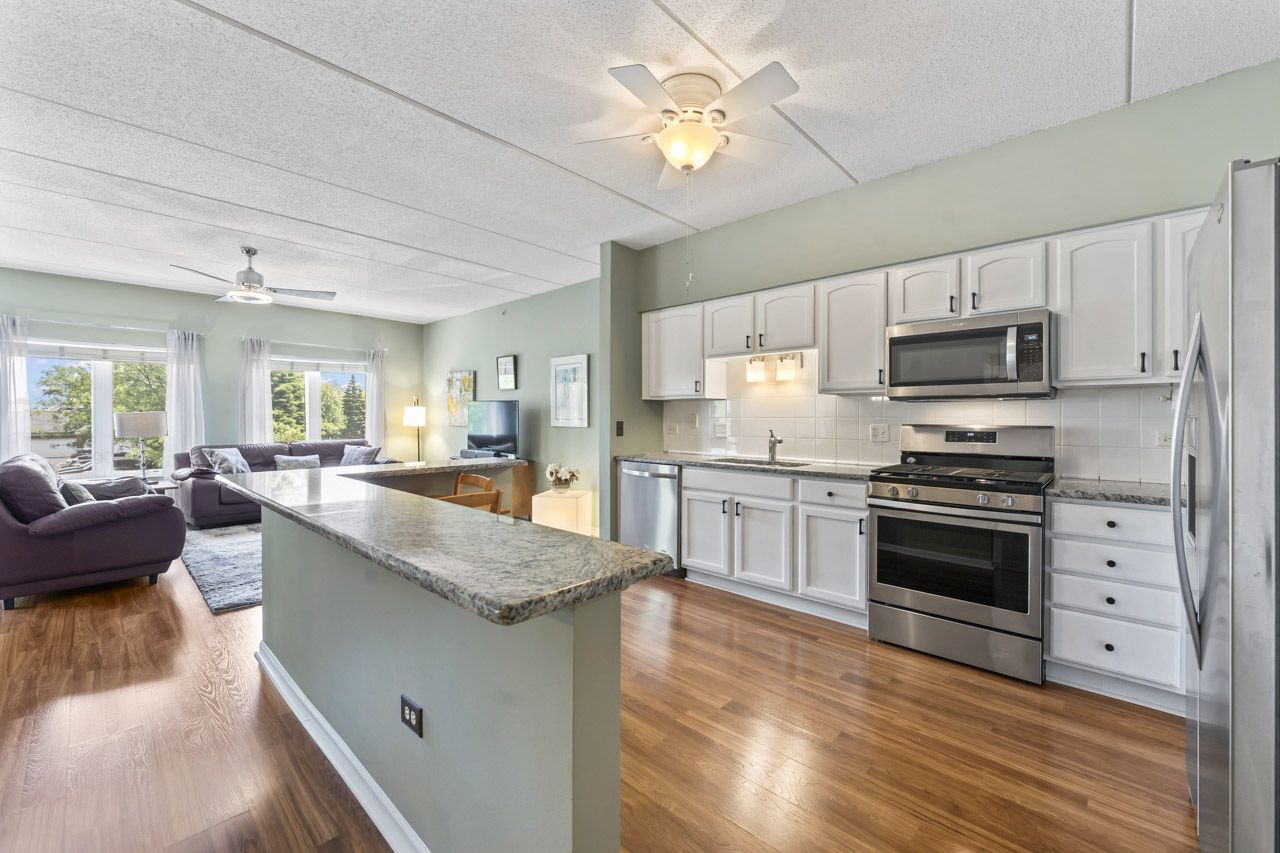
      3451 N Carriageway Drive #202, Arlington Heights, IL 60004
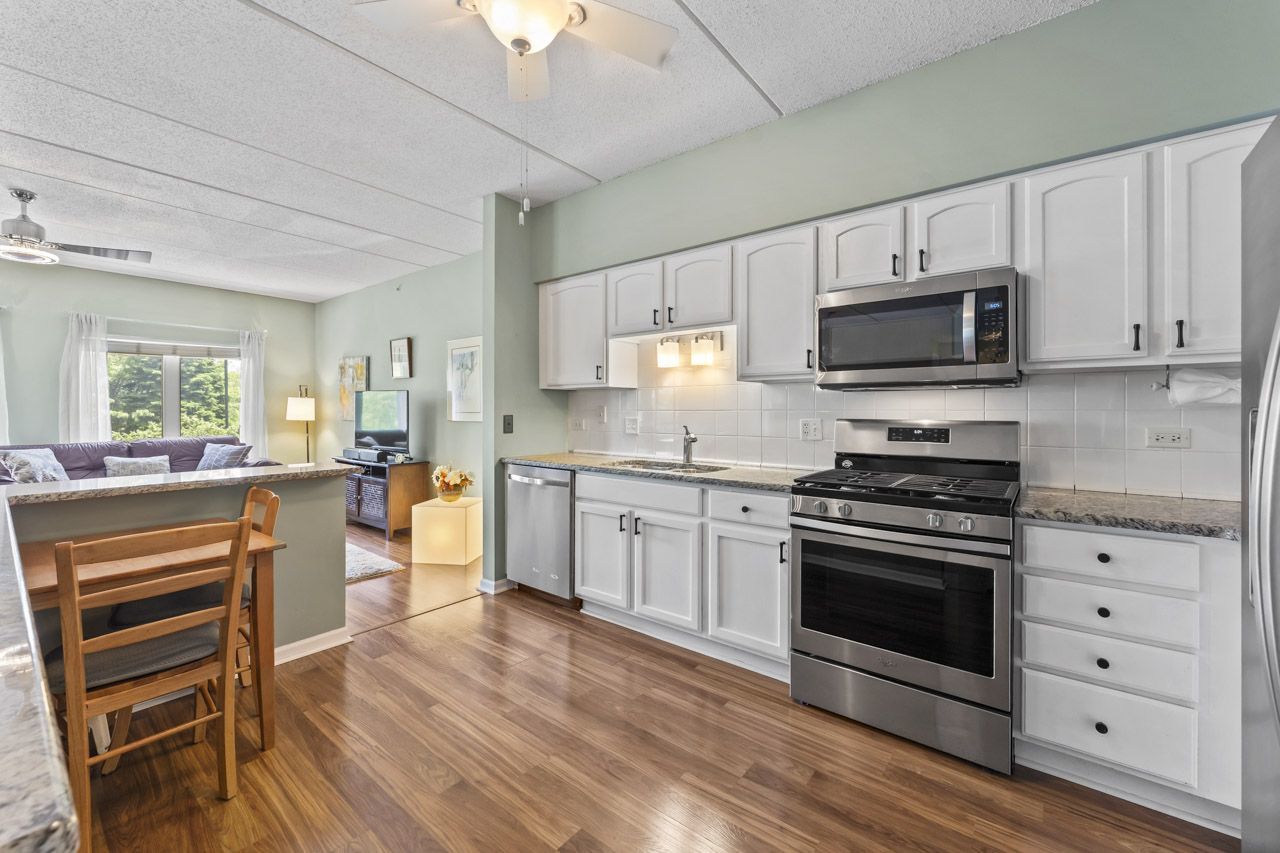
      3451 N Carriageway Drive #202, Arlington Heights, IL 60004
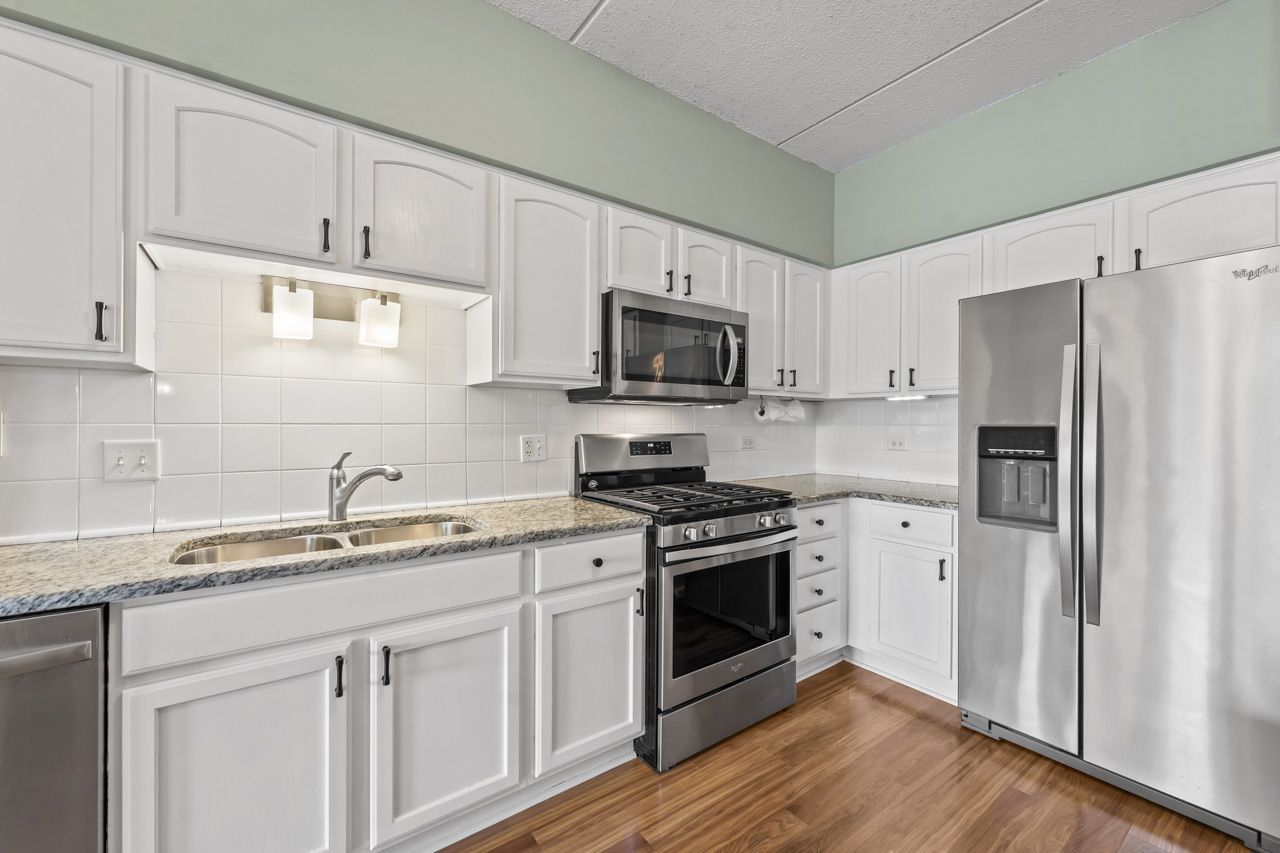
      3451 N Carriageway Drive #202, Arlington Heights, IL 60004
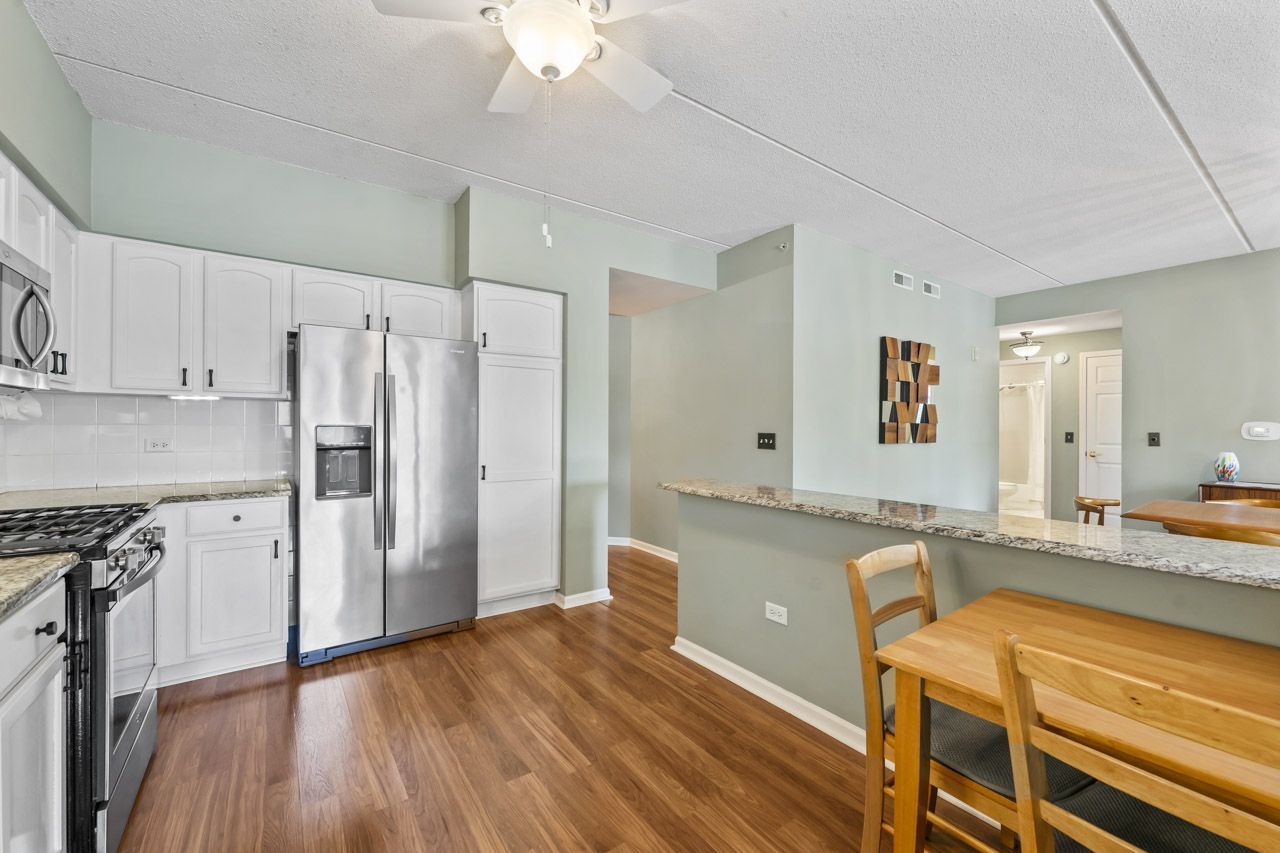
      3451 N Carriageway Drive #202, Arlington Heights, IL 60004
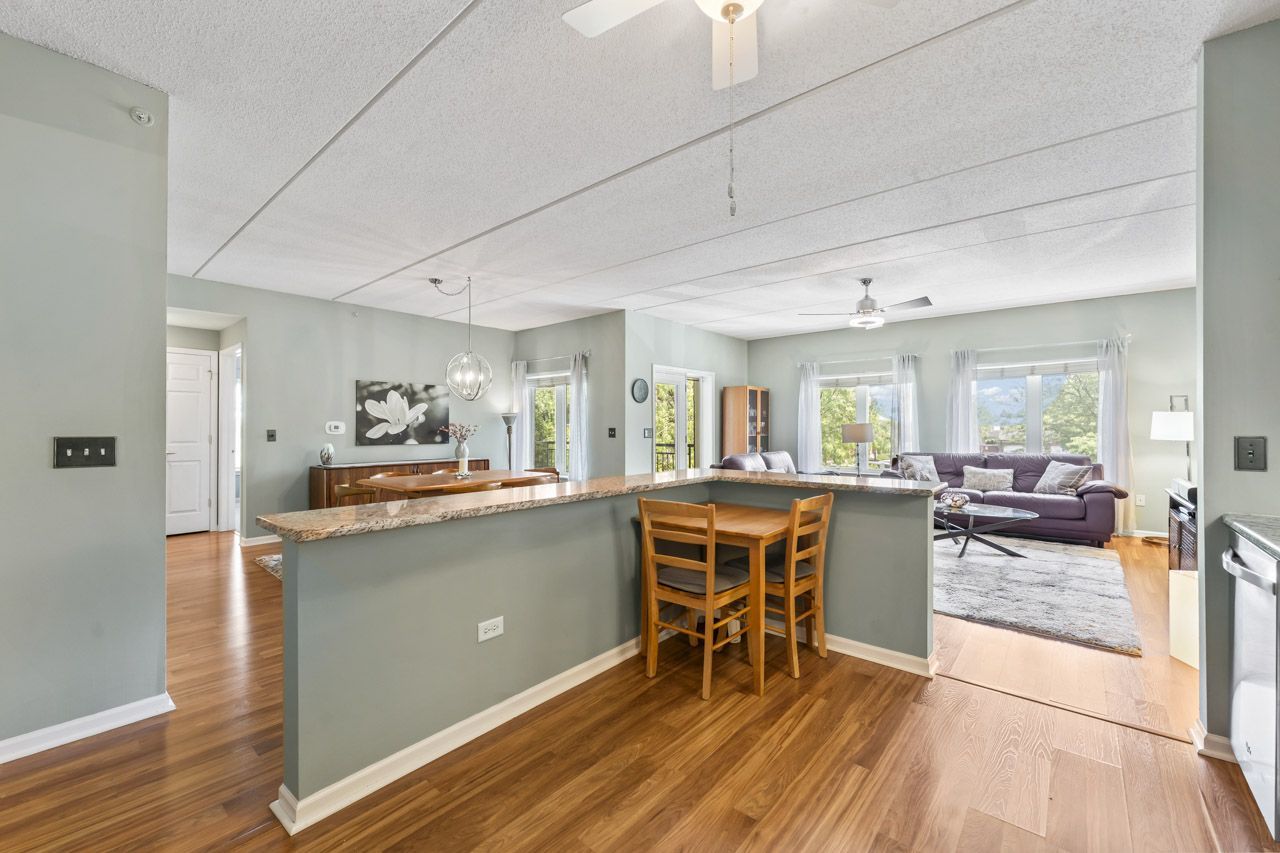
      3451 N Carriageway Drive #202, Arlington Heights, IL 60004
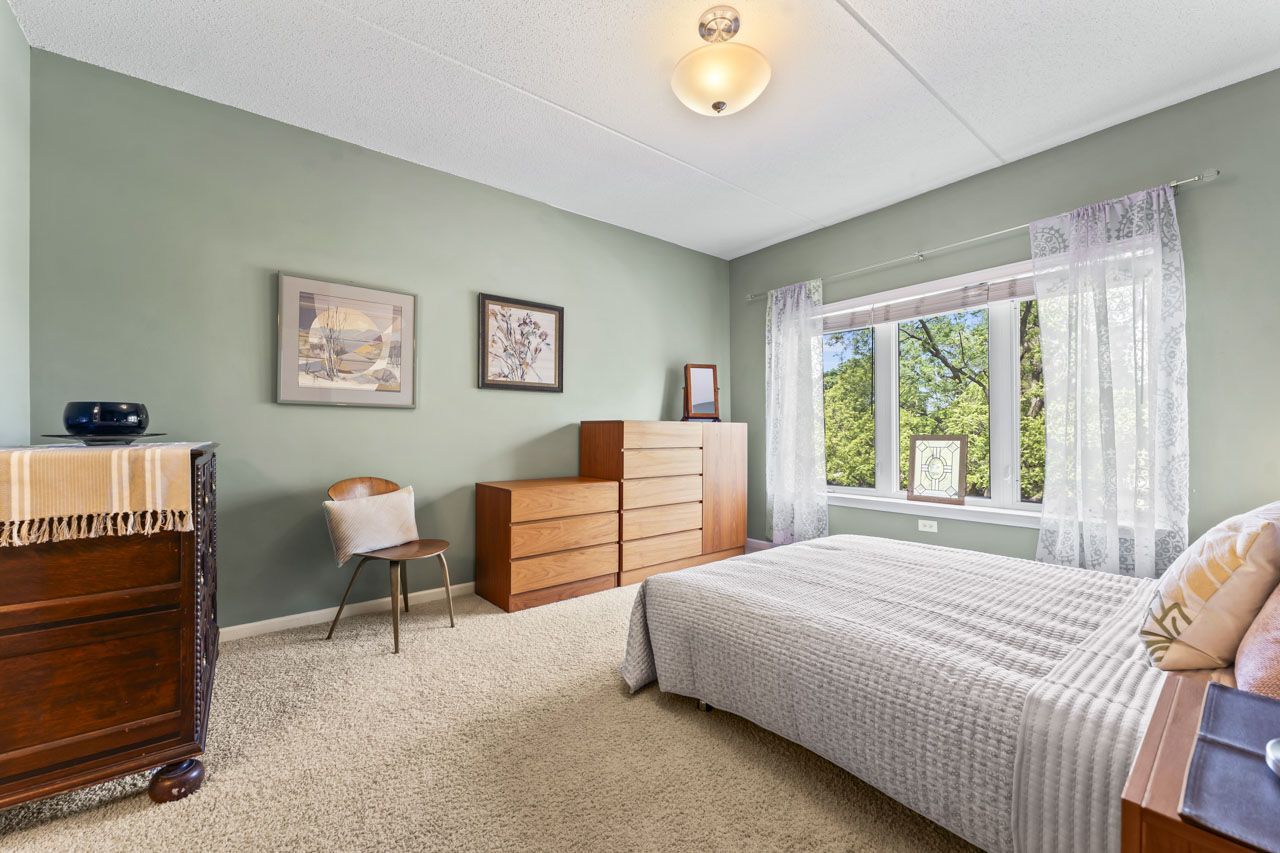
      3451 N Carriageway Drive #202, Arlington Heights, IL 60004
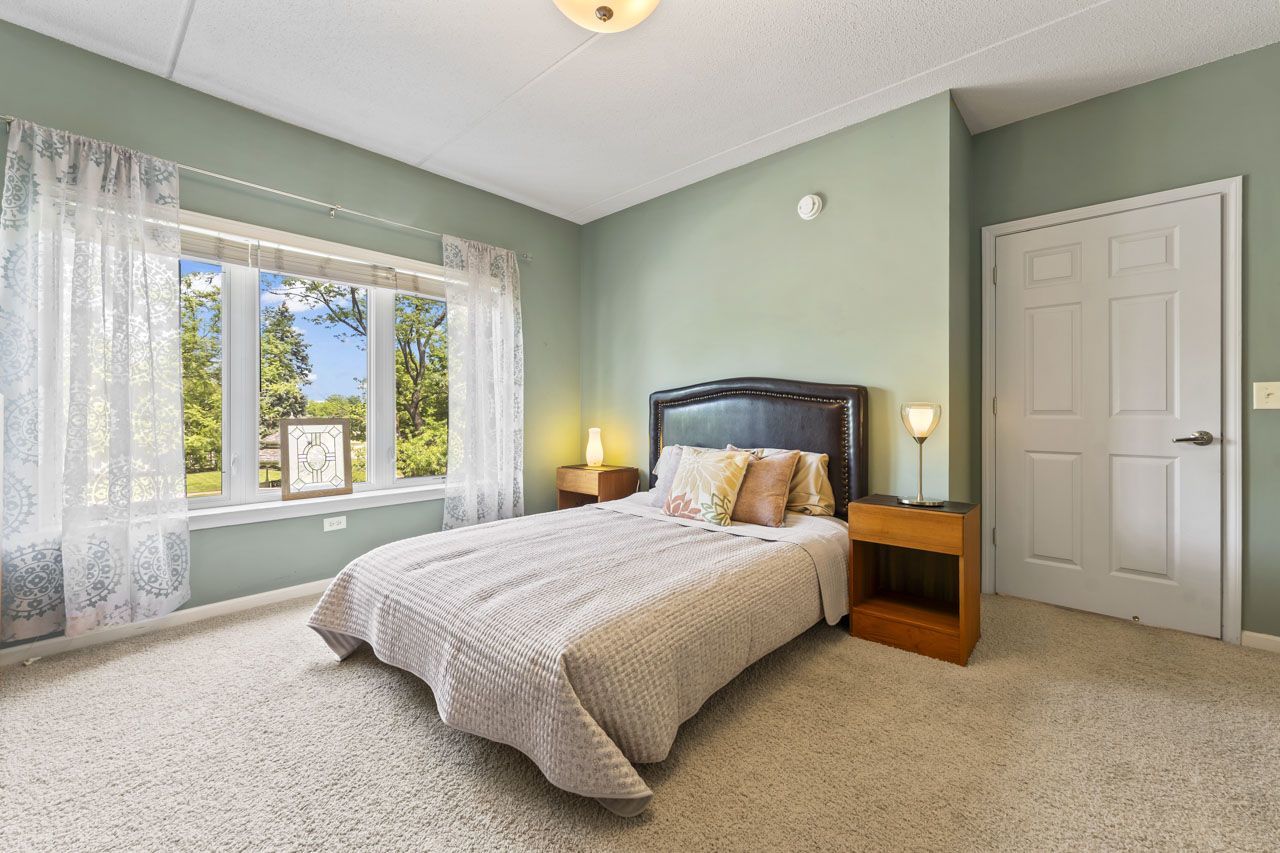
      3451 N Carriageway Drive #202, Arlington Heights, IL 60004
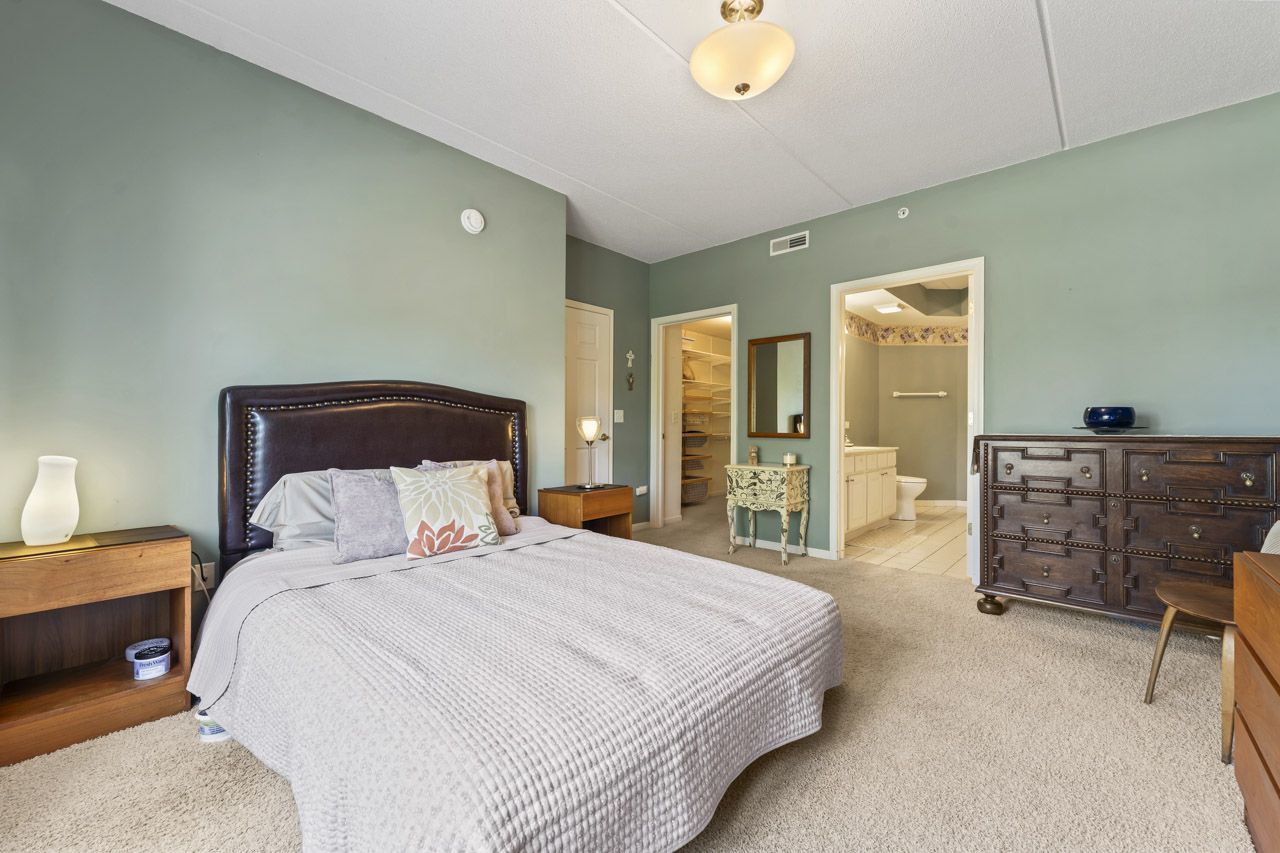
      3451 N Carriageway Drive #202, Arlington Heights, IL 60004
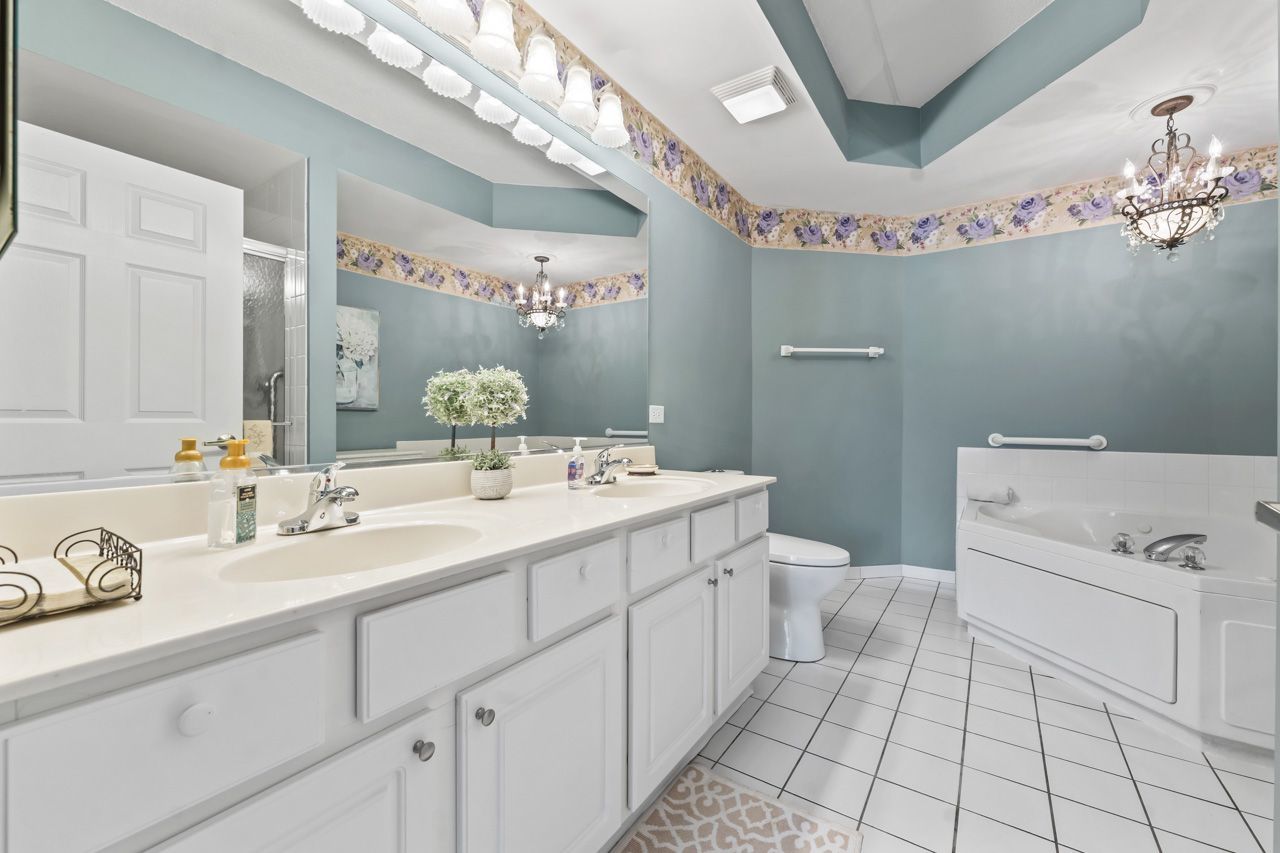
      3451 N Carriageway Drive #202, Arlington Heights, IL 60004
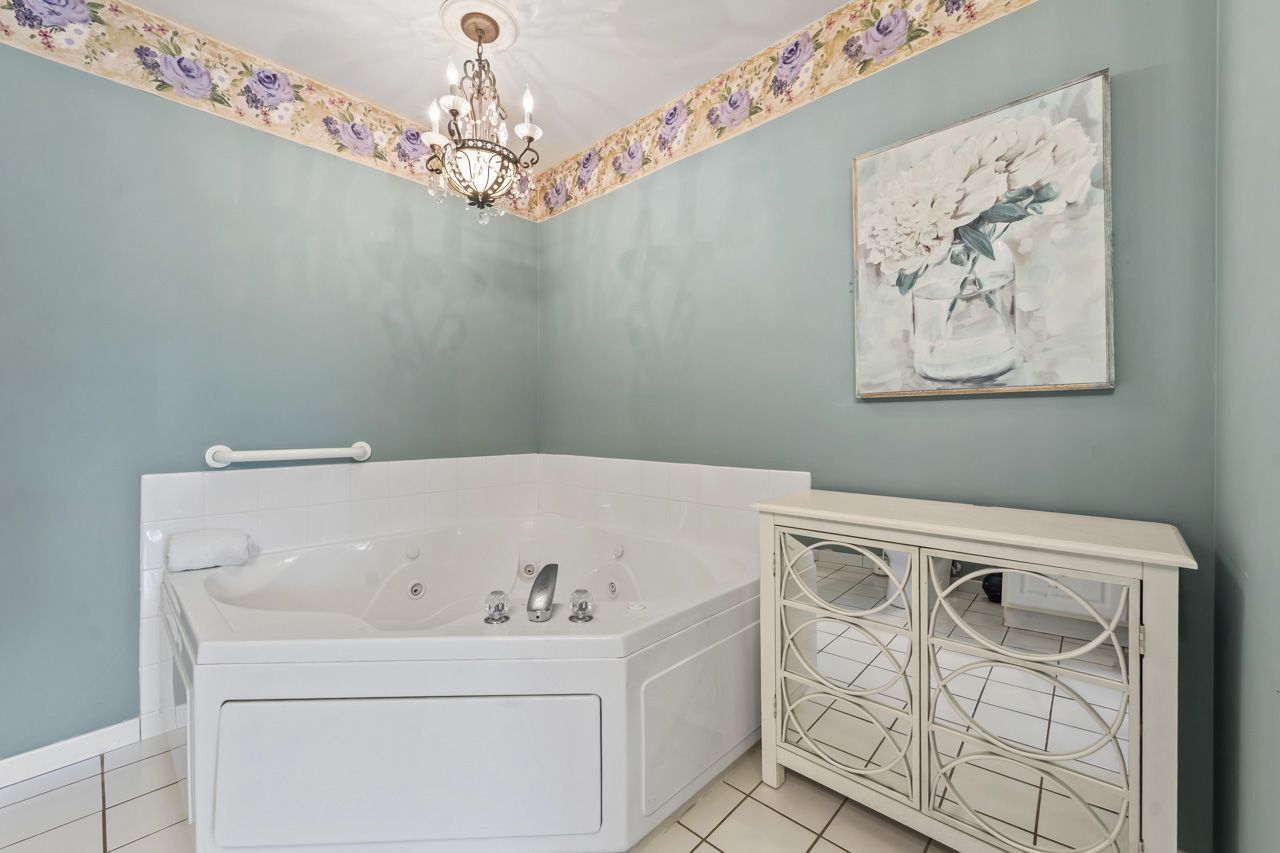
      3451 N Carriageway Drive #202, Arlington Heights, IL 60004
      3451 N Carriageway Drive #202, Arlington Heights, IL 60004
      3451 N Carriageway Drive #202, Arlington Heights, IL 60004
      3451 N Carriageway Drive #202, Arlington Heights, IL 60004
      3451 N Carriageway Drive #202, Arlington Heights, IL 60004
      3451 N Carriageway Drive #202, Arlington Heights, IL 60004
      3451 N Carriageway Drive #202, Arlington Heights, IL 60004
      3451 N Carriageway Drive #202, Arlington Heights, IL 60004
      3451 N Carriageway Drive #202, Arlington Heights, IL 60004
      3451 N Carriageway Drive #202, Arlington Heights, IL 60004
      3451 N Carriageway Drive #202, Arlington Heights, IL 60004
      3451 N Carriageway Drive #202, Arlington Heights, IL 60004
      3451 N Carriageway Drive #202, Arlington Heights, IL 60004
      NEW 2 hrs ago
      Virtual Tour
      $339,900
      2beds
      2full,half bath
      1,600sqft
      acres

      3451 N Carriageway Drive #202, Arlington Heights, IL 60004

      Condo for Sale by Thomas ZanderBerkshire Hathaway HomeServices Starck Real Estate.

      Data checked -. Listing last updated 2 hours ago.
      1. Overview
      2. Details
      3. More 

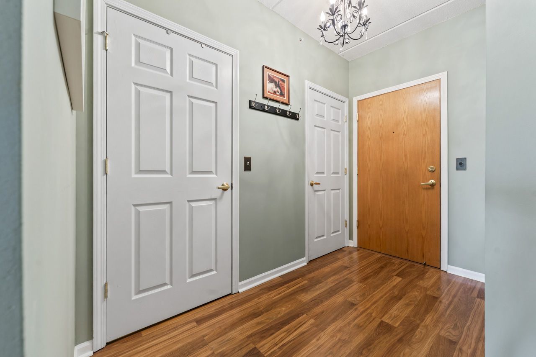
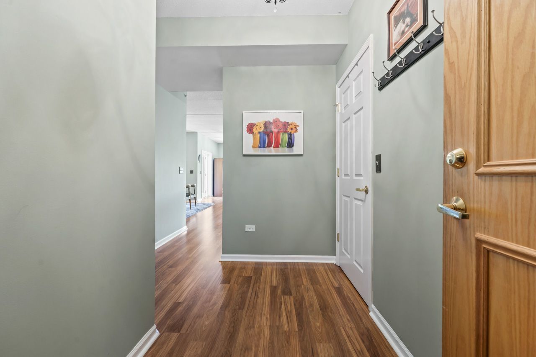
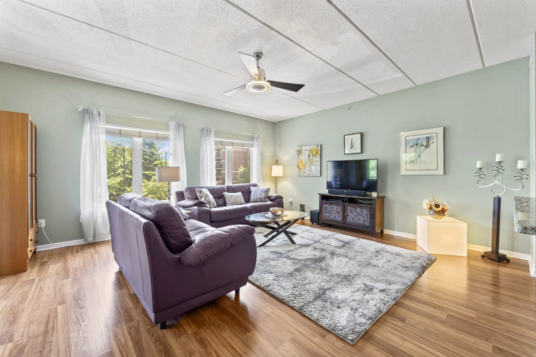
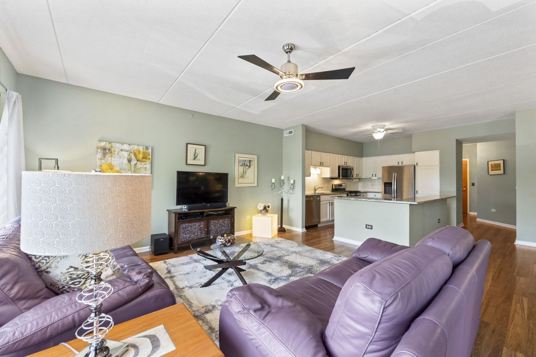
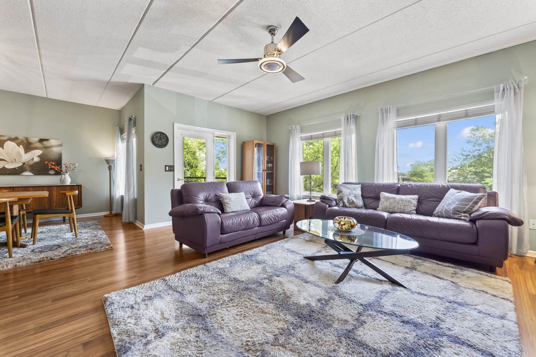
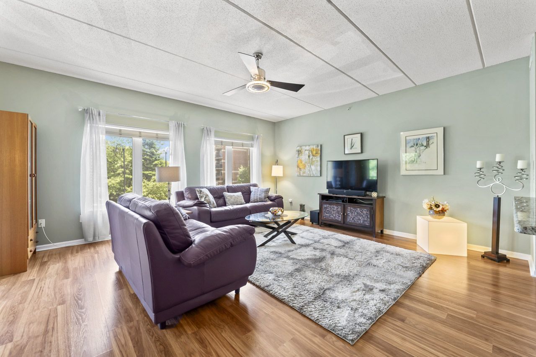
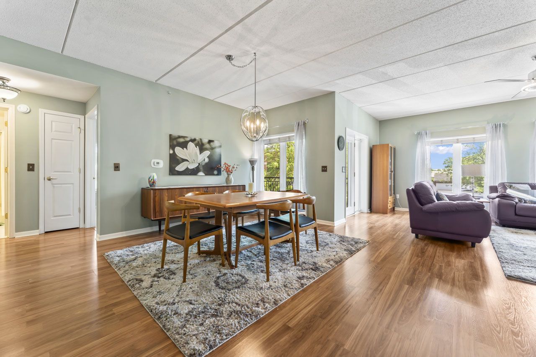
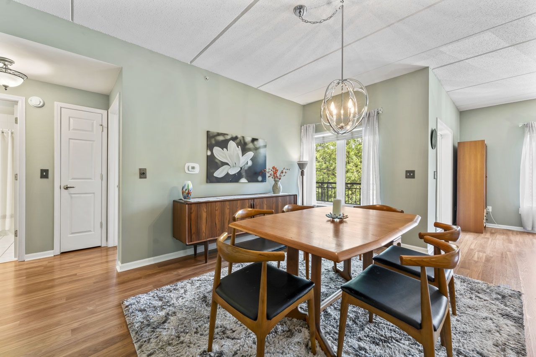
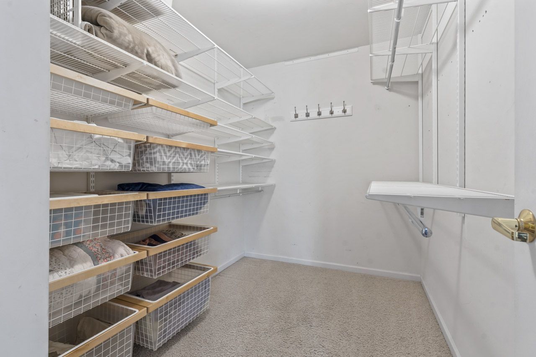
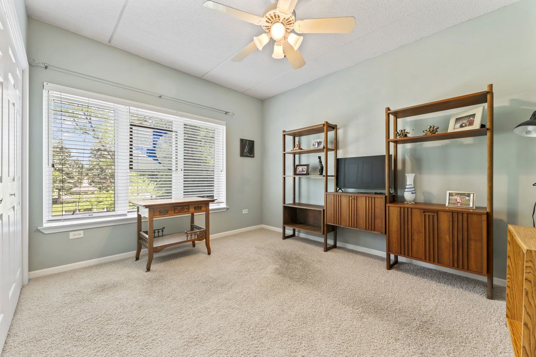
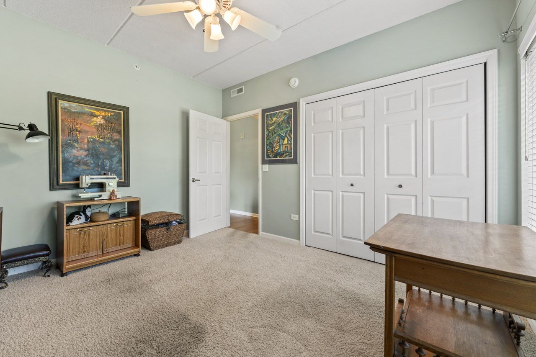
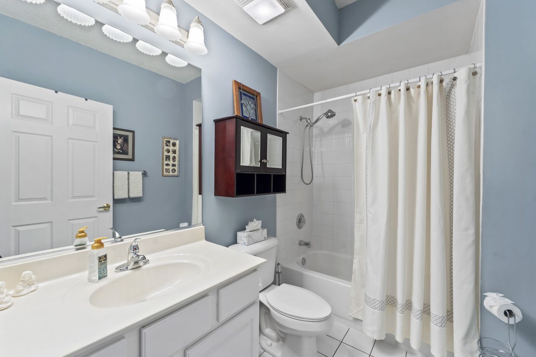
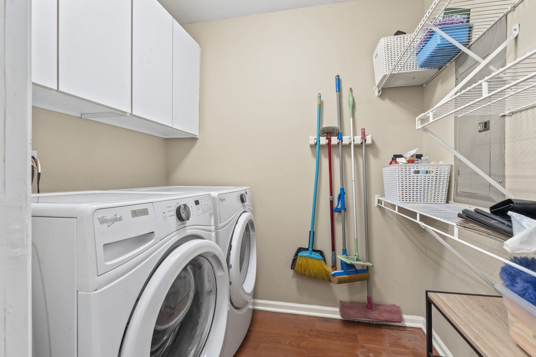
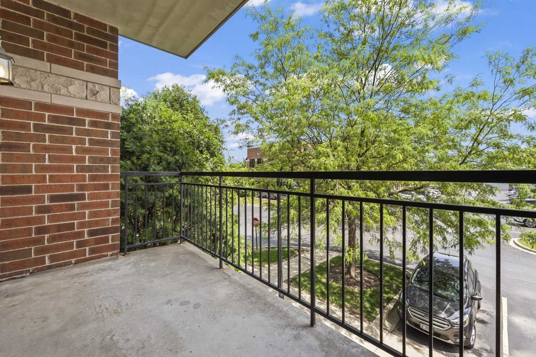
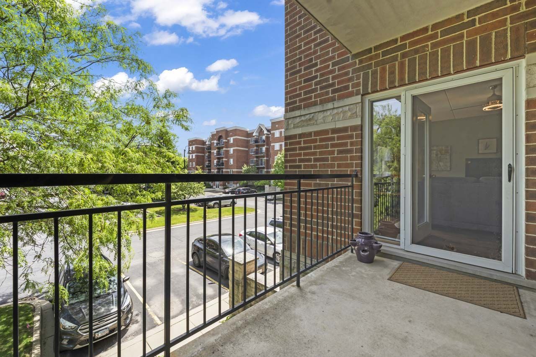
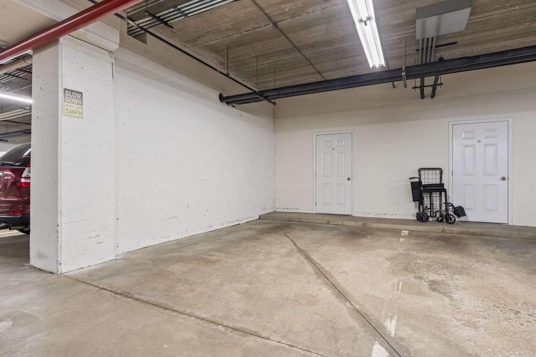
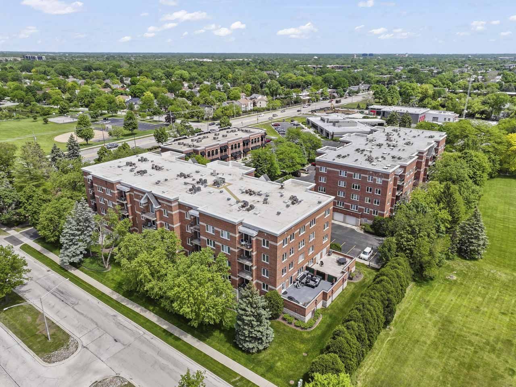
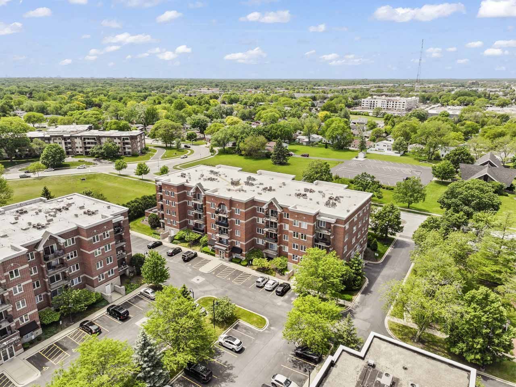
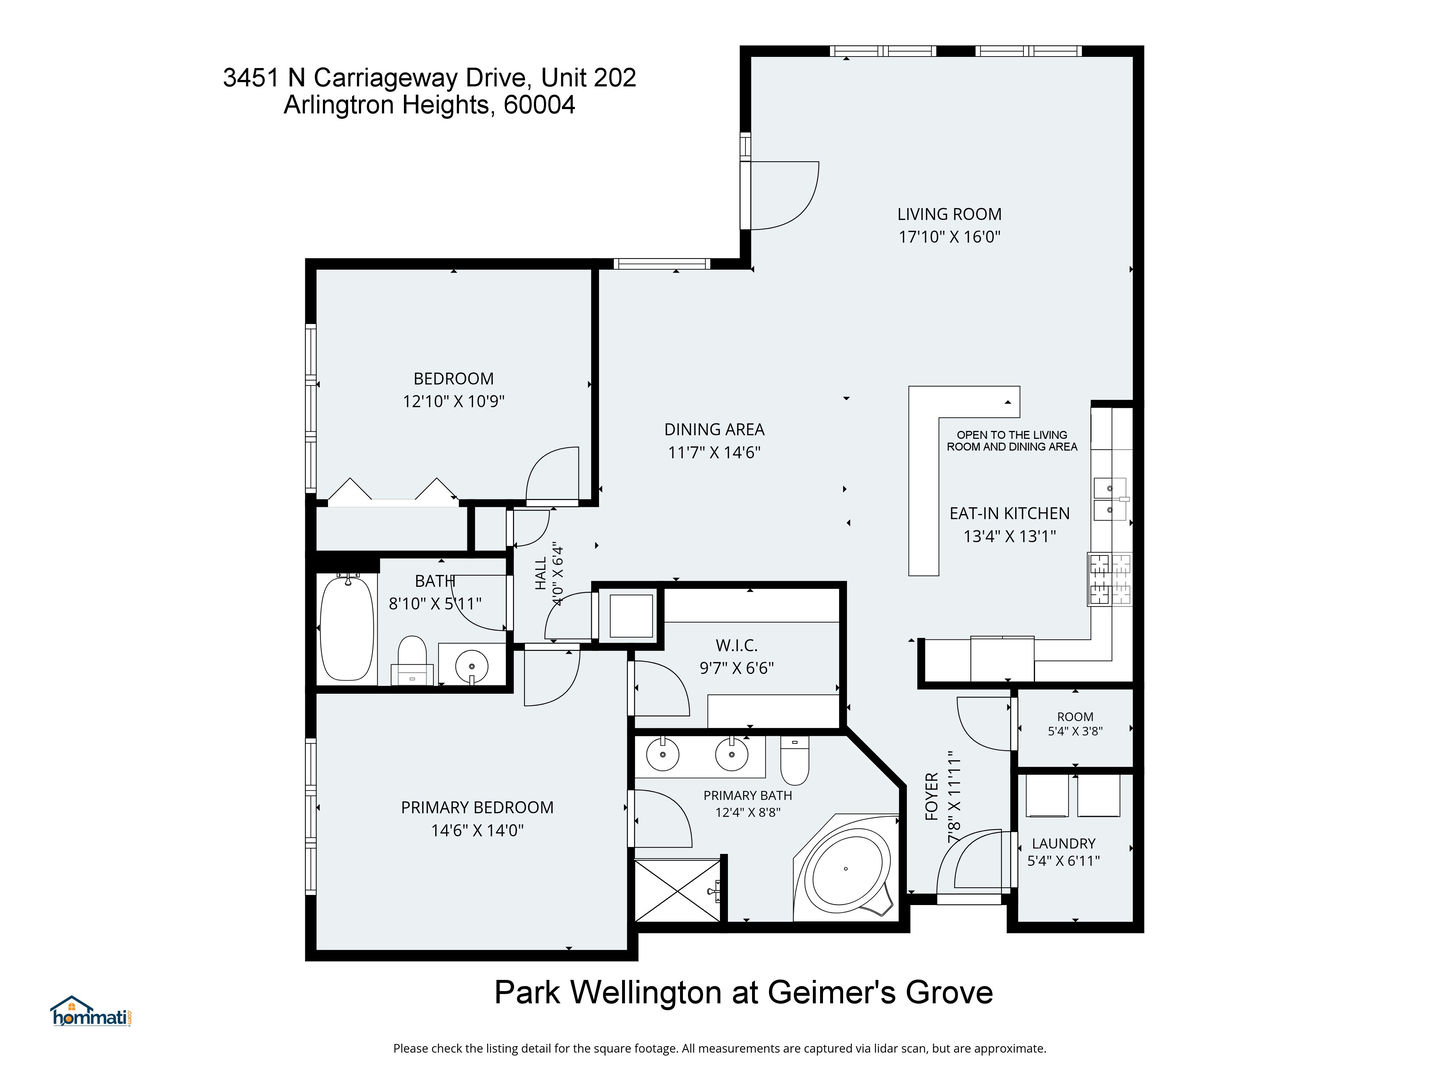
      Welcome home to this beautifully appointed, spacious 2-bedroom, 2-bathroom end unit condo offering 1,559 square feet of refined living space. Upon entering, you are greeted by a bright, sun-drenched open-concept floor plan. The expansive living and dining areas feature large windows and sliding glass doors that lead to your own private balcony-perfect for relaxing or entertaining. The luxurious primary suite serves as a peaceful retreat, complete with a spa-like bath and a generous walk-in closet and a separate shower. A second walk-in closet within the unit, along with abundant kitchen cabinetry, ensures storage is never an issue. Additional premium features include a dedicated in-unit laundry room, a brand-new central air system (installed October 2023), one secure indoor parking space, and storage closet conveniently located near the elevator. Enjoy the park and gazebo. Boasting an unbeatable location this home offers effortless access to major thoroughfares, premier dining, shopping, and entertainment. Low monthly HOA, only pay for electric and optional cable/phone.

      Internet Serviceability
      Details
        Property type
      Residential
        Year built
      2004
        Heating
      Radiant, Radiant Floor
        Cooling
      Central Air
        Total rooms
      5
        Garage
      Yes (1 space)
        Parking spots
      1
      MRD12658482
      MLS ID
      Active
      Status
      05-27-2026
      On market date
        Laundry features
      Washer Hookup, In Unit
        Fireplace
      No
        Pets allowed
      Cats OK, Dogs OK, Number Limit, Size Limit
        Architectural Style
      Interior features
      Elevator, Storage, Walk-In Closet(s)
      Exterior features
      Balcony
      Lot features
      Appliances included
      Range, Microwave, Dishwasher, Refrigerator, Washer, Dryer, Disposal, Stainless Steel Appliance(s)
      Construction materials
      Brick
      Monthly taxes
      $495
      Yearly taxes
      $5,934.9
      School district
      Wheeling C C School Dist 21, Township High School Dist 214
      Schools
      J W Riley Elementary School, Jack London Middle School, Buffalo Grove High School
      Senior community
      No
      Common Charges
      $448/Monthly
      Maintenance
      -
      Additional Fees
      -
      HOA Fees Include
      Heat, Water, Gas, Insurance, Exterior Maintenance, Lawn Care, Scavenger, Snow Removal
      Open Houses
      In-Person
      No upcoming in-person open houses
      Virtual
      No upcoming virtual open houses
      Contact Agent
      Listing By:
      Thomas Zander
      Thomas Zander
      Mary Zander
      Mary Zander
      Thomas Zander
      Thomas Zander
      Direct 
       
      Mary Zander
      Mary Zander
      Direct 
       
      Location
      Dundee West of Buffalo Grove Rd or Dundee East of Arlington Heights Rd to Carriageway South to first driveway on the East
      For Sale Nearby
      No nearby homes are For Sale Nearby.
      Recently Sold
      No nearby homes have been Recently Sold.
      3451 N Carriageway Drive #202, Arlington Heights, IL 60004, is a 2 bedroom, 2 bathroom, 1600 sqft. Condominium built in 2004. This property is currently available for sale and was listed on Mainstreet REALTORS® on 5-27-2026. The MLS# for this Condominium is MLS# MRD12658482.
      Display of MLS Data is usually deemed reliable but is NOT guaranteed accurate by the MLS. Buyers are responsible for verifying the accuracy of all information and should investigate the data themselves or retain appropriate professionals.
      Copyright ©2026 Mainstreet REALTORS®