
Chicagoland Homes
  • Buy
  • Rent
  • Commercial
  • Find a REALTORĀ®
    Price range
    $
    –
    $
    Bedrooms
    Bathrooms
    Home type
    Square feet
    –
    Lot size
    –
    Heating
    Cooling
    Parking spots
    Garage
    Basement
    Year built
    –
    Max HOA
    Tours
    More amenities
    1 home
      1 home available
      38 Woodland Drive, Yorkville, IL 60560
      Contingent
      38 Woodland Drive, Yorkville, IL 60560
      $995,000
      4beds
      4.5bath
      3,712sqft
      2.17acres
      House for Sale

      38 Woodland Drive, Yorkville, IL 60560
      Listing by: Coldwell Banker Real Estate Group
      1 - 1 of 1 results
      Ā© 2026 Mainstreet REALTORSĀ® All Rights Reserved.
      Display of MLS Data is usually deemed reliable but is NOT guaranteed accurate by the MLS. Buyers are responsible for verifying the accuracy of all information and should investigate the data themselves or retain appropriate professionals.
      Equal opportunity
      Membio
      Chicagoland Homes
      38 Woodland Drive, Yorkville, IL 60560
      38 Woodland Drive, Yorkville, IL 60560
      38 Woodland Drive, Yorkville, IL 60560
      38 Woodland Drive, Yorkville, IL 60560
      38 Woodland Drive, Yorkville, IL 60560
      38 Woodland Drive, Yorkville, IL 60560
      38 Woodland Drive, Yorkville, IL 60560
      38 Woodland Drive, Yorkville, IL 60560
      38 Woodland Drive, Yorkville, IL 60560
      38 Woodland Drive, Yorkville, IL 60560
      38 Woodland Drive, Yorkville, IL 60560
      38 Woodland Drive, Yorkville, IL 60560
      38 Woodland Drive, Yorkville, IL 60560
      38 Woodland Drive, Yorkville, IL 60560
      38 Woodland Drive, Yorkville, IL 60560
      38 Woodland Drive, Yorkville, IL 60560
      38 Woodland Drive, Yorkville, IL 60560
      38 Woodland Drive, Yorkville, IL 60560
      38 Woodland Drive, Yorkville, IL 60560
      38 Woodland Drive, Yorkville, IL 60560
      38 Woodland Drive, Yorkville, IL 60560
      38 Woodland Drive, Yorkville, IL 60560
      38 Woodland Drive, Yorkville, IL 60560
      38 Woodland Drive, Yorkville, IL 60560
      38 Woodland Drive, Yorkville, IL 60560
      38 Woodland Drive, Yorkville, IL 60560
      38 Woodland Drive, Yorkville, IL 60560
      38 Woodland Drive, Yorkville, IL 60560
      38 Woodland Drive, Yorkville, IL 60560
      38 Woodland Drive, Yorkville, IL 60560
      38 Woodland Drive, Yorkville, IL 60560
      38 Woodland Drive, Yorkville, IL 60560
      38 Woodland Drive, Yorkville, IL 60560
      38 Woodland Drive, Yorkville, IL 60560
      38 Woodland Drive, Yorkville, IL 60560
      38 Woodland Drive, Yorkville, IL 60560
      38 Woodland Drive, Yorkville, IL 60560
      38 Woodland Drive, Yorkville, IL 60560
      38 Woodland Drive, Yorkville, IL 60560
      38 Woodland Drive, Yorkville, IL 60560
      38 Woodland Drive, Yorkville, IL 60560
      38 Woodland Drive, Yorkville, IL 60560
      38 Woodland Drive, Yorkville, IL 60560
      38 Woodland Drive, Yorkville, IL 60560
      38 Woodland Drive, Yorkville, IL 60560
      38 Woodland Drive, Yorkville, IL 60560
      38 Woodland Drive, Yorkville, IL 60560
      38 Woodland Drive, Yorkville, IL 60560
      38 Woodland Drive, Yorkville, IL 60560
      38 Woodland Drive, Yorkville, IL 60560
      38 Woodland Drive, Yorkville, IL 60560
      38 Woodland Drive, Yorkville, IL 60560
      38 Woodland Drive, Yorkville, IL 60560
      38 Woodland Drive, Yorkville, IL 60560
      38 Woodland Drive, Yorkville, IL 60560
      38 Woodland Drive, Yorkville, IL 60560
      38 Woodland Drive, Yorkville, IL 60560
      38 Woodland Drive, Yorkville, IL 60560
      38 Woodland Drive, Yorkville, IL 60560
      38 Woodland Drive, Yorkville, IL 60560
      38 Woodland Drive, Yorkville, IL 60560
      38 Woodland Drive, Yorkville, IL 60560
      38 Woodland Drive, Yorkville, IL 60560
      38 Woodland Drive, Yorkville, IL 60560
      38 Woodland Drive, Yorkville, IL 60560
      38 Woodland Drive, Yorkville, IL 60560
      38 Woodland Drive, Yorkville, IL 60560
      38 Woodland Drive, Yorkville, IL 60560
      38 Woodland Drive, Yorkville, IL 60560
      38 Woodland Drive, Yorkville, IL 60560
      38 Woodland Drive, Yorkville, IL 60560
      38 Woodland Drive, Yorkville, IL 60560
      Contingent
      $995,000
      4beds
      4full,1half bath
      3,712sqft
      2.17acres

      38 Woodland Drive, Yorkville, IL 60560

      House for Sale byĀ Cindy Heckelsberg,Ā Coldwell Banker Real Estate Group.

      Data checkedĀ -. Listing last updatedĀ 18 days ago.
      1. Overview
      2. Details
      3. MoreĀ 

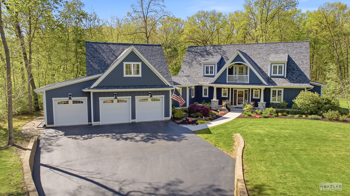
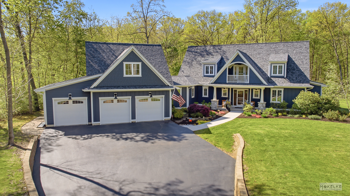
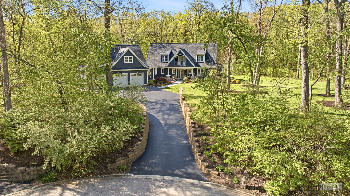
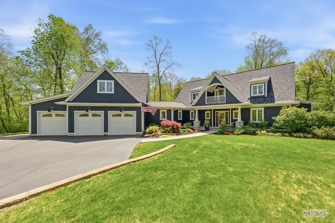
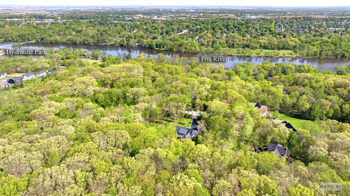
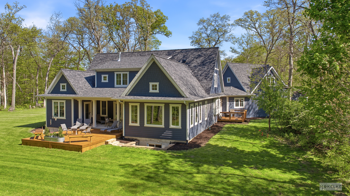
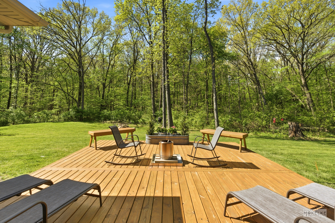
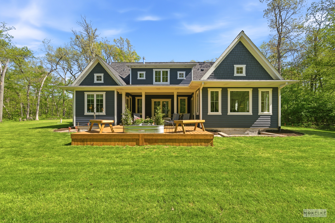
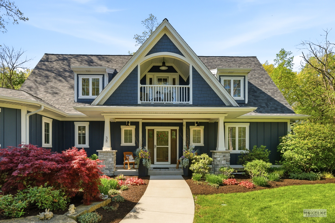
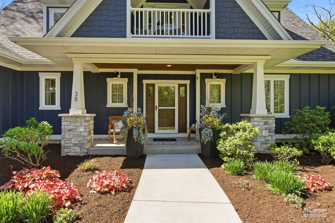
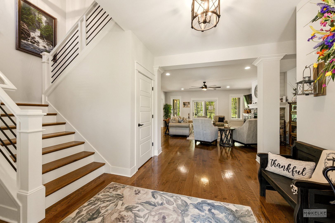
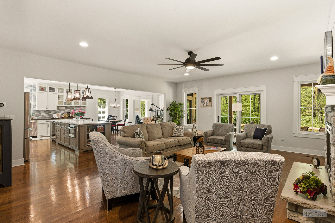
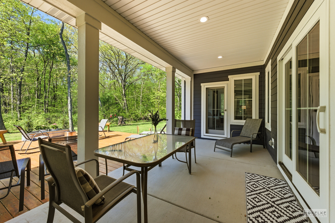
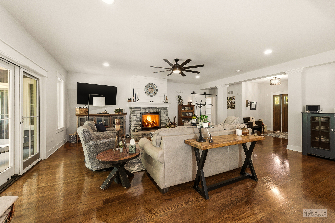
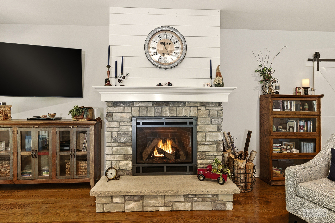
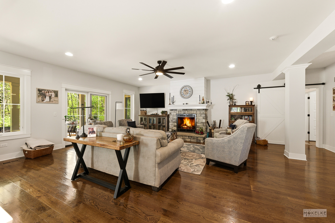
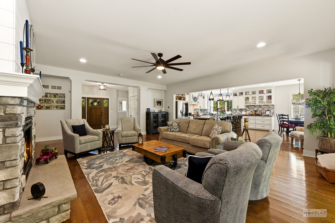
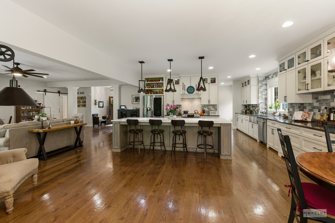
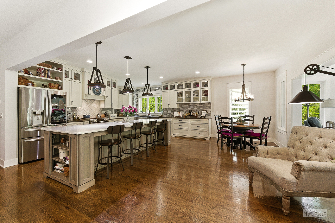
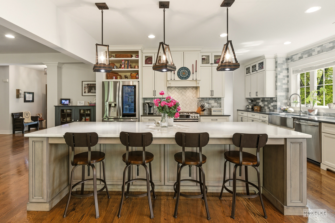
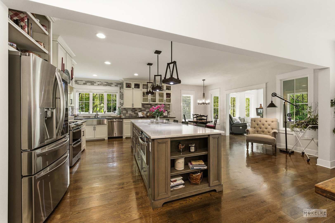
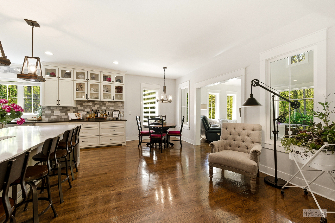
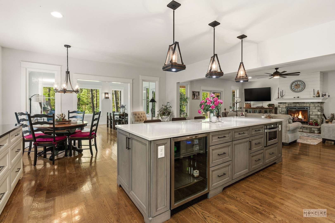
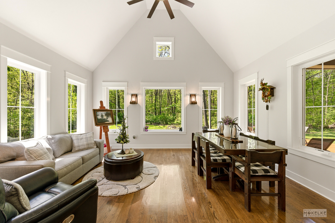
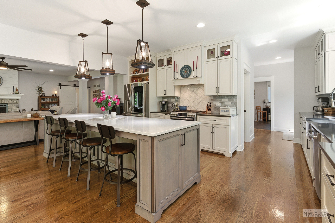
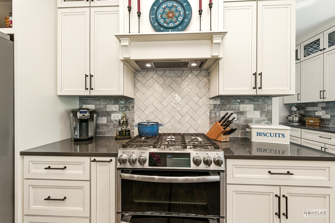
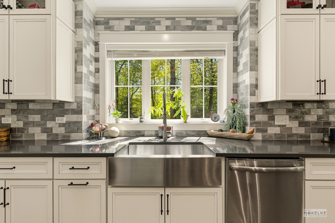
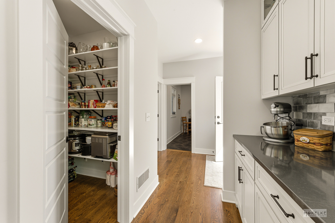
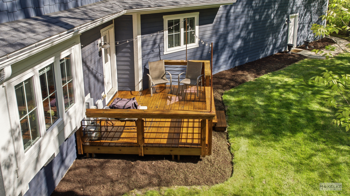
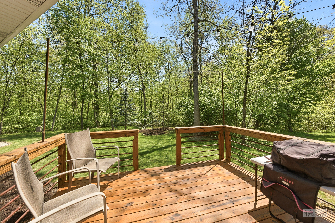
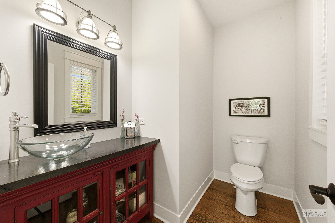
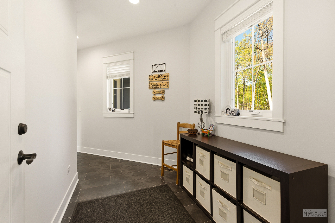
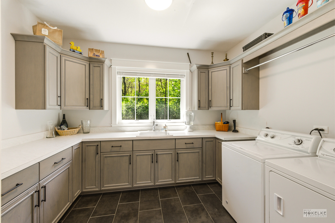
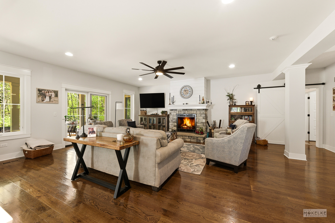
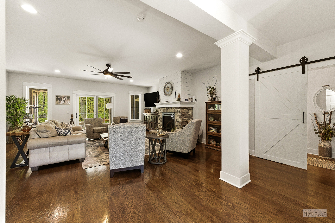
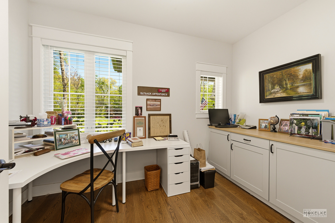
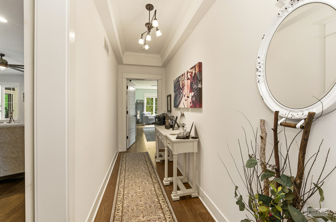
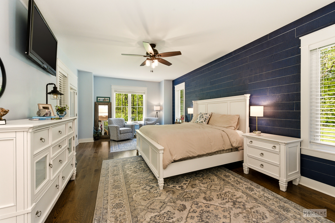
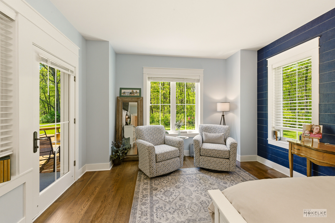
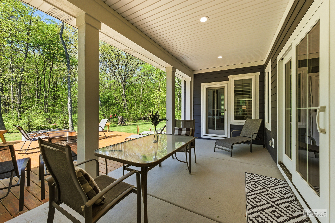
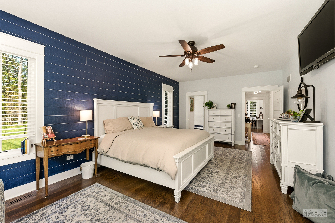
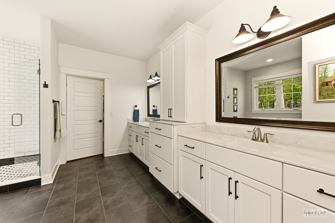
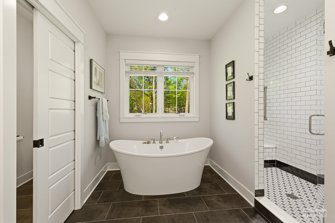
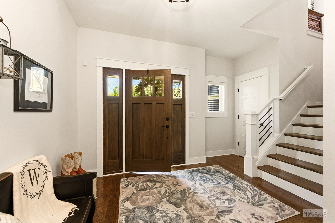
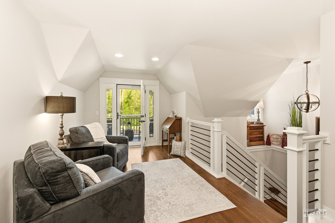
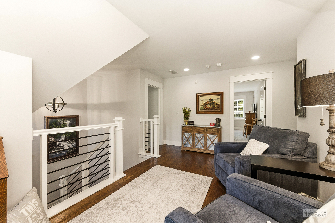
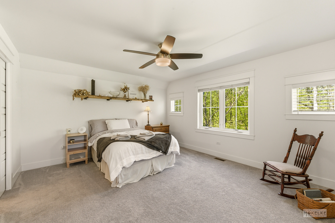
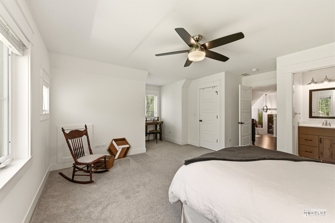
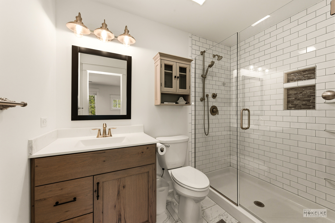
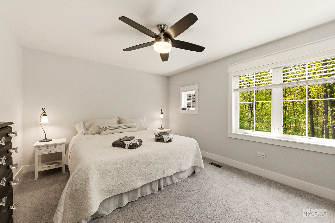
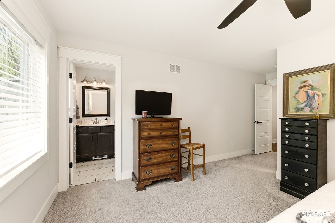
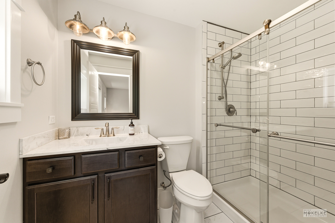
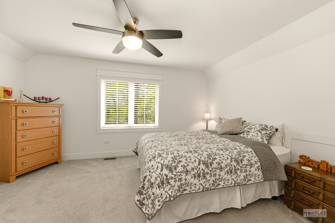
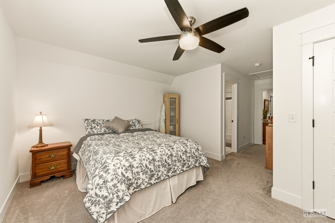
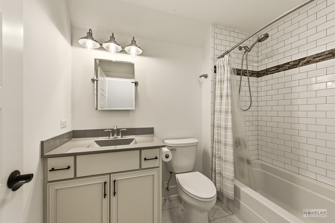
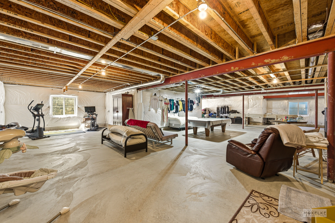
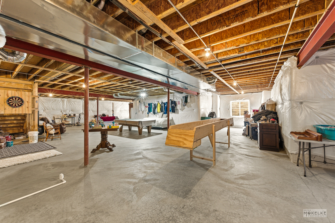
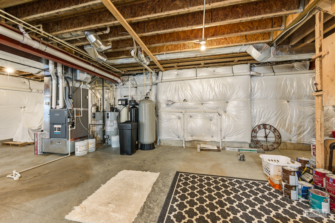
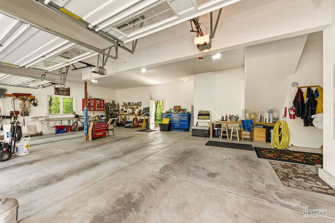
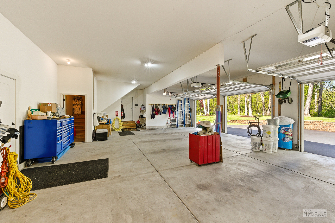
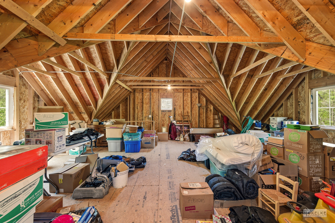
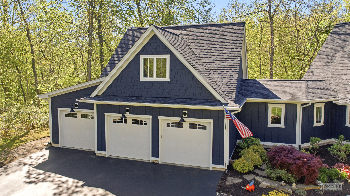
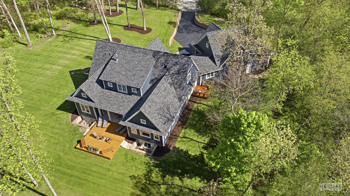
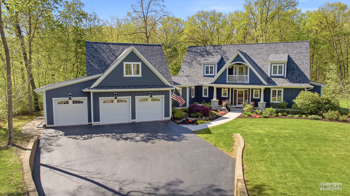
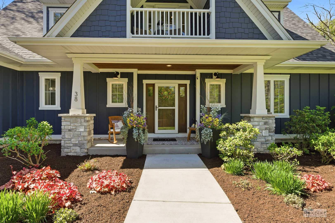
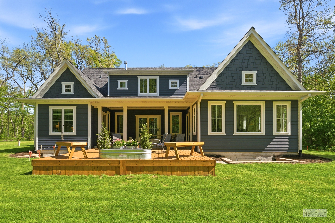
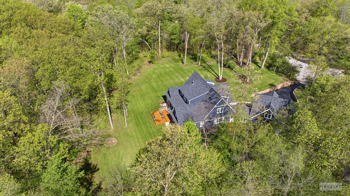
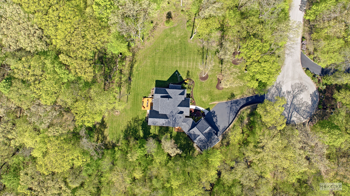
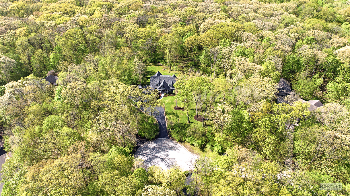
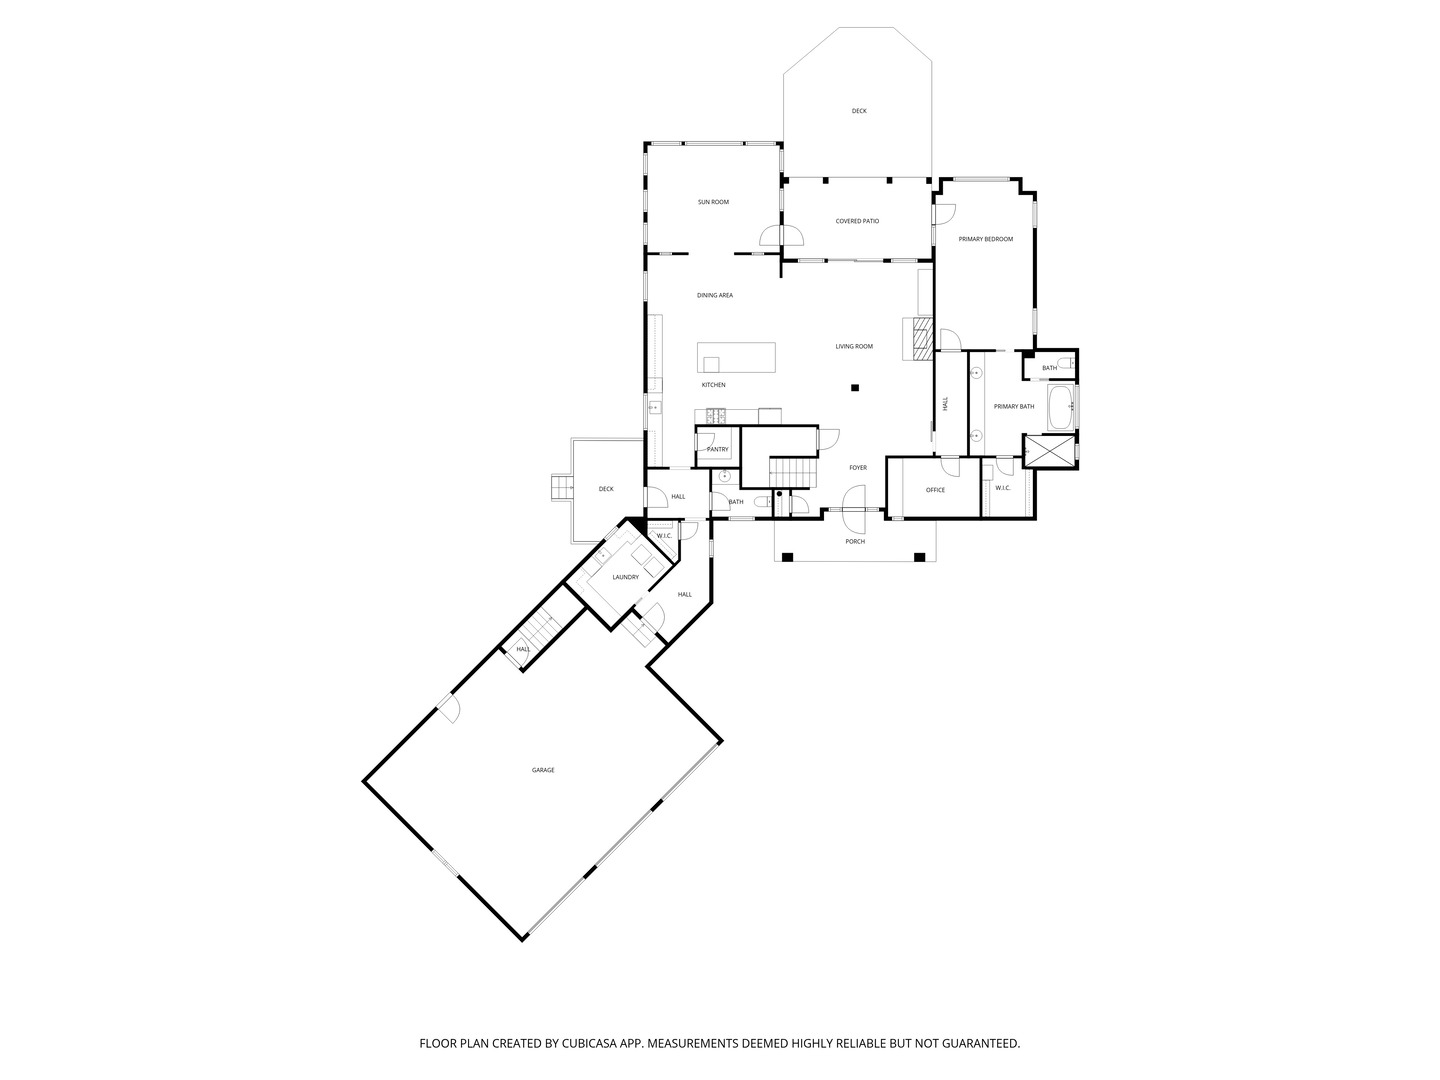
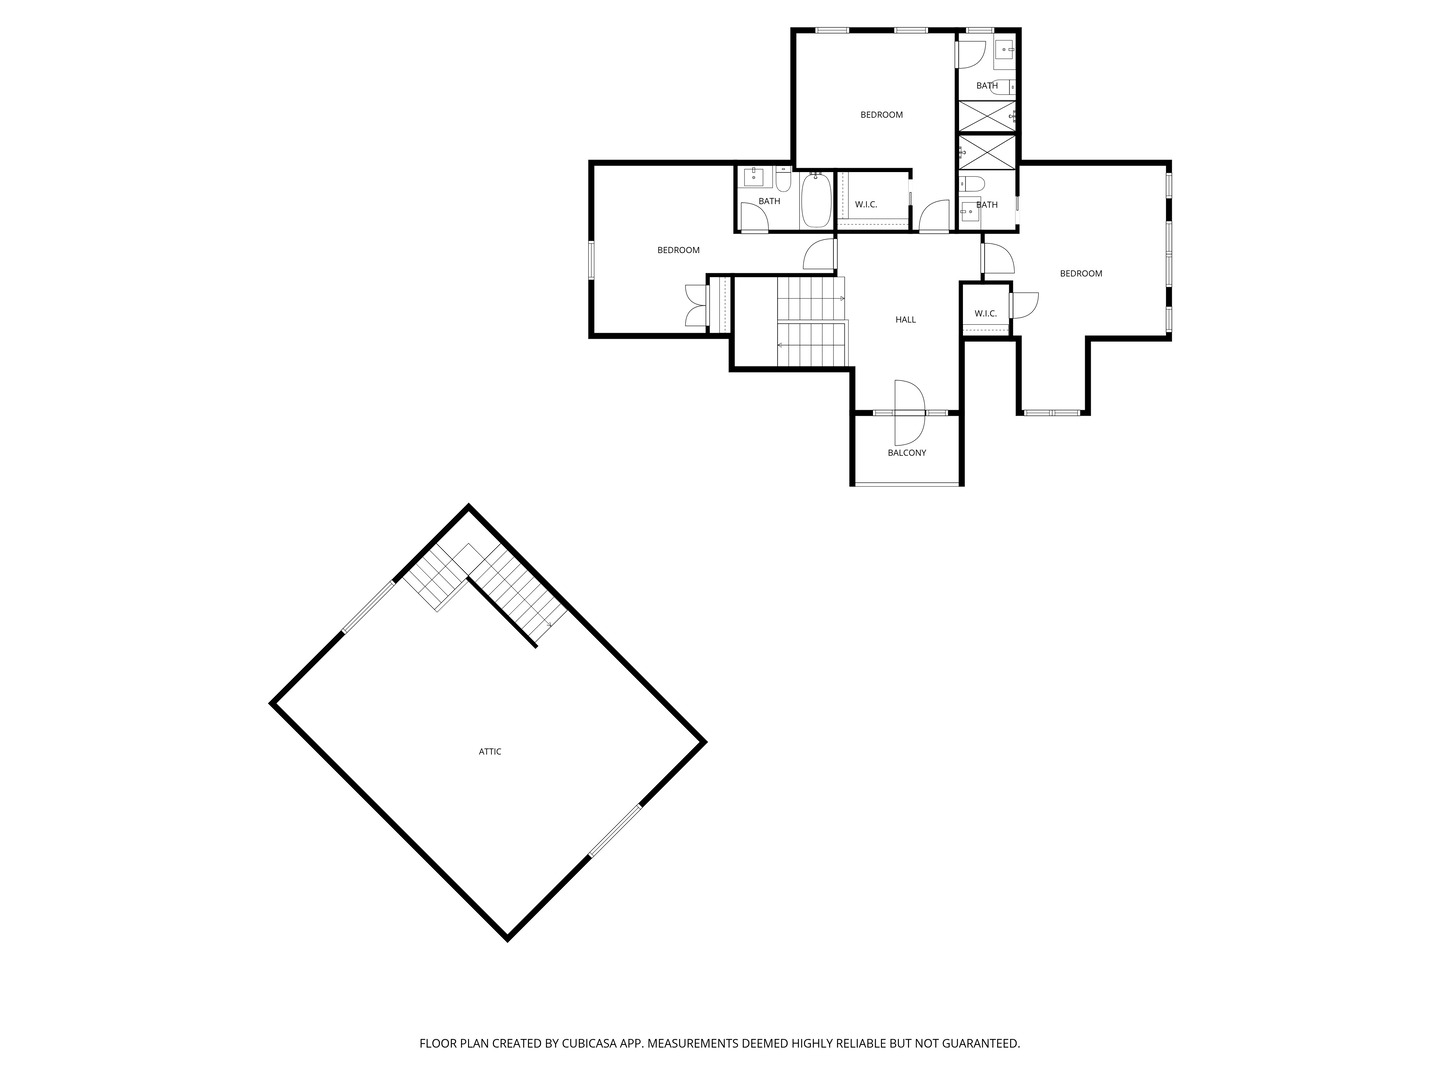
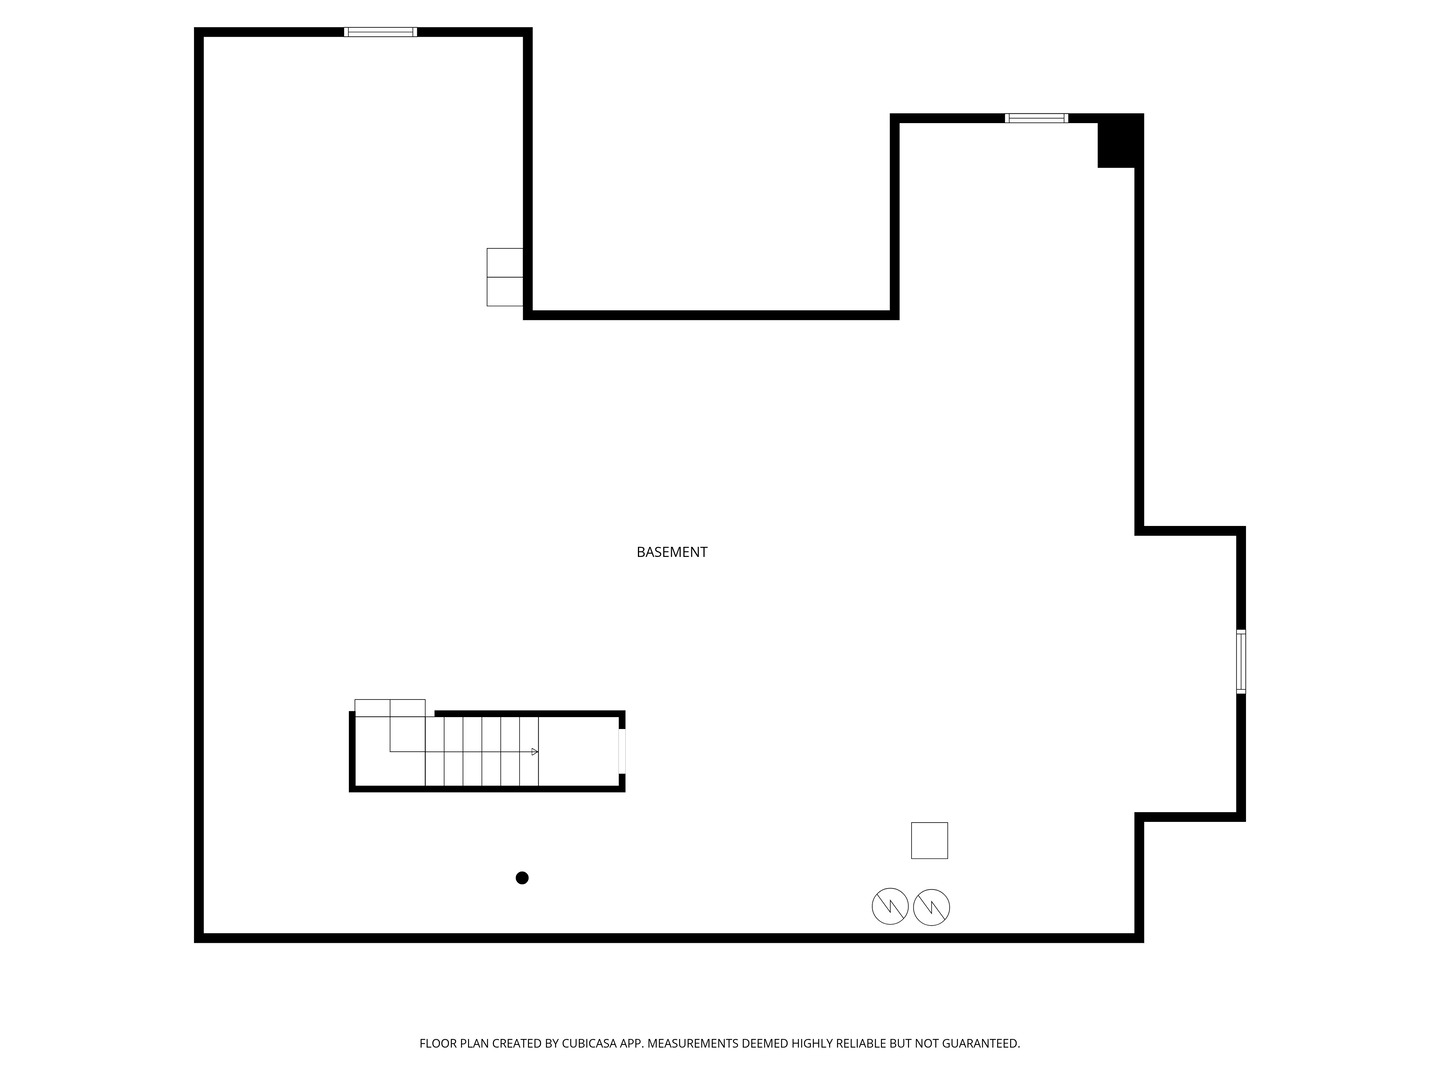
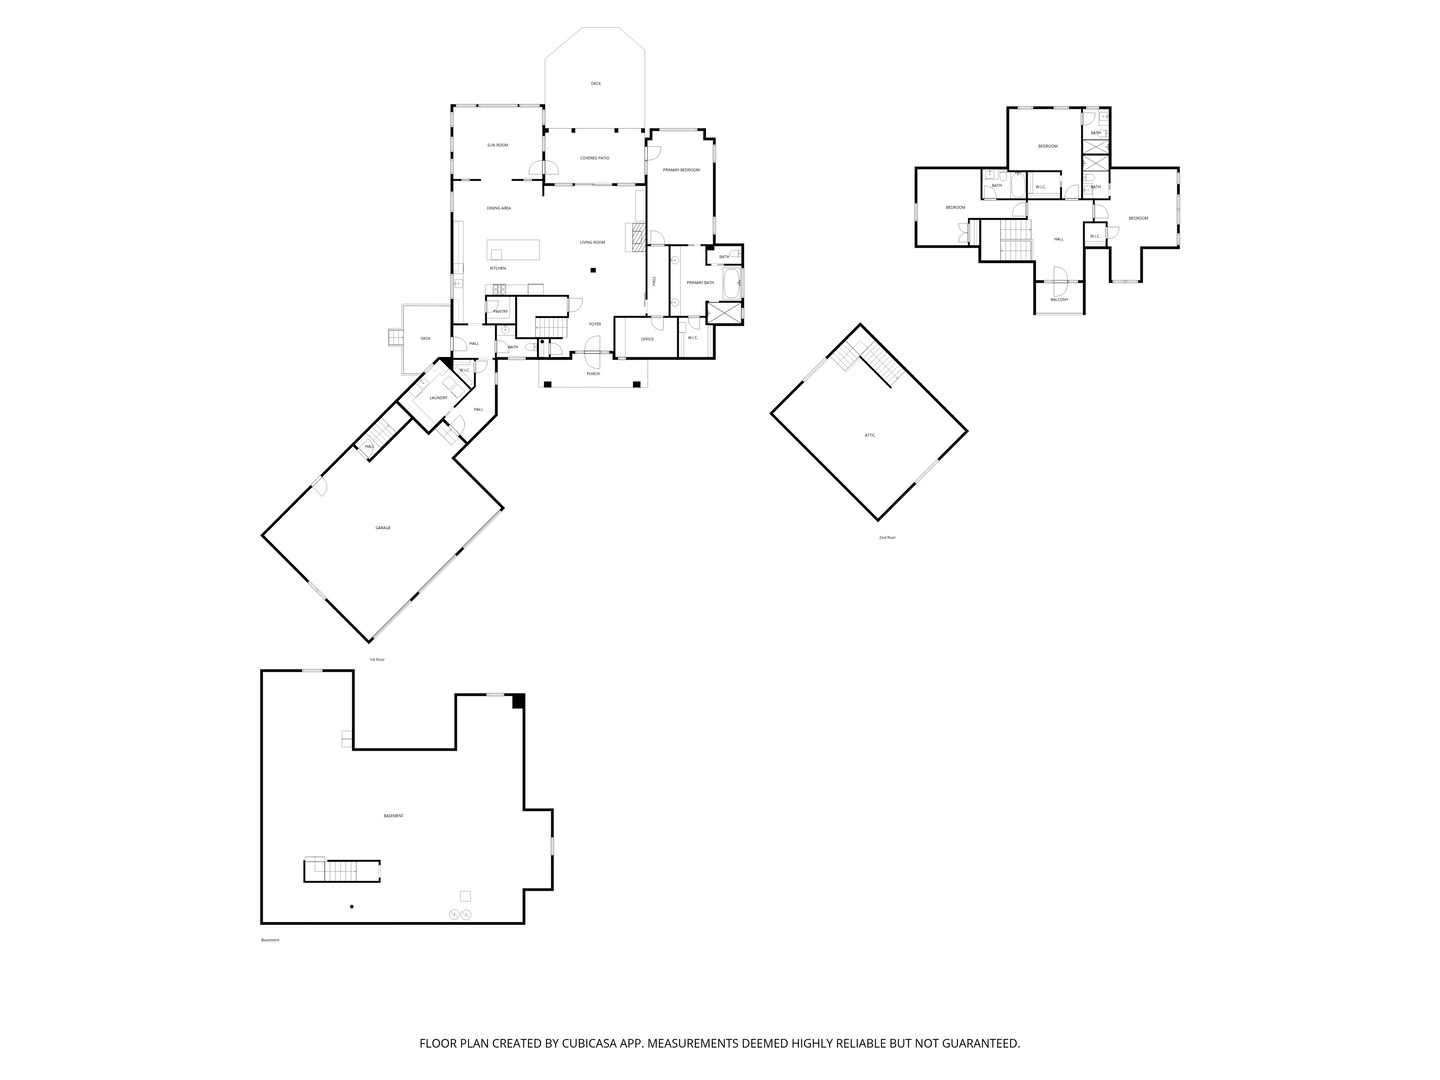
      This stunning exterior blends modern farmhouse charm with timeless architectural design, featuring dramatic rooflines, stone accented columns, and a welcoming covered front porch. The alluring upper level balcony adds character and a peaceful spot overlooking the beautifully manicured landscaping. This beautiful home is casual yet elegant and is truly designed for the way we live today! Built in 2018 by CL Design-Build this exceptional one owner residence offers over 3,700 square feet of fresh, open concept living space filled with today's most sought after finishes in soft grays, crisp whites, with calming blues and greens. Perfectly positioned on a sprawling 2.17-acre wooded cul-de-sac lot, this 4 bedroom and 4.5 bath home delivers luxury, flexibility, and room to grow! You will want to linger on the charming covered front porch, but please, step inside to the gracious foyer and let the view sink in! The spacious family room features a stone fireplace, warm oak flooring and a large sliding glass door with a view to the covered rear porch and large deck beyond. The open floor plan creates effortless connection between the kitchen, dining, and living spaces, making everyday living and entertaining equally impressive! At the heart of the home is the show stopping kitchen that was made for gathering! Featuring a dramatic 11' foot island in a soft gray with a beautiful quartz countertop, an on trend farmhouse sink, overlooking the side yard, flanked by 20' of counter space and abundant custom cabinetry with a soft glazed finish. You will love the openness and the seamless flow into the stunning vaulted sunroom where walls of windows frame the peaceful backyard with serene views of the expansive backyard with a backdrop of woods, perfect for privacy. The first floor Master suite is a truly a private retreat offering a spacious Master bedroom with access to the covered porch, a luxury spa inspired bath with soaking tub, a step-in subway tile lined shower with dual showers, fabulous storage with extensive cabinetry and double sinks. There is even a private home office, all tucked behind a sliding barn door! A striking modern staircase serves as a true architectural centerpiece, beautifully framed with warm wood accents, rich hardwood flooring, and dramatic yet clean lined metal spindles that perfectly complement the home's fresh contemporary design. The staircase opens to an impressive yet cozy loft. Each upstairs bedroom branches privately from the loft, while the covered upper level porch extends the living space outdoors, offering a peaceful spot to relax and enjoy views of the front yard and surrounding property. Empty nesters will enjoy all the comforts of main level living while those with families will appreciate the three additional second floor bedrooms, each with their own unique private baths and walk-in closets! Just beyond the kitchen is the walk-in pantry, 1/2 bath and the side door that opens to reveal a 10' x 12' 'grilling deck' off the side of home. Along the angled mud room you will discover the impressive laundry room lined with custom cabinetry with a perfectly positioned utility sink under the wide window overlooking the yard. Car enthusiasts, hobbyists, and storage lovers will appreciate the oversized 3 1/2 car heated garage with three 8' high doors, and an interior staircase to a 25' x 30' attic space, ready for future expansion. The massive unfinished basement offers approx. 2,500 of additional square feet that is roughed in for a future bath, creating endless possibilities for recreation, fitness, media, or play! Outside, the expansive 2.17-acre homesite offers incredible flexibility with ample room for a future in-ground pool, pool house, an additional garage or as an outdoor entertaining oasis. With luxury finishes, timeless design, and a floor plan for modern living, this extraordinary home is the perfect blend of sophistication and comfort. A place you will be proud to call HOME!


      Internet Serviceability
      Details
      Ā  Property type
      Residential
      Ā  Year built
      2018
      Ā  Heating
      Natural Gas, Forced Air, Indv Controls, Zoned
      Ā  Cooling
      Central Air, Zoned
      Ā  Total rooms
      10
      Ā  Garage
      Yes (3.5 space)
      Ā  Parking spots
      3.5
      MRD12639567
      MLS ID
      Contingent
      Status
      05-07-2026
      On market date
      Ā  Laundry features
      Main Level, Gas Dryer Hookup, In Unit, Sink
      Ā  Fireplace
      Yes
      Ā  Pets allowed
      Ā  Architectural Style
      –
      Ā  Basement
      Unfinished, Bath/Stubbed, Egress Window, 9 ft + pour, Daylight, Full
      Interior features
      Vaulted Ceiling(s), 1st Floor Bedroom, 1st Floor Full Bath, Walk-In Closet(s), High Ceilings, Open Floorplan, Special Millwork, Pantry, Quartz Counters
      Exterior features
      Balcony
      Lot features
      Cul-De-Sac, Wooded, Mature Trees, Backs to Trees/Woods, Level, Views
      Appliances included
      Range, Microwave, High End Refrigerator, Bar Fridge, Washer, Dryer, Range Hood, Water Purifier Owned, Water Softener Owned, Humidifier
      Construction materials
      Fiber Cement
      Monthly taxes
      $1,429
      Yearly taxes
      $17,143.76
      School district
      Yorkville Comm Unit Sch Dist 115
      Schools
      -
      Senior community
      No
      Common Charges
      -
      Maintenance
      -
      Additional Fees
      -
      HOA Fees Include
      None
      Open Houses
      In-Person
      No upcoming in-person open houses
      Virtual
      No upcoming virtual open houses
      Contact Agent
      Listing By:
      Cindy Heckelsberg
      Cindy Heckelsberg
      Lara Heckelsberg Gawrych
      Lara Heckelsberg Gawrych
      Cindy Heckelsberg
      Cindy Heckelsberg
      DirectĀ 
      Ā 
      Lara Heckelsberg Gawrych
      Lara Heckelsberg Gawrych
      REALTOR Broker Associate,Ā Coldwell Banker Real Estate Group
      DirectĀ 
      Ā 
      Location
      Rt 47 or Rt 71 to Van Emmon Rd to Woodland Drive.
      For Sale Nearby
      No nearby homes are For Sale Nearby.
      Recently Sold
      No nearby homes have been Recently Sold.
      38 Woodland Drive, Yorkville, IL 60560, is a 4 bedroom, 4 bathroom, 3712 sqft. Single Family Residence built in 2018. This property is currently available for sale and was listed on Mainstreet REALTORSĀ® on 5-7-2026. The MLS# for this Single Family Residence is MLS# MRD12639567.
      Display of MLS Data is usually deemed reliable but is NOT guaranteed accurate by the MLS. Buyers are responsible for verifying the accuracy of all information and should investigate the data themselves or retain appropriate professionals.
      Copyright ©2026 Mainstreet REALTORS®