
408 Siesta Drive, New Lenox, IL 60451


IL/Will/New Lenox/60451/408 Siesta Drive, New Lenox, IL 60451408 Siesta Drive, New Lenox, IL 60451
408 Siesta Drive, New Lenox, IL 60451
House for Sale by Steve Babin, Realtopia Real Estate Inc.
- Overview
- Details
- More
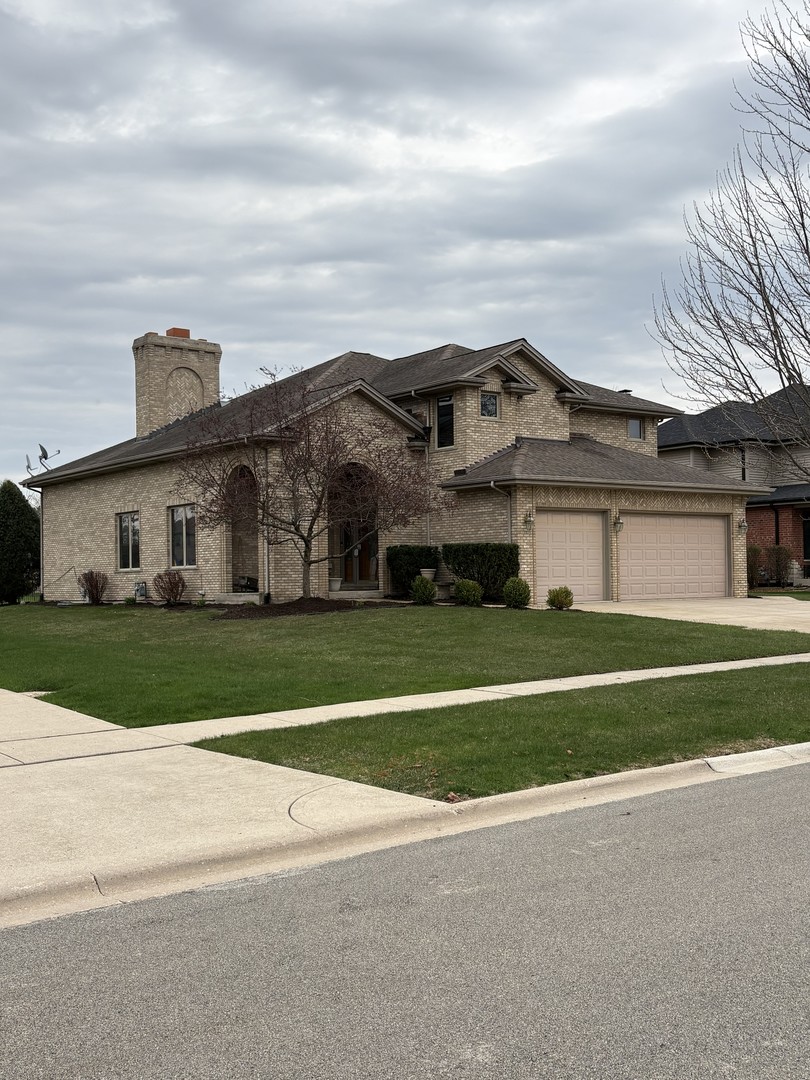
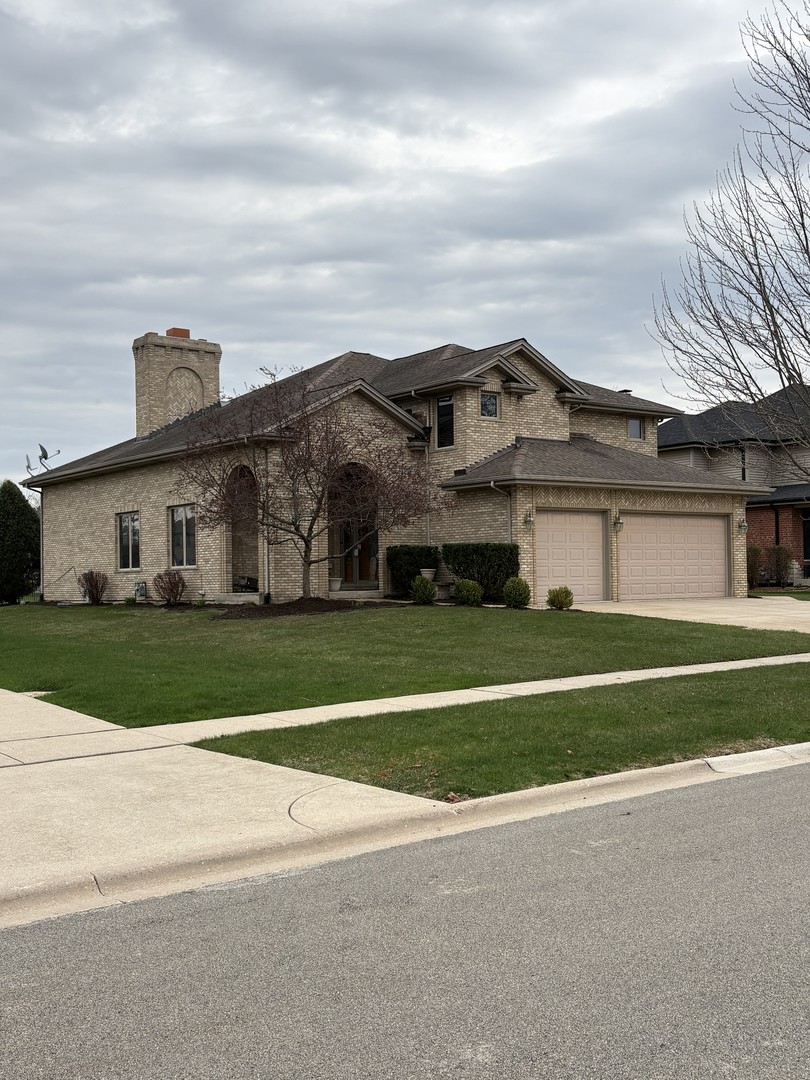
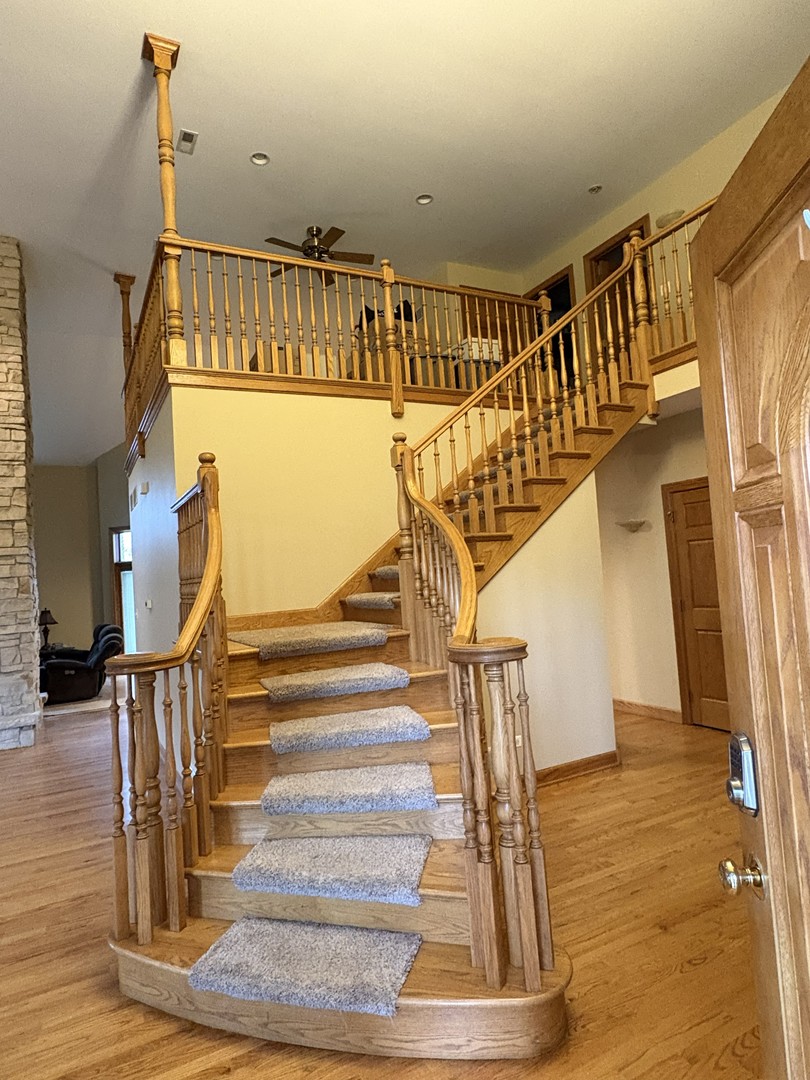
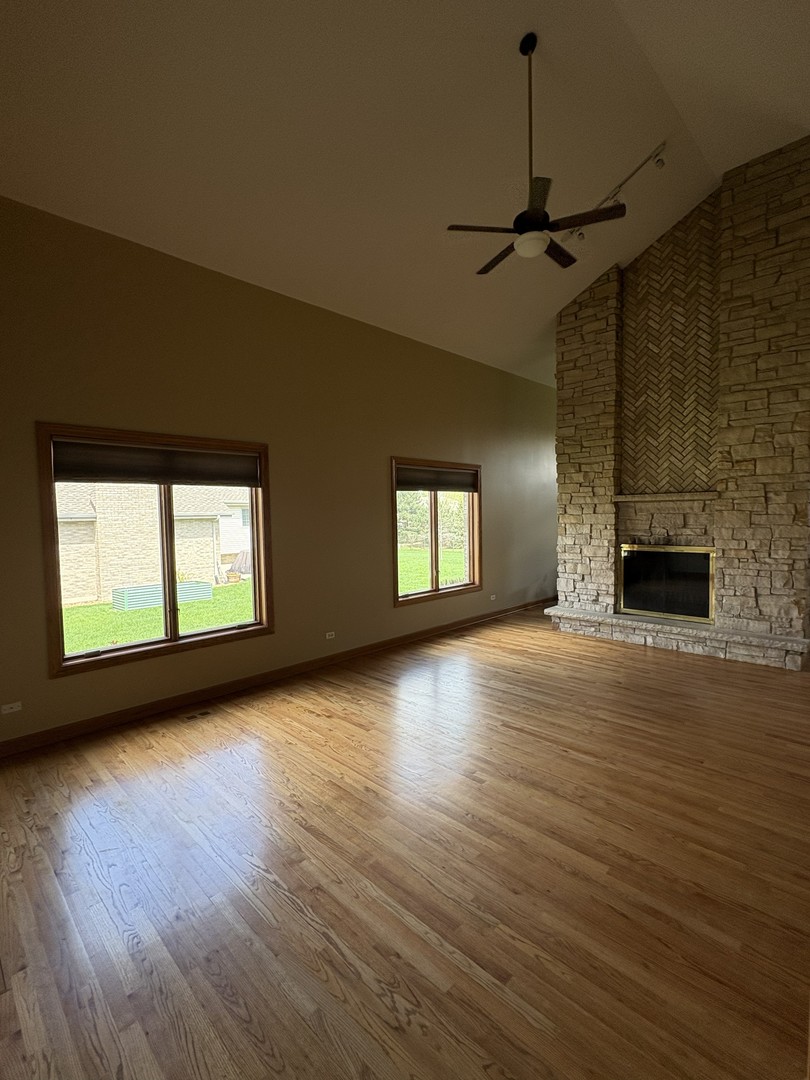
For Sale: Custom-Built Mediterranean Brick Estate in Prestigious Wildwood Club Estates. Welcome to one of the most distinctive homes in sought-after Wildwood Club Estates - a truly custom-built brick masterpiece crafted with exceptional attention to detail by the bricklayer himself. This stunning Mediterranean-inspired residence blends timeless craftsmanship, spacious design, and elegant comfort in one unforgettable property. From the moment you arrive, the home's architectural character stands out. Intricate brickwork, dramatic archways, twisted brick piers, and an impressive 9-foot-wide soaring chimney create a commanding first impression unlike anything else in the neighborhood. Step inside and immediately appreciate the expansive layout, soaring ceilings, and oversized windows that flood the home with natural light and allow refreshing breezes to flow throughout. Rich hardwood flooring spans most of the main level, enhancing the warmth and sophistication of the space. The grand centerpiece of the home is the breathtaking 18-foot-tall, 9-foot-wide see-through Rumford fireplace, beautifully crafted from stone and brick - truly a one-of-a-kind feature that must be seen in person to be fully appreciated. To the right of the foyer, a beautiful oak staircase leads to an open loft overlooking much of the main level below. Upstairs offers three spacious bedrooms and a full bath, providing comfort and privacy for family or guests. The main floor is designed for both entertaining and everyday living, featuring: A massive formal dining room perfect for holidays and gatherings A cozy family room with plush carpeting and fireplace ambiance, an updated kitchen with granite countertops and newer stainless steel appliances, including refrigerator, microwave, oven, and dishwasher. The luxurious main floor primary suite feels like a private five-star retreat, complete with: 15-foot tray ceilings with decorative trim Oversized windows for abundant natural light Sliding glass doors leading to the oversized patio Spa-inspired bathroom featuring glass shower panels and a relaxing whirlpool tub The fully finished basement offers incredible flexibility and endless potential with: Two additional bedrooms A full bathroom A second see-through fireplace Generous gathering and entertainment space Situated on an expansive 83' x 175' lot, the outdoor living opportunities are endless. Enjoy entertaining around the outdoor fireplace, relaxing beneath the corner pergola, or planning for your future hot tub with electrical already in place. Located on a quiet, highly desirable two-street block, this home offers convenient access to bike paths, The Commons summer concerts, excellent middle and high schools, and all the charm Wildwood has to offer. This extraordinary home combines craftsmanship, luxury, and location in a way that rarely becomes available. Schedule your private showing today - this gem will not last long. ** Professional Photographs coming soon**
