
Chicagoland Homes
  • Buy
  • Rent
  • Commercial
  • Find a REALTOR®
    Price range
    $
    $
    Bedrooms
    Bathrooms
    Home type
    Square feet
    Lot size
    Heating
    Cooling
    Parking spots
    Garage
    Basement
    Year built
    Max HOA
    Tours
    More amenities
    1 home
      1 home available
      4450 E 1309th Road, Earlville, IL 60518
      NEW 3 hrs agoVirtual Tour
      4450 E 1309th Road, Earlville, IL 60518
      $360,000
      4beds
      2.5bath
      2,398sqft
      0.68acres
      House for Sale

      4450 E 1309th Road, Earlville, IL 60518
      Listing by: Crosstown Realtors, Inc.
      1 - 1 of 1 results
      © 2026 Mainstreet REALTORS® All Rights Reserved.
      Display of MLS Data is usually deemed reliable but is NOT guaranteed accurate by the MLS. Buyers are responsible for verifying the accuracy of all information and should investigate the data themselves or retain appropriate professionals.
      Equal opportunity
      Membio
      Chicagoland Homes
      4450 E 1309th Road, Earlville, IL 60518
      4450 E 1309th Road, Earlville, IL 60518
      4450 E 1309th Road, Earlville, IL 60518
      4450 E 1309th Road, Earlville, IL 60518
      4450 E 1309th Road, Earlville, IL 60518
      4450 E 1309th Road, Earlville, IL 60518
      4450 E 1309th Road, Earlville, IL 60518
      4450 E 1309th Road, Earlville, IL 60518
      4450 E 1309th Road, Earlville, IL 60518
      4450 E 1309th Road, Earlville, IL 60518
      4450 E 1309th Road, Earlville, IL 60518
      4450 E 1309th Road, Earlville, IL 60518
      4450 E 1309th Road, Earlville, IL 60518
      4450 E 1309th Road, Earlville, IL 60518
      4450 E 1309th Road, Earlville, IL 60518
      4450 E 1309th Road, Earlville, IL 60518
      4450 E 1309th Road, Earlville, IL 60518
      4450 E 1309th Road, Earlville, IL 60518
      4450 E 1309th Road, Earlville, IL 60518
      4450 E 1309th Road, Earlville, IL 60518
      4450 E 1309th Road, Earlville, IL 60518
      4450 E 1309th Road, Earlville, IL 60518
      4450 E 1309th Road, Earlville, IL 60518
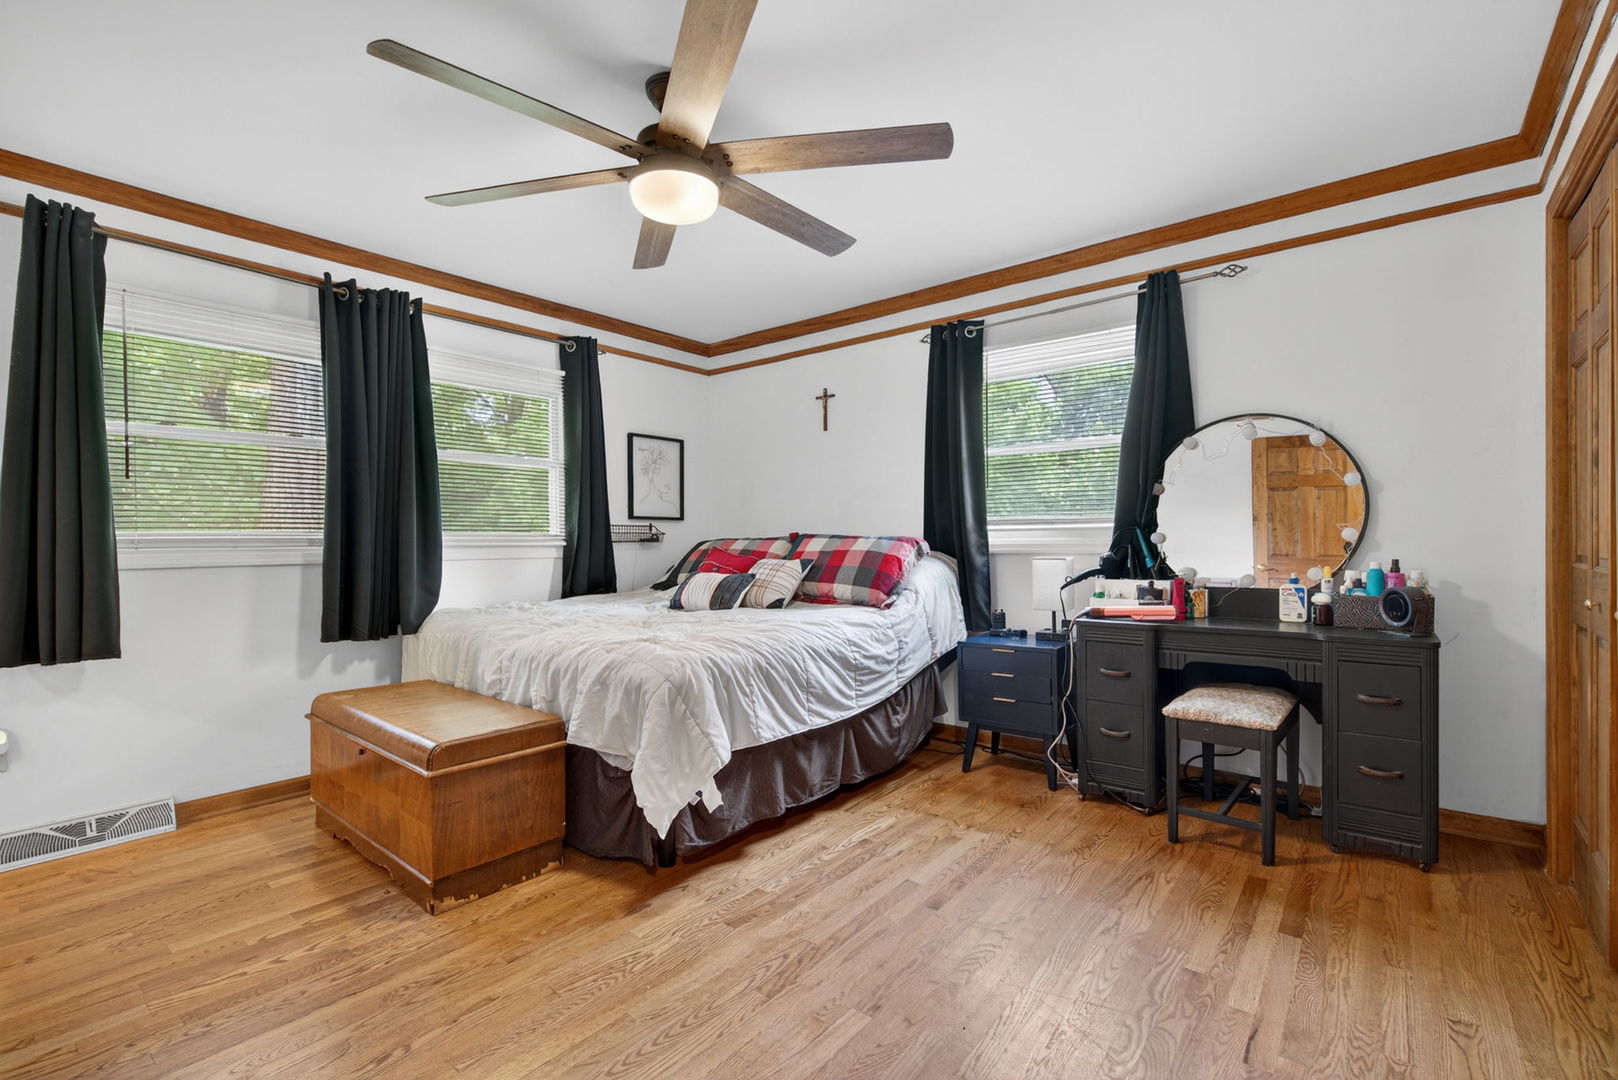
      4450 E 1309th Road, Earlville, IL 60518
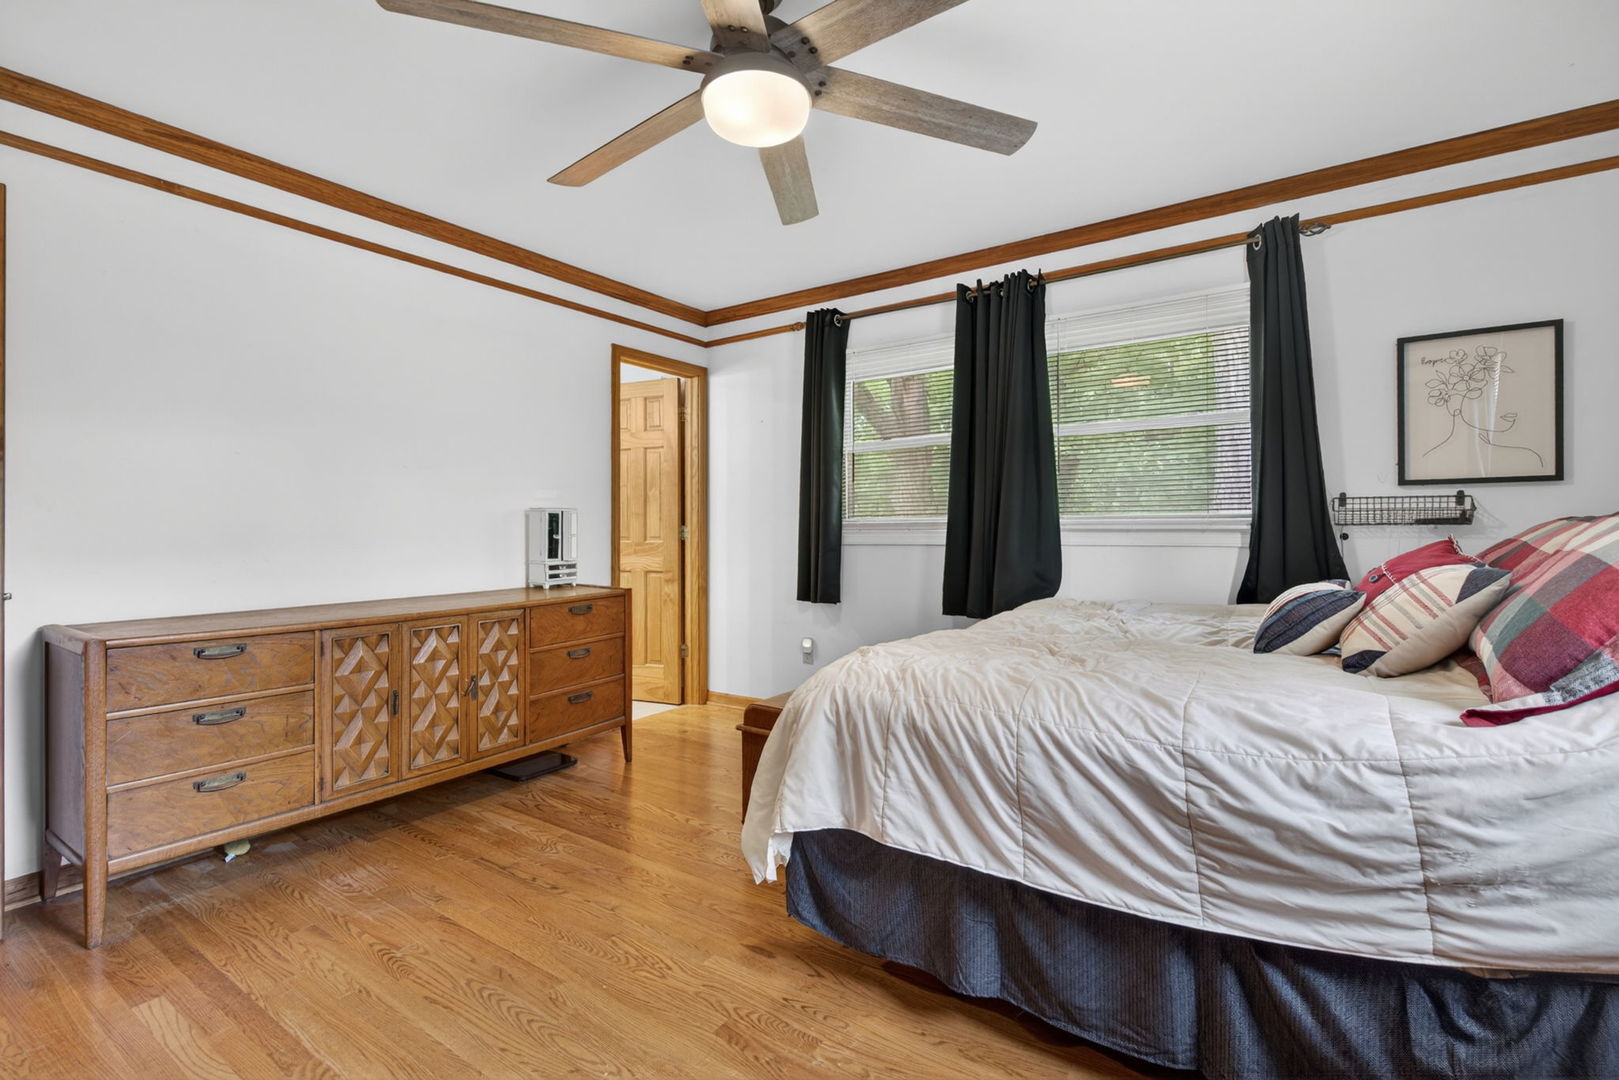
      4450 E 1309th Road, Earlville, IL 60518
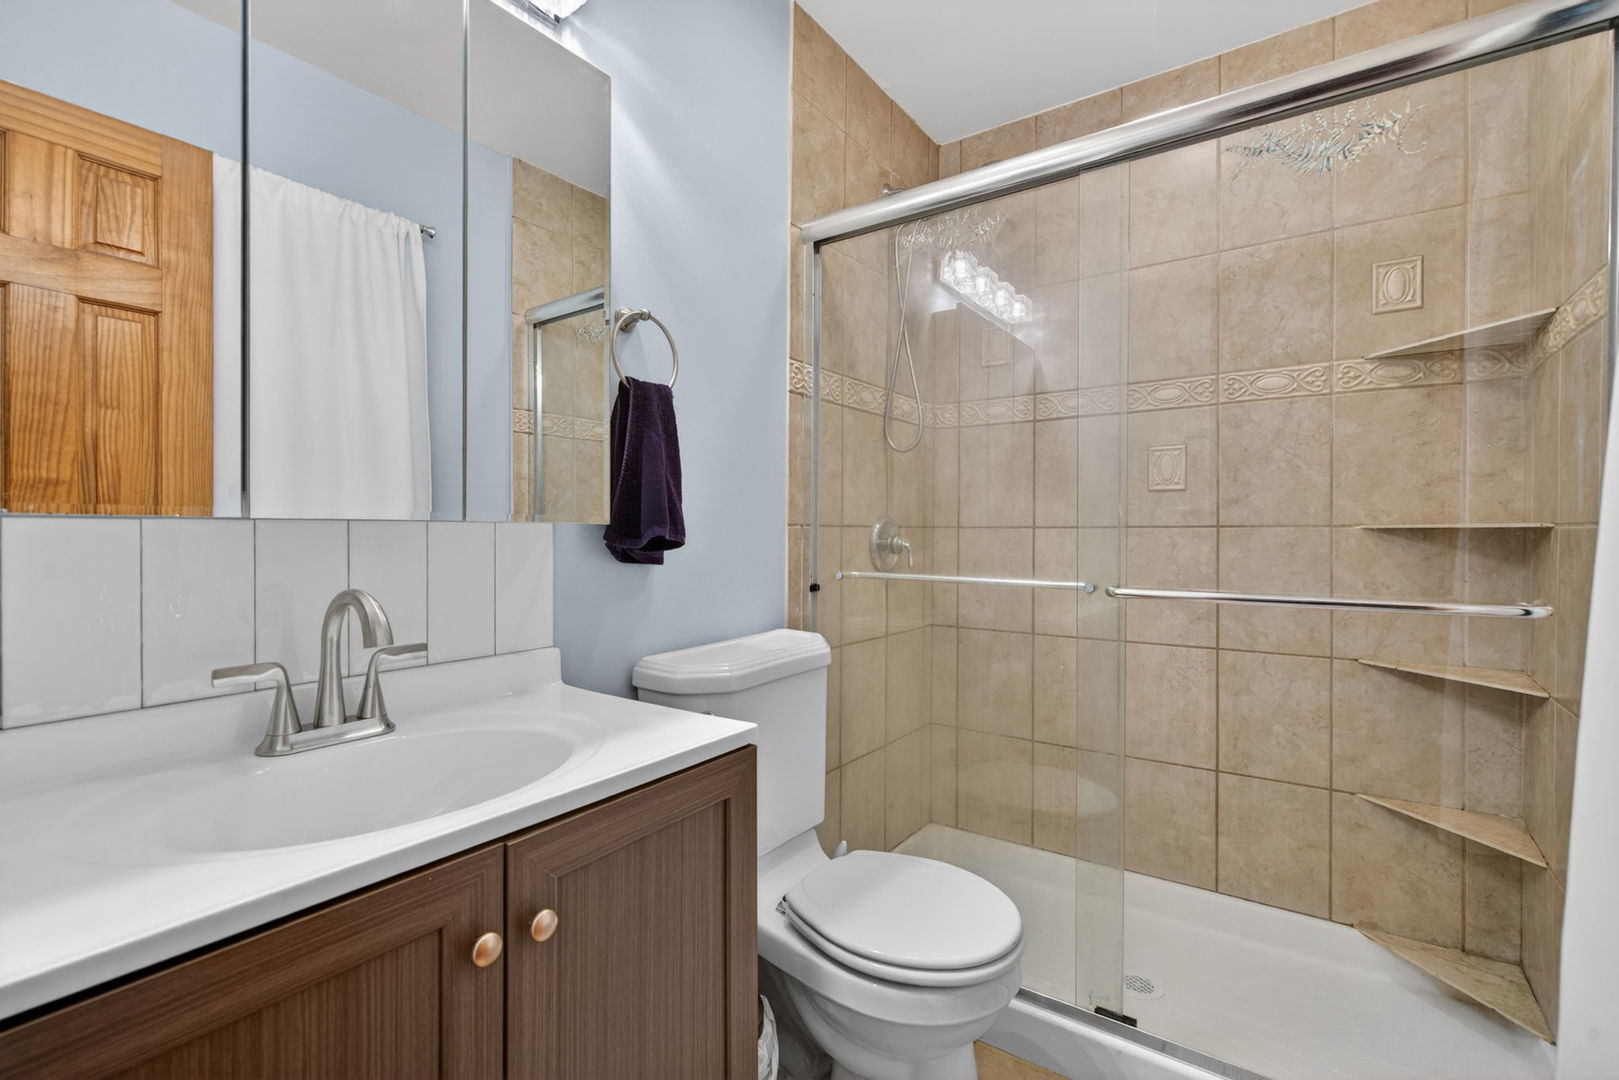
      4450 E 1309th Road, Earlville, IL 60518
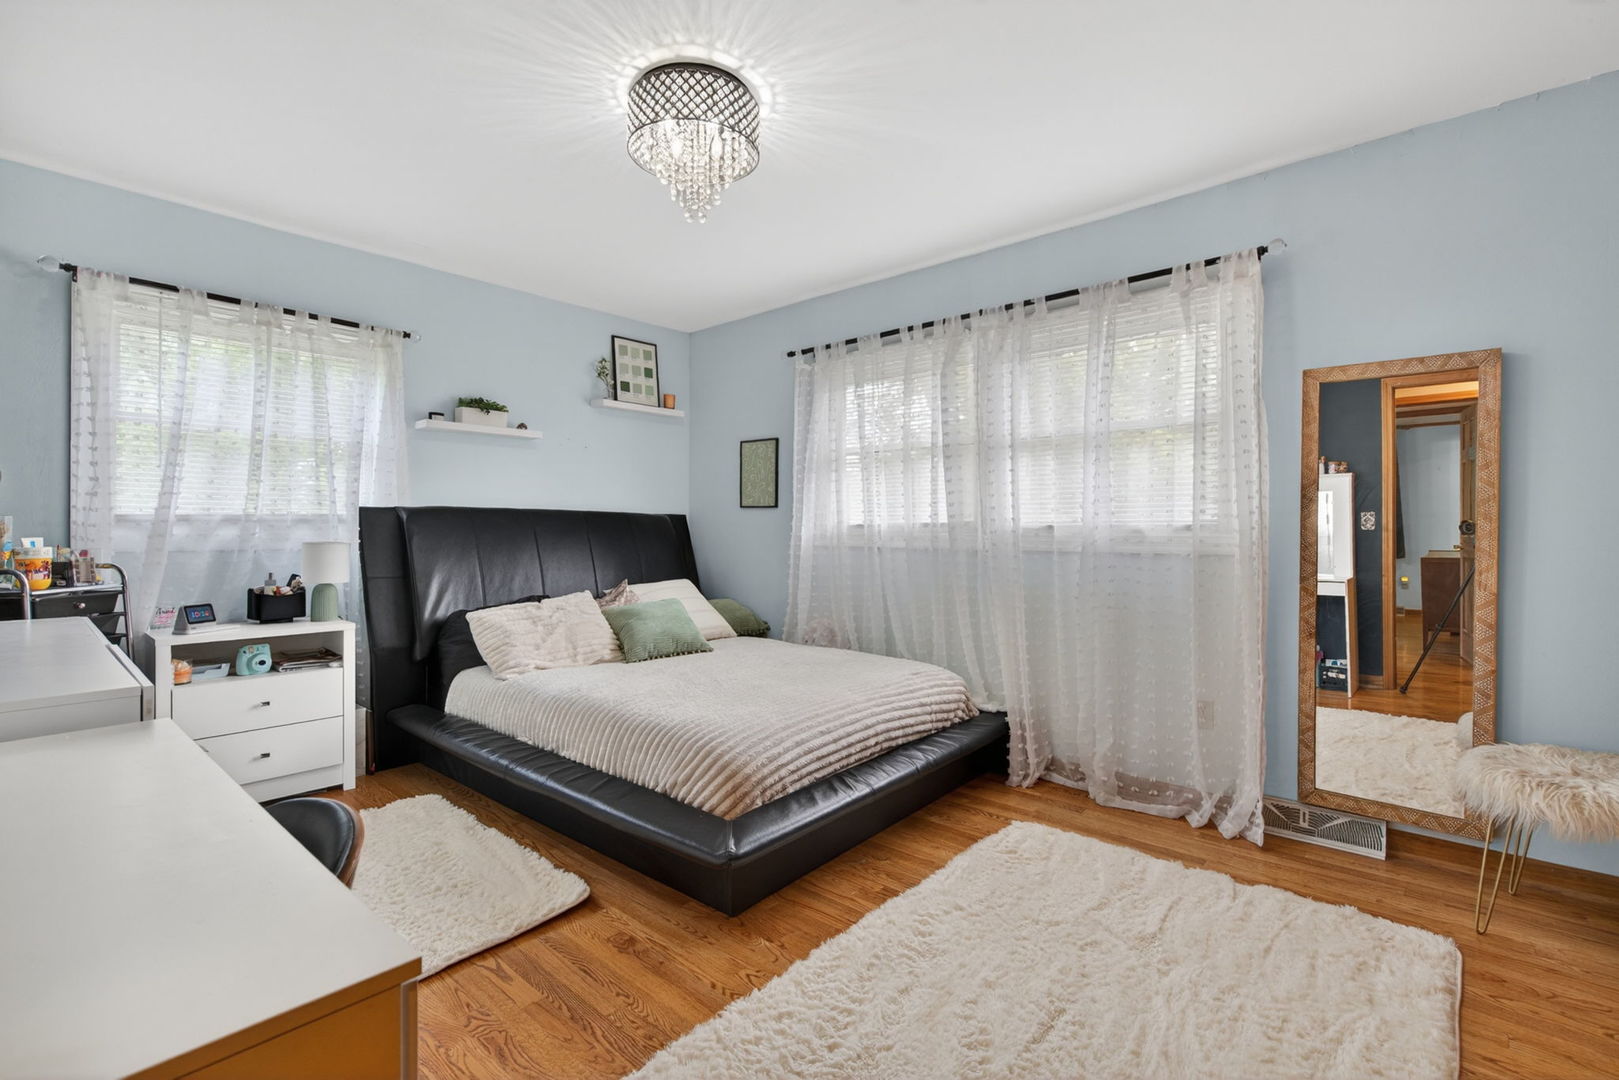
      4450 E 1309th Road, Earlville, IL 60518
      4450 E 1309th Road, Earlville, IL 60518
      4450 E 1309th Road, Earlville, IL 60518
      4450 E 1309th Road, Earlville, IL 60518
      4450 E 1309th Road, Earlville, IL 60518
      4450 E 1309th Road, Earlville, IL 60518
      4450 E 1309th Road, Earlville, IL 60518
      4450 E 1309th Road, Earlville, IL 60518
      4450 E 1309th Road, Earlville, IL 60518
      4450 E 1309th Road, Earlville, IL 60518
      4450 E 1309th Road, Earlville, IL 60518
      4450 E 1309th Road, Earlville, IL 60518
      4450 E 1309th Road, Earlville, IL 60518
      4450 E 1309th Road, Earlville, IL 60518
      4450 E 1309th Road, Earlville, IL 60518
      4450 E 1309th Road, Earlville, IL 60518
      4450 E 1309th Road, Earlville, IL 60518
      4450 E 1309th Road, Earlville, IL 60518
      4450 E 1309th Road, Earlville, IL 60518
      4450 E 1309th Road, Earlville, IL 60518
      4450 E 1309th Road, Earlville, IL 60518
      4450 E 1309th Road, Earlville, IL 60518
      4450 E 1309th Road, Earlville, IL 60518
      4450 E 1309th Road, Earlville, IL 60518
      4450 E 1309th Road, Earlville, IL 60518
      4450 E 1309th Road, Earlville, IL 60518
      4450 E 1309th Road, Earlville, IL 60518
      4450 E 1309th Road, Earlville, IL 60518
      4450 E 1309th Road, Earlville, IL 60518
      4450 E 1309th Road, Earlville, IL 60518
      4450 E 1309th Road, Earlville, IL 60518
      NEW 3 hrs ago
      Virtual Tour
      $360,000
      4beds
      2full,1half bath
      2,398sqft
      0.68acres

      4450 E 1309th Road, Earlville, IL 60518

      House for Sale by Tiffany LealCrosstown Realtors, Inc..

      Data checked -. Listing last updated 3 hours ago.
      1. Overview
      2. Details
      3. More 

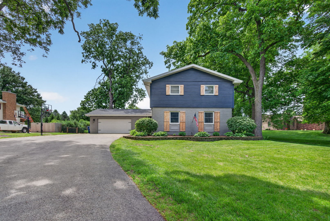
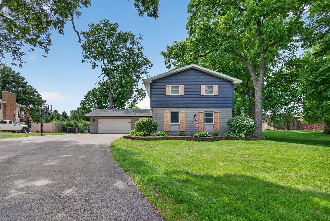
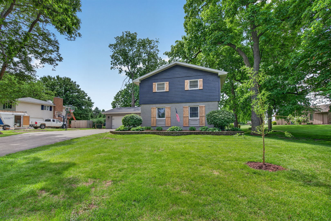
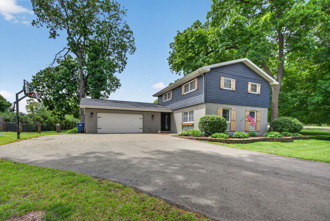
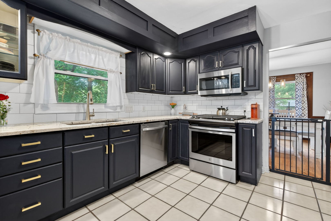
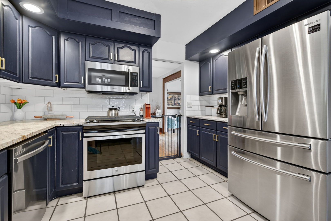
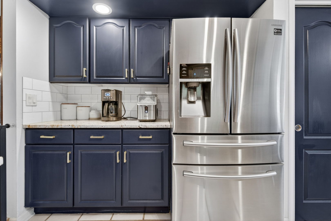
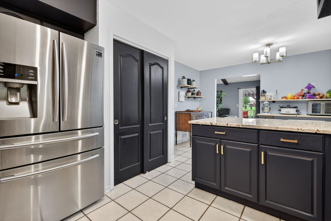
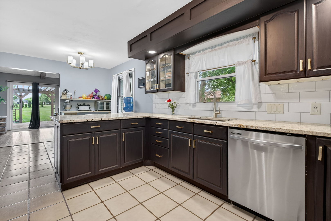
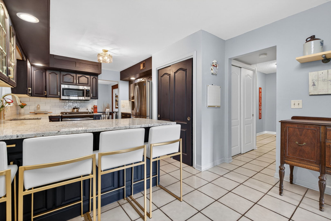
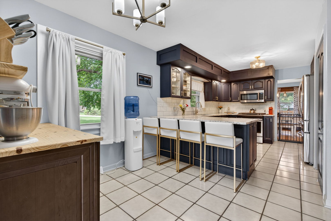
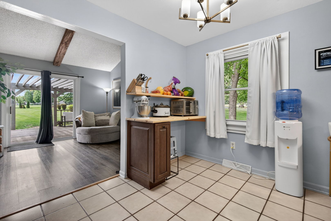
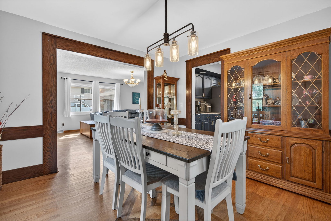
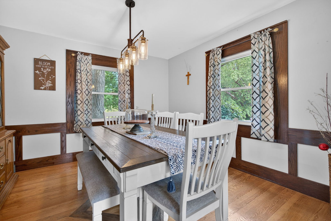
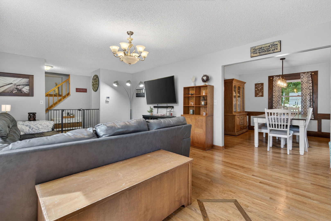
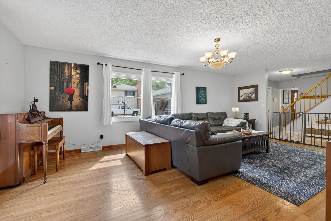
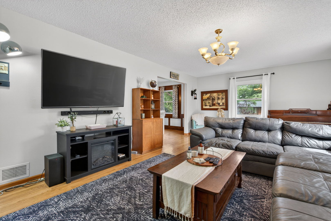
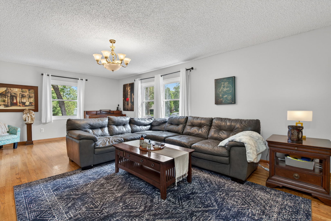
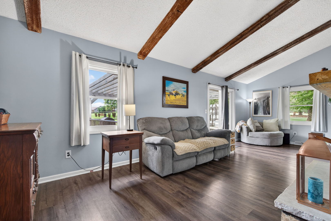
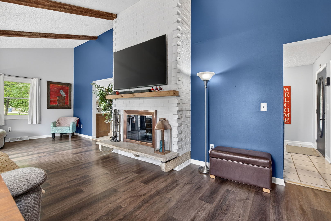
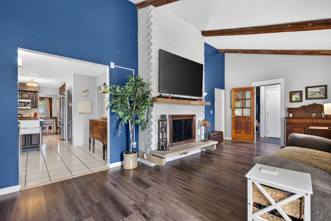
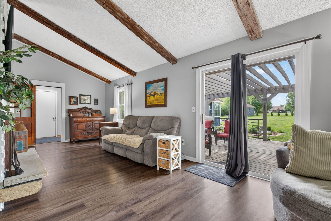
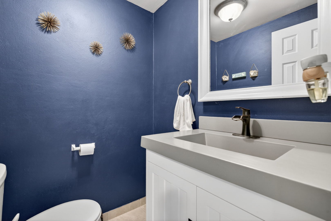
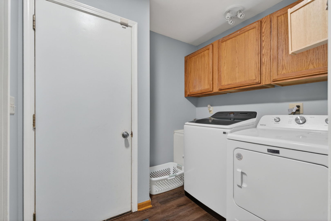
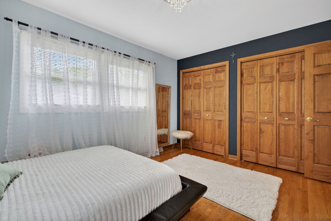
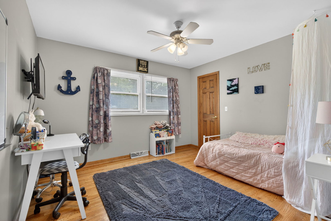
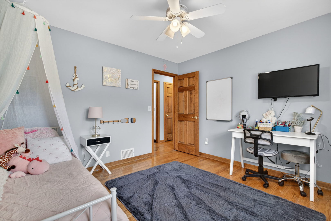
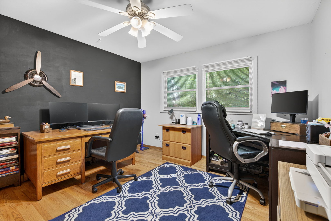
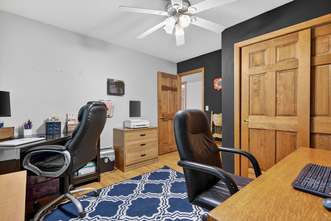
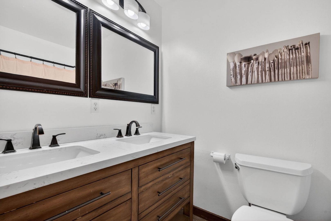
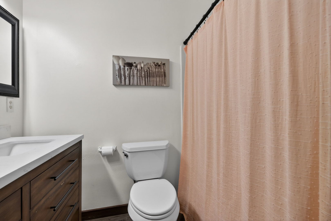
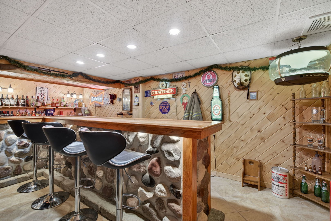
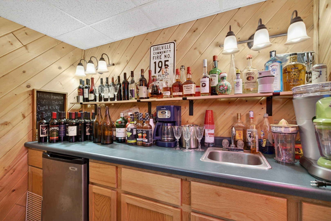
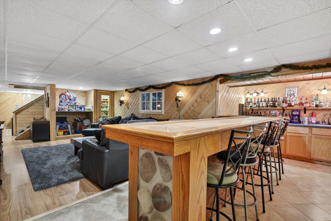
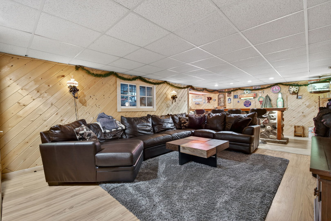
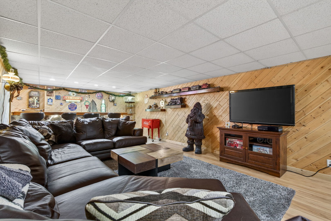
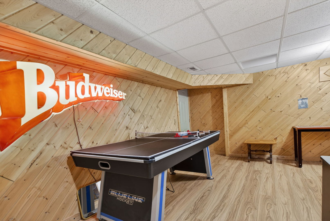
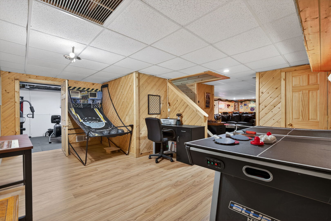
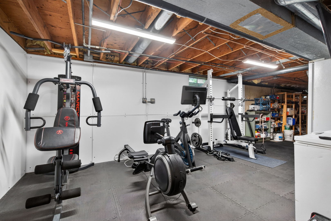
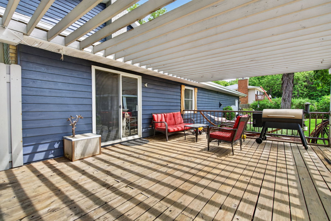
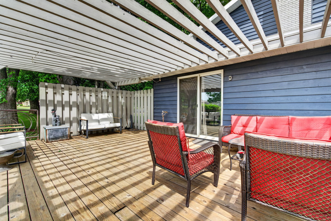
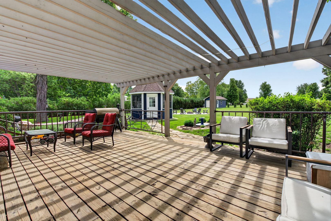
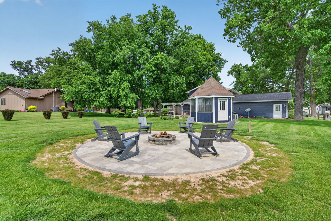
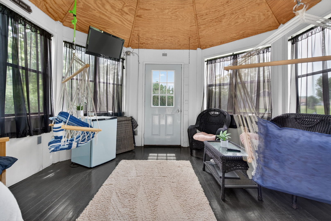
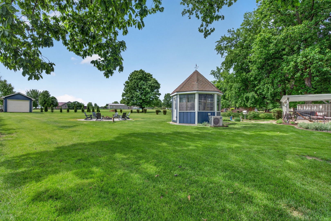
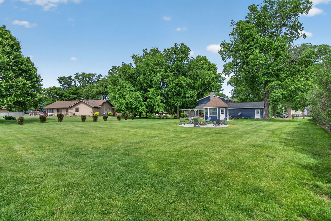
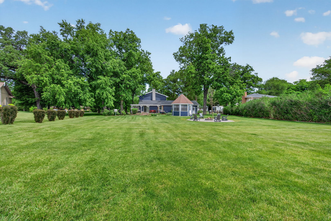
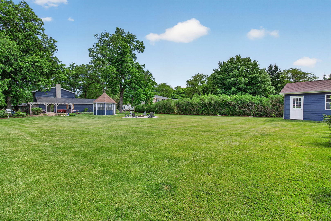
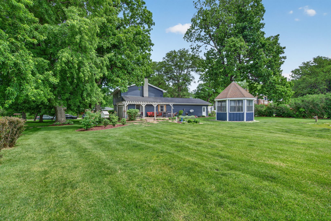
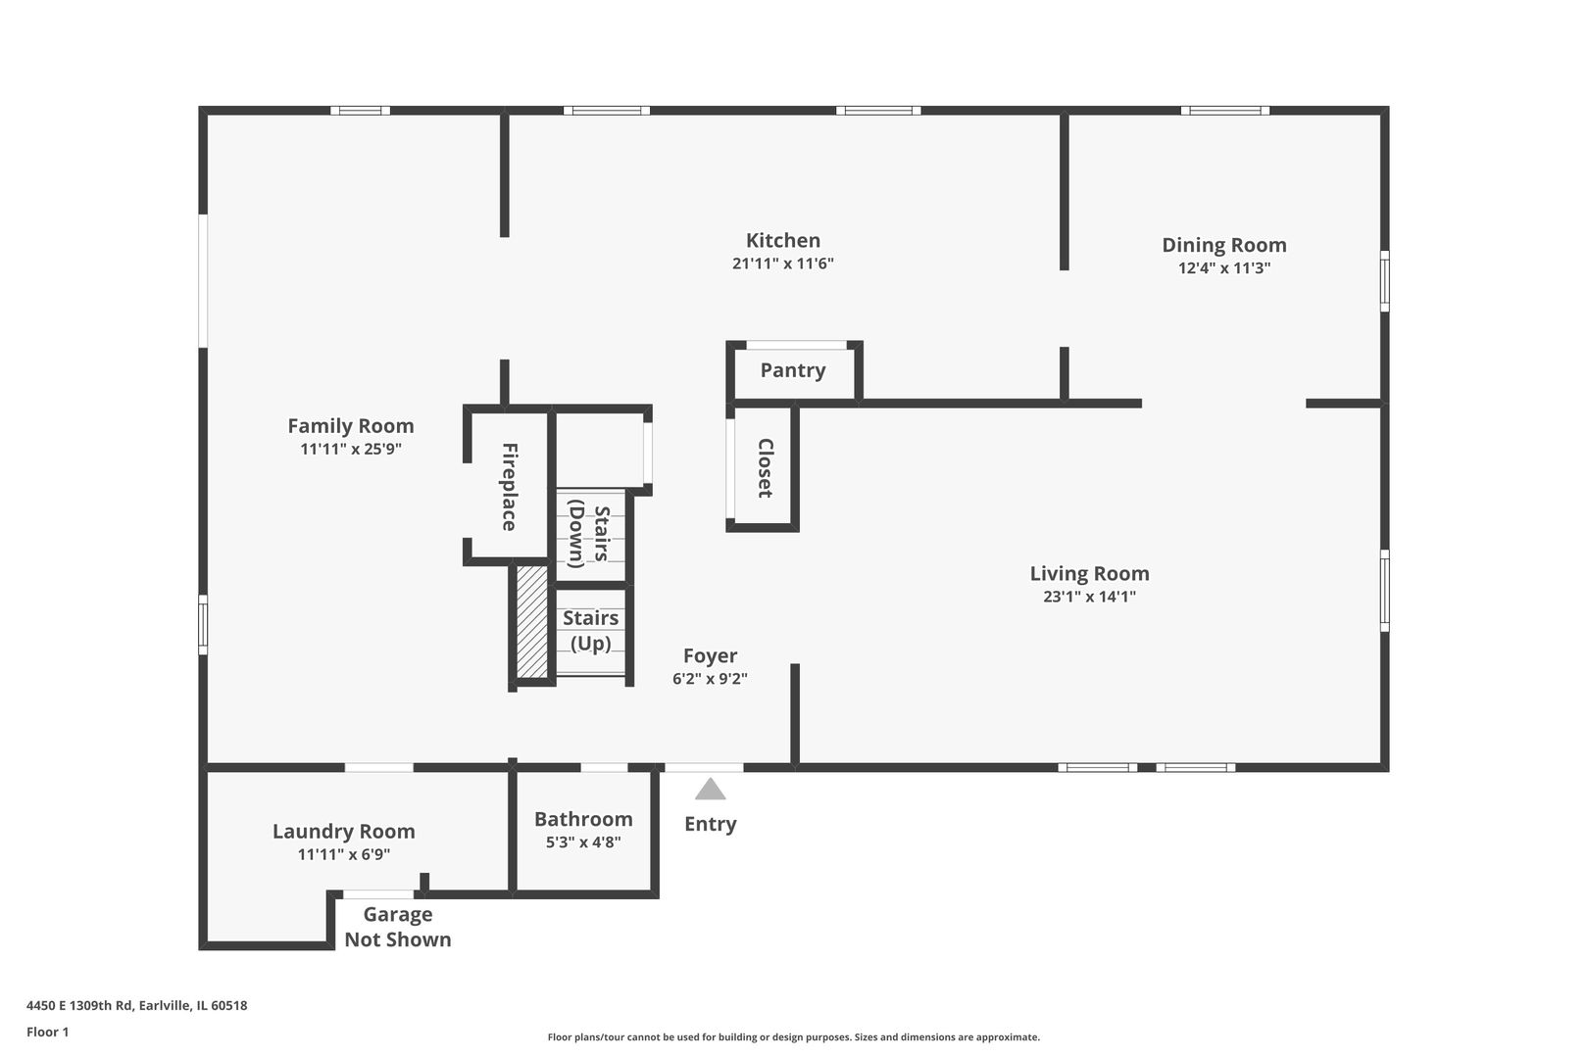
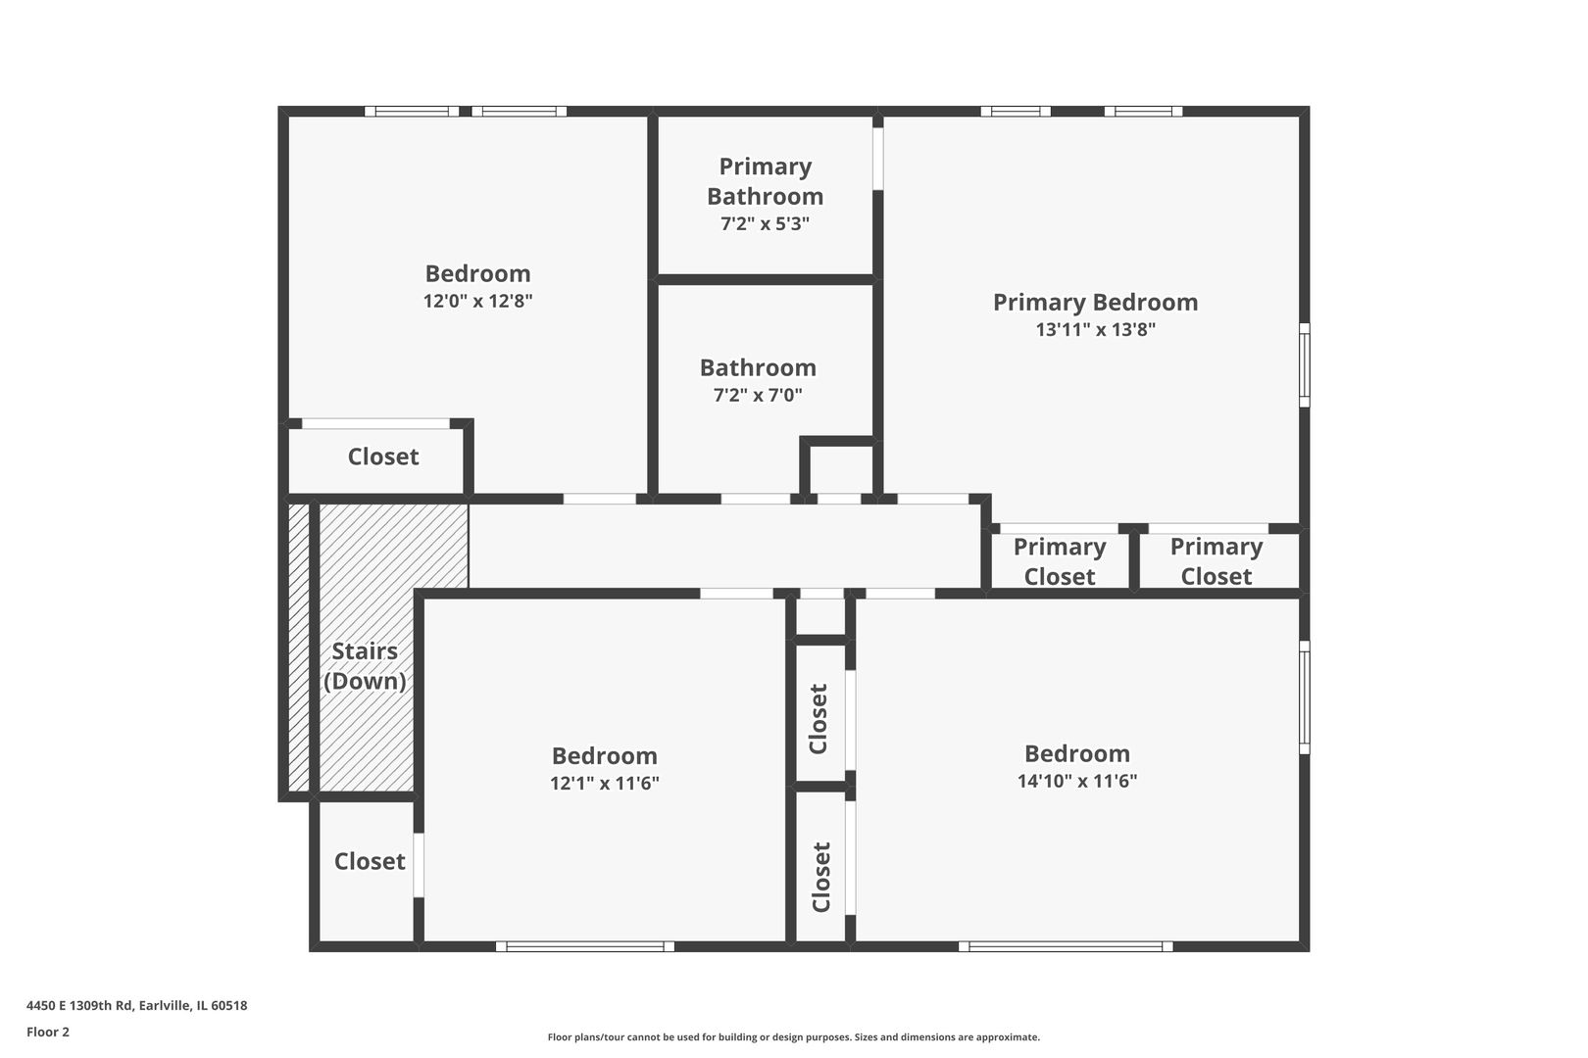
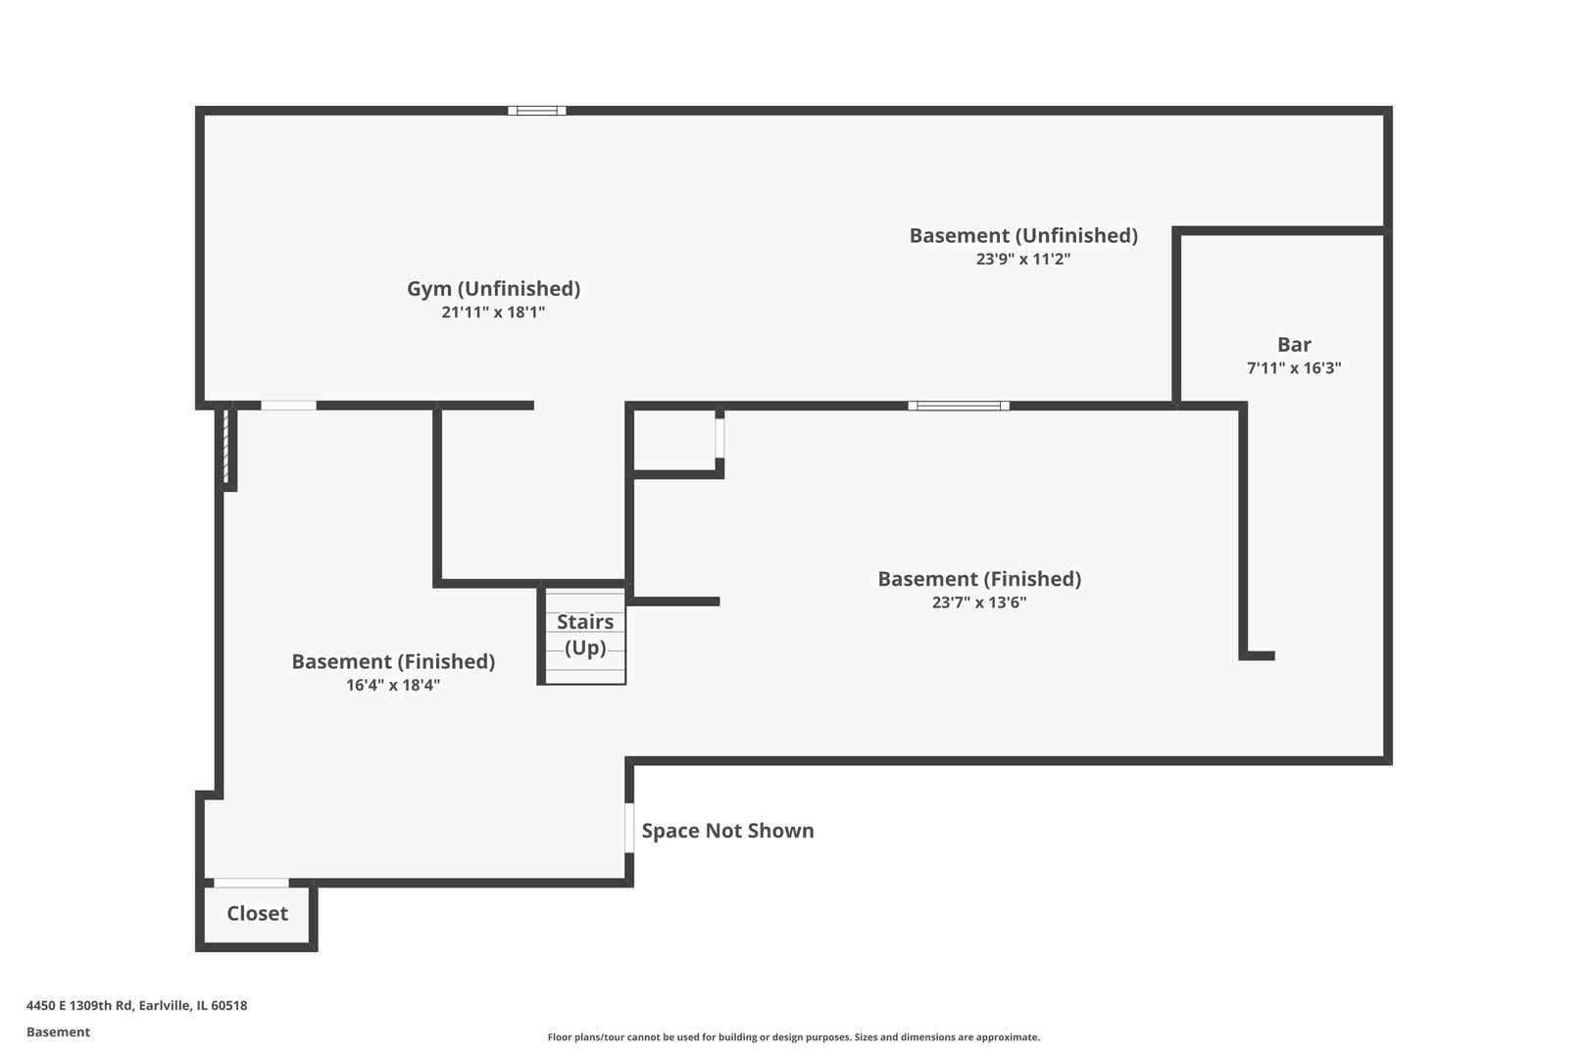
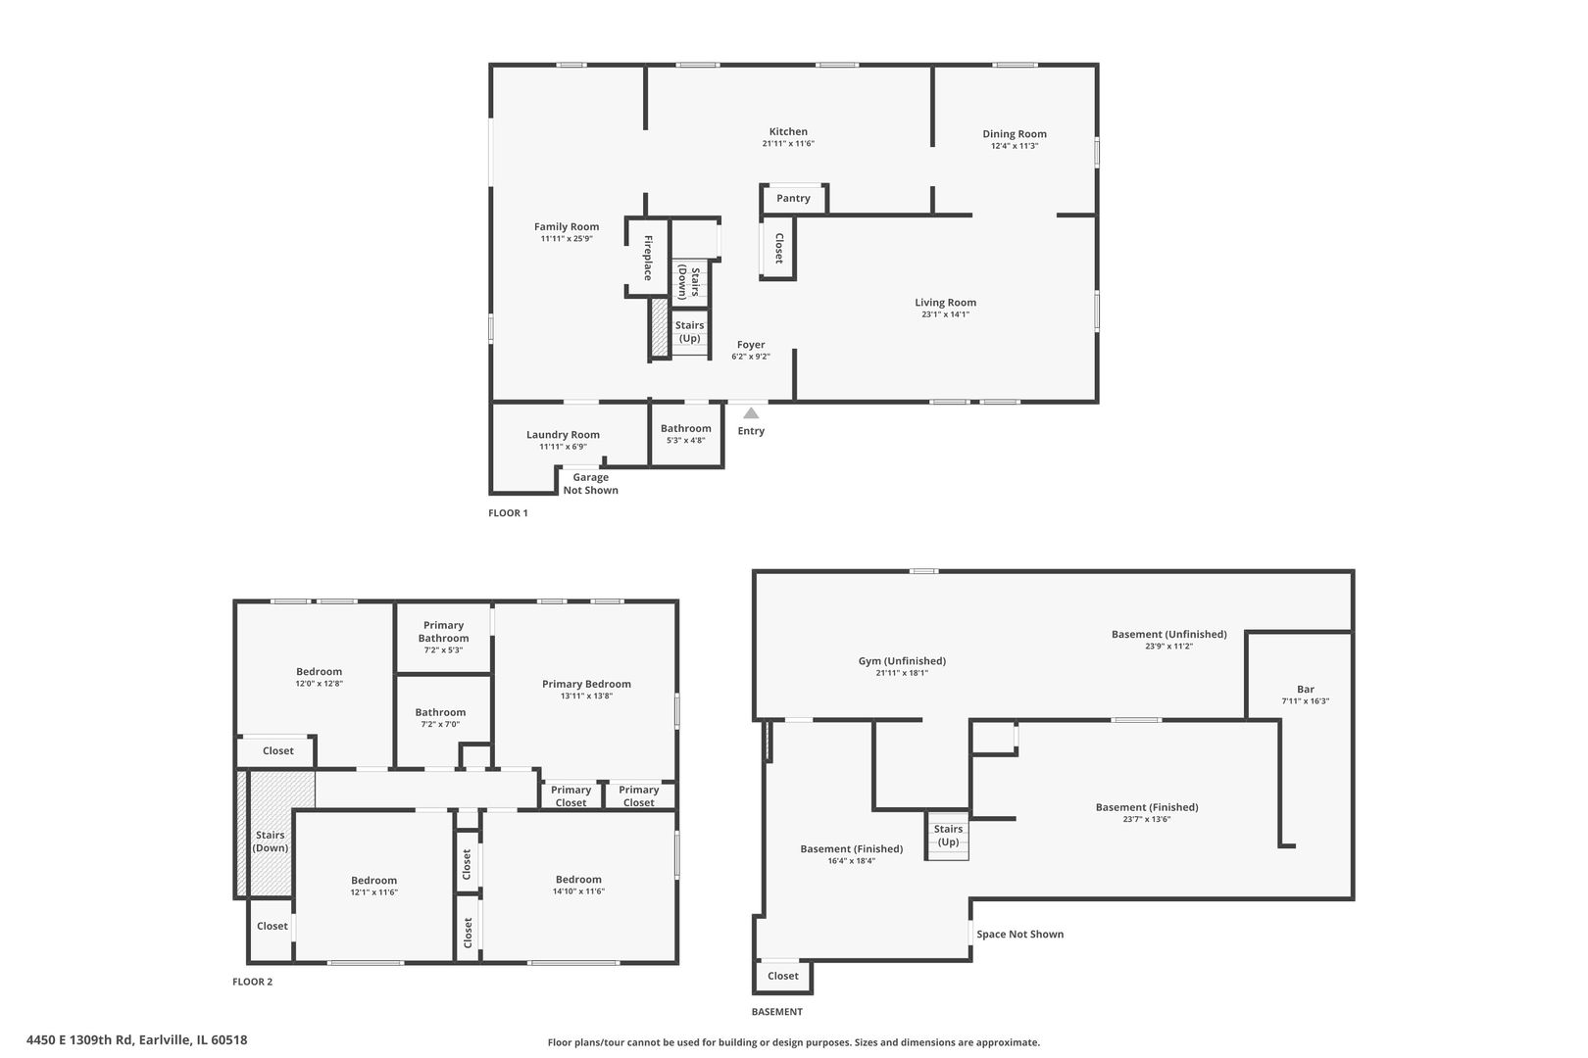
      This beautifully updated 4-bedroom, 2.5-bath home sits on a large, private lot and offers 2,398 square feet above grade plus a full basement, blending timeless character with modern updates throughout. Inside, you'll find hardwood flooring throughout the upstairs bedrooms, hallway, living room, and dining room, while the spacious family room features a cozy wood-burning fireplace and vinyl flooring installed to protect the original hardwood underneath. The updated kitchen showcases granite countertops, custom cabinetry, subway tile backsplash, stainless steel appliances, farmhouse sink, pantry, coffee bar, and an oversized peninsula with seating, along with a separate dining room ideal for entertaining. Upstairs includes four generously sized bedrooms, an updated hall bath with double vanity, and a private primary bath with shower. A large laundry/mud room adds everyday convenience. The partially finished basement provides additional living space with a wet bar, beverage fridge, wood laminate flooring, weight room, exterior access to the garage, and abundant unfinished storage space. Outside, the backyard is designed for entertaining and relaxation with a huge deck and pergola, professionally landscaped yard, brick paver fire pit, heated and cooled gazebo, storage shed, and handcrafted custom deck railings built by the owner. In addition to the attached 2-car garage, the property also includes a detached 1-car garage in the backyard. Major updates completed since 2018 include the roof (approximately 2 years old), kitchen remodel, updated bathrooms, furnace and A/C (2018), water heater (2018), interior and exterior paint, resurfaced driveway, renovated deck, gazebo addition, brick patio with fire pit, and basement weight room addition. Additional highlights include an owned water softener, garbage disposal, all standard kitchen appliances included, plus extra refrigerators in the basement, gazebo, and bar area, with the septic system emptied approximately two years ago.

      Internet Serviceability
      Details
        Property type
      Residential
        Year built
      1974
        Heating
      Natural Gas, Forced Air
        Cooling
      Central Air
        Total rooms
      9
        Garage
      Yes (3 space)
        Parking spots
      3
      MRD12659059
      MLS ID
      Active
      Status
      05-28-2026
      On market date
        Laundry features
      Main Level
        Fireplace
      Yes
        Pets allowed
        Architectural Style
        Basement
      Partially Finished, Storage Space, Walk-Up Access, Full
      Interior features
      Wet Bar, Beamed Ceilings, Granite Counters, Separate Dining Room, Pantry
      Exterior features
      Fire Pit
      Lot features
      Mature Trees
      Appliances included
      Range, Microwave, Dishwasher, Refrigerator, Bar Fridge, Washer, Dryer, Disposal, Stainless Steel Appliance(s), Water Softener Owned
      Construction materials
      Brick, Wood Siding
      Monthly taxes
      $490
      Yearly taxes
      $5,884
      School district
      Earlville Comm Unit Sch Dist 9
      Schools
      -
      Senior community
      No
      Common Charges
      -
      Maintenance
      -
      Additional Fees
      -
      HOA Fees Include
      None
      Open Houses
      In-Person
      No upcoming in-person open houses
      Virtual
      No upcoming virtual open houses
      Contact Agent
      Tiffany Leal
      Tiffany Leal
      Direct 
       
      Location
      N 38TH RD, RIGHT ONTO E 1553RD RD, LEFT ONTO E 1553 RD, RIGHT ONTO E 139TH RD
      For Sale Nearby
      No nearby homes are For Sale Nearby.
      Recently Sold
      No nearby homes have been Recently Sold.
      4450 E 1309th Road, Earlville, IL 60518, is a 4 bedroom, 2 bathroom, 2398 sqft. Single Family Residence built in 1974. This property is currently available for sale and was listed on Mainstreet REALTORS® on 5-28-2026. The MLS# for this Single Family Residence is MLS# MRD12659059.
      Display of MLS Data is usually deemed reliable but is NOT guaranteed accurate by the MLS. Buyers are responsible for verifying the accuracy of all information and should investigate the data themselves or retain appropriate professionals.
      Copyright ©2026 Mainstreet REALTORS®