
Chicagoland Homes
  • Buy
  • Rent
  • Commercial
  • Find a REALTOR®
    Price range
    $
    $
    Bedrooms
    Bathrooms
    Home type
    Square feet
    Lot size
    Heating
    Cooling
    Parking spots
    Garage
    Basement
    Year built
    Max HOA
    Tours
    More amenities
    1 home
      1 home available
      4544 SHUMARD Lane, Naperville, IL 60564
      NEW 3 hrs ago
      4544 SHUMARD Lane, Naperville, IL 60564
      $1,300,000
      5beds
      4bath
      3,781sqft
      0.35acres
      House for Sale

      4544 SHUMARD Lane, Naperville, IL 60564
      Listing by: Coldwell Banker Realty
      1 - 1 of 1 results
      © 2026 Mainstreet REALTORS® All Rights Reserved.
      Display of MLS Data is usually deemed reliable but is NOT guaranteed accurate by the MLS. Buyers are responsible for verifying the accuracy of all information and should investigate the data themselves or retain appropriate professionals.
      Equal opportunity
      Membio
      Chicagoland Homes
      4544 SHUMARD Lane, Naperville, IL 60564
      4544 SHUMARD Lane, Naperville, IL 60564
      4544 SHUMARD Lane, Naperville, IL 60564
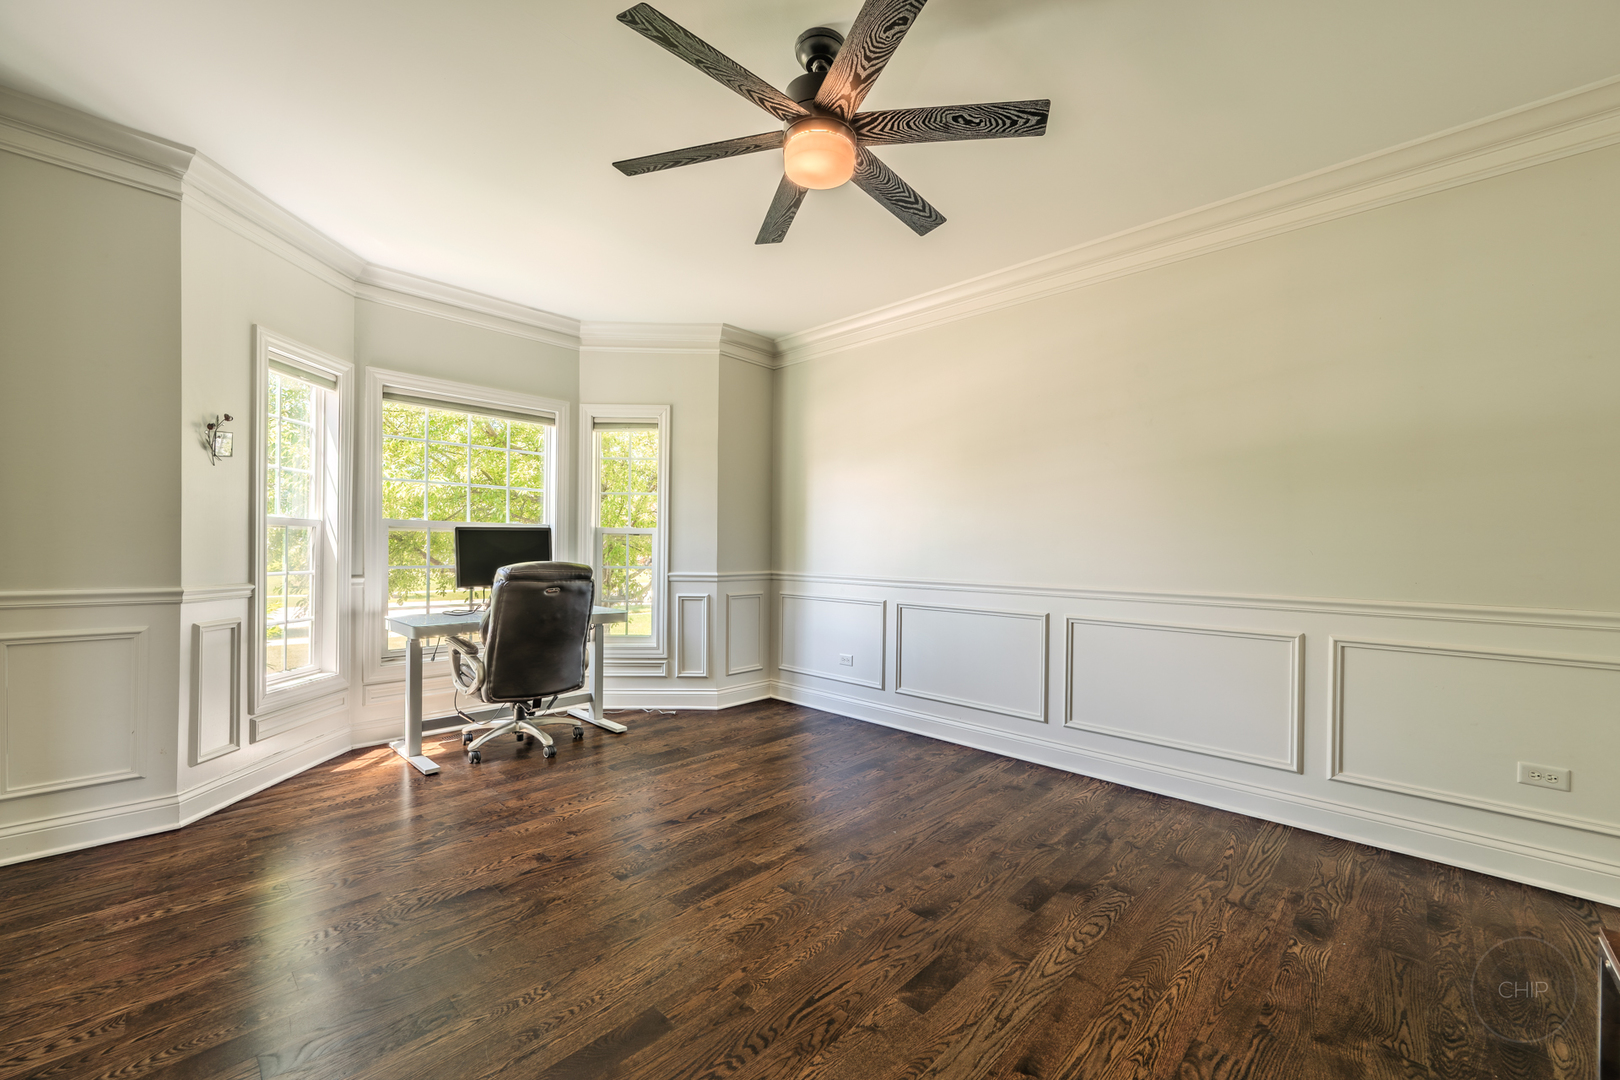
      4544 SHUMARD Lane, Naperville, IL 60564
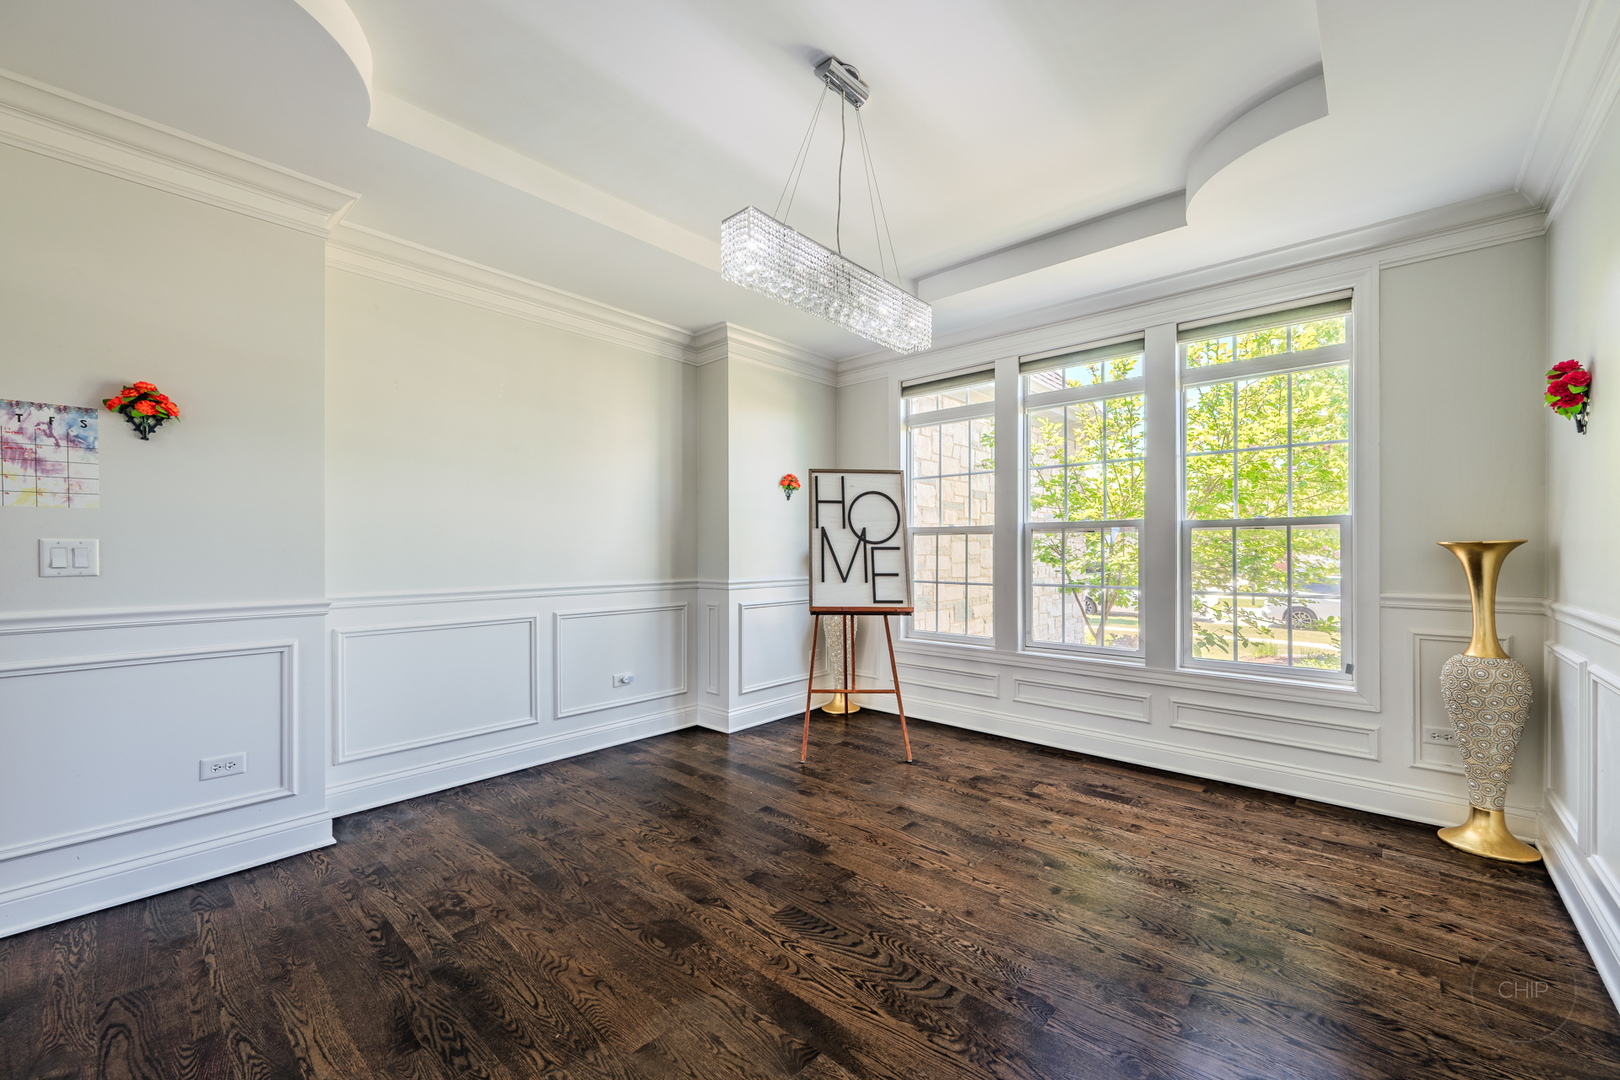
      4544 SHUMARD Lane, Naperville, IL 60564
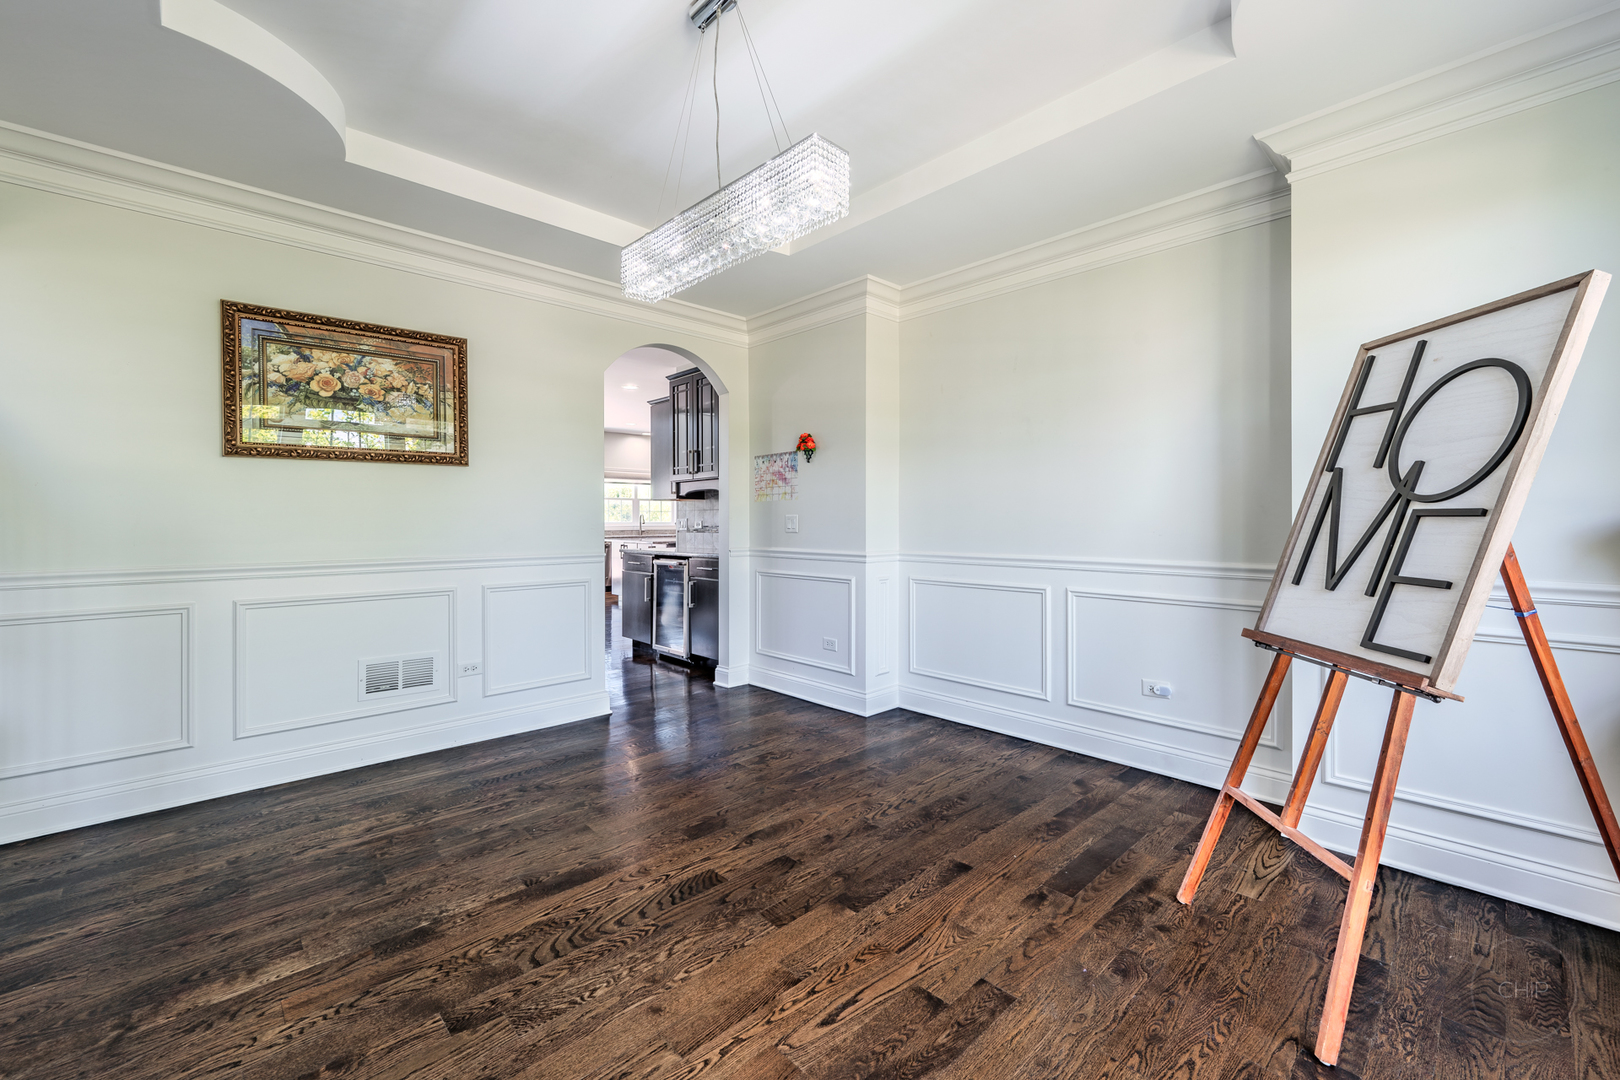
      4544 SHUMARD Lane, Naperville, IL 60564
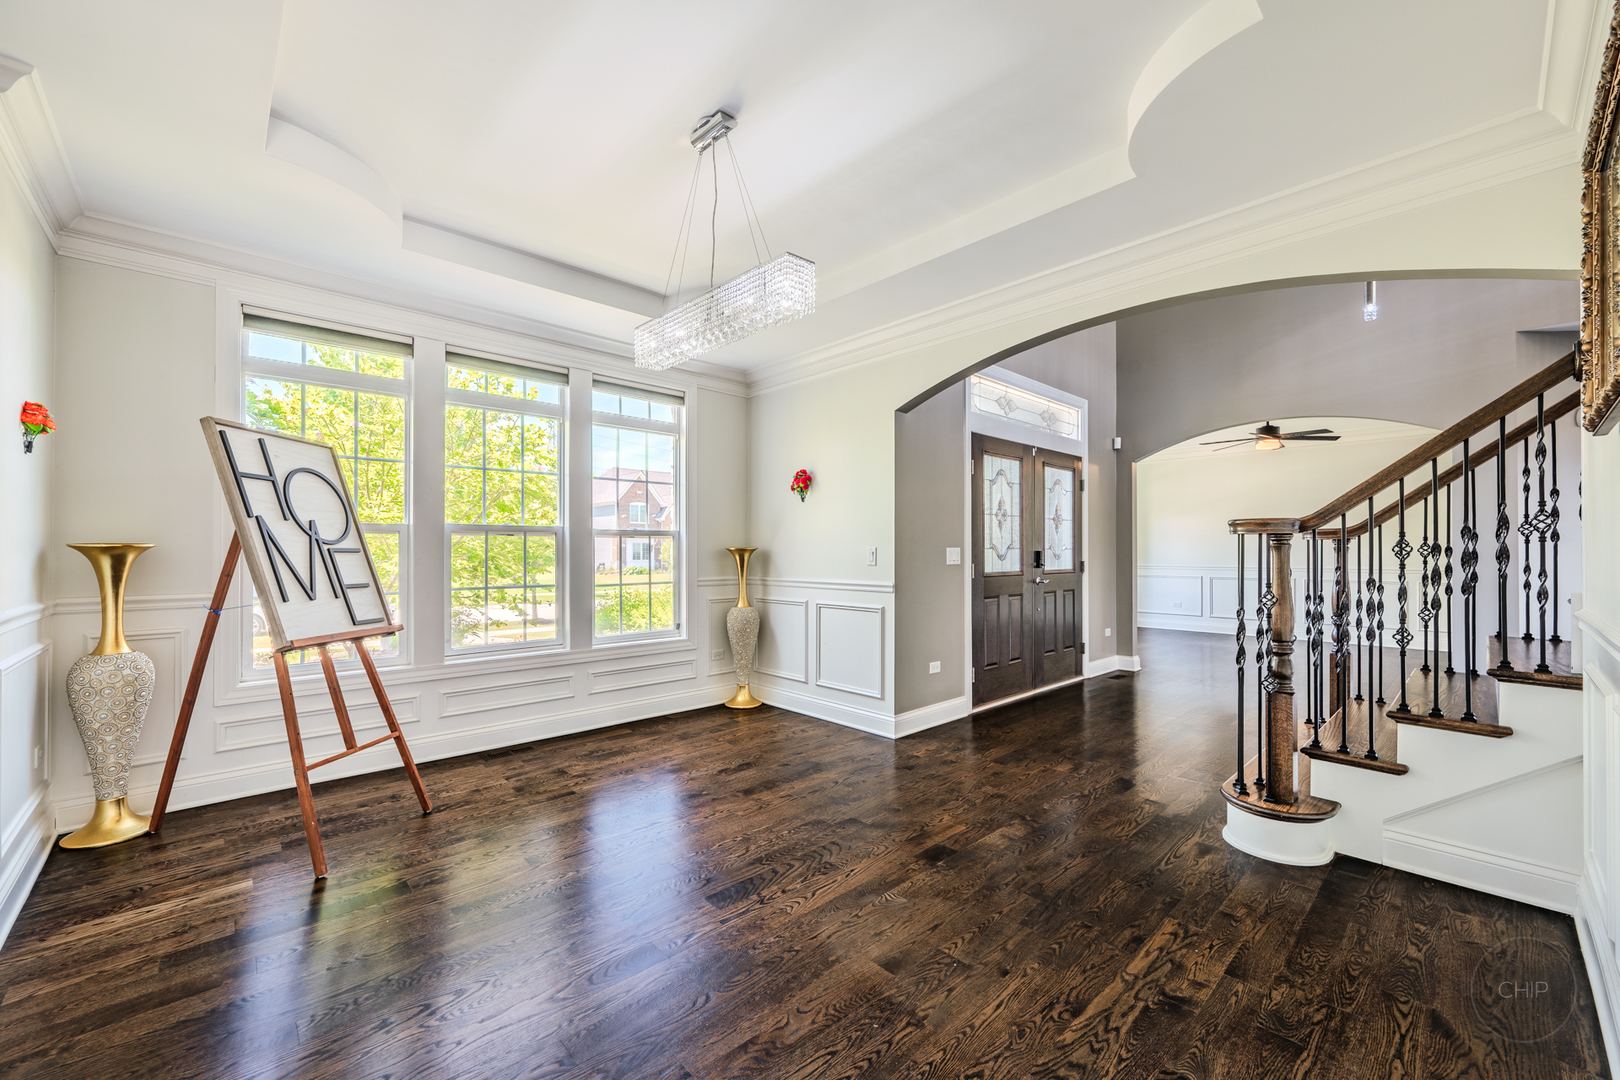
      4544 SHUMARD Lane, Naperville, IL 60564
      4544 SHUMARD Lane, Naperville, IL 60564
      4544 SHUMARD Lane, Naperville, IL 60564
      4544 SHUMARD Lane, Naperville, IL 60564
      4544 SHUMARD Lane, Naperville, IL 60564
      4544 SHUMARD Lane, Naperville, IL 60564
      4544 SHUMARD Lane, Naperville, IL 60564
      4544 SHUMARD Lane, Naperville, IL 60564
      4544 SHUMARD Lane, Naperville, IL 60564
      4544 SHUMARD Lane, Naperville, IL 60564
      4544 SHUMARD Lane, Naperville, IL 60564
      4544 SHUMARD Lane, Naperville, IL 60564
      4544 SHUMARD Lane, Naperville, IL 60564
      4544 SHUMARD Lane, Naperville, IL 60564
      4544 SHUMARD Lane, Naperville, IL 60564
      4544 SHUMARD Lane, Naperville, IL 60564
      4544 SHUMARD Lane, Naperville, IL 60564
      4544 SHUMARD Lane, Naperville, IL 60564
      4544 SHUMARD Lane, Naperville, IL 60564
      4544 SHUMARD Lane, Naperville, IL 60564
      4544 SHUMARD Lane, Naperville, IL 60564
      4544 SHUMARD Lane, Naperville, IL 60564
      4544 SHUMARD Lane, Naperville, IL 60564
      4544 SHUMARD Lane, Naperville, IL 60564
      4544 SHUMARD Lane, Naperville, IL 60564
      4544 SHUMARD Lane, Naperville, IL 60564
      4544 SHUMARD Lane, Naperville, IL 60564
      4544 SHUMARD Lane, Naperville, IL 60564
      4544 SHUMARD Lane, Naperville, IL 60564
      4544 SHUMARD Lane, Naperville, IL 60564
      4544 SHUMARD Lane, Naperville, IL 60564
      4544 SHUMARD Lane, Naperville, IL 60564
      4544 SHUMARD Lane, Naperville, IL 60564
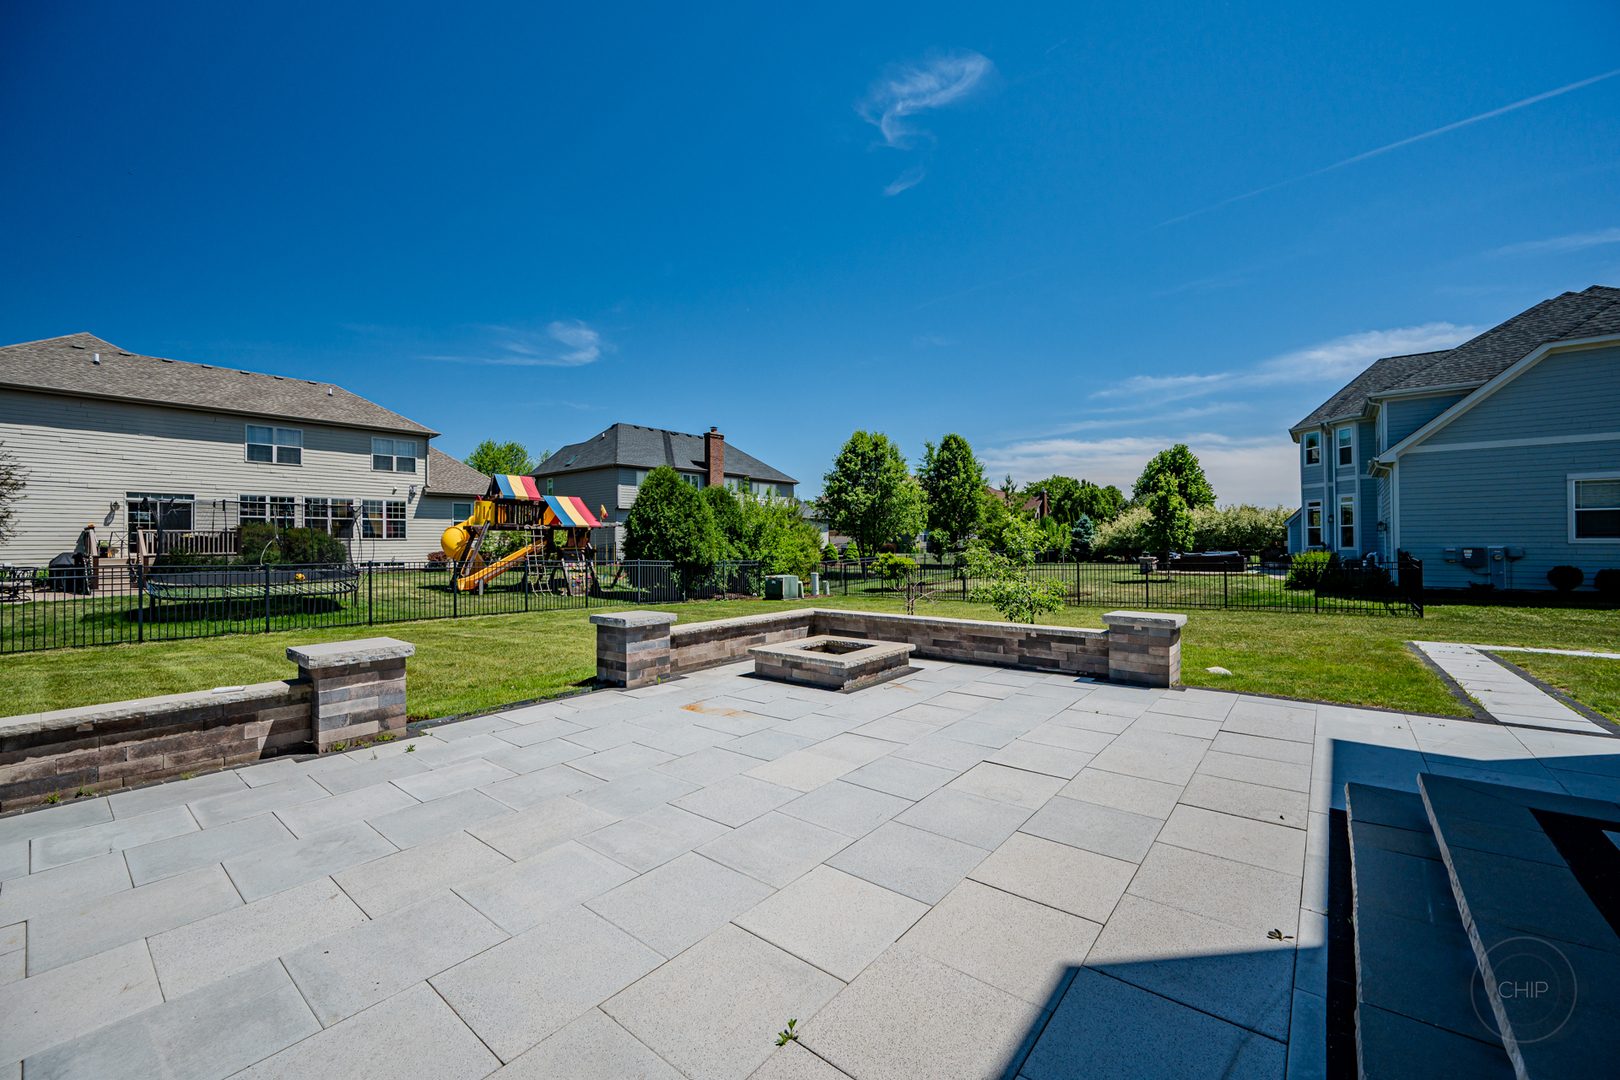
      4544 SHUMARD Lane, Naperville, IL 60564
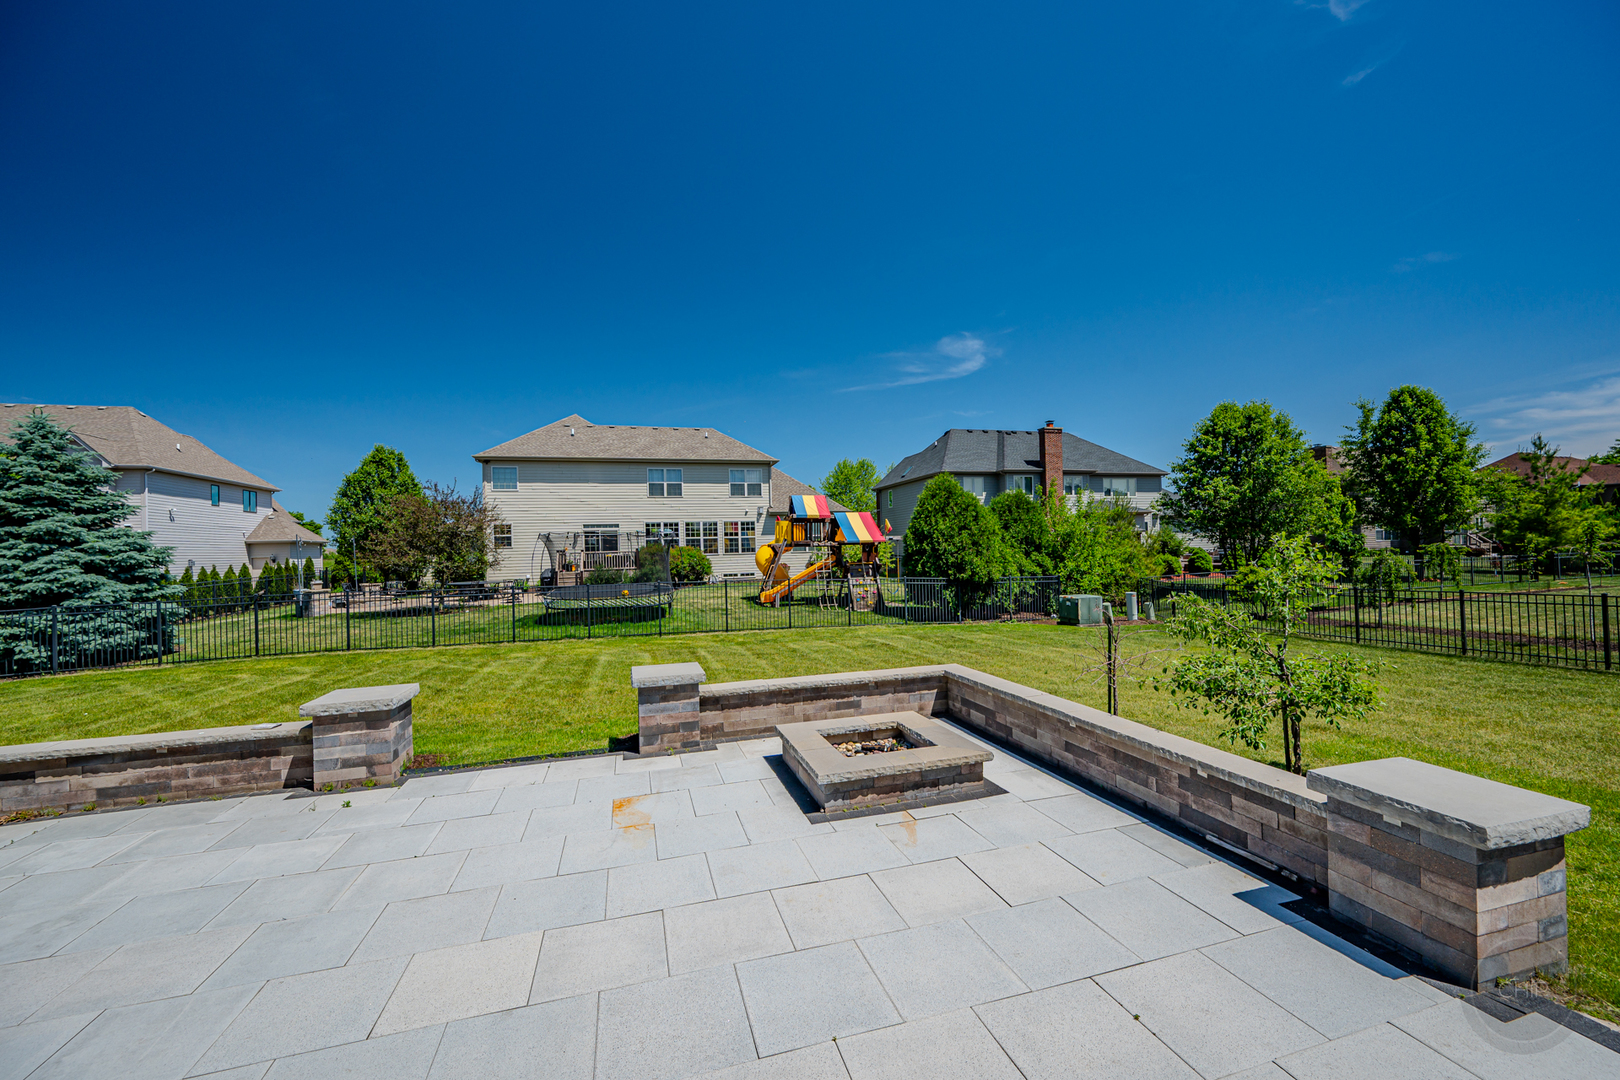
      4544 SHUMARD Lane, Naperville, IL 60564
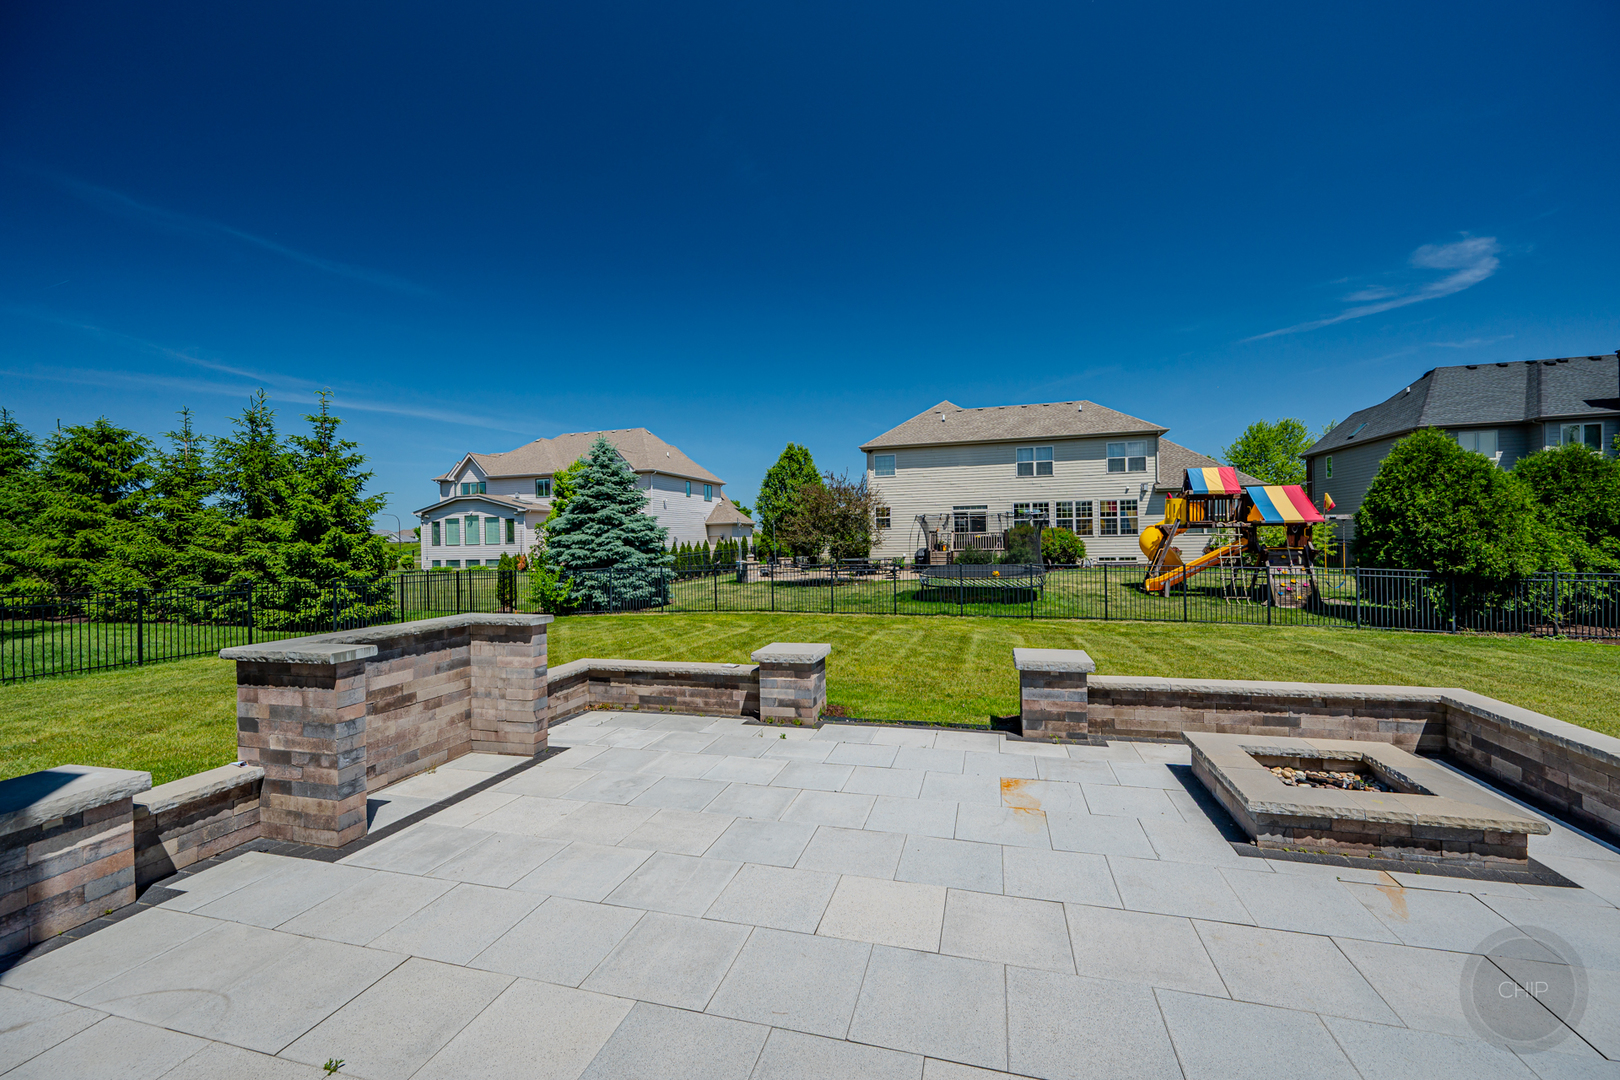
      4544 SHUMARD Lane, Naperville, IL 60564
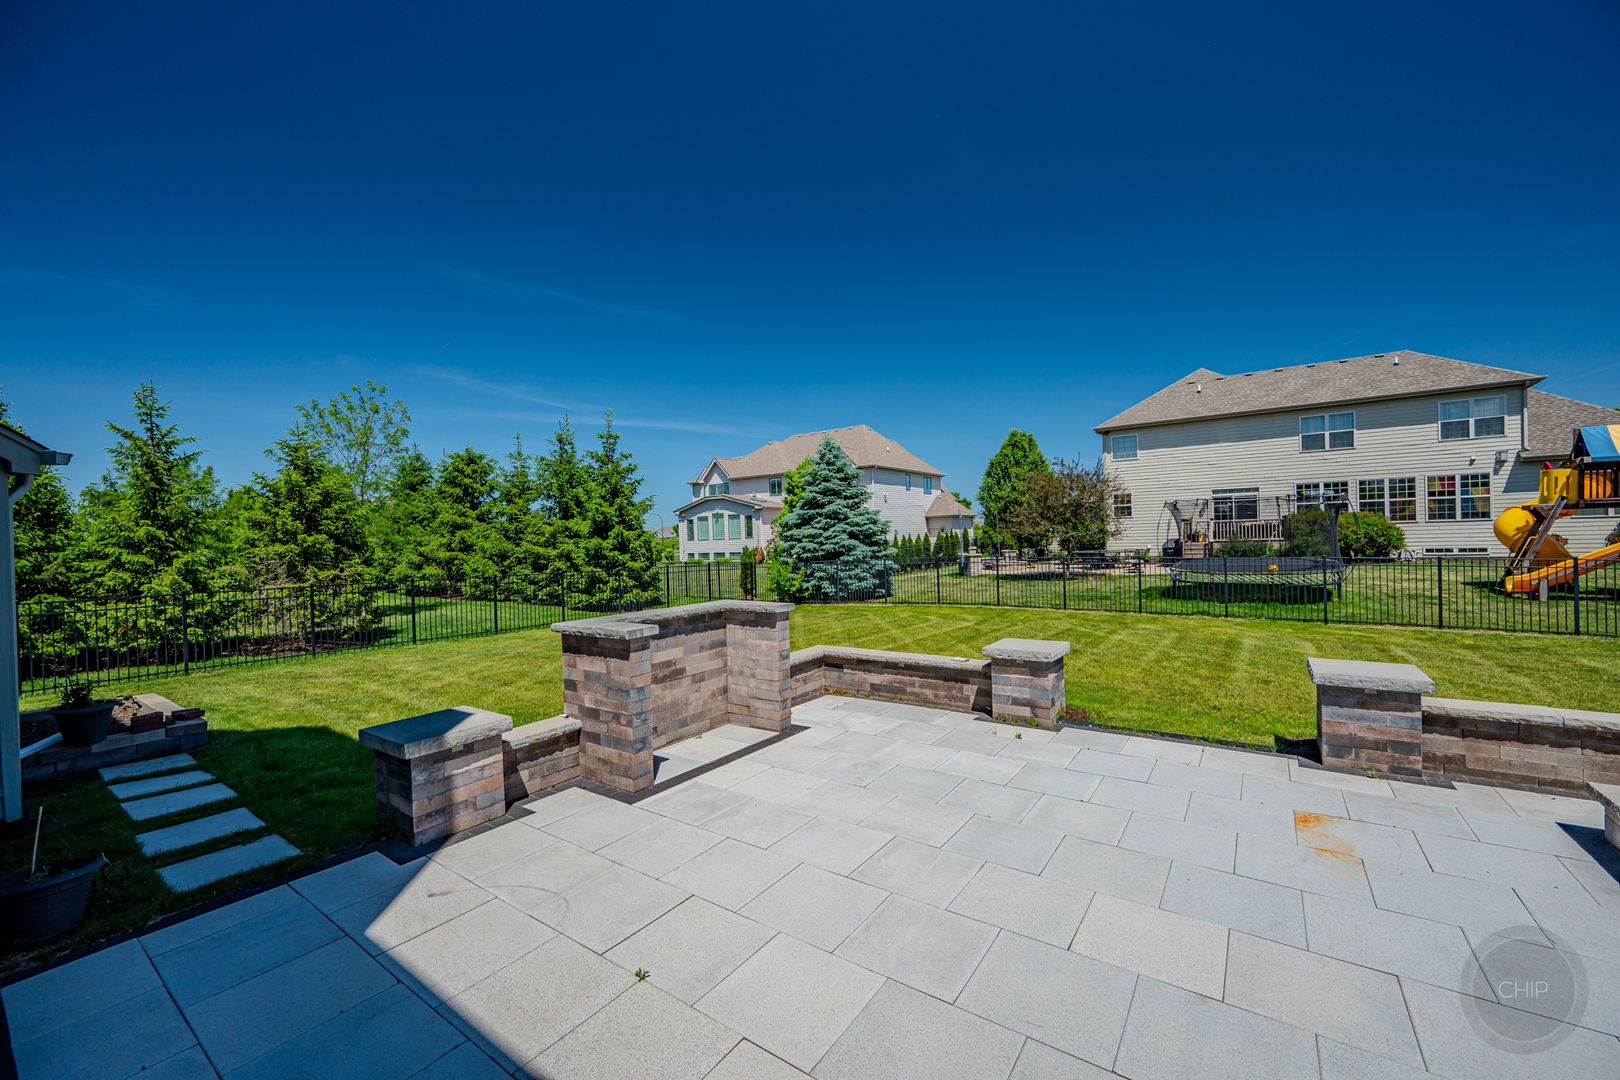
      4544 SHUMARD Lane, Naperville, IL 60564
      4544 SHUMARD Lane, Naperville, IL 60564
      NEW 3 hrs ago
      $1,300,000
      5beds
      4full,half bath
      3,781sqft
      0.35acres

      4544 SHUMARD Lane, Naperville, IL 60564

      House for Sale by Dimpi MittalColdwell Banker Realty.

      Data checked -. Listing last updated 2 hours ago.
      1. Overview
      2. Details
      3. More 

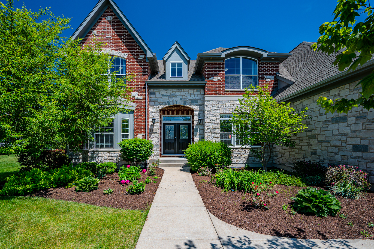
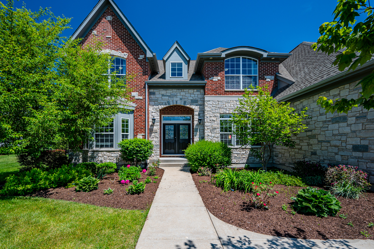
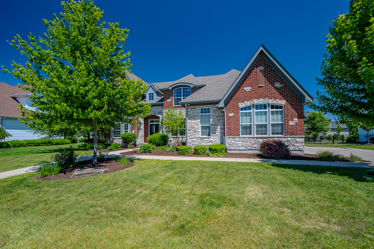
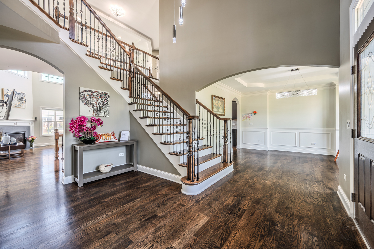
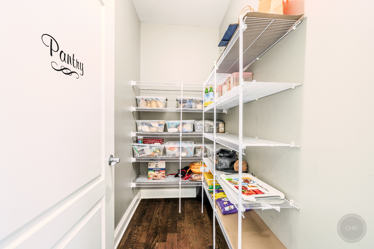
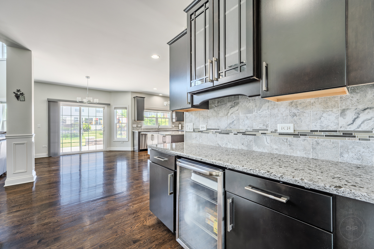
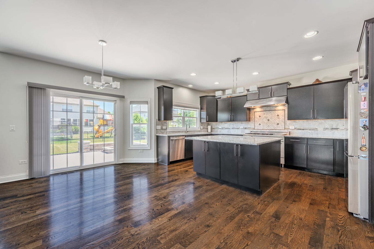
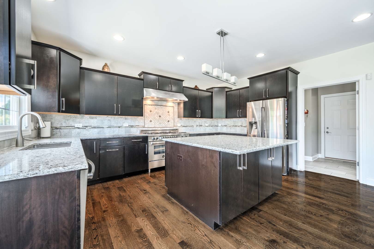
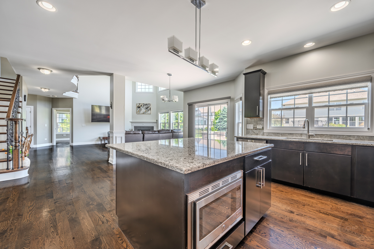
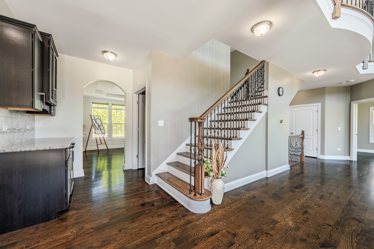
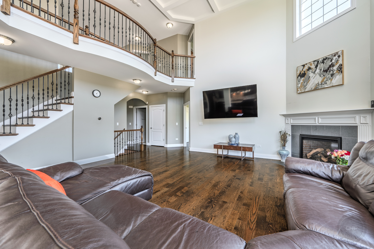
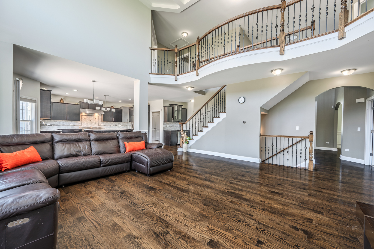
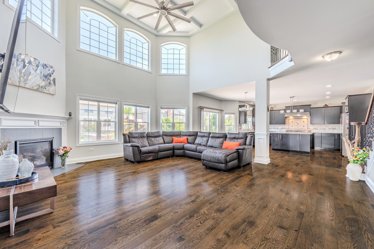
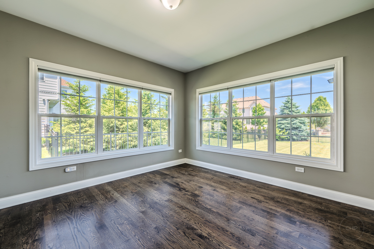
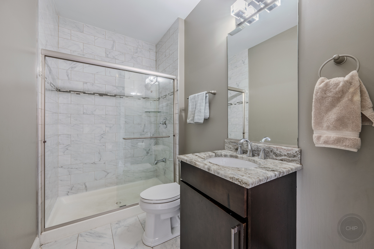
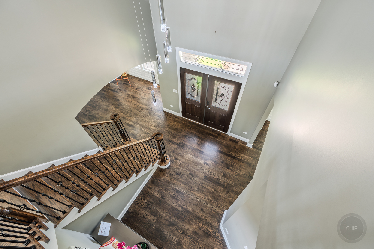
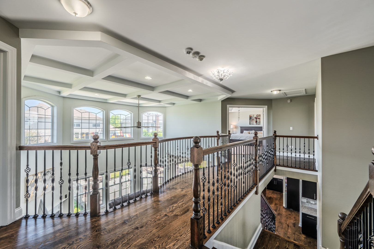
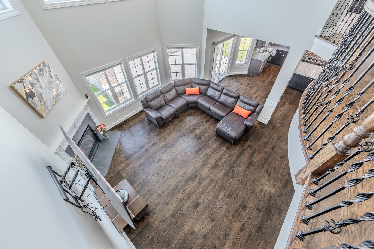
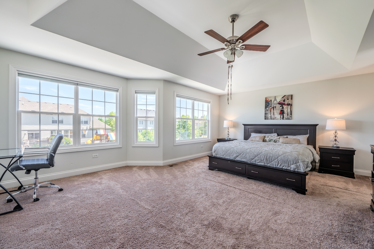
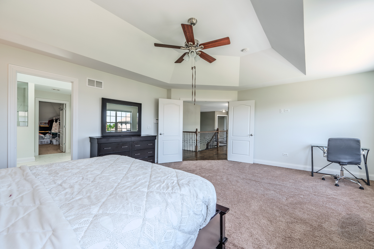
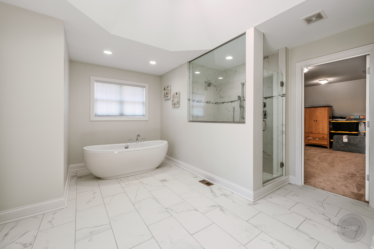
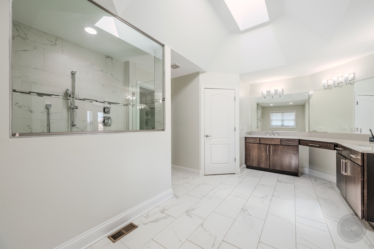
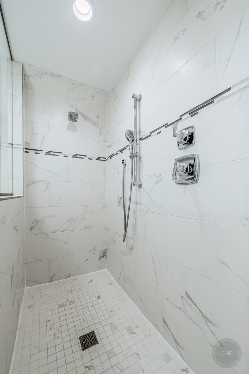
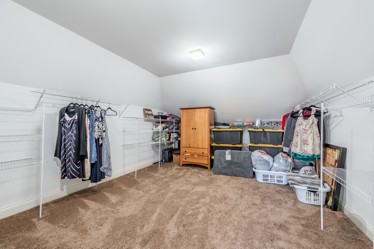
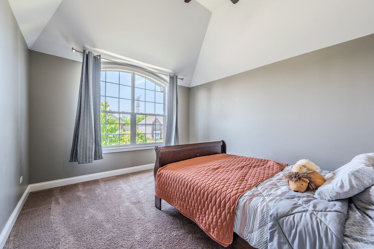
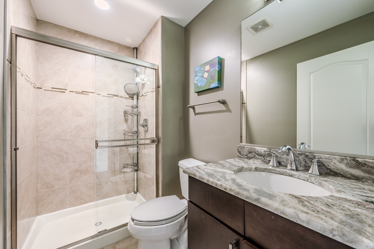
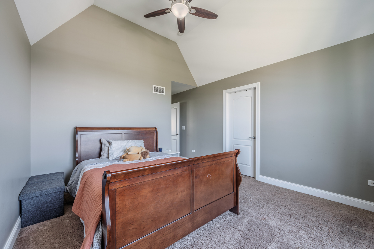
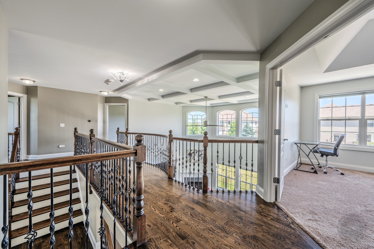
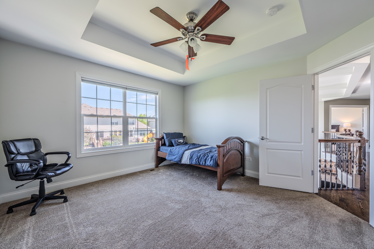
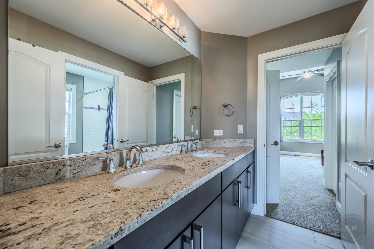
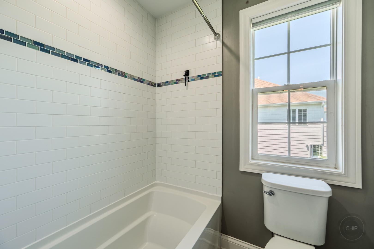
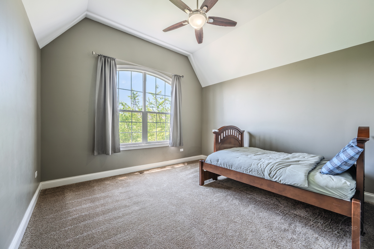
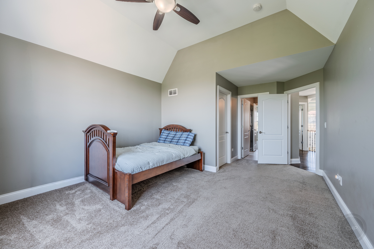
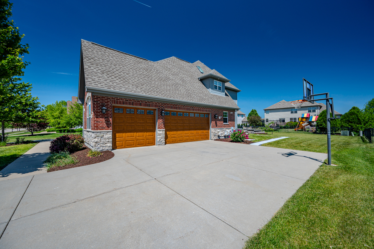
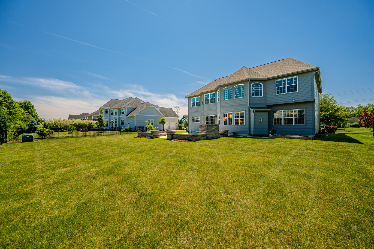
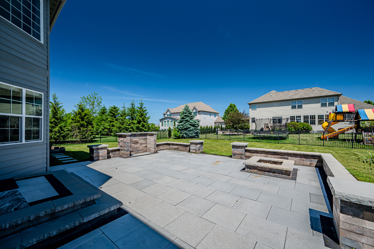
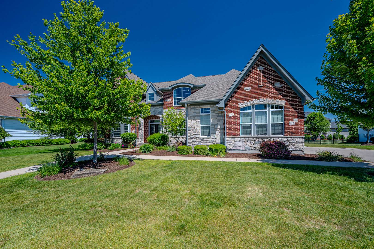
      Custom-built by Skycrest Homes, this beautifully maintained residence in the sought-after Ashwood Park subdivision offers the perfect blend of elegance, functionality, and modern living-all just 10 years young. Step into a grand two-story foyer that sets the tone for the home, flanked by formal living and dining rooms with soaring 9-foot ceilings-ideal for both everyday living and special gatherings. At the heart of the home, the dramatic two-story family room creates an open, inviting space and seamlessly connects to the kitchen and breakfast area, making it perfect for entertaining and family time. The gourmet kitchen is designed to impress, featuring rich dark cabinetry, a large center island, walk-in pantry, ample counter space, stainless steel appliances, and stylish custom lighting-truly a space any home chef will love. A highly desirable first-floor bedroom or den with a full bath offers flexibility for guests, in-laws, or a private home office. Upstairs, you'll find four generously sized bedrooms, including a spacious primary suite complete with a walk-in closet and a luxurious en-suite bath featuring dual vanities, a soaking tub, and a separate shower. Bedrooms two and three are connected by a Jack-and-Jill bath and include walk-in closets, while the fourth bedroom boasts its own private en-suite bath-perfect for added comfort and privacy. The open hallway overlooks the family room below, enhancing the home's airy, connected feel. Step outside to a large backyard with a patio-ideal for outdoor entertaining, relaxing evenings, or playtime with family and friends. The three-car side-load garage enhances the home's striking brick elevation and curb appeal. The unfinished basement offers endless possibilities to customize and expand your living space to suit your needs. Located within the highly acclaimed District 204 schools, with an elementary school conveniently located within the community, this home also offers access to Ashwood Park's exceptional amenities, including a stylish clubhouse, resort-style pool, indoor basketball court, fitness center, and beautifully designed entertaining spaces. This is more than just a home-it's a lifestyle.

      Internet Serviceability
      Details
        Property type
      Residential
        Year built
      2016
        Heating
      Forced Air
        Cooling
      Central Air
        Total rooms
      10
        Garage
      Yes (3 space)
        Parking spots
      3
      MRD12612919
      MLS ID
      Active
      Status
      05-29-2026
      On market date
        Laundry features
      Main Level
        Fireplace
      Yes
        Pets allowed
        Architectural Style
        Basement
      Unfinished, Bath/Stubbed, Full
      Interior features
      1st Floor Bedroom, 1st Floor Full Bath, Walk-In Closet(s), High Ceilings, Coffered Ceiling(s), Open Floorplan, Separate Dining Room, Pantry
      Exterior features
      Lot features
      Appliances included
      Range, Dishwasher, Refrigerator, Washer, Dryer, Disposal, Stainless Steel Appliance(s), Wine Refrigerator, Oven, Range Hood
      Construction materials
      Aluminum Siding, Vinyl Siding, Brick
      Monthly taxes
      $1,567
      Yearly taxes
      $18,800
      School district
      District 204
      Schools
      Peterson Elementary School, Crone Middle School, Waubonsie Valley High School
      Senior community
      No
      Common Charges
      $1600/Annually
      Maintenance
      -
      Additional Fees
      -
      HOA Fees Include
      Clubhouse, Exercise Facilities, Pool
      Open Houses
      In-Person
      No upcoming in-person open houses
      Virtual
      No upcoming virtual open houses
      Contact Agent
      Dimpi Mittal
      Dimpi Mittal
      Direct 
       
      Location
      Rt. 59 S to 103rd St. W to 248th St. S to Ashwood Park to Left on Corktree to Shumard, Rt on Shumard
      For Sale Nearby
      No nearby homes are For Sale Nearby.
      Recently Sold
      No nearby homes have been Recently Sold.
      4544 SHUMARD Lane, Naperville, IL 60564, is a 5 bedroom, 4 bathroom, 3781 sqft. Single Family Residence built in 2016. This property is currently available for sale and was listed on Mainstreet REALTORS® on 5-29-2026. The MLS# for this Single Family Residence is MLS# MRD12612919.
      Display of MLS Data is usually deemed reliable but is NOT guaranteed accurate by the MLS. Buyers are responsible for verifying the accuracy of all information and should investigate the data themselves or retain appropriate professionals.
      Copyright ©2026 Mainstreet REALTORS®