
Chicagoland Homes
  • Buy
  • Rent
  • Commercial
  • Find a REALTOR®
    Price range
    $
    $
    Bedrooms
    Bathrooms
    Home type
    Square feet
    Lot size
    Heating
    Cooling
    Parking spots
    Garage
    Basement
    Year built
    Max HOA
    Tours
    More amenities
    1 home
      1 home available
      499 Highland Grove Drive, Buffalo Grove, IL 60089
      NEW 3 hrs ago
      499 Highland Grove Drive, Buffalo Grove, IL 60089
      $614,900
      4beds
      2.5bath
      2,157sqft
      0.27acres
      House for Sale

      499 Highland Grove Drive, Buffalo Grove, IL 60089
      Listing by: Baird & Warner
      1 - 1 of 1 results
      © 2026 Mainstreet REALTORS® All Rights Reserved.
      Display of MLS Data is usually deemed reliable but is NOT guaranteed accurate by the MLS. Buyers are responsible for verifying the accuracy of all information and should investigate the data themselves or retain appropriate professionals.
      Equal opportunity
      Membio
      Chicagoland Homes
      499 Highland Grove Drive, Buffalo Grove, IL 60089
      499 Highland Grove Drive, Buffalo Grove, IL 60089
      499 Highland Grove Drive, Buffalo Grove, IL 60089
      499 Highland Grove Drive, Buffalo Grove, IL 60089
      499 Highland Grove Drive, Buffalo Grove, IL 60089
      499 Highland Grove Drive, Buffalo Grove, IL 60089
      499 Highland Grove Drive, Buffalo Grove, IL 60089
      499 Highland Grove Drive, Buffalo Grove, IL 60089
      499 Highland Grove Drive, Buffalo Grove, IL 60089
      499 Highland Grove Drive, Buffalo Grove, IL 60089
      499 Highland Grove Drive, Buffalo Grove, IL 60089
      499 Highland Grove Drive, Buffalo Grove, IL 60089
      499 Highland Grove Drive, Buffalo Grove, IL 60089
      499 Highland Grove Drive, Buffalo Grove, IL 60089
      499 Highland Grove Drive, Buffalo Grove, IL 60089
      499 Highland Grove Drive, Buffalo Grove, IL 60089
      499 Highland Grove Drive, Buffalo Grove, IL 60089
      499 Highland Grove Drive, Buffalo Grove, IL 60089
      499 Highland Grove Drive, Buffalo Grove, IL 60089
      499 Highland Grove Drive, Buffalo Grove, IL 60089
      499 Highland Grove Drive, Buffalo Grove, IL 60089
      499 Highland Grove Drive, Buffalo Grove, IL 60089
      499 Highland Grove Drive, Buffalo Grove, IL 60089
      499 Highland Grove Drive, Buffalo Grove, IL 60089
      499 Highland Grove Drive, Buffalo Grove, IL 60089
      499 Highland Grove Drive, Buffalo Grove, IL 60089
      499 Highland Grove Drive, Buffalo Grove, IL 60089

      499 Highland Grove Drive, Buffalo Grove, IL 60089
      499 Highland Grove Drive, Buffalo Grove, IL 60089
      499 Highland Grove Drive, Buffalo Grove, IL 60089
      499 Highland Grove Drive, Buffalo Grove, IL 60089
      499 Highland Grove Drive, Buffalo Grove, IL 60089
      499 Highland Grove Drive, Buffalo Grove, IL 60089
      499 Highland Grove Drive, Buffalo Grove, IL 60089
      NEW 3 hrs ago
      $614,900
      4beds
      2full,1half bath
      2,157sqft
      0.27acres

      499 Highland Grove Drive, Buffalo Grove, IL 60089

      House for Sale by Shaunna BurhopBaird & Warner.

      Data checked -. Listing last updated 3 hours ago.
      1. Overview
      2. Details
      3. More 

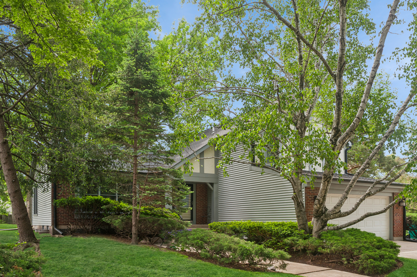
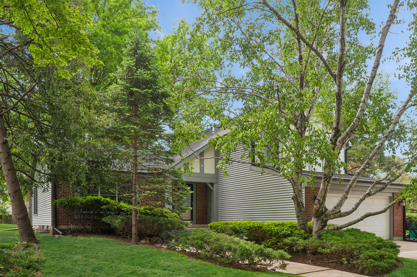
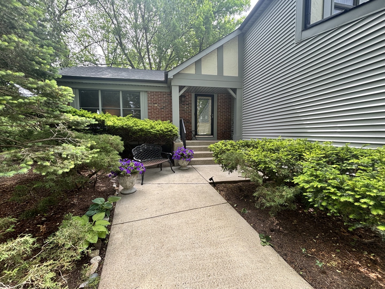
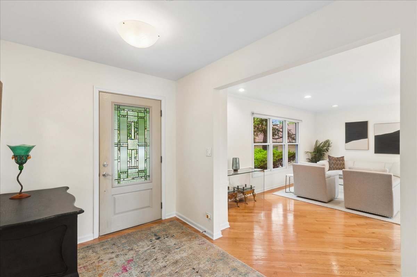
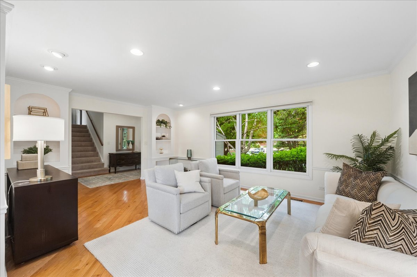
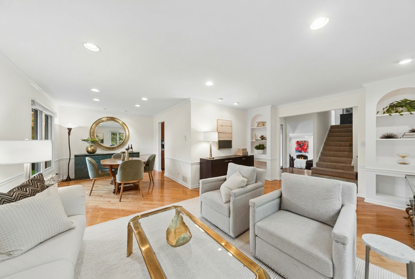
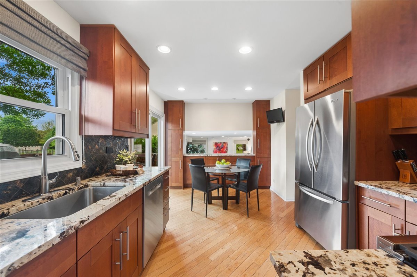
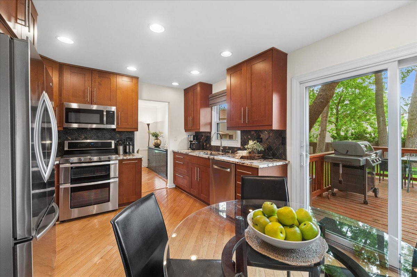
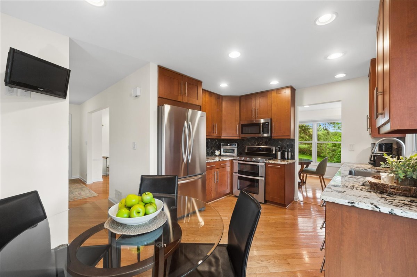
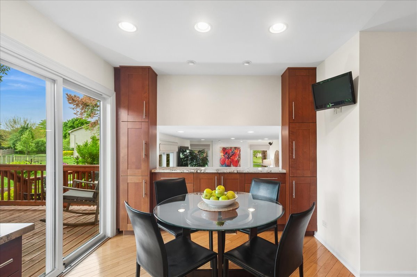
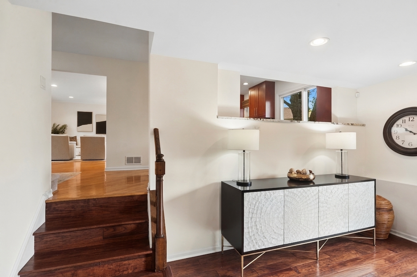
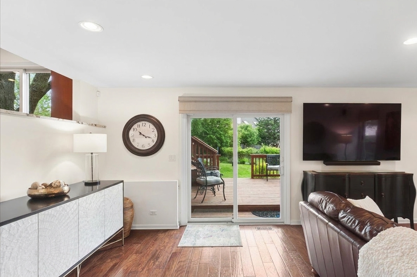
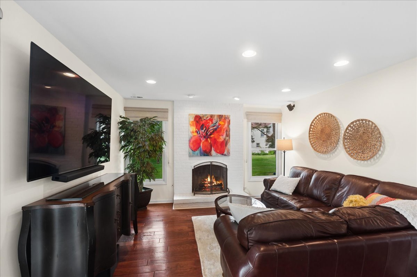
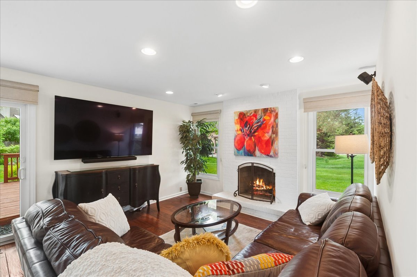
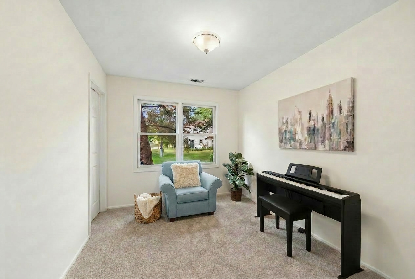
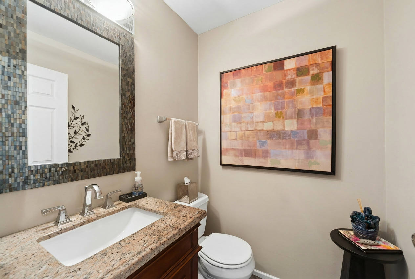
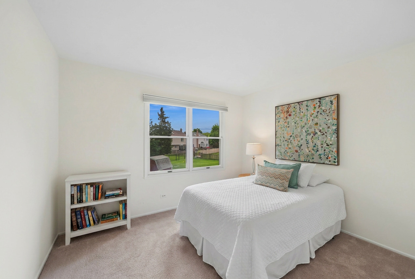
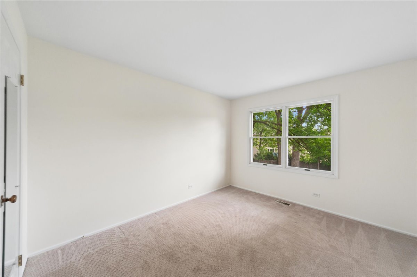
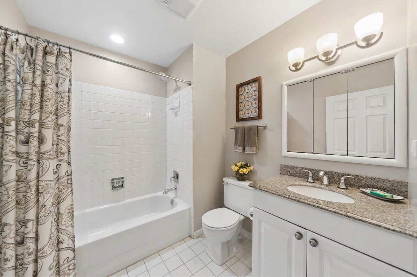
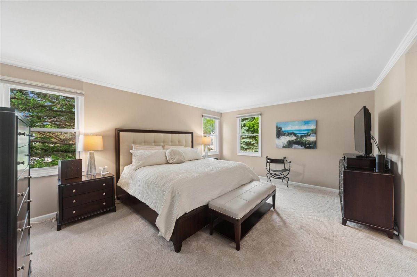
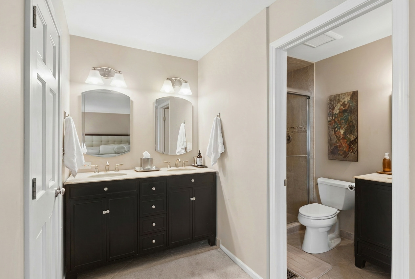
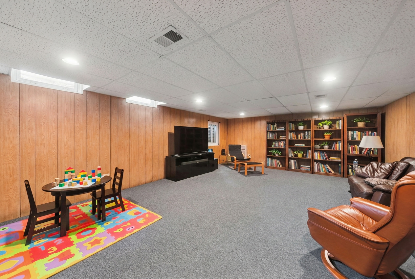
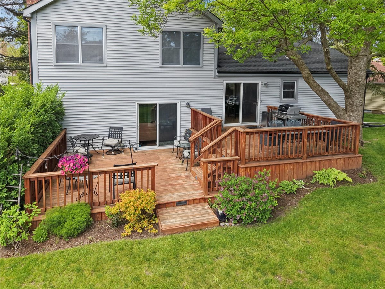
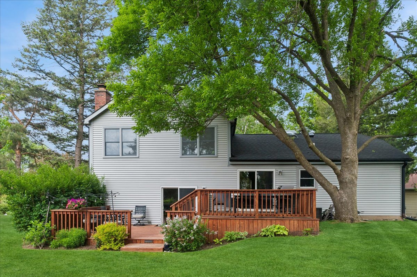
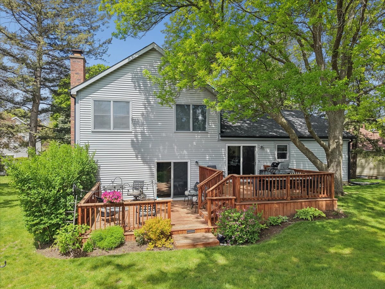
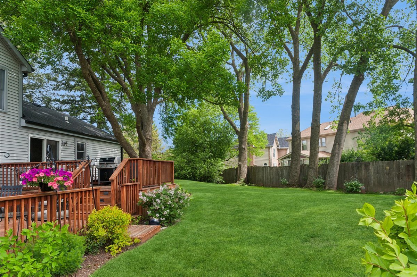
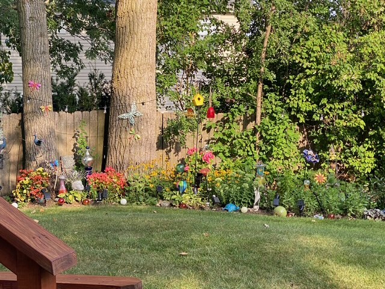
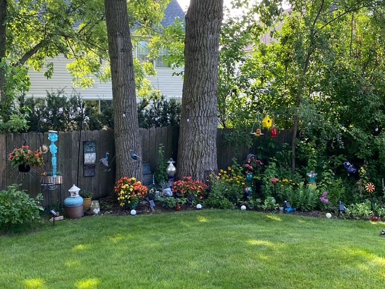
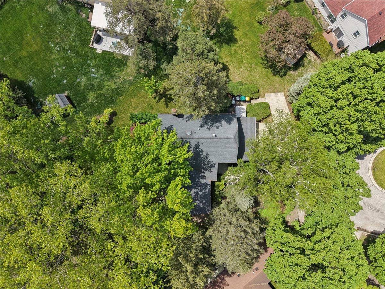
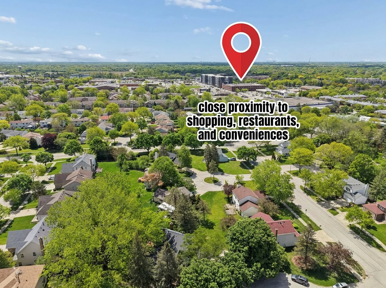
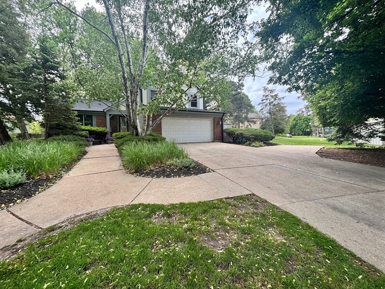
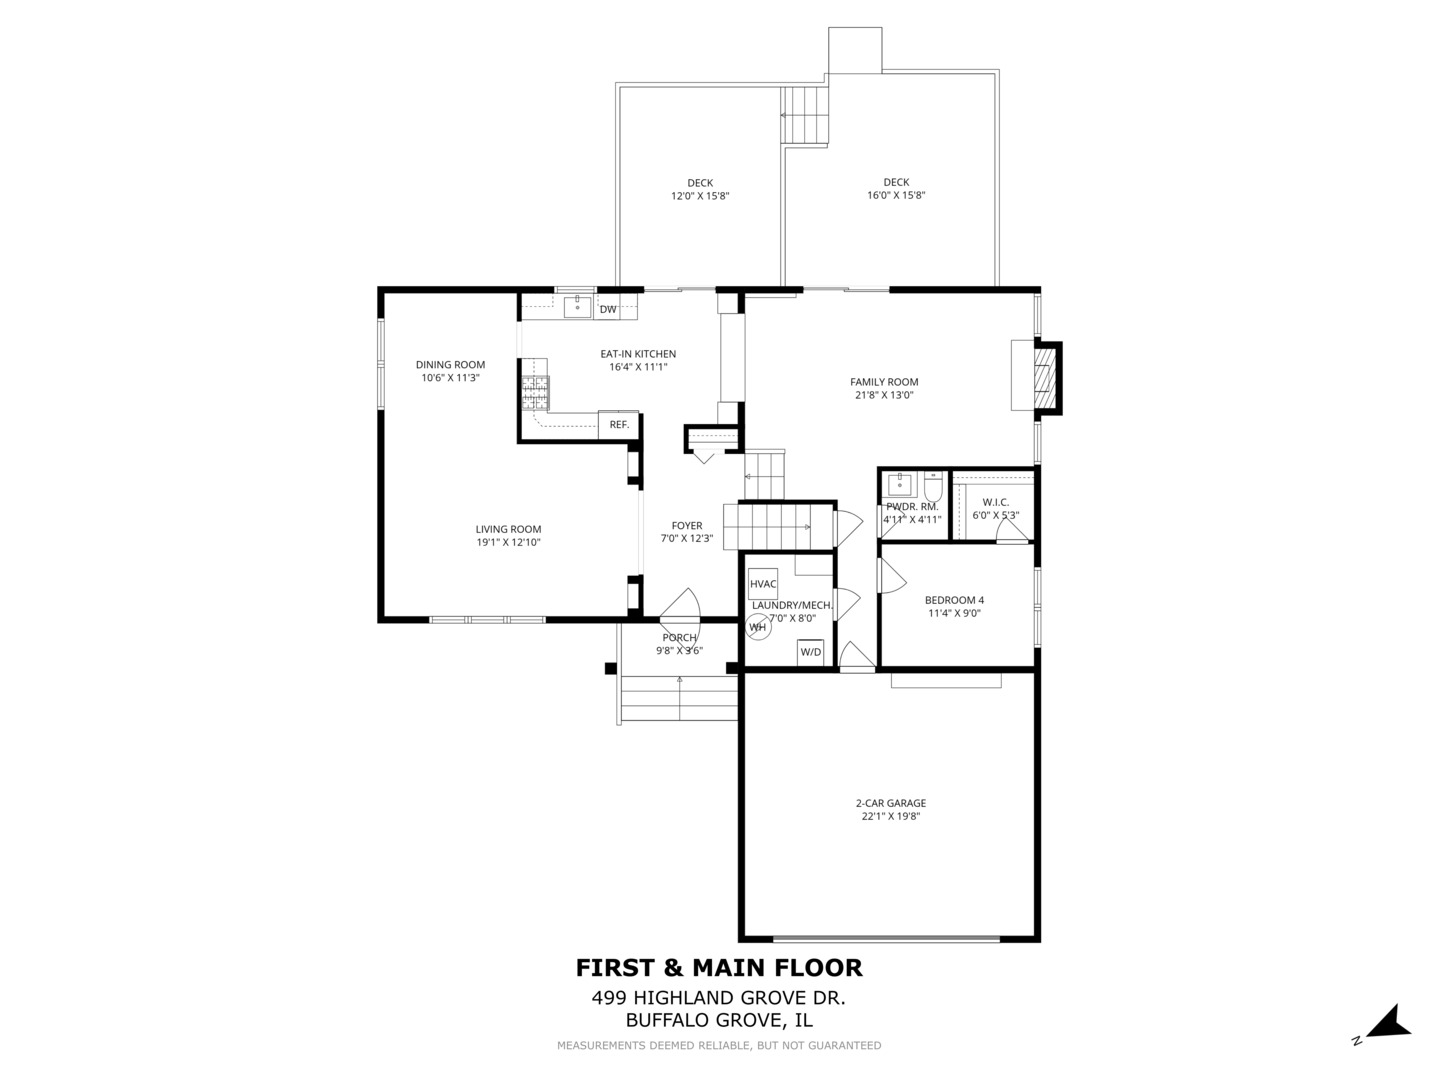
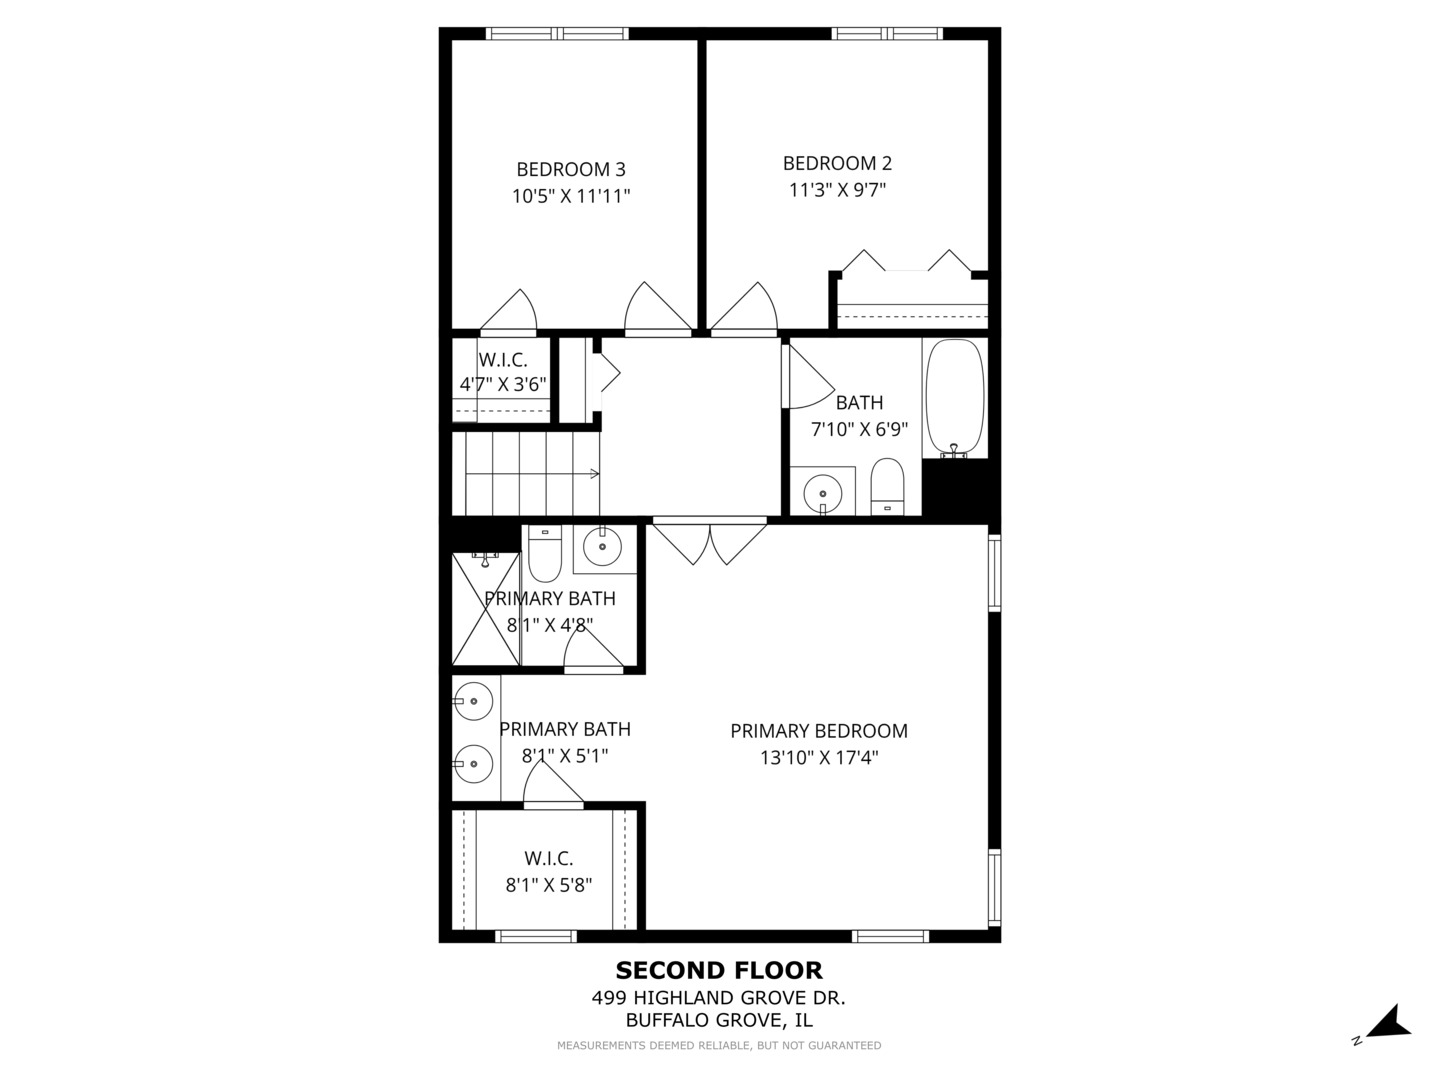
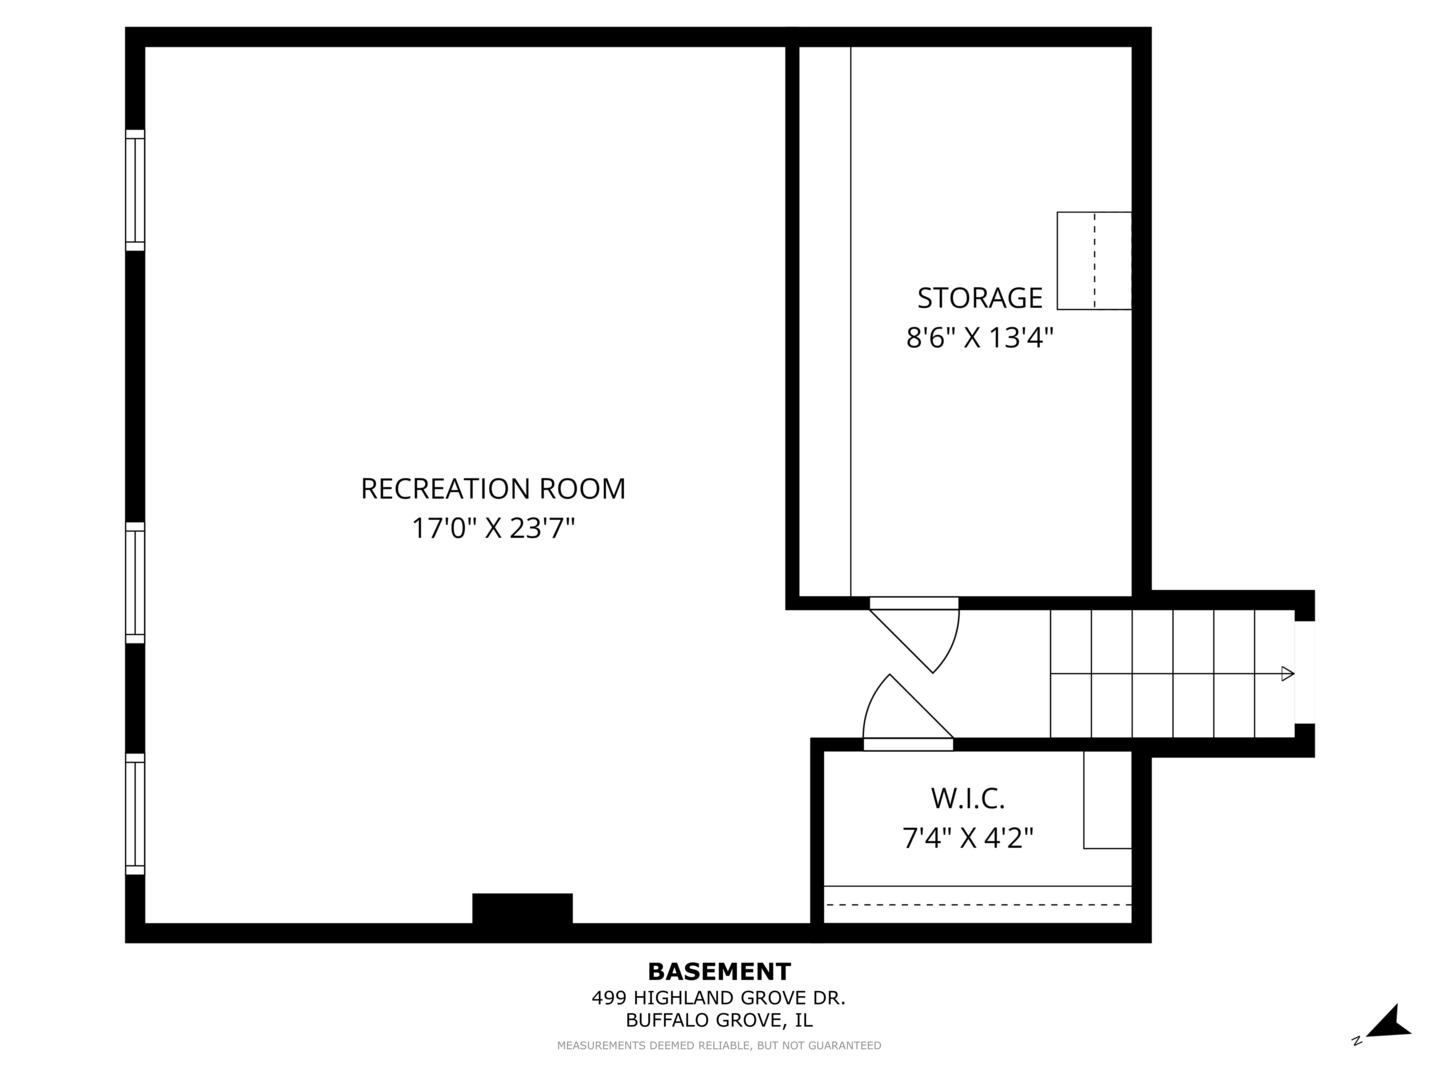
      A true "don't miss" opportunity to get into the desirable Highland Grove neighborhood. From the moment you drive up to this cul-de-sac location, you'll notice the extra details. This unique, large property boasts gorgeous mature trees, and an extra driveway space that accommodates up to 5 cars. Stepping through the front door, you'll find crown moldings, built-in display niches, and warm, welcoming spaces. Beautiful, natural light fills the home through the many windows. The large living room flows easily to the dining room and makes a great gathering spot for family and friends to share a meal or enjoy game night. The light-filled remodeled kitchen features gorgeous wood cabinetry, stainless appliances, convenient pull-outs, recessed lighting, and a built-in serving counter. Enjoy your morning coffee or evening meals overlooking the lush yard through the large sliding glass doors. Step outside onto the oversized, multi-level deck. Relax, eat a meal or host friends under a canopy of trees. The seller transformed this space into a private oasis. Add string lights and discover a magical entertaining space! And, it's a breeze to grill or let your furry friend out any time of day through the sliding doors. Now, step down into the large family room. This incredible space flows easily to the huge lower deck, extending the party outdoors. The fireplace makes the space cozy and offers the perfect setting for a lifetime of memories. On this level you'll find the 4th bedroom/office, a half bathroom, and laundry. Upstairs step into the generously sized primary bedroom suite and find a walk-in closet and beautifully remodeled private bathroom. It features dual sink vanity and shower with glass doors. On this level you'll also find 2 light-filled bedrooms and a lovely hall bath. The basement provides a large room for recreation, exercise, home office, play and a storage room. The interior has just been professionally painted and ready for move in. This location is unbeatable- close to grocery stores, retail shopping and restaurants. It's convenient to Metra and area roadways, multiple golf courses, parks. And, your kids will attend top-rated District 102 elementary and middle schools and the highly sought-after Stevenson High School. Come discover an incredible place to call home.

      Internet Serviceability
      Details
        Property type
      Residential
        Year built
      1978
        Heating
      Natural Gas, Forced Air
        Cooling
      Central Air
        Total rooms
      9
        Garage
      Yes (2 space)
        Parking spots
      3
      MRD12612163
      MLS ID
      Active
      Status
      05-27-2026
      On market date
        Laundry features
      Laundry Closet
        Fireplace
      Yes
        Pets allowed
        Architectural Style
        Basement
      Finished, Rec/Family Area, Storage Space, Partial
      Interior features
      Built-in Features, Walk-In Closet(s)
      Exterior features
      Lot features
      Cul-De-Sac, Mature Trees
      Appliances included
      Range, Microwave, Dishwasher, Refrigerator, Washer, Dryer, Stainless Steel Appliance(s)
      Construction materials
      Brick, Stucco
      Monthly taxes
      $965
      Yearly taxes
      $11,575.26
      School district
      Aptakisic-Tripp C C S Dist 102, Adlai E Stevenson Dist 125
      Schools
      Tripp School, Aptakisic Junior High School, Adlai E Stevenson High School
      Senior community
      No
      Common Charges
      -
      Maintenance
      -
      Additional Fees
      -
      HOA Fees Include
      None
      Open Houses
      In-Person
      No upcoming in-person open houses
      Virtual
      No upcoming virtual open houses
      Contact Agent
      Listing By:
      Shaunna Burhop
      Shaunna Burhop
      TB
      Tracy Bongiorno
      Shaunna Burhop
      Shaunna Burhop
      REALTOR®REALTOR®, Baird & Warner
      Direct 
       
      TB
      Tracy Bongiorno
      REALTOR®REALTOR®, Baird & Warner
      Direct 
       
      Location
      Rt. 83 to Pauline Ave East to Highland Grove North. Property is located in cul-de-sac.
      For Sale Nearby
      No nearby homes are For Sale Nearby.
      Recently Sold
      No nearby homes have been Recently Sold.
      499 Highland Grove Drive, Buffalo Grove, IL 60089, is a 4 bedroom, 2 bathroom, 2157 sqft. Single Family Residence built in 1978. This property is currently available for sale and was listed on Mainstreet REALTORS® on 5-27-2026. The MLS# for this Single Family Residence is MLS# MRD12612163.
      Display of MLS Data is usually deemed reliable but is NOT guaranteed accurate by the MLS. Buyers are responsible for verifying the accuracy of all information and should investigate the data themselves or retain appropriate professionals.
      Copyright ©2026 Mainstreet REALTORS®