
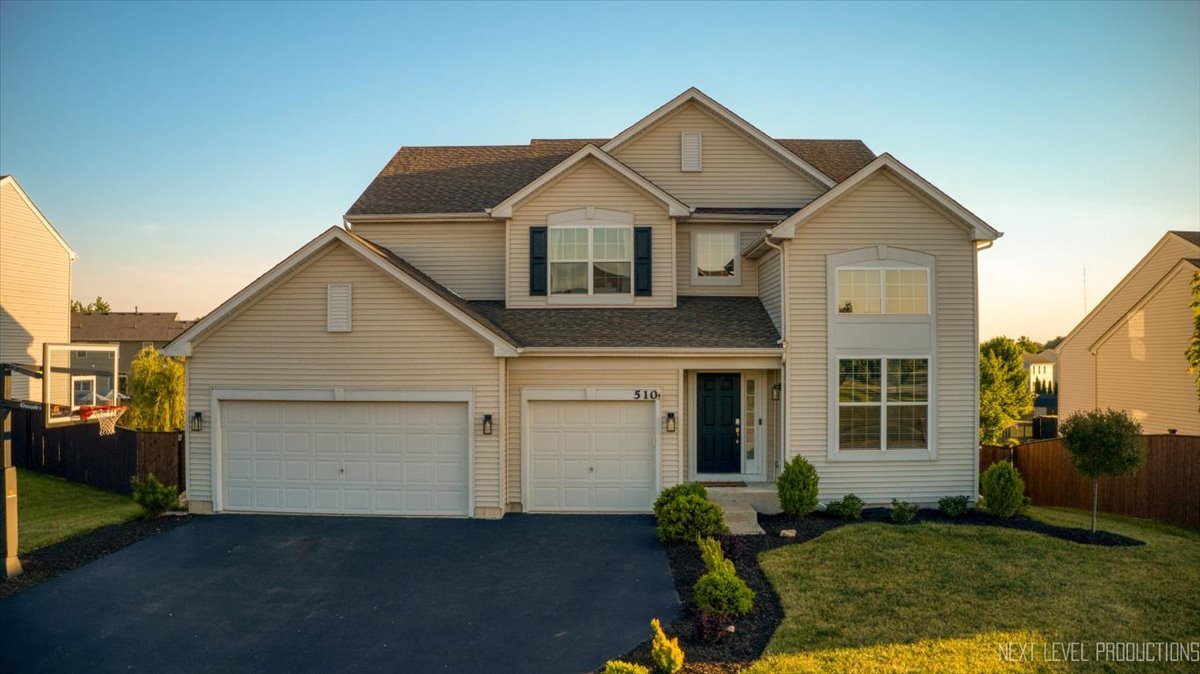
510 Windett Ridge Road, Yorkville, IL 60560


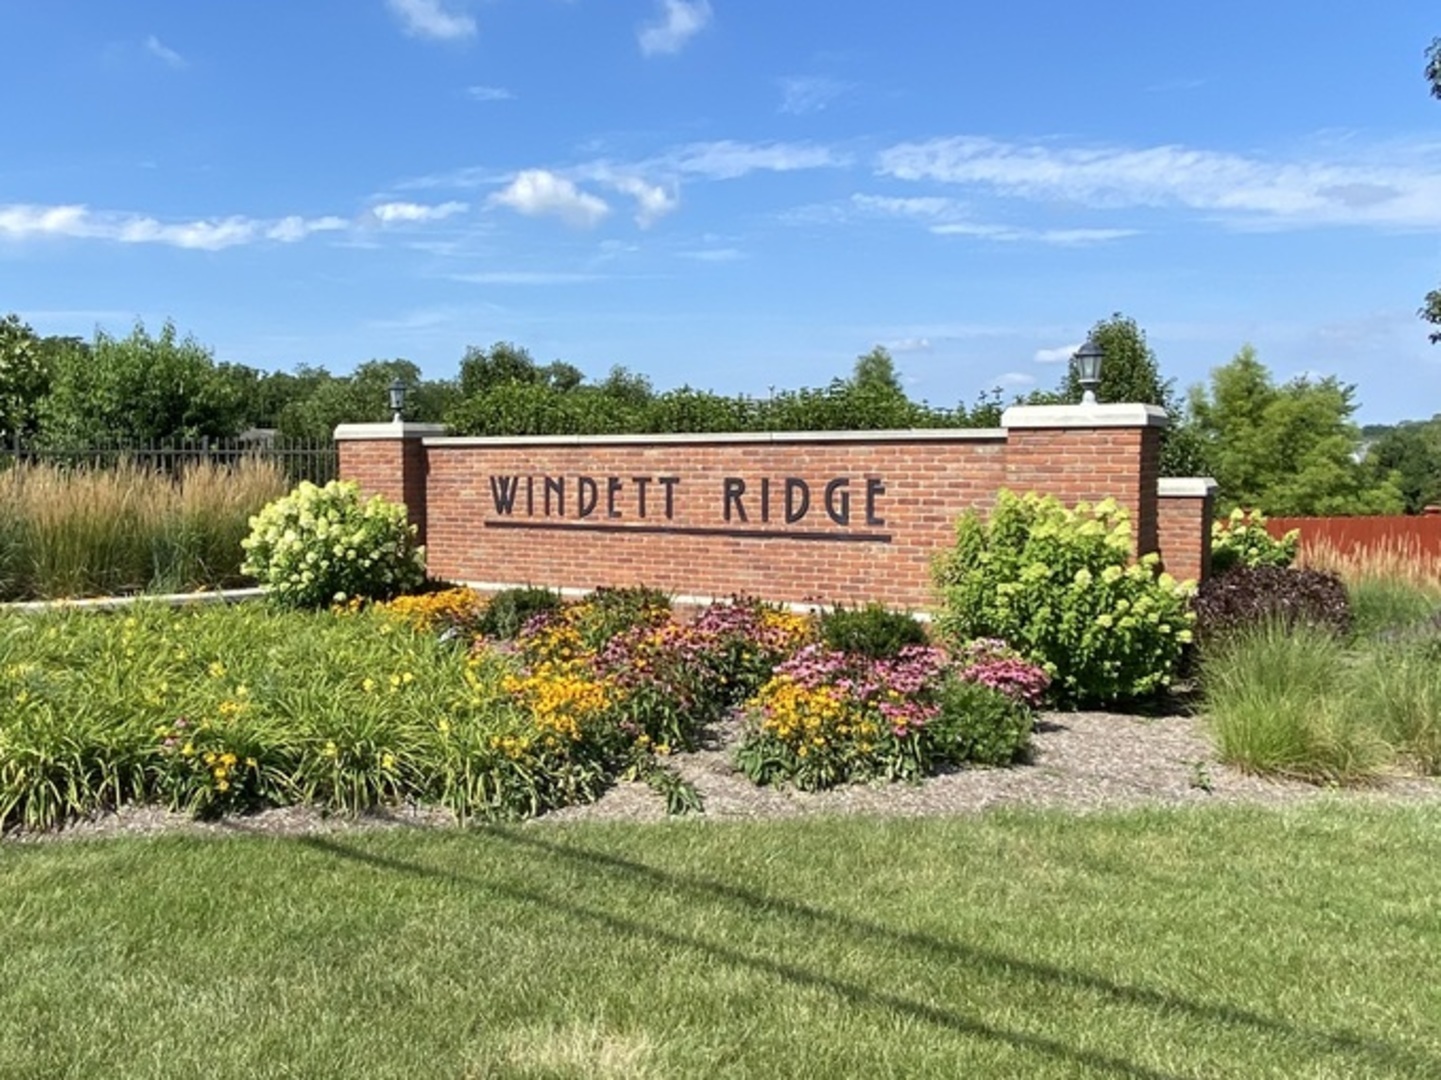
IL/Kendall/Yorkville/60560/510 Windett Ridge Road, Yorkville, IL 60560510 Windett Ridge Road, Yorkville, IL 60560
510 Windett Ridge Road, Yorkville, IL 60560
House for Sale by Debra Stenke-Lendino, john greene, Realtor.
- Overview
- Details
- More
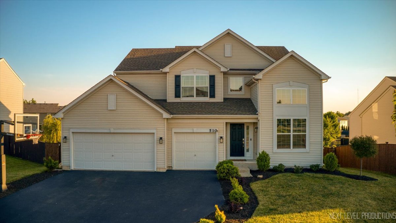
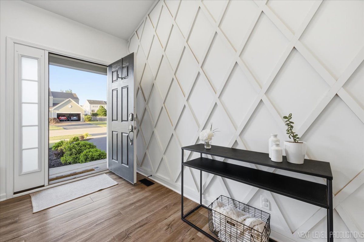
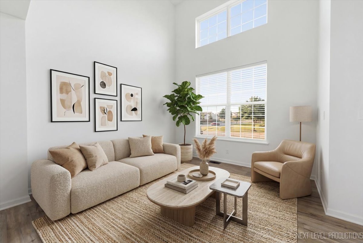
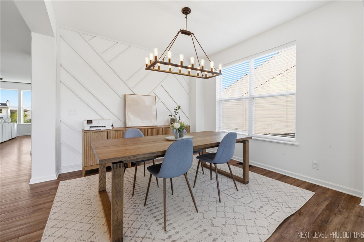
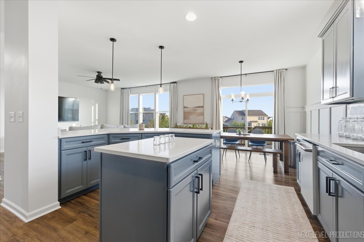
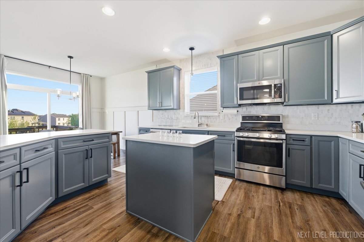
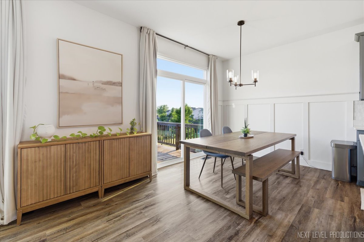
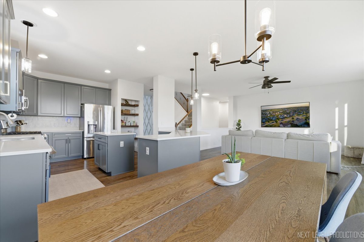
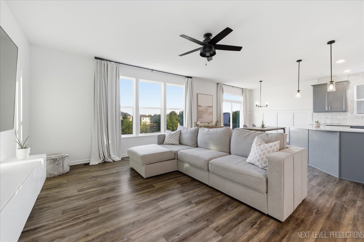
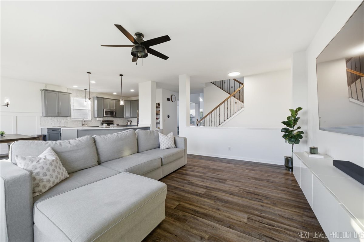
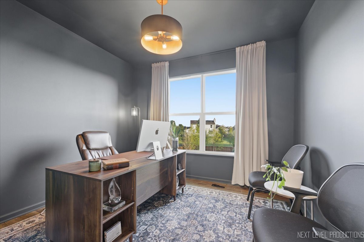
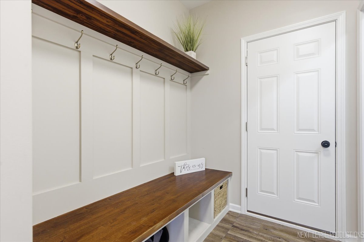
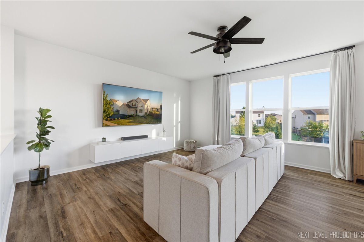
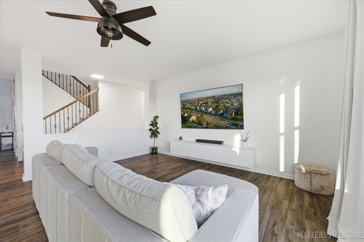
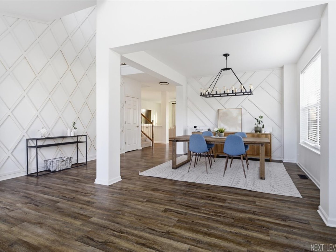
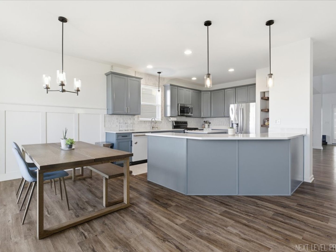
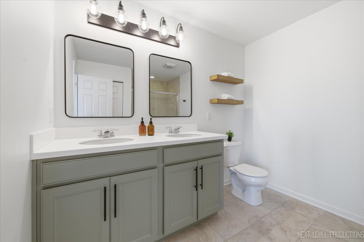
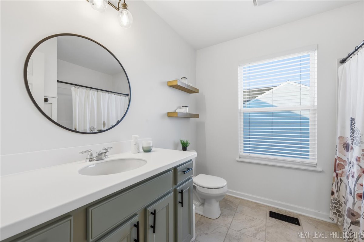
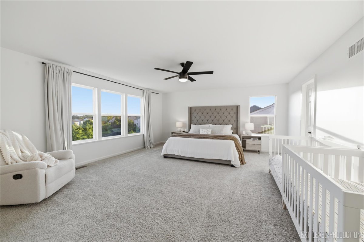
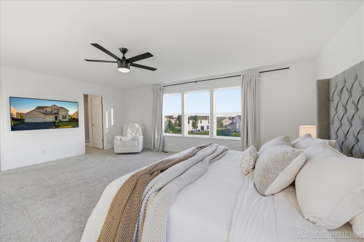
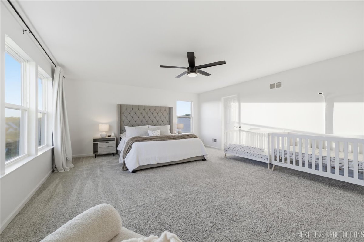
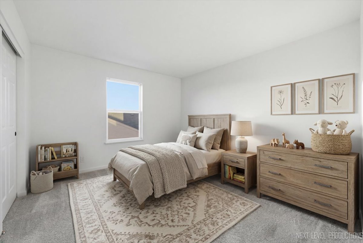
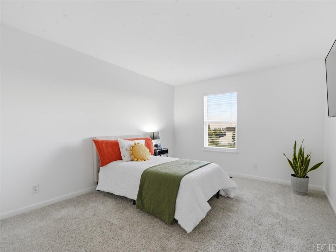
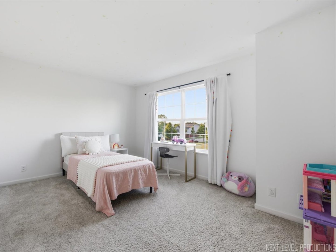
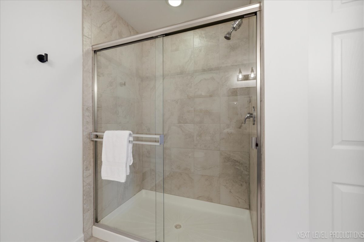
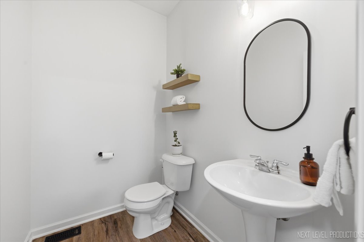
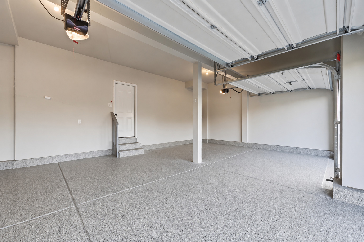
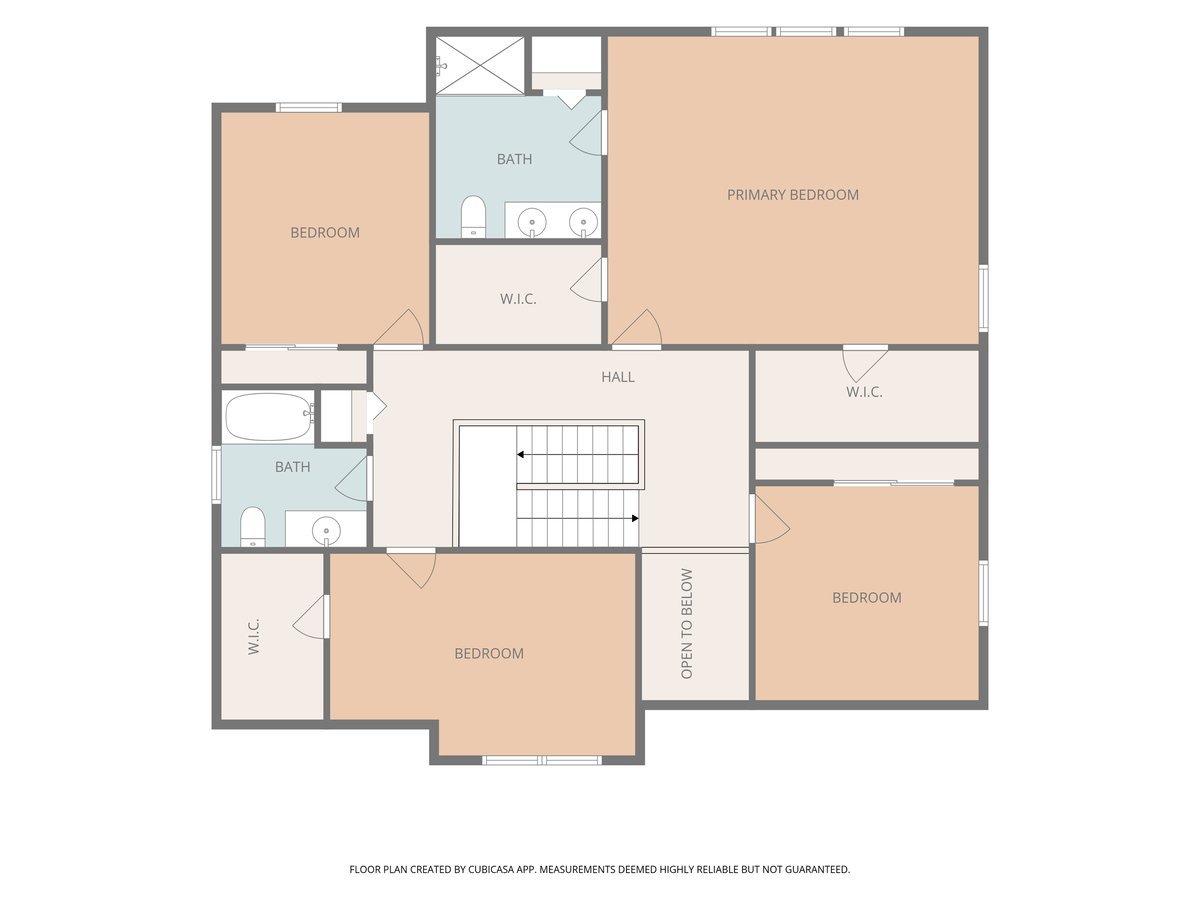
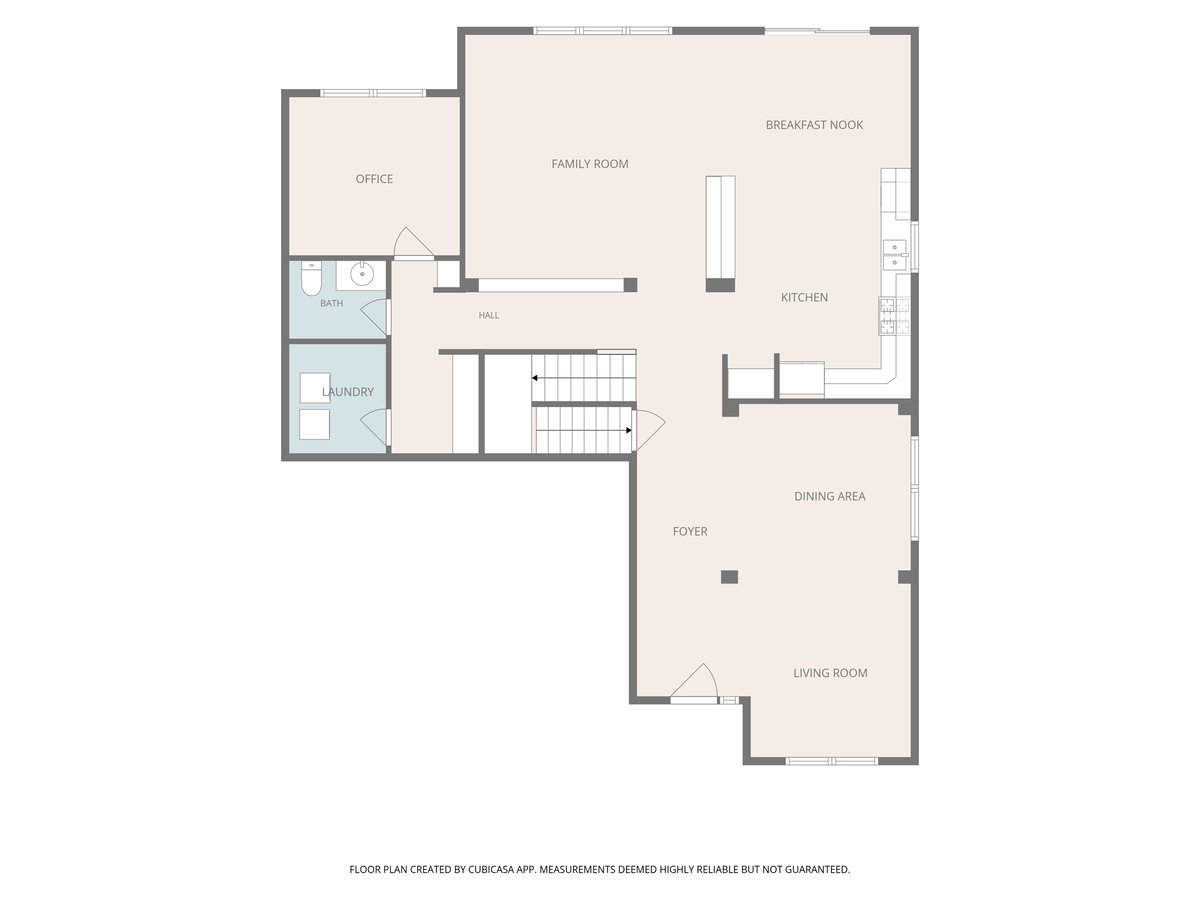
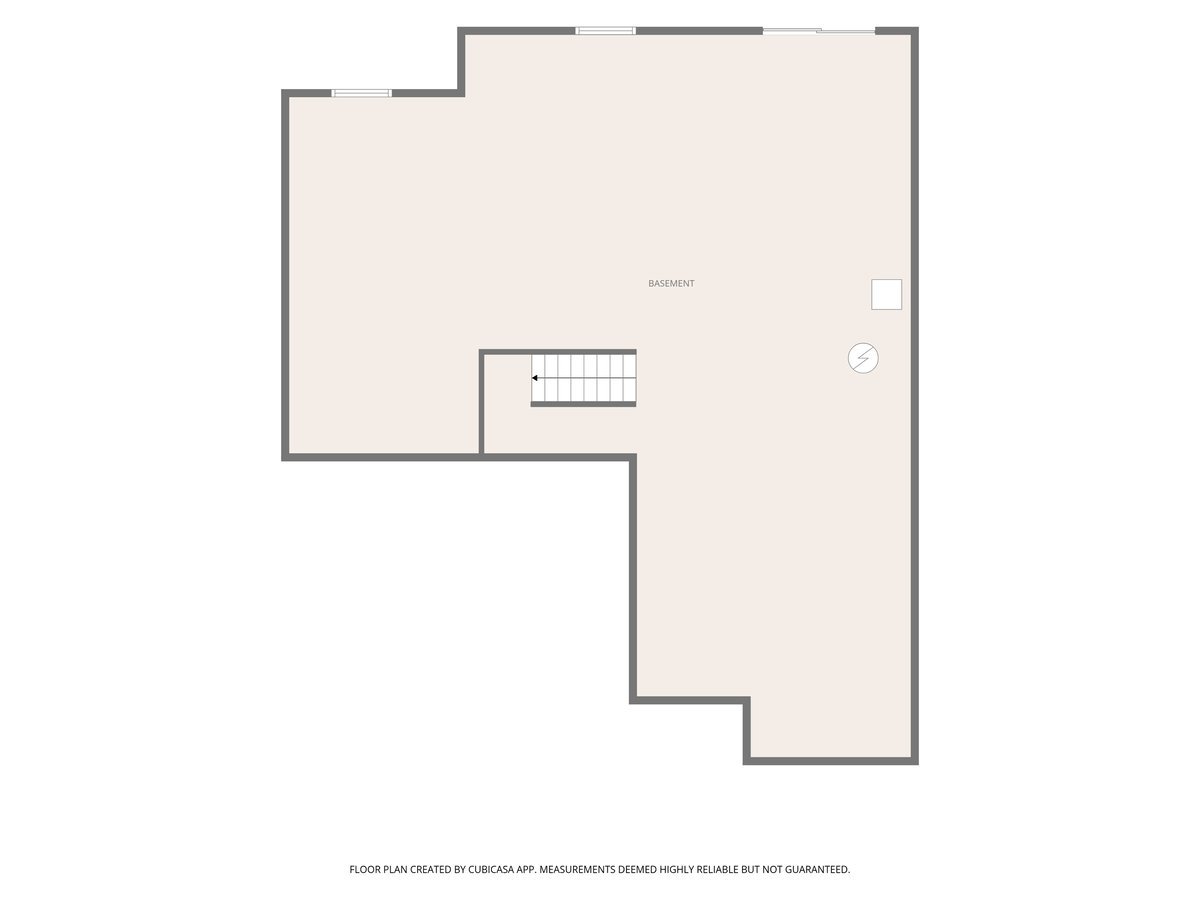
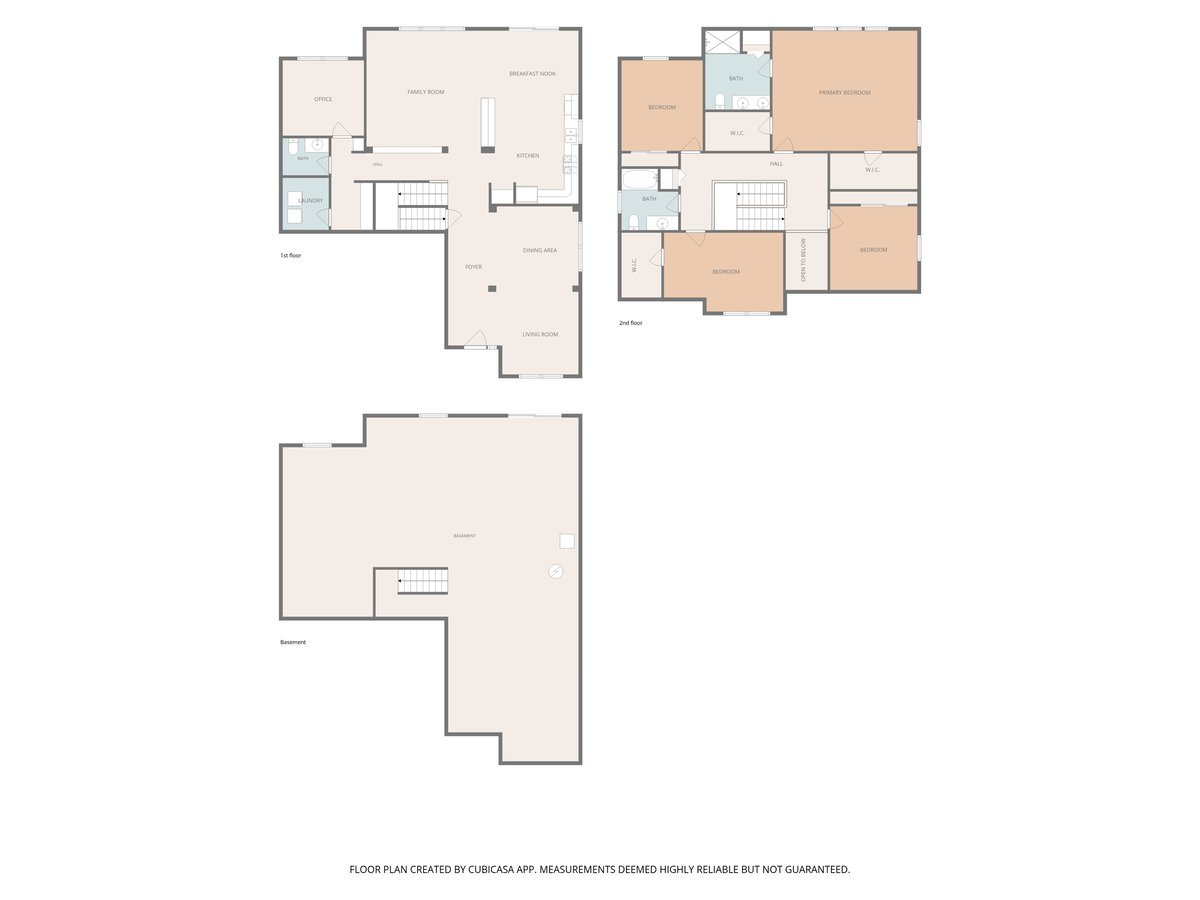
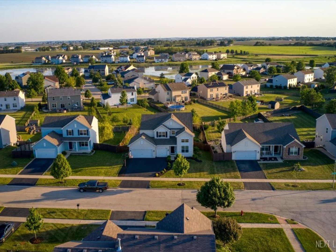
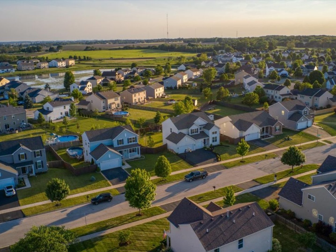
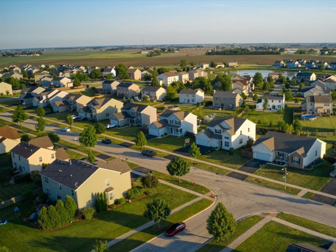
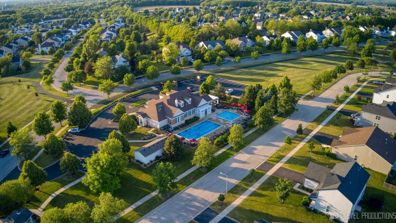
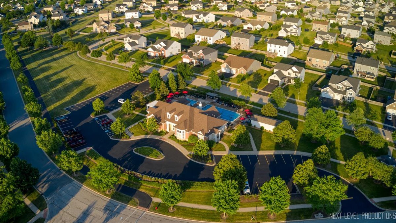
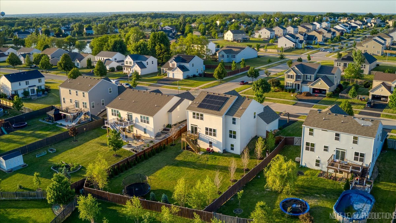
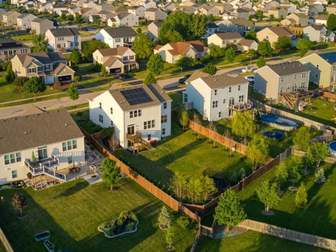
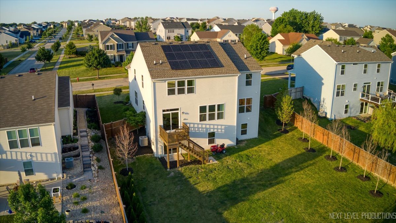
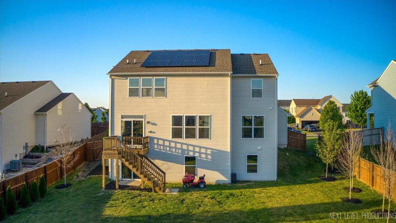
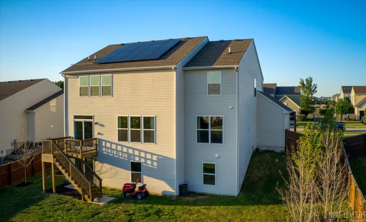
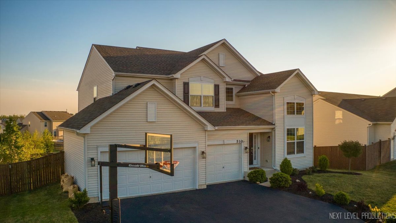
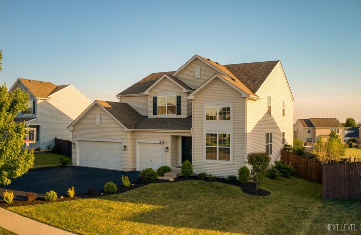
Welcome to Windett Ridge of Yorkville! Enjoy this "like new" lennar-built, beautifully maintained gem featuring a bright and airy floor plan with thoughtful upgrades and inviting entry. Your double-story living and dining room sets the scene to your refined and comfortable open-concept family room, extravagant kitchen, and elevate staircase with metal balusters. This space includes a breakfast area and carefully designed kitchen showcasing an expansive quartz island with Aristokraft cabinetry and stainless steel appliances. Beaming natural light throughout! Your lofty family room is versatile and perfect for your entertainment and relation. Step outside to your deck and cement patio overlooking an oversized, fenced, and manicured back exterior. Nine-foot ceilings, spacious storage/coat wall, main level den/office room, four generously sized bedrooms and a must have owner's suite to include two separate walk-in closets. Full expanded WALK-OUT basement, insulated and ready for your finishing touches. Appreciate your hefty three-car epoxy flooring garage! Enjoy the lovely town charm, Fox River, shops, dining, premiere schools, parks, paths, sports fields, and all this community has to offer! Contact me today for your private showing. Happy to Help!
Central Time
Central Time

 REALTOR®