
Chicagoland Homes
  • Buy
  • Rent
  • Commercial
  • Find a REALTOR®
    Price range
    $
    $
    Bedrooms
    Bathrooms
    Home type
    Square feet
    Lot size
    Heating
    Cooling
    Parking spots
    Garage
    Basement
    Year built
    Max HOA
    Tours
    More amenities
    1 home
      1 home available
      530 ALPINE Drive, Algonquin, IL 60102
      Pending
      530 ALPINE Drive, Algonquin, IL 60102
      $549,900
      4beds
      2.5bath
      2,680sqft
      acres
      House for Sale

      530 ALPINE Drive, Algonquin, IL 60102
      Listing by: Paul Luxury Homes, LLC
      1 - 1 of 1 results
      © 2026 Mainstreet REALTORS® All Rights Reserved.
      Display of MLS Data is usually deemed reliable but is NOT guaranteed accurate by the MLS. Buyers are responsible for verifying the accuracy of all information and should investigate the data themselves or retain appropriate professionals.
      Equal opportunity
      Membio
      Chicagoland Homes
      530 ALPINE Drive, Algonquin, IL 60102
      530 ALPINE Drive, Algonquin, IL 60102
      530 ALPINE Drive, Algonquin, IL 60102
      530 ALPINE Drive, Algonquin, IL 60102
      530 ALPINE Drive, Algonquin, IL 60102
      530 ALPINE Drive, Algonquin, IL 60102
      530 ALPINE Drive, Algonquin, IL 60102
      530 ALPINE Drive, Algonquin, IL 60102
      530 ALPINE Drive, Algonquin, IL 60102
      530 ALPINE Drive, Algonquin, IL 60102
      530 ALPINE Drive, Algonquin, IL 60102
      530 ALPINE Drive, Algonquin, IL 60102
      530 ALPINE Drive, Algonquin, IL 60102
      530 ALPINE Drive, Algonquin, IL 60102
      530 ALPINE Drive, Algonquin, IL 60102
      530 ALPINE Drive, Algonquin, IL 60102
      530 ALPINE Drive, Algonquin, IL 60102
      530 ALPINE Drive, Algonquin, IL 60102
      Pending
      $549,900
      4beds
      2full,1half bath
      2,680sqft
      acres

      530 ALPINE Drive, Algonquin, IL 60102

      House for Sale by Haleem AhmedPaul Luxury Homes, LLC.

      Data checked -. Listing last updated 4 days ago.
      1. Overview
      2. Details
      3. More 

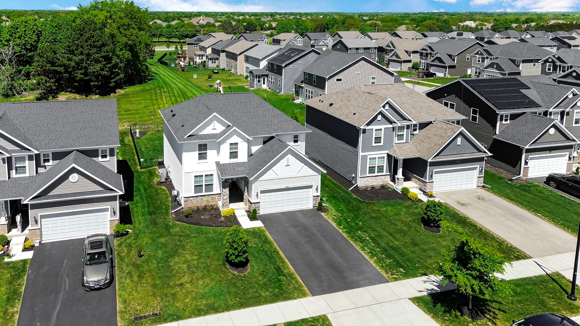
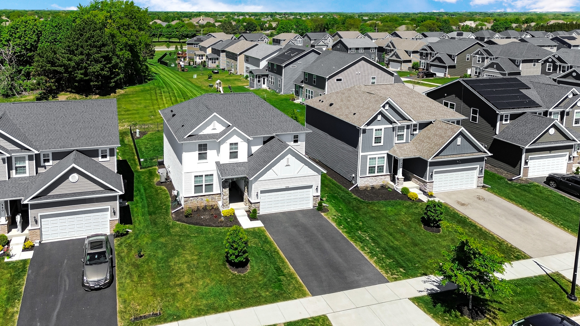
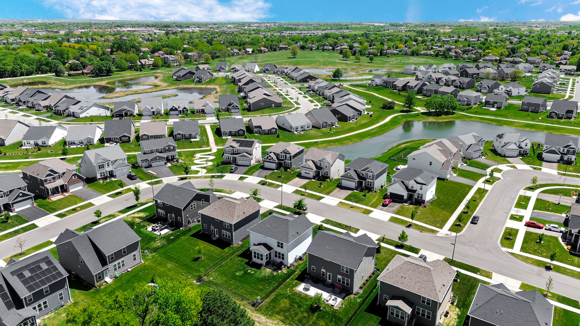
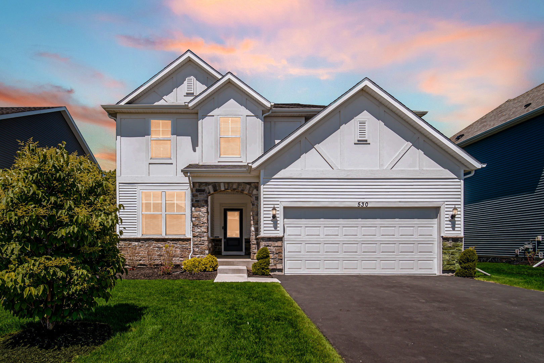
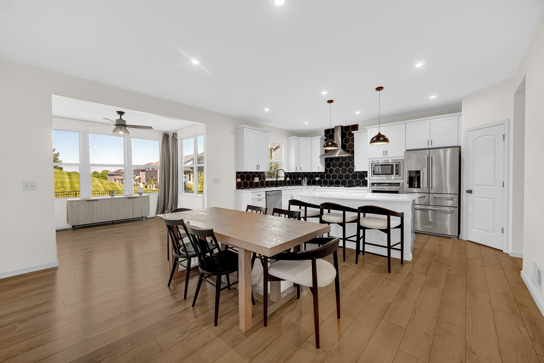
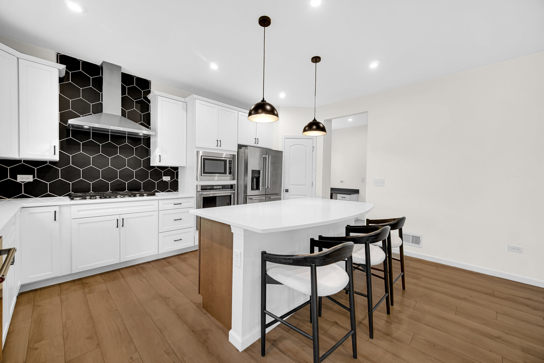
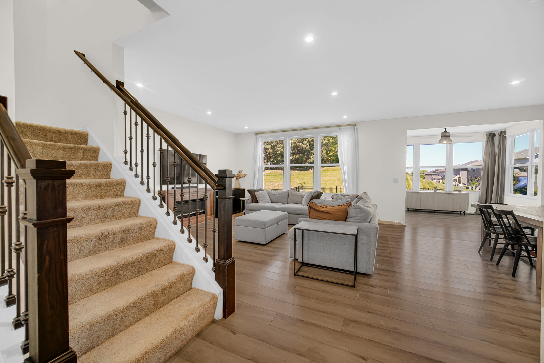
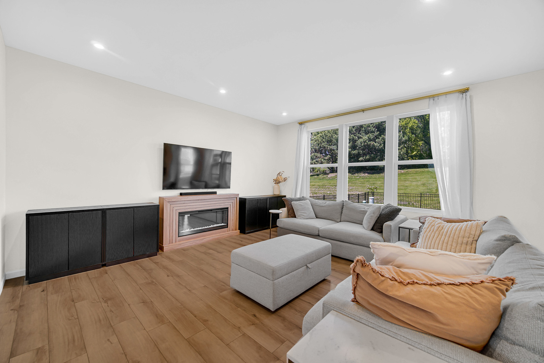
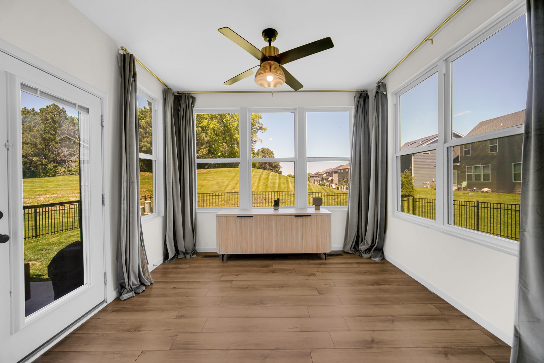
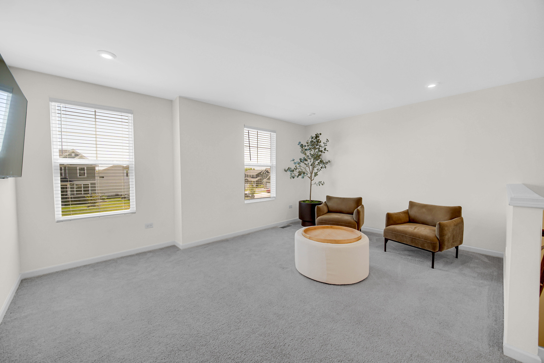
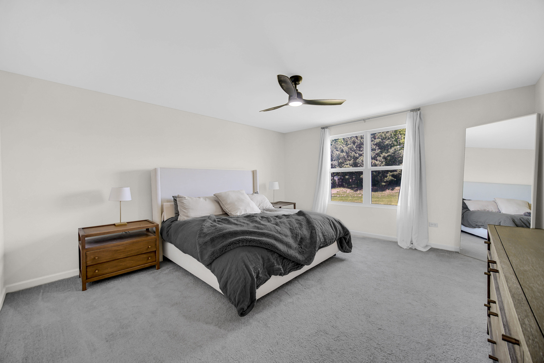
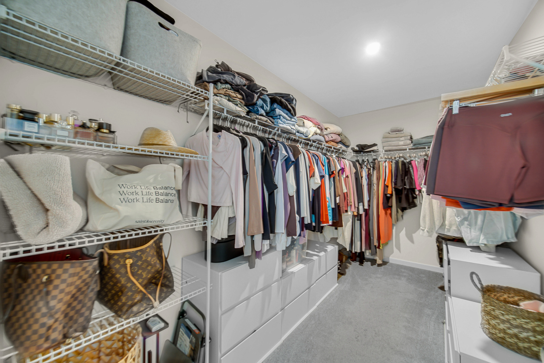
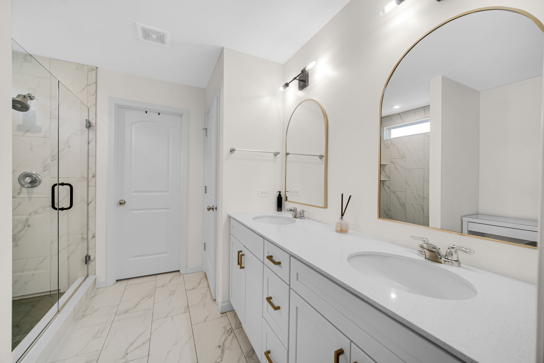
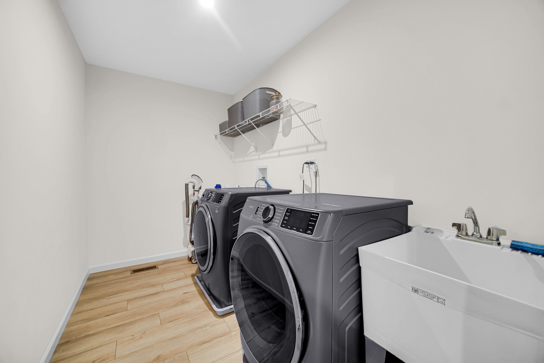
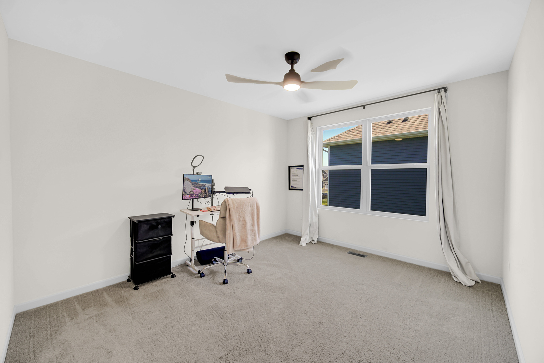
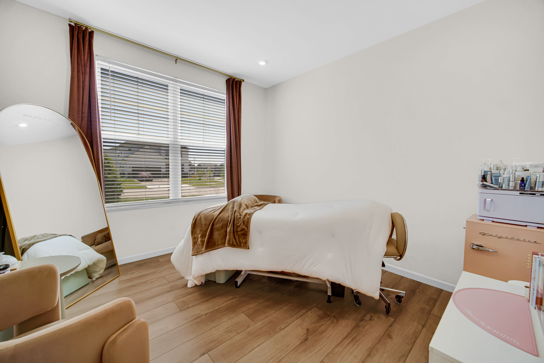
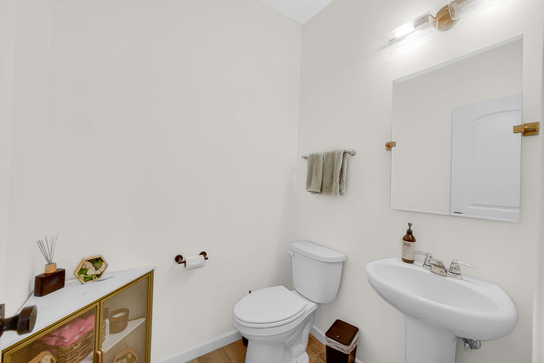
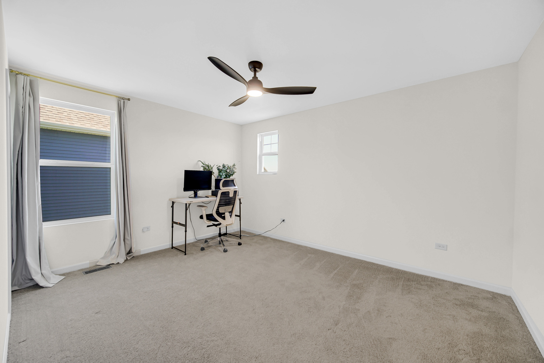
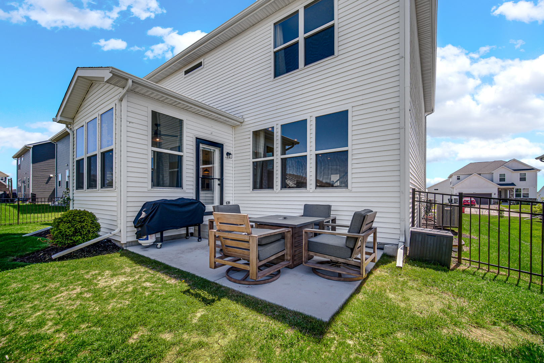
      Gorgeous home now available in the highly sought after community, The Trails of Woods Creek! Built in just 2022, you will walk in and feel ready to call this your home! The main living area features an open floor plan with 9-foot ceilings, luxury vinyl wide plank flooring, all neutral paint colors & Low E insulated windows that give an abundance of sunlight! The family room is open to the kitchen for a wonderful entertaining space, which includes a large island with Blanco Diamond Silgranit undermount sink, gorgeous white cabinets with crown molding, all stainless-steel appliances, quartz countertops, huge pantry! The upstairs includes 3 nice size bedrooms plus office on first level which can be 4th. A master suite with ensuite which includes gorgeous walk-in shower, double sink raised vanity with quartz countertops & walk in closet! Huge loft and 2nd floor convenient laundry room! A full unfinished basement which includes rough in plumbing for additional bathroom, a sump pump, 50-gallon water heater, Lenox high efficiency furnace and air conditioning unit! Home also is equipped with smart home technologies, a must have 2 car fully insulated garage. The yard is fully fenced with gorgeous wrought iron fence, a concrete patio with 2 sitting walls & exterior features 30-year architectural shingles, and ice & water shield at roof valley and eaves! This home is conveniently located to amazing restaurants, lots of shopping, and easy access to the interstate! Located in the highly sought after Huntley school district! This home will not last long - schedule your tour today!!!

      Internet Serviceability
      Details
        Property type
      Residential
        Year built
      2022
        Heating
      Natural Gas, Forced Air
        Cooling
      Central Air
        Total rooms
      9
        Garage
      Yes (2 space)
        Parking spots
      2
      MRD12646646
      MLS ID
      Pending
      Status
      05-14-2026
      On market date
        Laundry features
      Upper Level
        Fireplace
      No
        Pets allowed
        Architectural Style
        Basement
      Unfinished, Bath/Stubbed, Full
      Interior features
      Walk-In Closet(s), High Ceilings, Open Floorplan, Pantry, Quartz Counters
      Exterior features
      Lot features
      Appliances included
      Range, Microwave, Dishwasher, Refrigerator, Washer, Dryer, Disposal, Stainless Steel Appliance(s), Water Softener Owned
      Construction materials
      Vinyl Siding
      Monthly taxes
      $874
      Yearly taxes
      $10,487.32
      School district
      Consolidated School District 158
      Schools
      Huntley High School
      Senior community
      No
      Common Charges
      $68/Monthly
      Maintenance
      -
      Additional Fees
      -
      HOA Fees Include
      Insurance
      Open Houses
      In-Person
      No upcoming in-person open houses
      Virtual
      No upcoming virtual open houses
      Contact Agent
      Haleem Ahmed
      Haleem Ahmed
      Direct 
       
      Location
      Subdivision at the corner of Algonquin Road and Frank Road
      For Sale Nearby
      No nearby homes are For Sale Nearby.
      Recently Sold
      No nearby homes have been Recently Sold.
      530 ALPINE Drive, Algonquin, IL 60102, is a 4 bedroom, 2 bathroom, 2680 sqft. Single Family Residence built in 2022. This property is currently available for sale and was listed on Mainstreet REALTORS® on 5-14-2026. The MLS# for this Single Family Residence is MLS# MRD12646646.
      Display of MLS Data is usually deemed reliable but is NOT guaranteed accurate by the MLS. Buyers are responsible for verifying the accuracy of all information and should investigate the data themselves or retain appropriate professionals.
      Copyright ©2026 Mainstreet REALTORS®