
Chicagoland Homes
  • Buy
  • Rent
  • Commercial
  • Find a REALTOR®
    Price range
    $
    $
    Bedrooms
    Bathrooms
    Home type
    Square feet
    Lot size
    Heating
    Cooling
    Parking spots
    Garage
    Basement
    Year built
    Max HOA
    Tours
    More amenities
    1 home
      1 home available
      5672 Fields Drive, Yorkville, IL 60560
      ContingentVirtual Tour
      5672 Fields Drive, Yorkville, IL 60560
      $675,000
      4beds
      3.5bath
      3,082sqft
      1.04acres
      House for Sale

      5672 Fields Drive, Yorkville, IL 60560
      Listing by: eXp Realty
      1 - 1 of 1 results
      © 2026 Mainstreet REALTORS® All Rights Reserved.
      Display of MLS Data is usually deemed reliable but is NOT guaranteed accurate by the MLS. Buyers are responsible for verifying the accuracy of all information and should investigate the data themselves or retain appropriate professionals.
      Equal opportunity
      Membio
      Chicagoland Homes
      5672 Fields Drive, Yorkville, IL 60560
      5672 Fields Drive, Yorkville, IL 60560
      5672 Fields Drive, Yorkville, IL 60560
      5672 Fields Drive, Yorkville, IL 60560
      5672 Fields Drive, Yorkville, IL 60560
      5672 Fields Drive, Yorkville, IL 60560
      5672 Fields Drive, Yorkville, IL 60560
      5672 Fields Drive, Yorkville, IL 60560
      5672 Fields Drive, Yorkville, IL 60560
      5672 Fields Drive, Yorkville, IL 60560
      5672 Fields Drive, Yorkville, IL 60560
      5672 Fields Drive, Yorkville, IL 60560
      5672 Fields Drive, Yorkville, IL 60560
      5672 Fields Drive, Yorkville, IL 60560
      5672 Fields Drive, Yorkville, IL 60560
      5672 Fields Drive, Yorkville, IL 60560
      5672 Fields Drive, Yorkville, IL 60560
      5672 Fields Drive, Yorkville, IL 60560
      5672 Fields Drive, Yorkville, IL 60560
      5672 Fields Drive, Yorkville, IL 60560
      5672 Fields Drive, Yorkville, IL 60560
      5672 Fields Drive, Yorkville, IL 60560
      5672 Fields Drive, Yorkville, IL 60560
      5672 Fields Drive, Yorkville, IL 60560
      5672 Fields Drive, Yorkville, IL 60560
      5672 Fields Drive, Yorkville, IL 60560
      5672 Fields Drive, Yorkville, IL 60560
      5672 Fields Drive, Yorkville, IL 60560
      5672 Fields Drive, Yorkville, IL 60560
      5672 Fields Drive, Yorkville, IL 60560
      5672 Fields Drive, Yorkville, IL 60560
      5672 Fields Drive, Yorkville, IL 60560
      5672 Fields Drive, Yorkville, IL 60560
      5672 Fields Drive, Yorkville, IL 60560
      5672 Fields Drive, Yorkville, IL 60560
      5672 Fields Drive, Yorkville, IL 60560
      5672 Fields Drive, Yorkville, IL 60560
      5672 Fields Drive, Yorkville, IL 60560
      5672 Fields Drive, Yorkville, IL 60560
      5672 Fields Drive, Yorkville, IL 60560
      5672 Fields Drive, Yorkville, IL 60560
      5672 Fields Drive, Yorkville, IL 60560
      5672 Fields Drive, Yorkville, IL 60560
      5672 Fields Drive, Yorkville, IL 60560
      5672 Fields Drive, Yorkville, IL 60560
      5672 Fields Drive, Yorkville, IL 60560
      5672 Fields Drive, Yorkville, IL 60560
      5672 Fields Drive, Yorkville, IL 60560
      Contingent
      Virtual Tour
      $675,000
      4beds
      3full,1half bath
      3,082sqft
      1.04acres

      5672 Fields Drive, Yorkville, IL 60560

      House for Sale by Rosemarie BakkaeXp Realty.

      Data checked -. Listing last updated 24 days ago.
      1. Overview
      2. Details
      3. More 

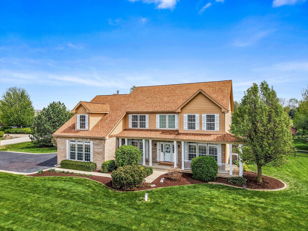
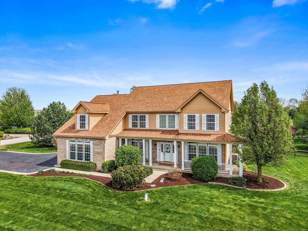
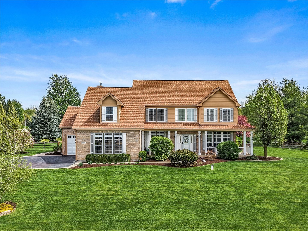
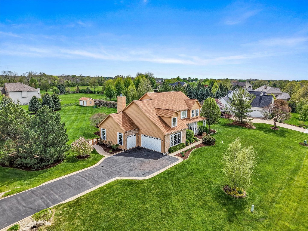
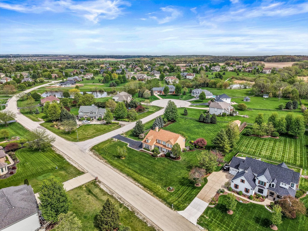
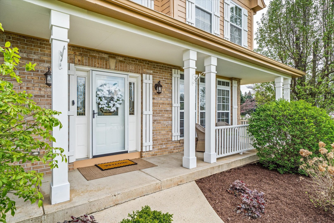
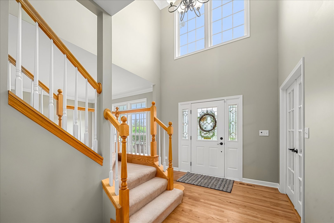
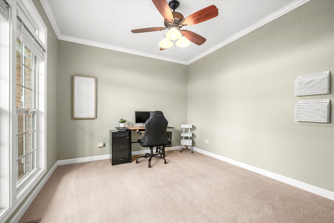
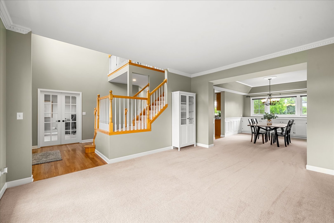
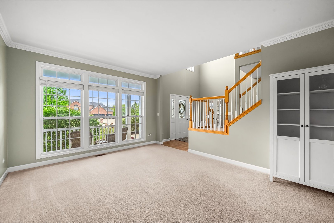
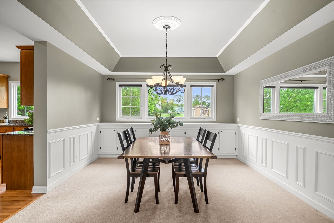
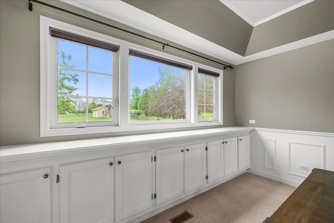
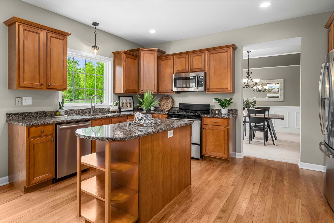
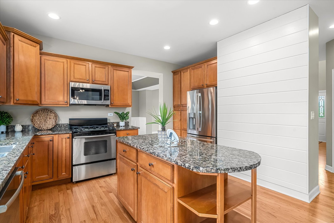
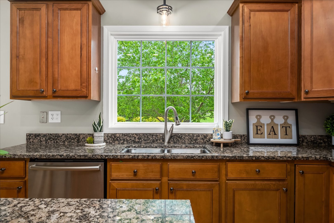
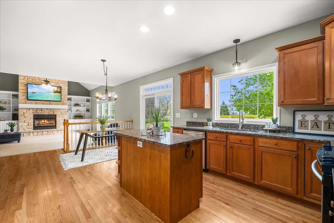
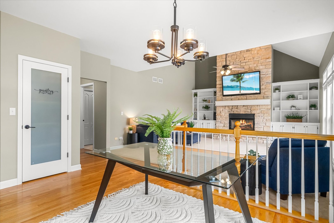
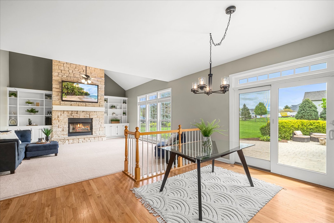
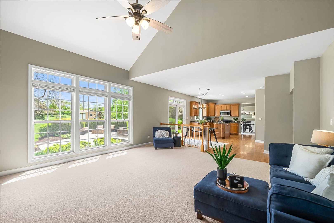
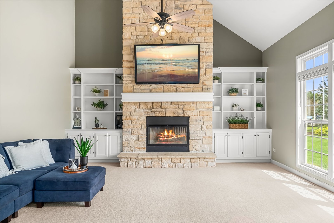
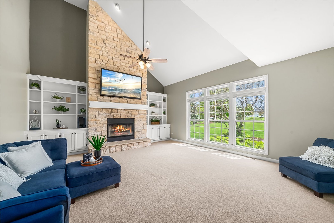
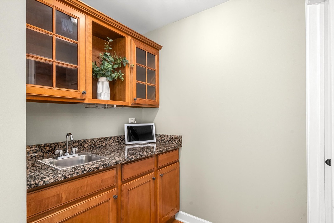
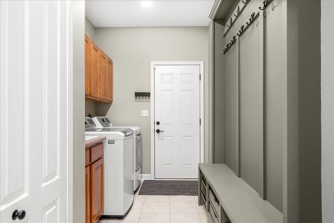
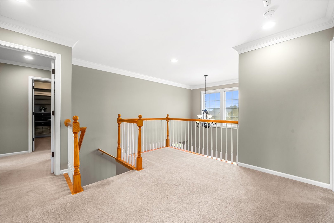
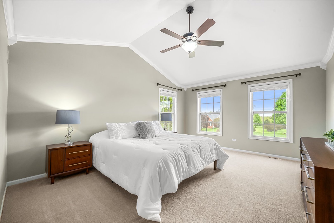
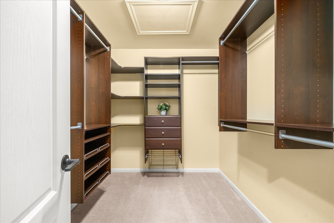
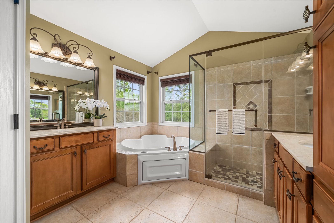
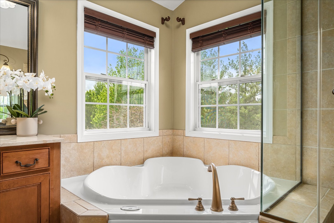
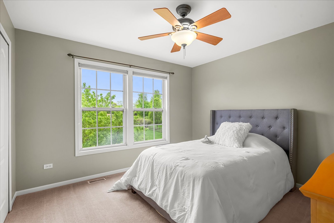
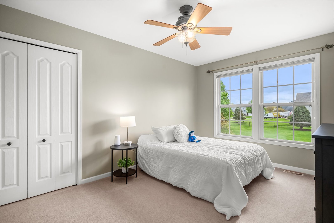
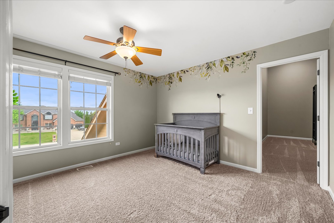
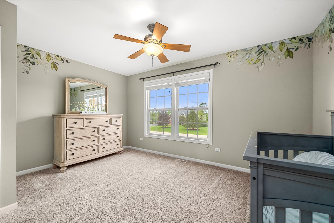
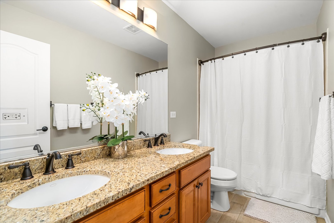
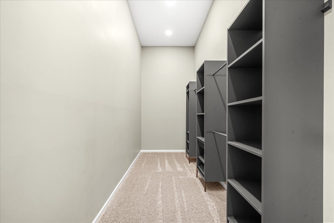
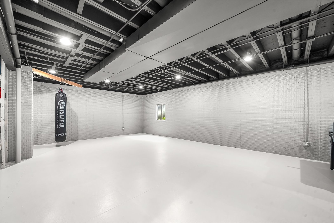
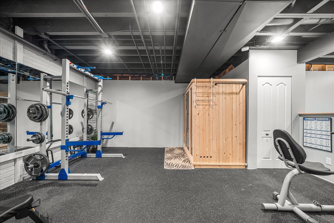
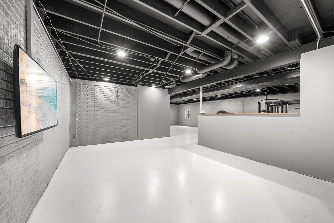
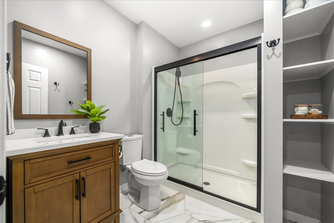
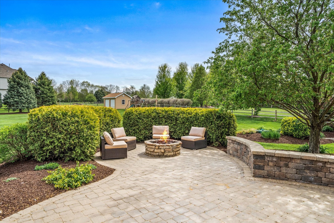
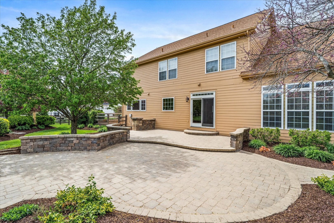
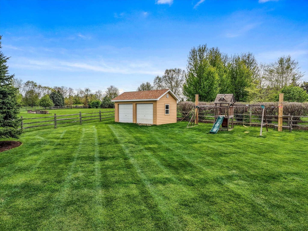
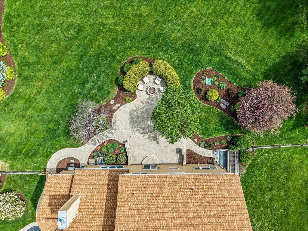
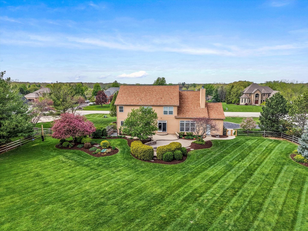
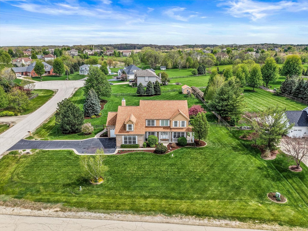
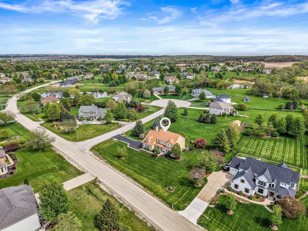
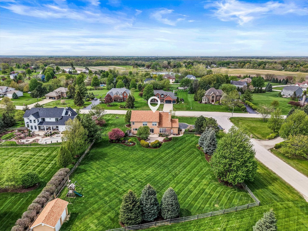
      Welcome to luxurious living in this fully custom two-story home, offering over 4,100 square feet of beautifully designed living space. Perfectly situated on a 1.04-acre estate lot in the highly desirable Fields of Farm Colony, this exceptional property is surrounded by lush, professional landscaping and wide-open natural beauty. The community offers miles of walking, biking, and golf cart paths, as well as stocked ponds, creating a peaceful, nature-filled lifestyle just minutes from shopping, parks, and schools. A charming wrap-around front porch and inviting conversation patio set the tone as you approach. Step inside to a grand two-story foyer with rich hardwood floors and abundant natural light, enhanced by transom windows throughout. The home showcases extensive millwork, including dentil crown molding, wainscoting, and tray ceilings in both the formal living and dining rooms. The dining room also features a built-in buffet, perfect for entertaining. French doors lead to a private den, ideal for today's remote work needs. The gourmet kitchen is both stylish and functional, featuring custom cabinetry, granite countertops, a center island, stainless steel appliances, and a butler's pantry complete with a sink and planner's desk. A charming shiplap accent wall and updated lighting add warmth and character. The kitchen flows seamlessly into the impressive family room, where vaulted ceilings, a stunning stone fireplace with an oversized mantle, and built-in bookcases create a dramatic yet comfortable gathering space. Upstairs, you'll find generously sized bedrooms with large closets and ceiling fans. Bedroom #2 has been expanded, and the adjacent attic was thoughtfully converted into an oversized walk-in closet. The primary suite is a true retreat, featuring vaulted ceilings, a spacious walk-in closet, and a spa-like bath with dual vanities, a Whirlpool corner tub, and a tiled shower. A well-appointed laundry room with washer, dryer, sink, and cabinetry adds everyday convenience. The partially finished basement expands your living space even further, offering a recreation room, exercise room with sauna, playroom, full bath, and a large storage area with built-in shelving. Step outside to your private backyard sanctuary, where meticulous landscaping, mature trees, and elevated berms create both beauty and privacy. Enjoy summer gatherings on the brick paver patio, roast s'mores by the firepit, or relax while kids and pets enjoy the spacious yard, complete with a swing set and zipline. A 12x20 shed provides additional storage. The property also features a fenced yard and a side-load three-car garage. This home has been thoughtfully updated and meticulously maintained, with recent improvements including: 2026: Fresh interior paint, new hardware throughout, new smoke detectors, new kitchen window 2024: Furnace replaced, sump pump with battery backup, expanded bedroom and custom closet conversion, updated blinds 2023: Exterior painted (Hardie board siding), new shed (12x20), carbon filter tank, additional blind updates 2022: Well system replaced, washer and dryer updated, full basement bathroom added 2020: Passive radon test completed 2019: Refrigerator replaced 2018: Roof and water heater replaced This remarkable home perfectly blends luxury, comfort, and nature-offering an unparalleled living experience in one of the area's most sought-after communities. Welcome home.

      Internet Serviceability
      Details
        Property type
      Residential
        Year built
      2003
        Heating
      Natural Gas
        Cooling
      Central Air
        Total rooms
      13
        Garage
      Yes (3 space)
        Parking spots
      3
      MRD12625621
      MLS ID
      Contingent
      Status
      04-30-2026
      On market date
        Laundry features
      Main Level, Gas Dryer Hookup, In Unit, Sink
        Fireplace
      Yes
        Pets allowed
        Architectural Style
      Traditional
        Basement
      Partially Finished, Rec/Family Area, Storage Space, Full
      Interior features
      Cathedral Ceiling(s), Wet Bar
      Exterior features
      Fire Pit, Other
      Lot features
      Corner Lot, Landscaped, Mature Trees
      Appliances included
      Range, Microwave, Dishwasher, Disposal, Water Softener
      Construction materials
      Other
      Monthly taxes
      $1,046
      Yearly taxes
      $12,546
      School district
      Yorkville Comm Unit Sch Dist 115
      Schools
      Circle Center Grade School, Yorkville Middle School, Yorkville High School
      Senior community
      No
      Common Charges
      $440/Annually
      Maintenance
      -
      Additional Fees
      -
      HOA Fees Include
      Insurance, Other
      Open Houses
      In-Person
      No upcoming in-person open houses
      Virtual
      No upcoming virtual open houses
      Contact Agent
      Rosemarie Bakka
      Rosemarie Bakka
      REALTOR®REALTOR®, eXp Realty
      Direct 
       
      Location
      Route 71 to Reservation Rd to Fields Dr
      For Sale Nearby
      No nearby homes are For Sale Nearby.
      Recently Sold
      No nearby homes have been Recently Sold.
      5672 Fields Drive, Yorkville, IL 60560, is a 4 bedroom, 3 bathroom, 3082 sqft. Single Family Residence built in 2003. This property is currently available for sale and was listed on Mainstreet REALTORS® on 4-30-2026. The MLS# for this Single Family Residence is MLS# MRD12625621.
      Display of MLS Data is usually deemed reliable but is NOT guaranteed accurate by the MLS. Buyers are responsible for verifying the accuracy of all information and should investigate the data themselves or retain appropriate professionals.
      Copyright ©2026 Mainstreet REALTORS®