
Chicagoland Homes
  • Buy
  • Rent
  • Commercial
  • Find a REALTOR®
    Price range
    $
    $
    Bedrooms
    Bathrooms
    Home type
    Square feet
    Lot size
    Heating
    Cooling
    Parking spots
    Garage
    Basement
    Year built
    Max HOA
    Tours
    More amenities
    1 home
      1 home available
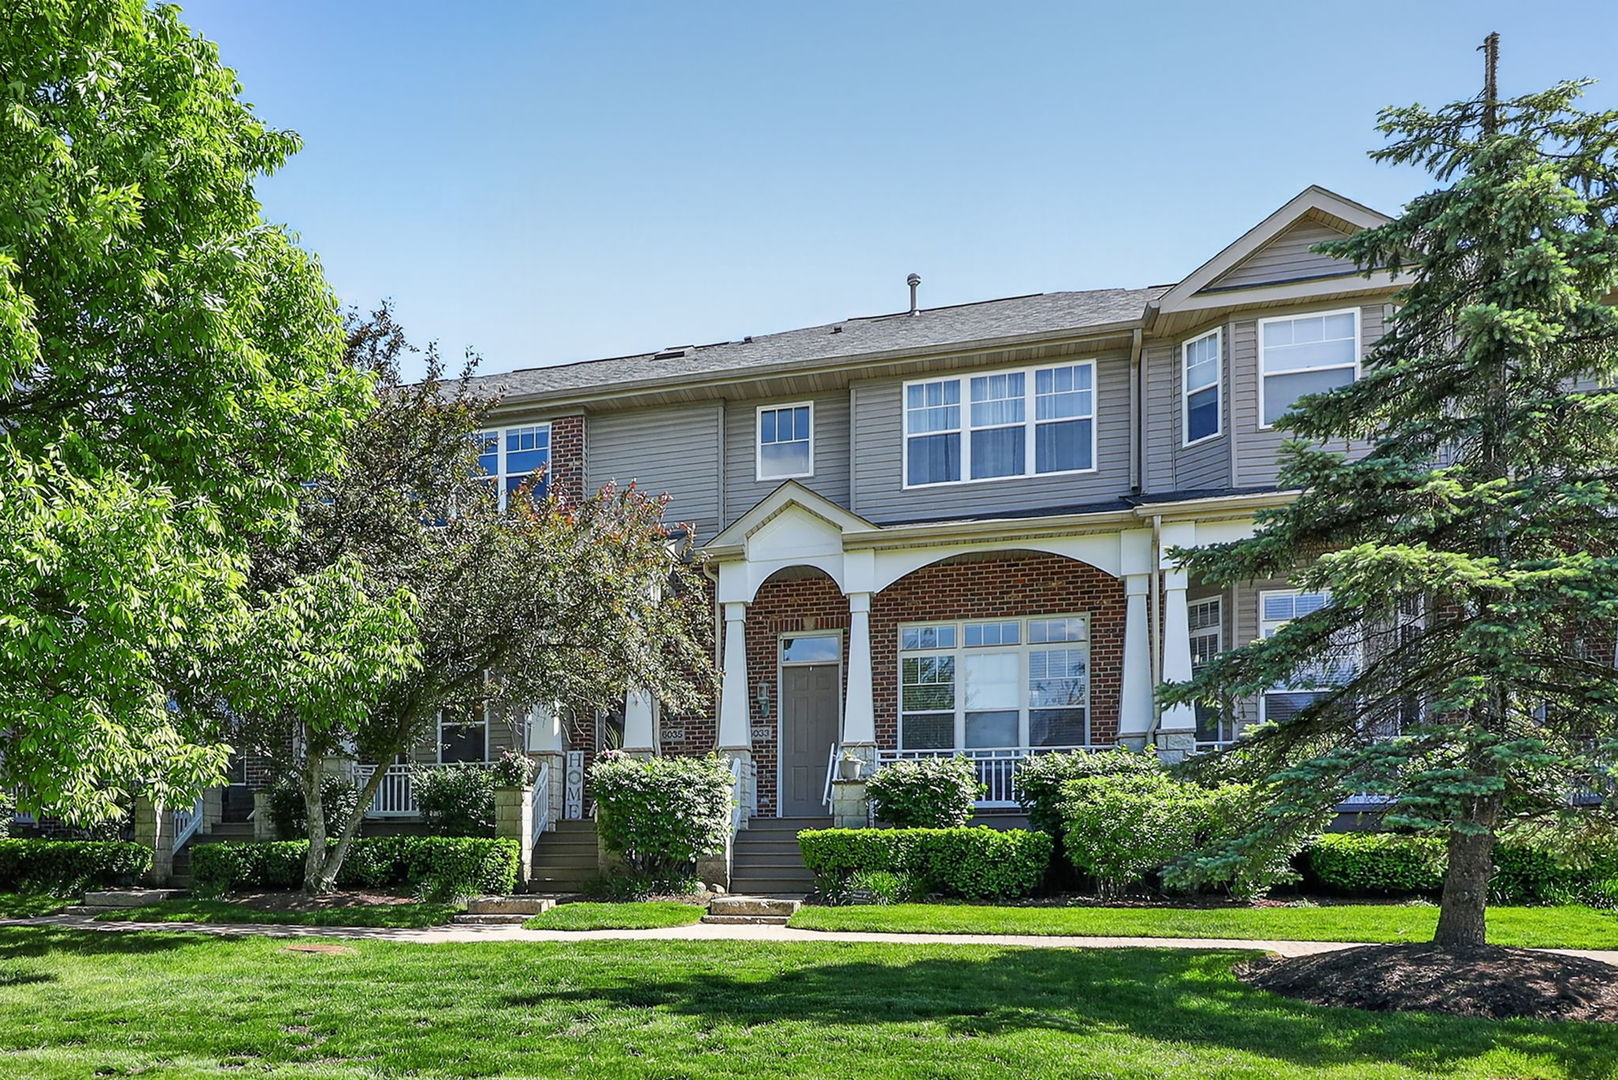
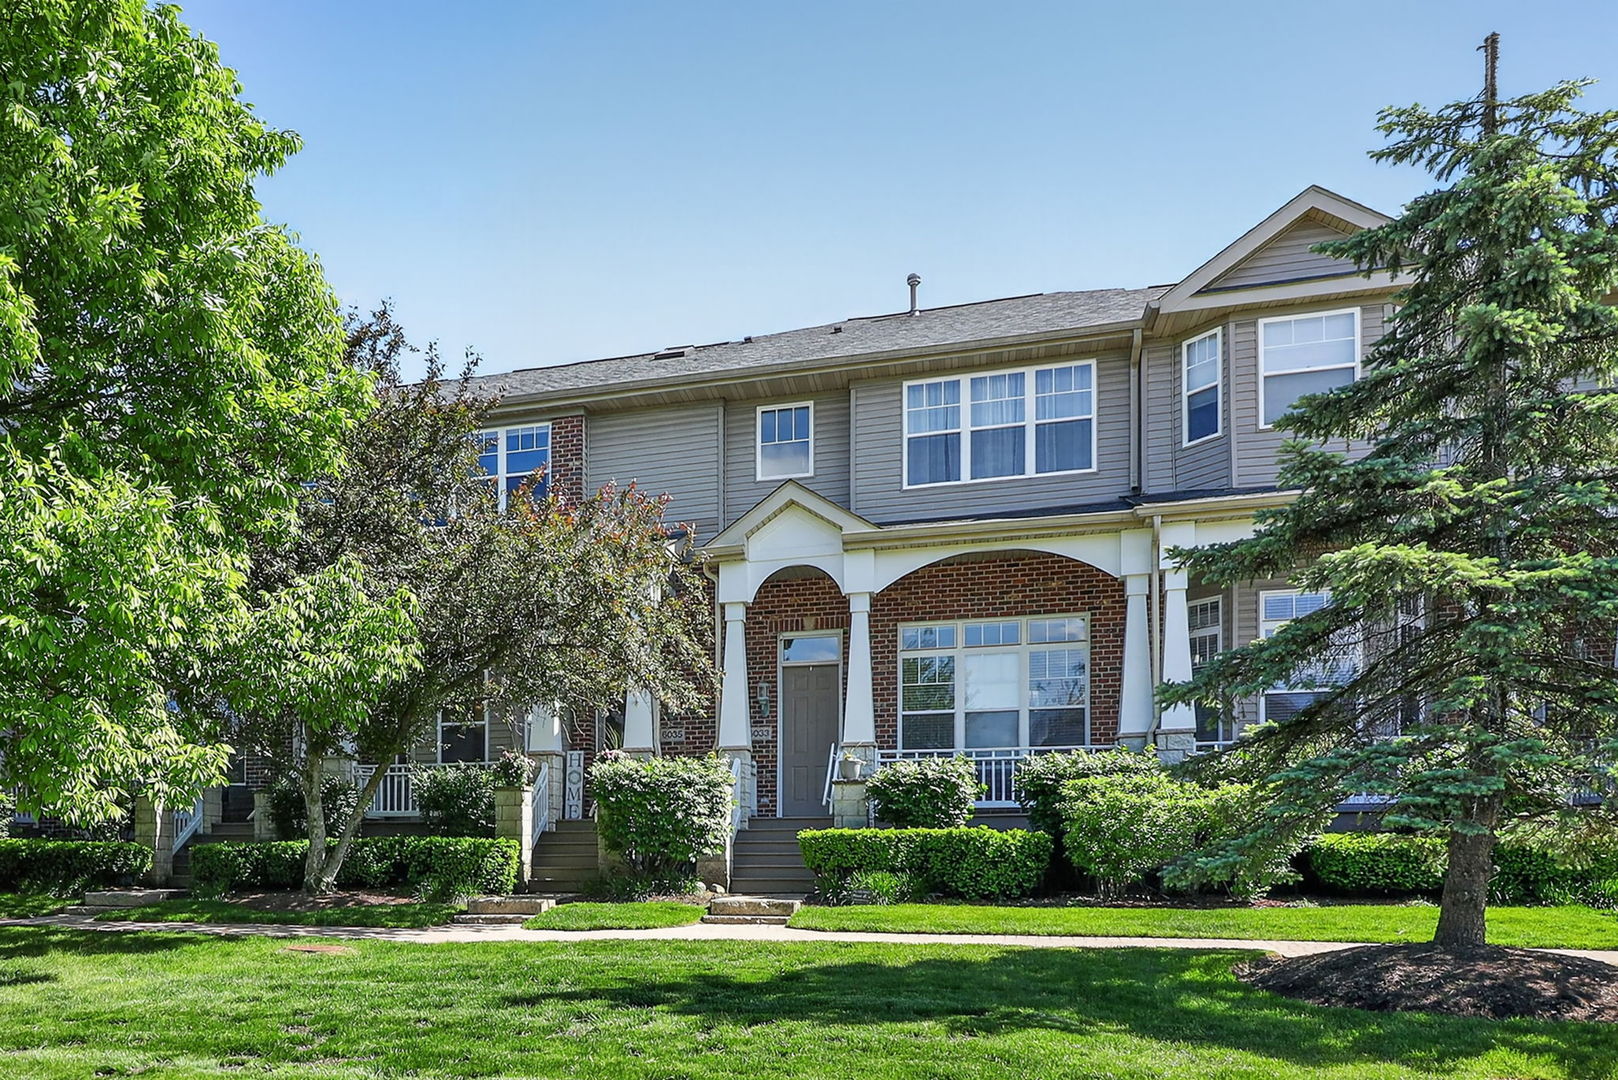
      6035 River Bend Drive, Lisle, IL 60532
      NEW 2 hrs agoOpen Sat 11:00 AM-1:00 PM
      6035 River Bend Drive, Lisle, IL 60532
      $425,000
      2beds
      2 full, 2 halfbath
      1,546sqft
      acres
      Townhouse for Sale

      6035 River Bend Drive, Lisle, IL 60532
      Listing by: Berkshire Hathaway HomeServices Chicago
      1 - 1 of 1 results
      © 2026 Mainstreet REALTORS® All Rights Reserved.
      Display of MLS Data is usually deemed reliable but is NOT guaranteed accurate by the MLS. Buyers are responsible for verifying the accuracy of all information and should investigate the data themselves or retain appropriate professionals.
      Equal opportunity
      Membio
      Chicagoland Homes
      6035 River Bend Drive, Lisle, IL 60532
      6035 River Bend Drive, Lisle, IL 60532
      6035 River Bend Drive, Lisle, IL 60532
      6035 River Bend Drive, Lisle, IL 60532
      6035 River Bend Drive, Lisle, IL 60532
      6035 River Bend Drive, Lisle, IL 60532
      6035 River Bend Drive, Lisle, IL 60532
      6035 River Bend Drive, Lisle, IL 60532
      6035 River Bend Drive, Lisle, IL 60532
      6035 River Bend Drive, Lisle, IL 60532
      6035 River Bend Drive, Lisle, IL 60532
      6035 River Bend Drive, Lisle, IL 60532
      6035 River Bend Drive, Lisle, IL 60532
      6035 River Bend Drive, Lisle, IL 60532
      6035 River Bend Drive, Lisle, IL 60532
      6035 River Bend Drive, Lisle, IL 60532
      6035 River Bend Drive, Lisle, IL 60532
      6035 River Bend Drive, Lisle, IL 60532
      6035 River Bend Drive, Lisle, IL 60532
      6035 River Bend Drive, Lisle, IL 60532
      6035 River Bend Drive, Lisle, IL 60532
      NEW 2 hrs ago
      Open Sat 11:00 AM-1:00 PM
      $425,000
      2beds
      2full,2half bath
      1,546sqft
      acres

      6035 River Bend Drive, Lisle, IL 60532

      Townhouse for Sale by Pat MurrayBerkshire Hathaway HomeServices Chicago.

      Data checked -. Listing last updated 2 hours ago.
      1. Overview
      2. Details
      3. More 

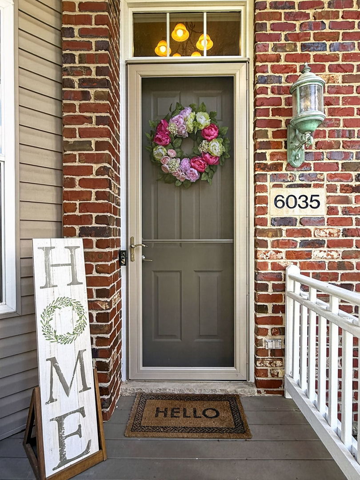
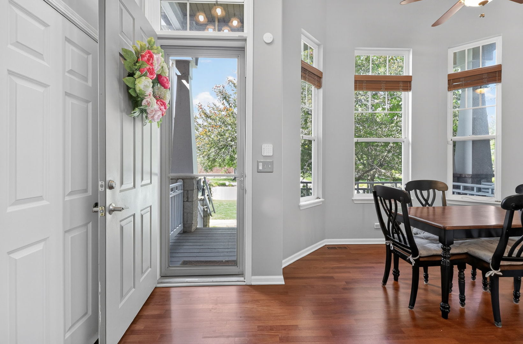
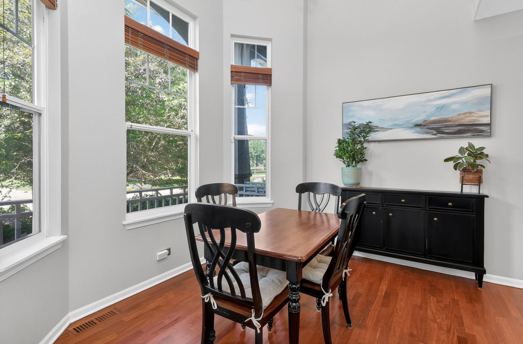
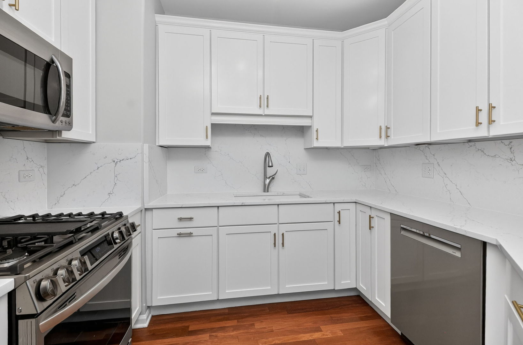
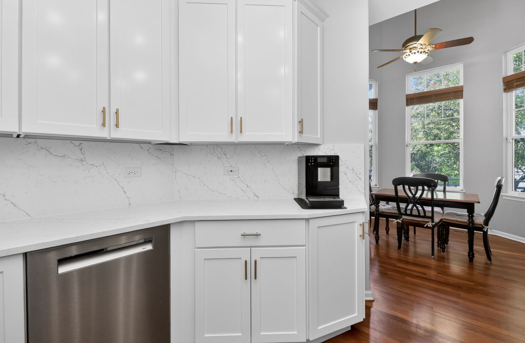
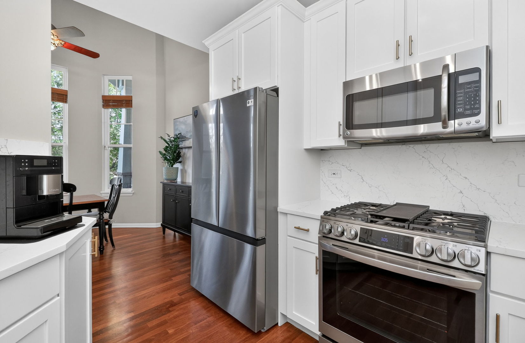
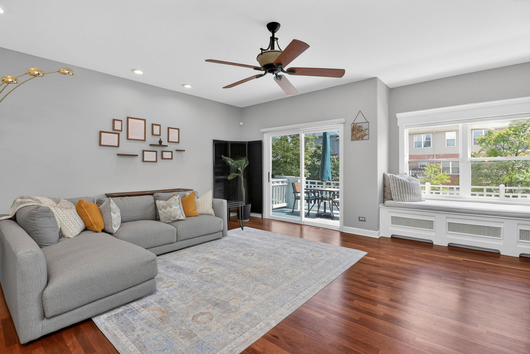
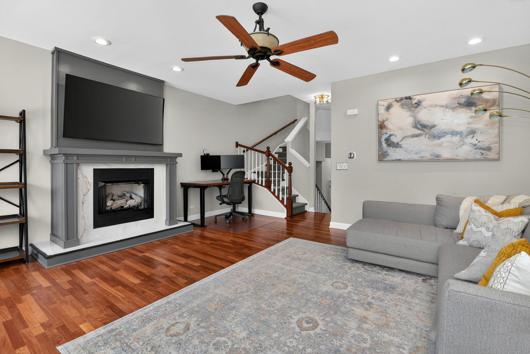
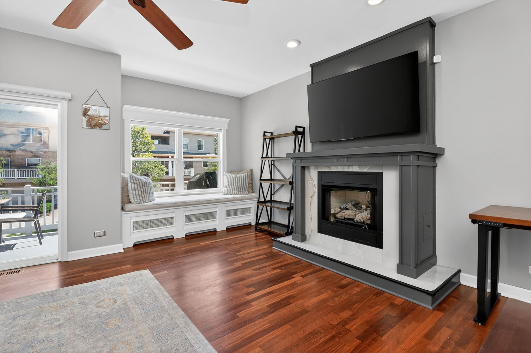
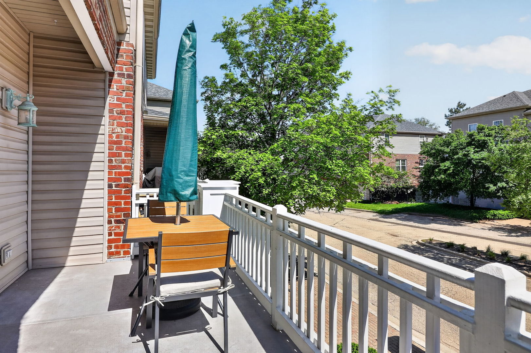
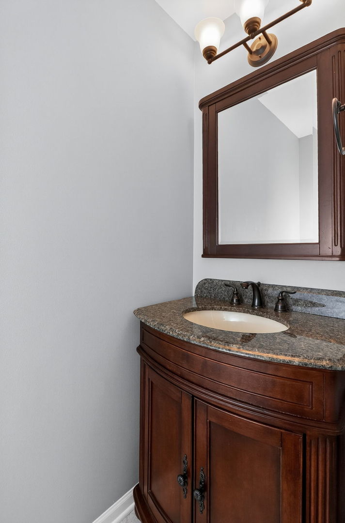
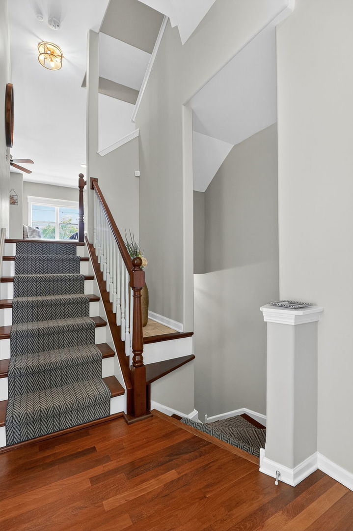
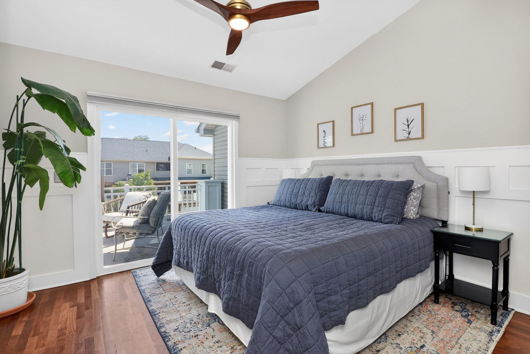
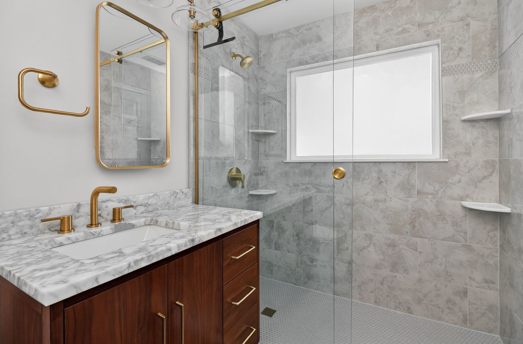
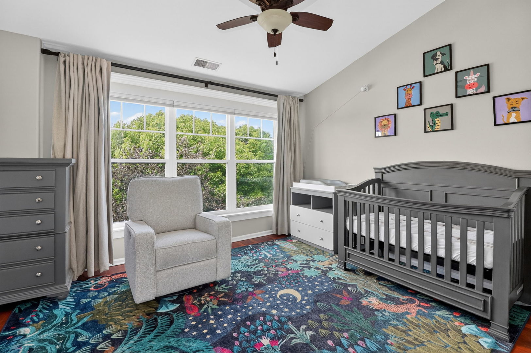
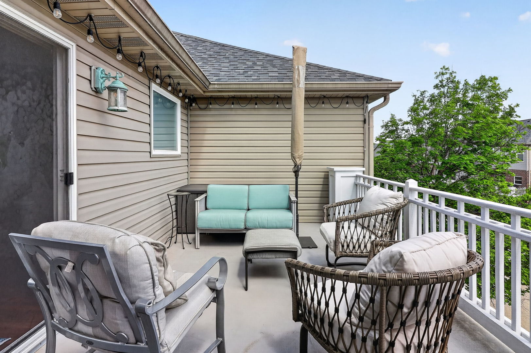
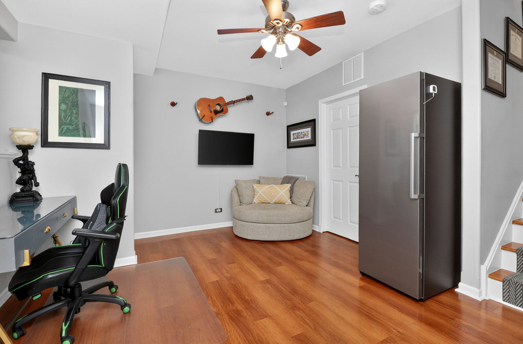
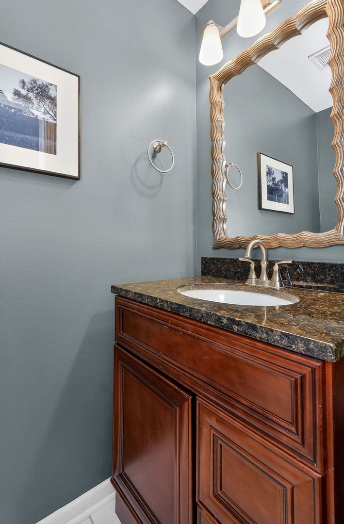
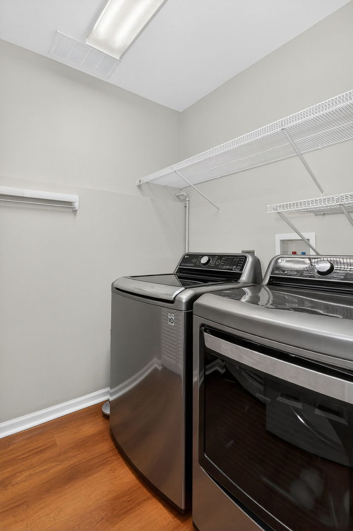
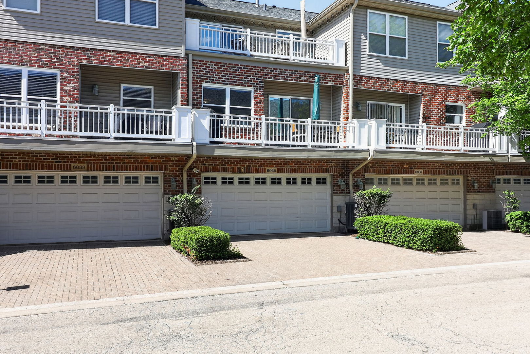
      They don't come much cuter than this! Meticulously maintained and beautifully updated throughout, this stylish townhome shines with pride of ownership and today's most sought-after design trends. Ideally located in the highly desirable River Bend community, this home offers an unbeatable location just minutes from everything Lisle has to offer, including River Bend Golf Club, Sea Lion Aquatic Park, Morton Arboretum, outstanding parks, shopping, dining, and more. The charming front porch is the perfect place to relax, unwind, and enjoy the neighborhood atmosphere. Step inside to a welcoming foyer with coat closet and immediately admire the beautiful hardwood flooring throughout the first and second levels, complemented by crisp white trim and doors. The spacious dining room is ideal for entertaining family and friends.The updated kitchen features white cabinetry, quartz countertops, and stainless-steel appliances. An updated powder room adds convenience for guests. The sun-filled family room serves as the heart of the home, featuring a cozy gas log fireplace and a charming cushioned window seat that invites you to curl up with your favorite book. Sliding glass doors lead to a private balcony - perfect for summer grilling and outdoor relaxation.The luxurious primary suite offers a double door closet with Elfa closet system, accent wall millwork, and a spa-inspired bath complete with a large glass-enclosed shower and TOTO Washlet bidet. A second expansive private balcony provides the perfect setting for morning coffee or relaxing summer evenings.The second bedroom is also an en-suite and features a walk-in closet with Elfa organization system along with an updated private bath featuring a custom tile floor. The versatile lower level makes an excellent home office, guest space, or potential third bedroom with a closet with Elfa System, egress window, and convenient half bath. The laundry area includes a top-load washer, front-load dryer, built-in drying rack, and wire shelving for additional storage. Home also features a Ring alarm system and integrated fire alarm. Completing this exceptional home is an attached 2-car garage with epoxy floor and a beautiful paver driveway. A truly move-in ready home in an outstanding location!

      Internet Serviceability
      Details
        Property type
      Residential
        Year built
      2001
        Heating
      Natural Gas, Forced Air
        Cooling
      Central Air
        Total rooms
      6
        Garage
      Yes (2 space)
        Parking spots
      2
      MRD12656801
      MLS ID
      Active
      Status
      05-27-2026
      On market date
        Laundry features
      Washer Hookup, In Unit
        Fireplace
      Yes
        Pets allowed
      Cats OK, Dogs OK, Number Limit
        Architectural Style
        Basement
      Finished, Partial
      Interior features
      Storage, Walk-In Closet(s)
      Exterior features
      Balcony
      Lot features
      Appliances included
      Range, Microwave, Dishwasher, Refrigerator, Washer, Dryer, Disposal, Stainless Steel Appliance(s), Humidifier
      Construction materials
      Vinyl Siding, Brick
      Monthly taxes
      $709
      Yearly taxes
      $8,513.76
      School district
      Woodridge School Dist 68, Community High School Dist 99
      Schools
      Goodrich Elementary School, Thomas Jefferson Junior High Sch, Downers Grove North High School
      Senior community
      No
      Common Charges
      $310/Monthly
      Maintenance
      -
      Additional Fees
      -
      HOA Fees Include
      Insurance, Exterior Maintenance, Lawn Care, Snow Removal
      Open Houses
      In-Person
      Sat, May 30
      11:00 AM - 01:00 PM
      Central Time
      Totally updated 2 bedroom, 2.2 bath townhome with 2 car attached garage! Basement features a home office or 3rd bedroom with an 1/2 bath and closet. 2 balconies for outdoor enjoyment! Hardwood floors on 1st & 2nd levels. Great convenient location!~
      Sun, May 31
      01:00 PM - 03:00 PM
      Central Time
      Totally updated 2 bedroom, 2.2 bath townhome with 2 car attached garage! Basement features a home office or 3rd bedroom with an 1/2 bath and closet. 2 balconies for outdoor enjoyment! Hardwood floors on 1st & 2nd levels. Great convenient location!~
      Virtual
      No upcoming virtual open houses
      Contact Agent
      Listing By:
      Pat Murray
      Pat Murray
      Ava Gizzo
      Ava Gizzo
      Pat Murray
      Pat Murray
      Direct 
       
      Ava Gizzo
      Ava Gizzo
      Direct 
       
      Location
      Route 53 to 59th West to River Bend Dr. South to home
      For Sale Nearby
      No nearby homes are For Sale Nearby.
      Recently Sold
      No nearby homes have been Recently Sold.
      6035 River Bend Drive, Lisle, IL 60532, is a 2 bedroom, 2 bathroom, 1546 sqft. Townhouse built in 2001. This property is currently available for sale and was listed on Mainstreet REALTORS® on 5-27-2026. The MLS# for this Townhouse is MLS# MRD12656801.
      Display of MLS Data is usually deemed reliable but is NOT guaranteed accurate by the MLS. Buyers are responsible for verifying the accuracy of all information and should investigate the data themselves or retain appropriate professionals.
      Copyright ©2026 Mainstreet REALTORS®