
Chicagoland Homes
  • Buy
  • Rent
  • Commercial
  • Find a REALTOR®
    Price range
    $
    $
    Bedrooms
    Bathrooms
    Home type
    Square feet
    Lot size
    Heating
    Cooling
    Parking spots
    Garage
    Basement
    Year built
    Max HOA
    Tours
    More amenities
    1 home
      1 home available
      701 N Harrison Street, Algonquin, IL 60102
      ContingentVirtual Tour
      701 N Harrison Street, Algonquin, IL 60102
      $615,000
      3beds
      3bath
      2,249sqft
      0.31acres
      House for Sale

      701 N Harrison Street, Algonquin, IL 60102
      Listing by: Berkshire Hathaway HomeServices Starck Real Estate
      1 - 1 of 1 results
      © 2026 Mainstreet REALTORS® All Rights Reserved.
      Display of MLS Data is usually deemed reliable but is NOT guaranteed accurate by the MLS. Buyers are responsible for verifying the accuracy of all information and should investigate the data themselves or retain appropriate professionals.
      Equal opportunity
      Membio
      Chicagoland Homes
      701 N Harrison Street, Algonquin, IL 60102
      701 N Harrison Street, Algonquin, IL 60102
      701 N Harrison Street, Algonquin, IL 60102
      701 N Harrison Street, Algonquin, IL 60102
      701 N Harrison Street, Algonquin, IL 60102
      701 N Harrison Street, Algonquin, IL 60102
      701 N Harrison Street, Algonquin, IL 60102
      701 N Harrison Street, Algonquin, IL 60102
      701 N Harrison Street, Algonquin, IL 60102
      701 N Harrison Street, Algonquin, IL 60102
      701 N Harrison Street, Algonquin, IL 60102
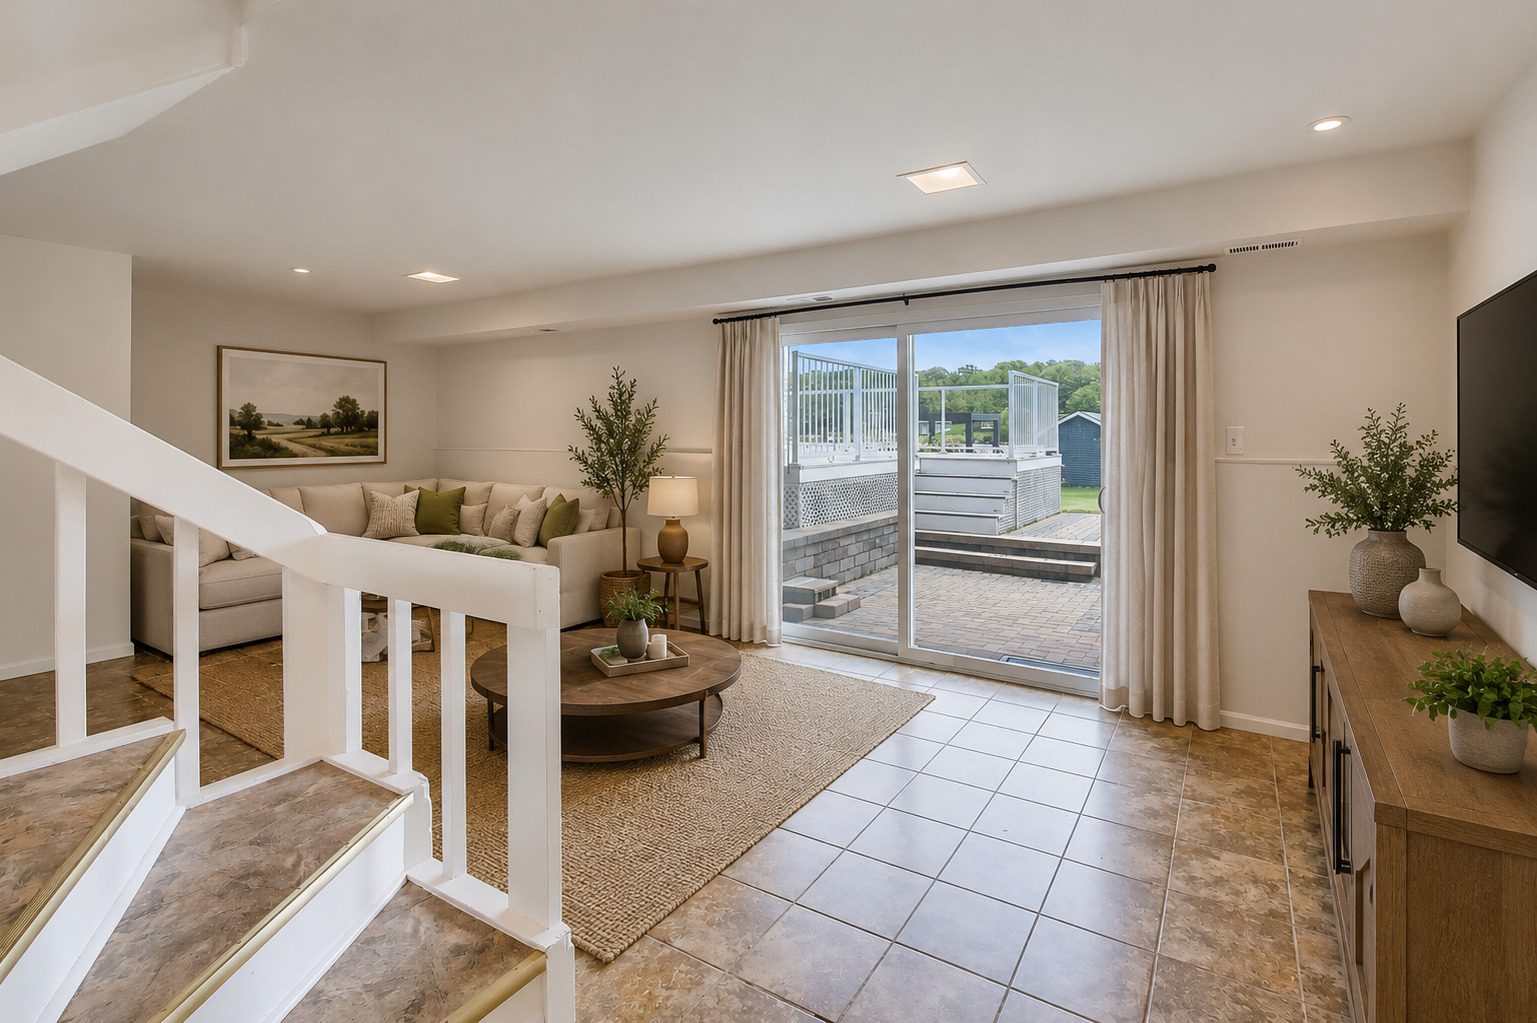
      701 N Harrison Street, Algonquin, IL 60102
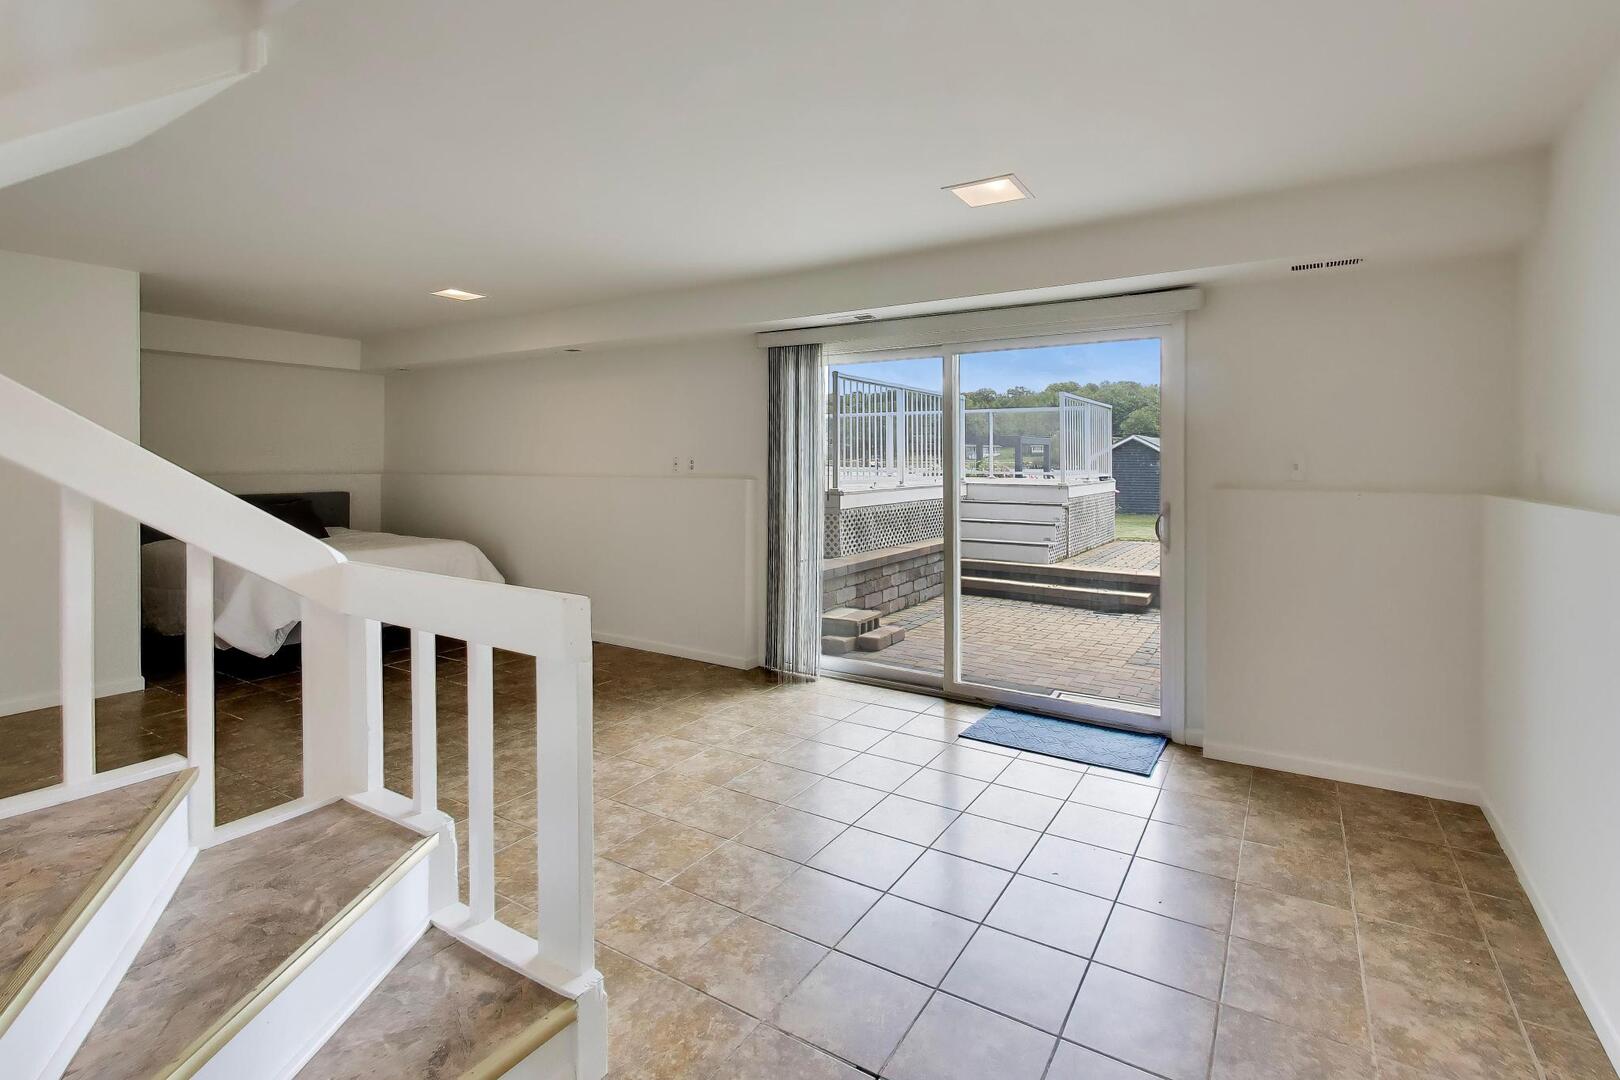
      701 N Harrison Street, Algonquin, IL 60102
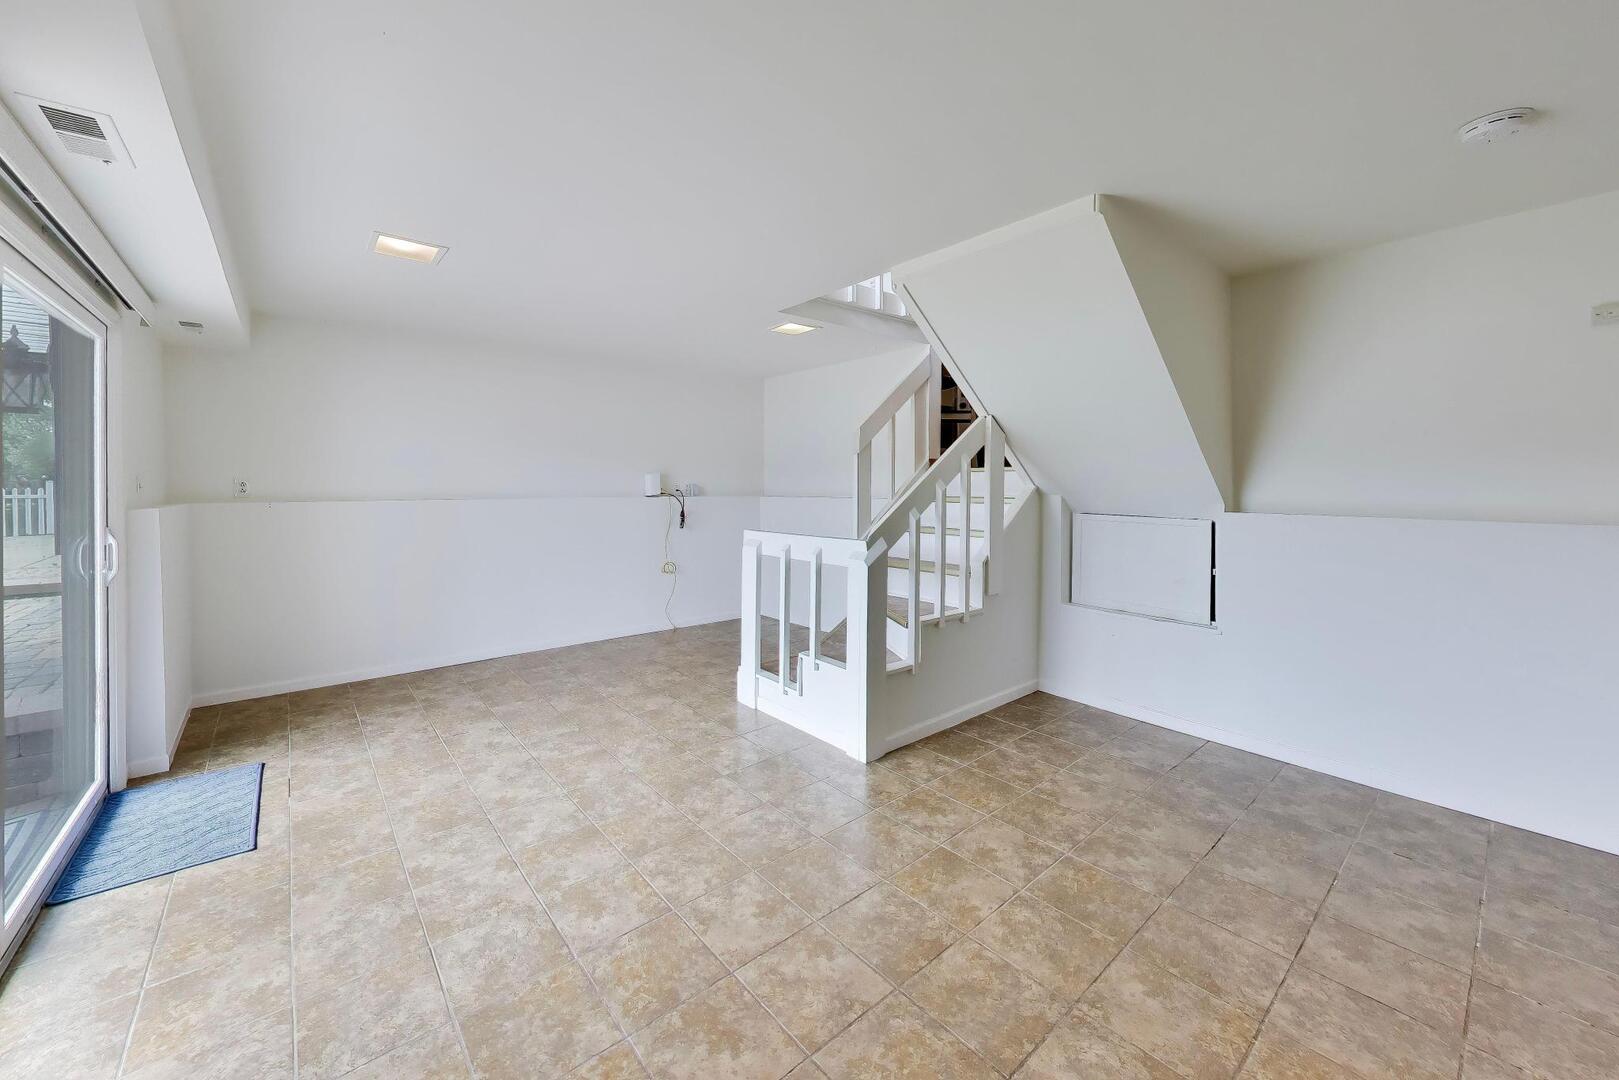
      701 N Harrison Street, Algonquin, IL 60102
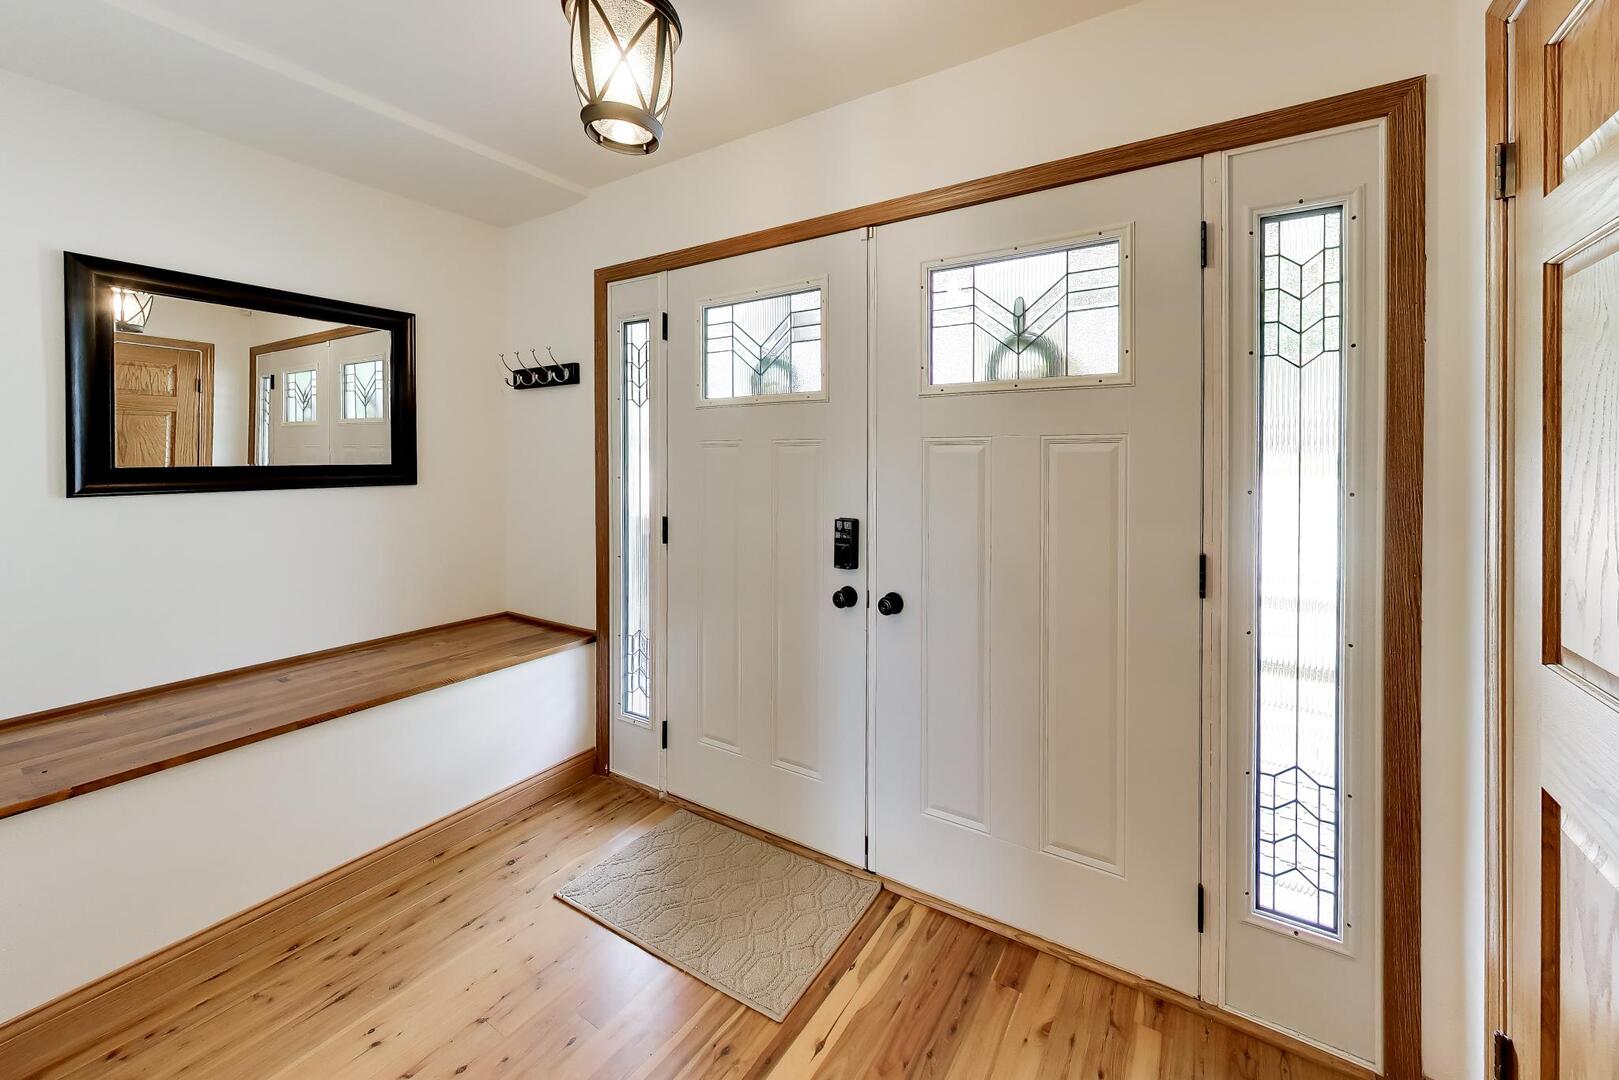
      701 N Harrison Street, Algonquin, IL 60102
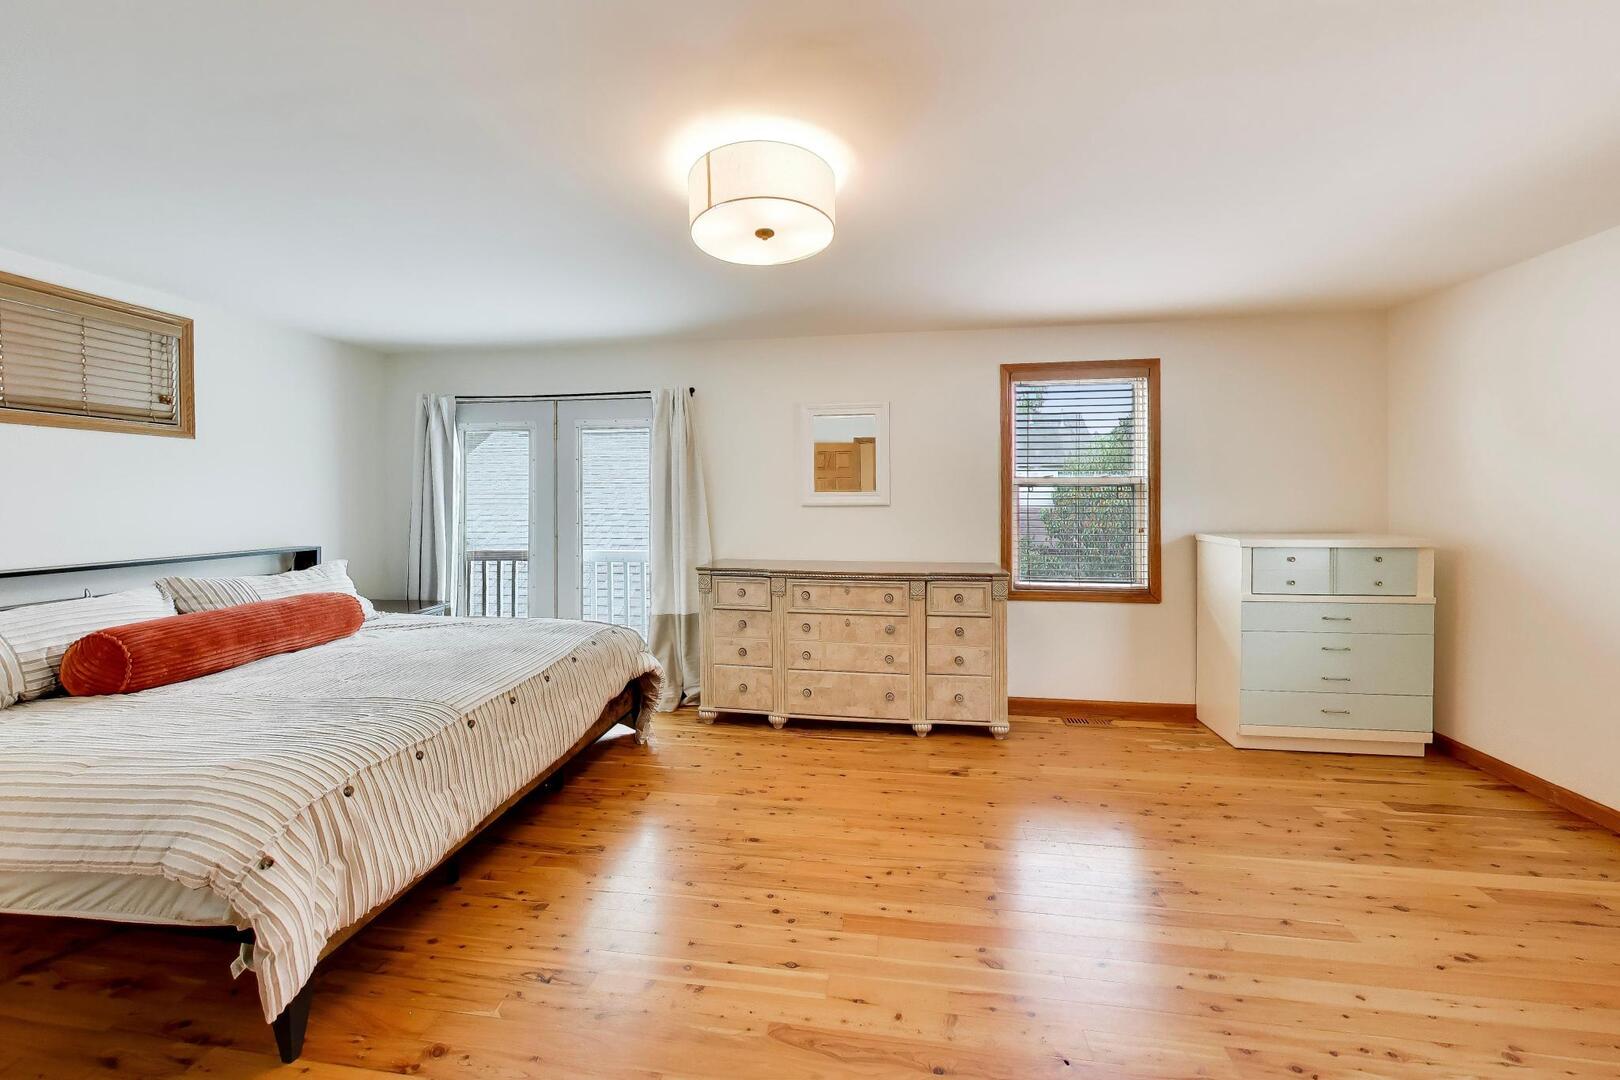
      701 N Harrison Street, Algonquin, IL 60102
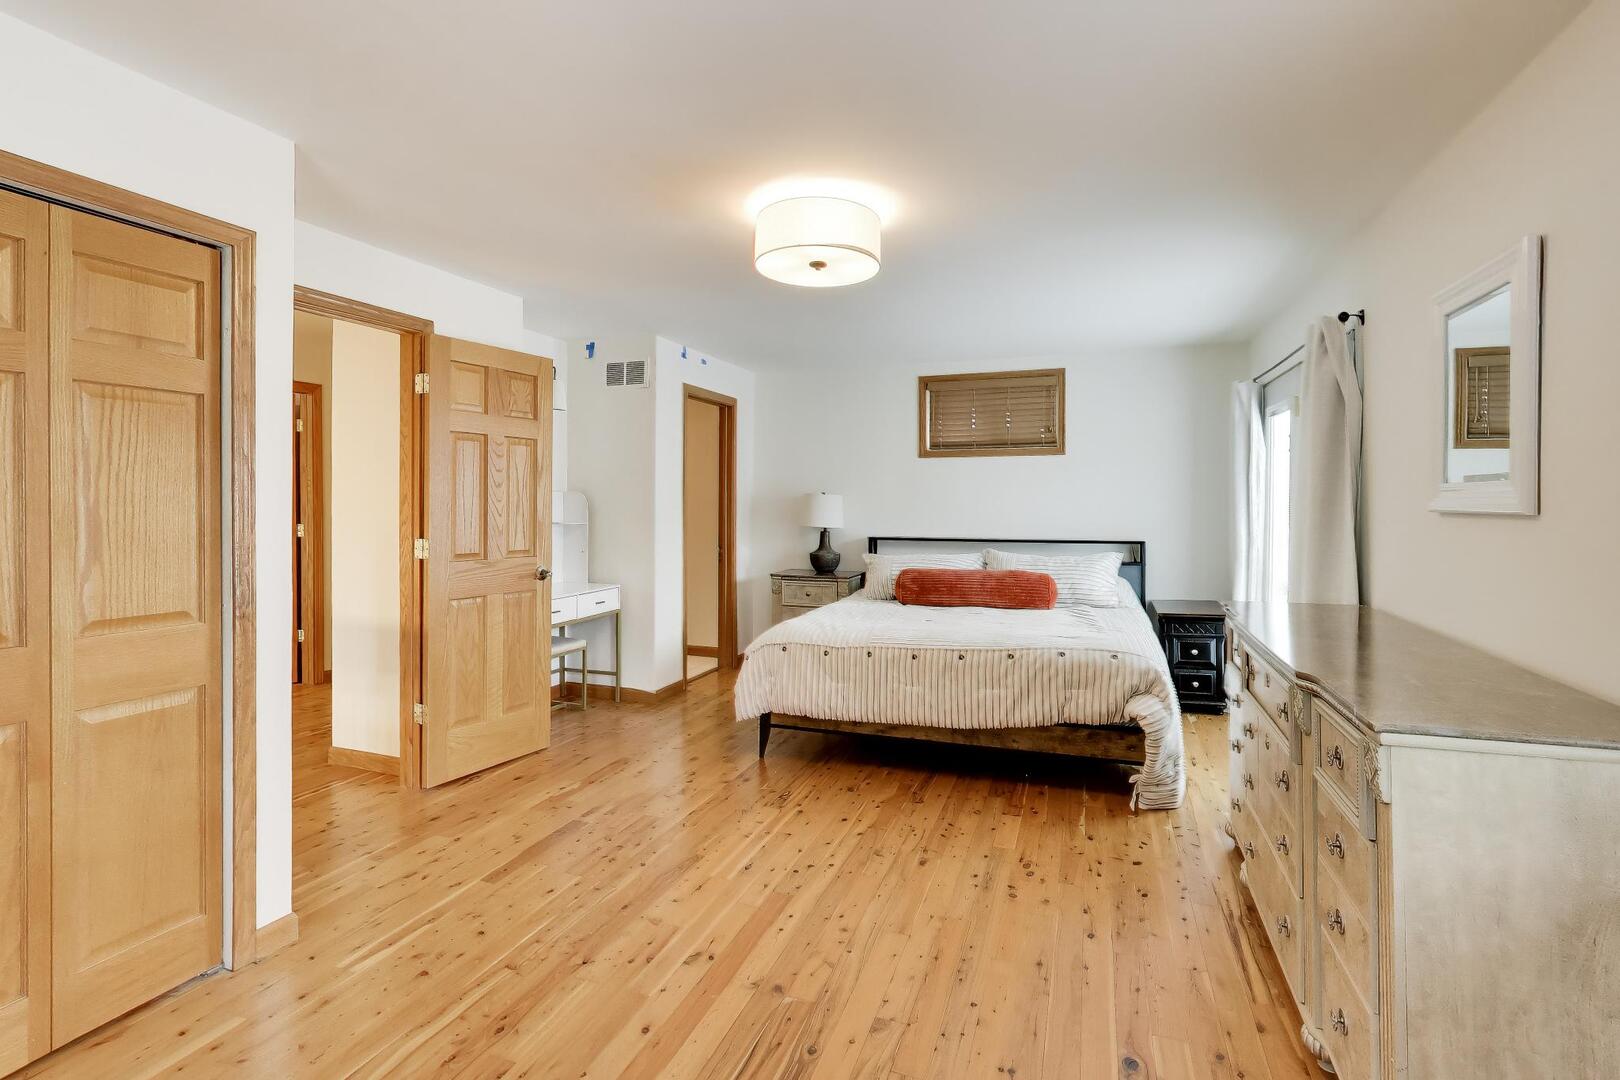
      701 N Harrison Street, Algonquin, IL 60102
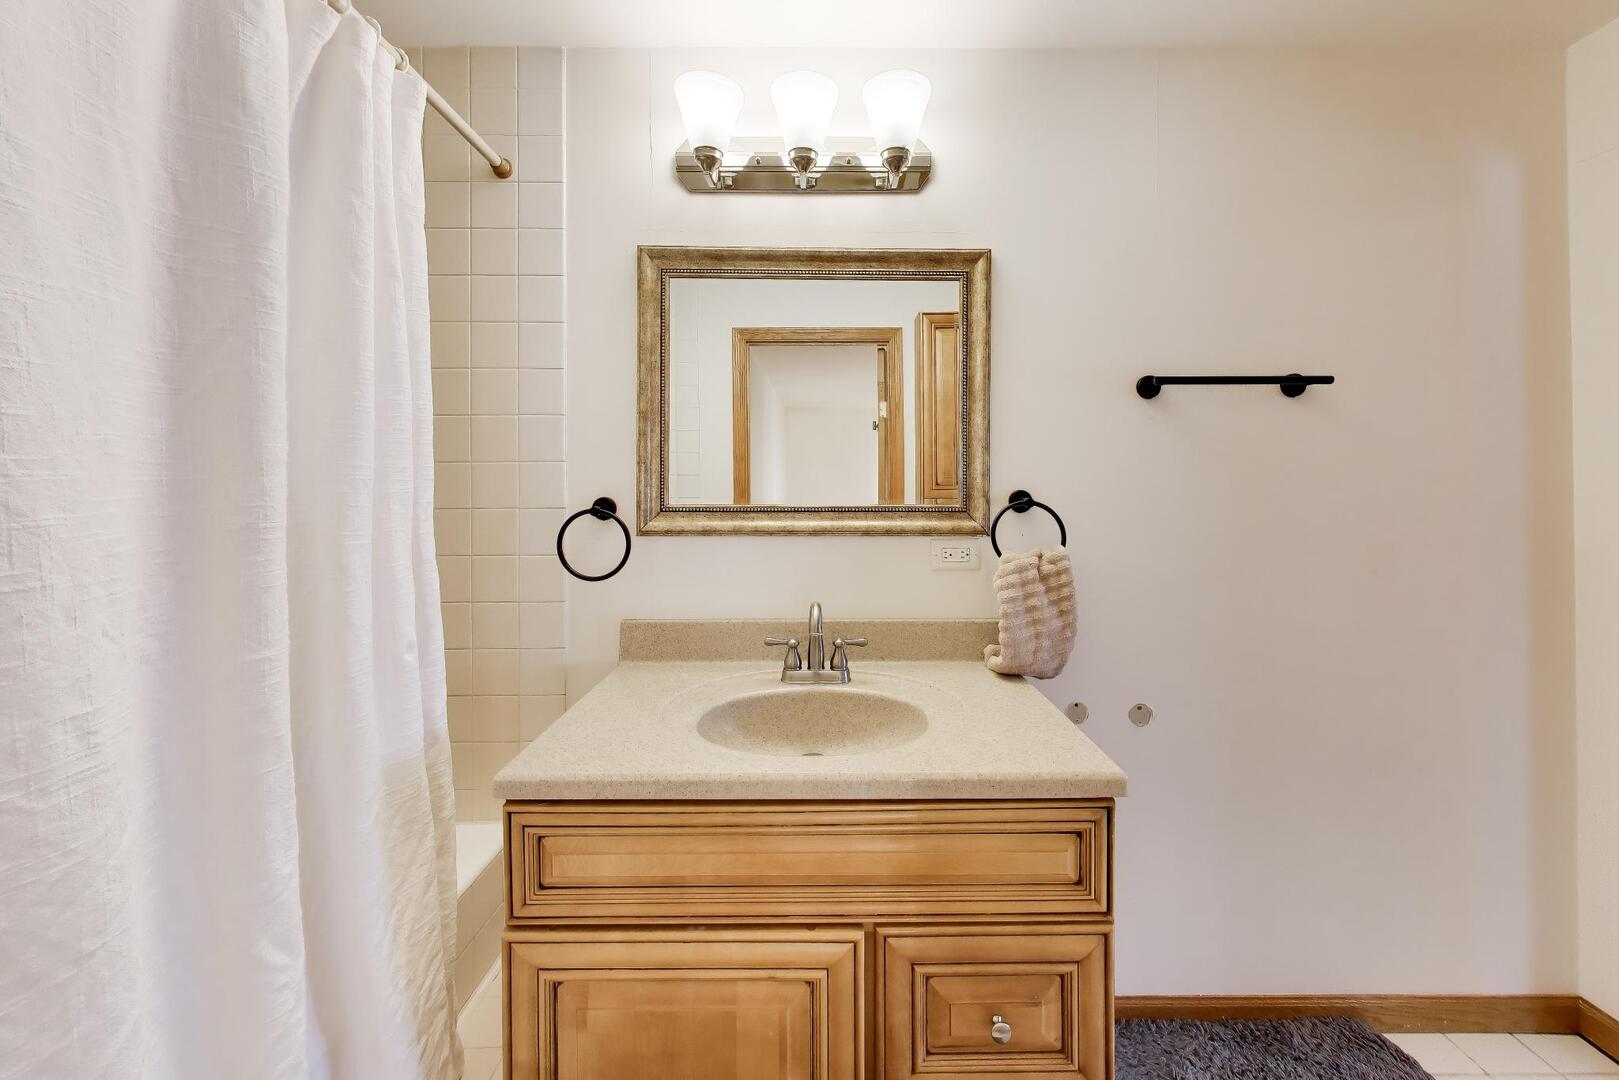
      701 N Harrison Street, Algonquin, IL 60102
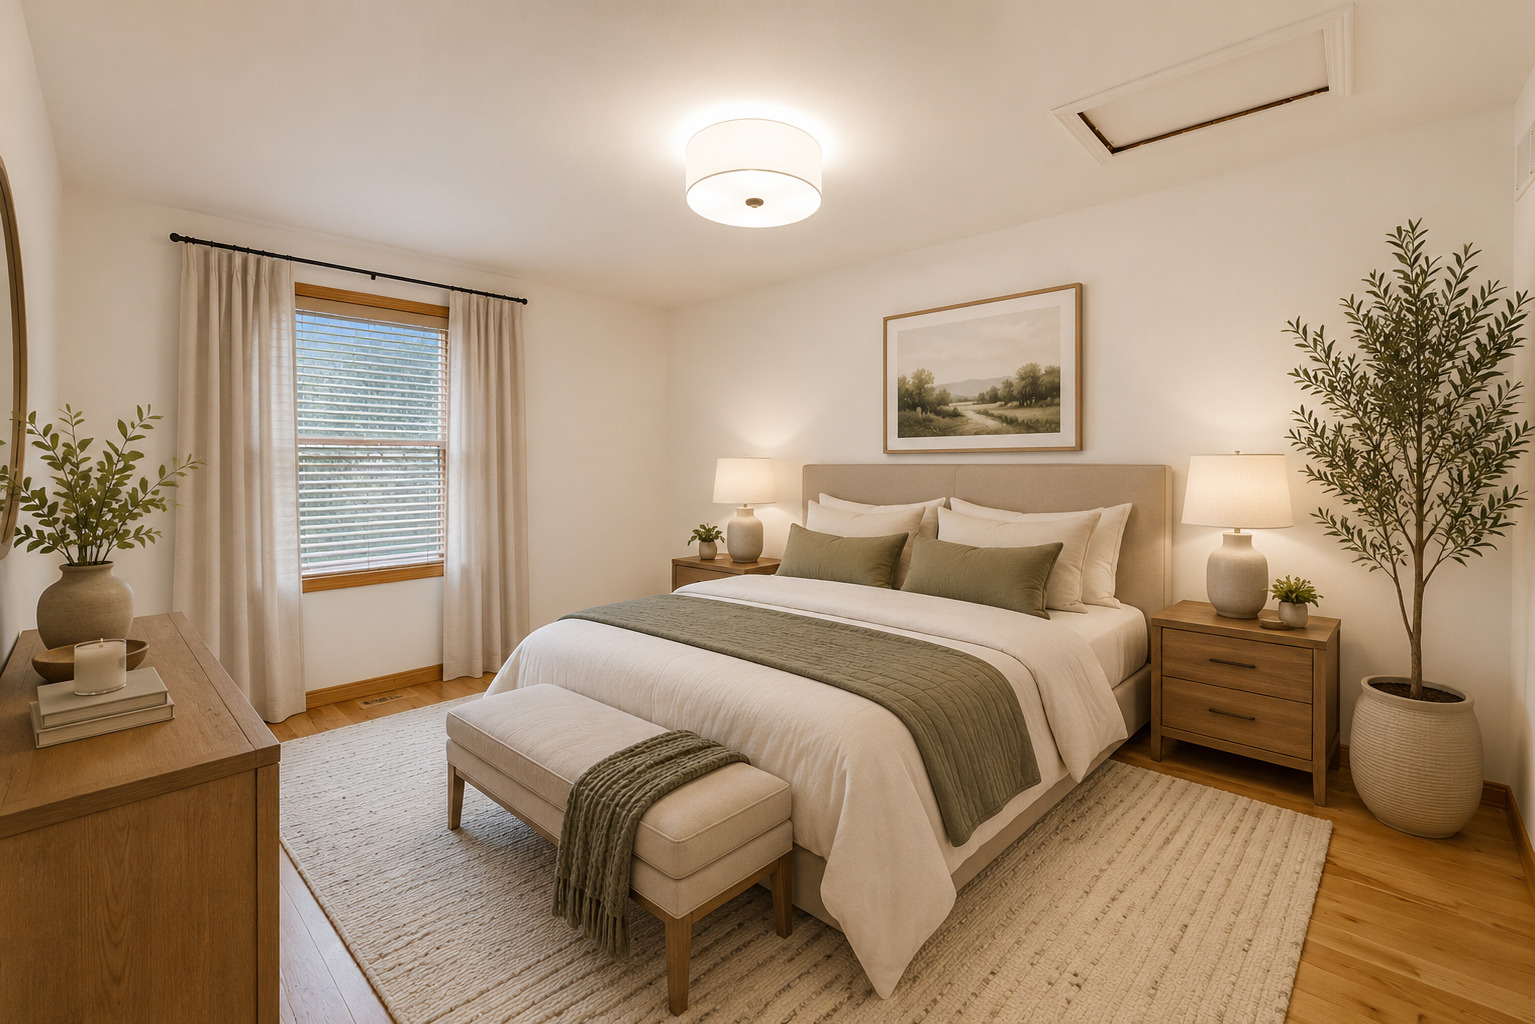
      701 N Harrison Street, Algonquin, IL 60102
      701 N Harrison Street, Algonquin, IL 60102
      701 N Harrison Street, Algonquin, IL 60102
      701 N Harrison Street, Algonquin, IL 60102
      701 N Harrison Street, Algonquin, IL 60102
      701 N Harrison Street, Algonquin, IL 60102
      701 N Harrison Street, Algonquin, IL 60102
      701 N Harrison Street, Algonquin, IL 60102
      701 N Harrison Street, Algonquin, IL 60102
      701 N Harrison Street, Algonquin, IL 60102
      701 N Harrison Street, Algonquin, IL 60102
      701 N Harrison Street, Algonquin, IL 60102
      701 N Harrison Street, Algonquin, IL 60102
      701 N Harrison Street, Algonquin, IL 60102
      701 N Harrison Street, Algonquin, IL 60102
      701 N Harrison Street, Algonquin, IL 60102
      701 N Harrison Street, Algonquin, IL 60102
      701 N Harrison Street, Algonquin, IL 60102
      701 N Harrison Street, Algonquin, IL 60102
      701 N Harrison Street, Algonquin, IL 60102
      701 N Harrison Street, Algonquin, IL 60102
      701 N Harrison Street, Algonquin, IL 60102
      701 N Harrison Street, Algonquin, IL 60102
      701 N Harrison Street, Algonquin, IL 60102
      701 N Harrison Street, Algonquin, IL 60102
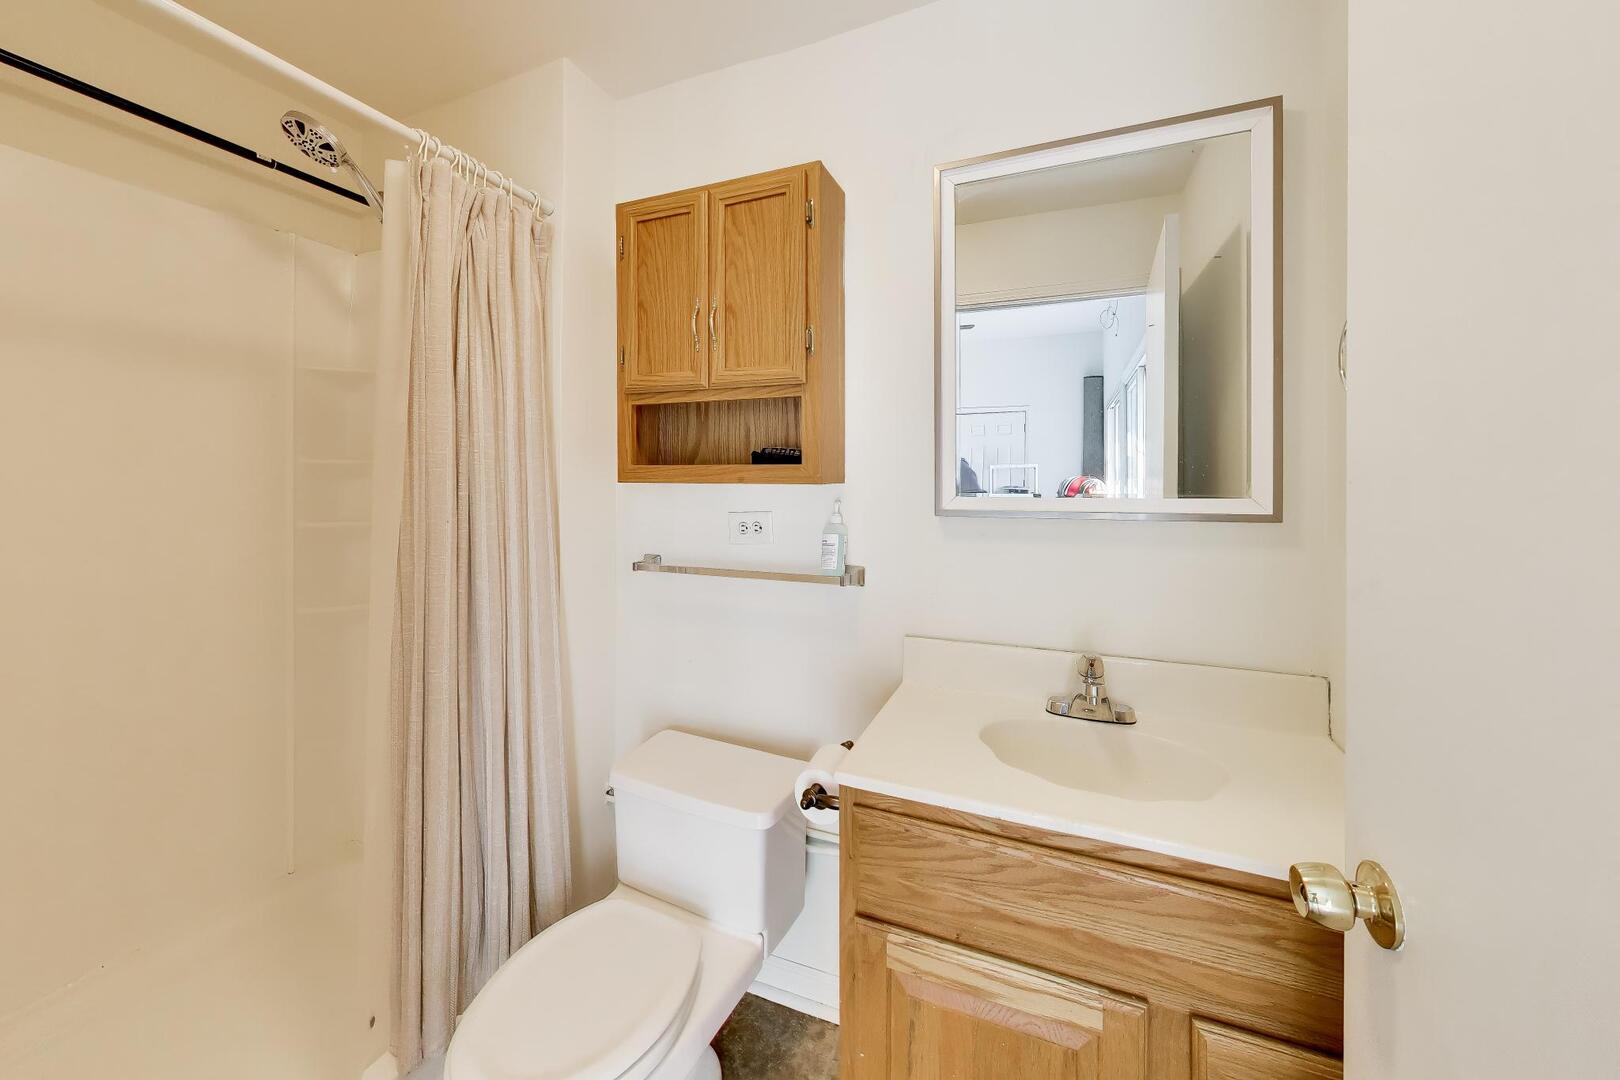
      701 N Harrison Street, Algonquin, IL 60102
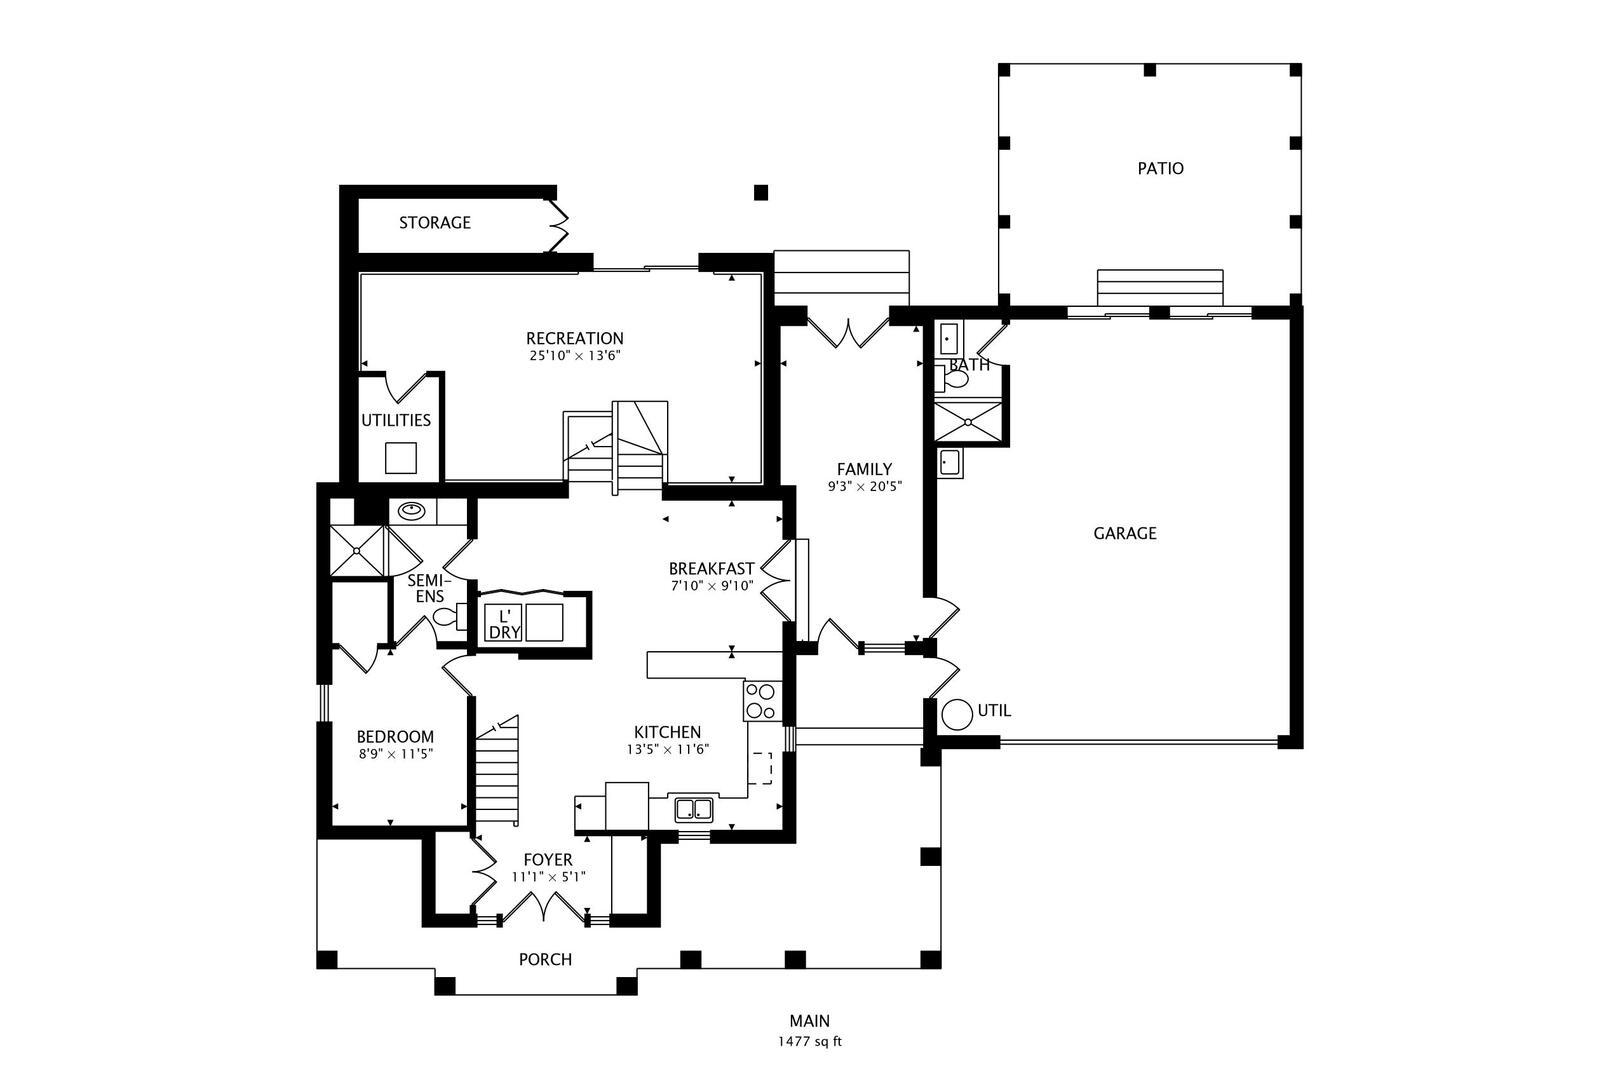
      701 N Harrison Street, Algonquin, IL 60102
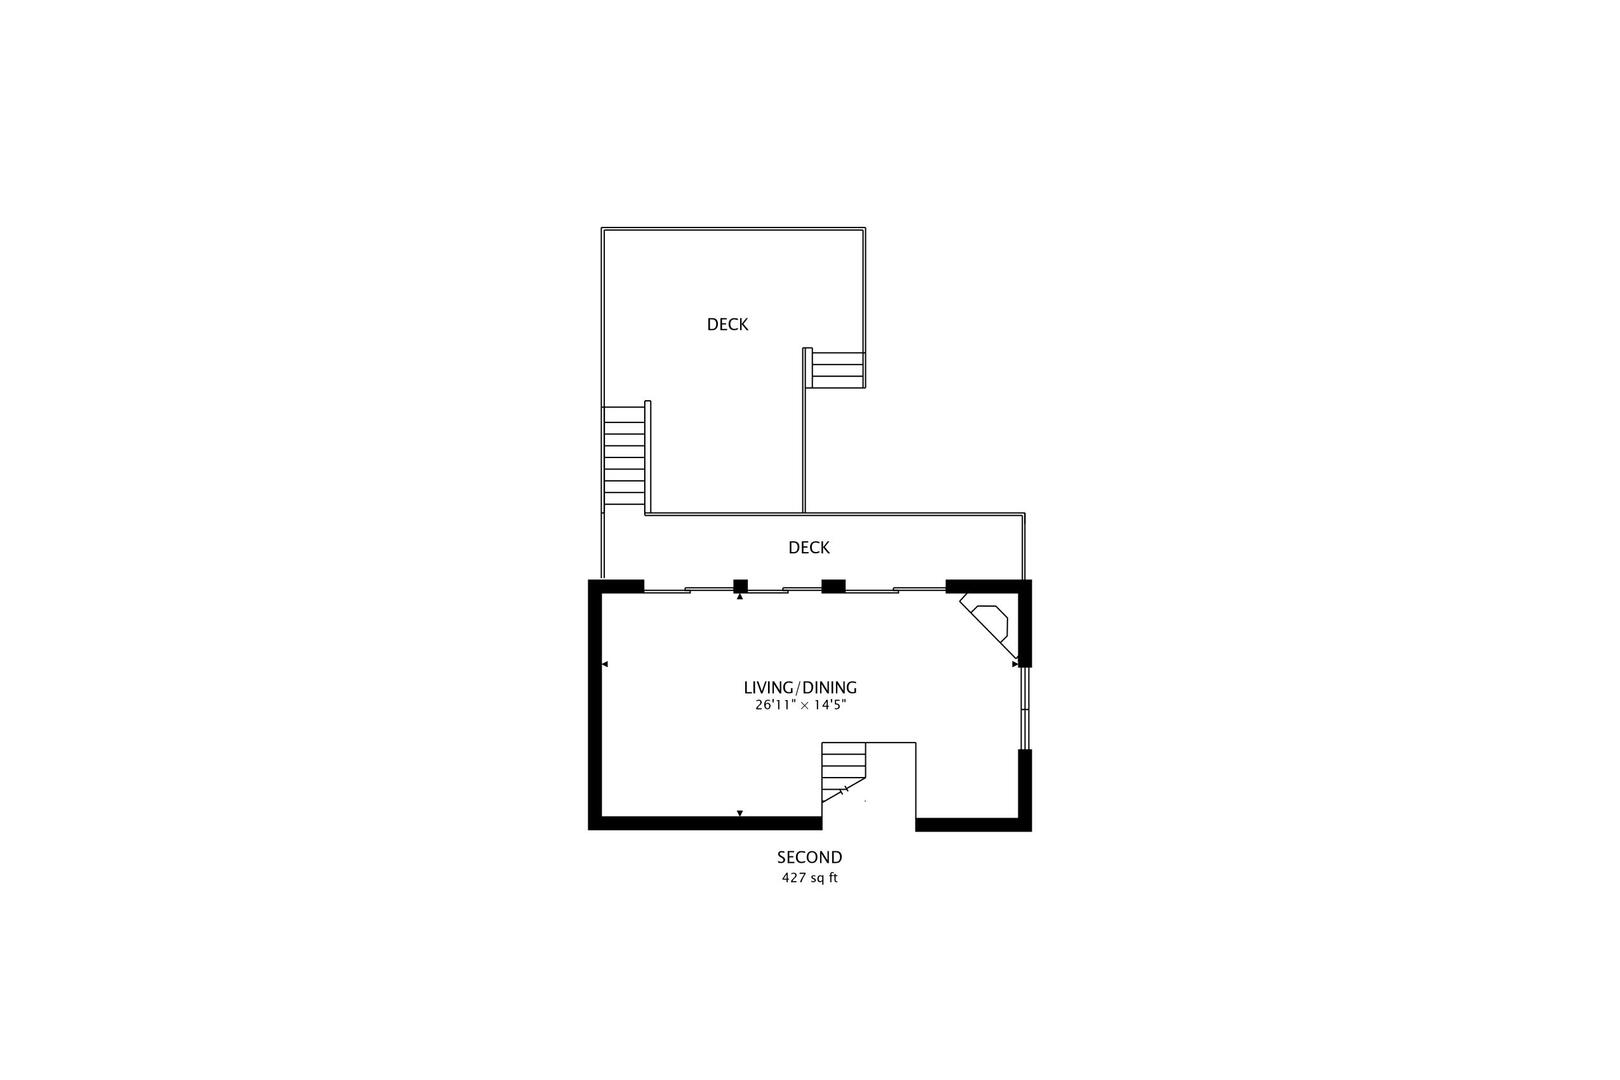
      701 N Harrison Street, Algonquin, IL 60102
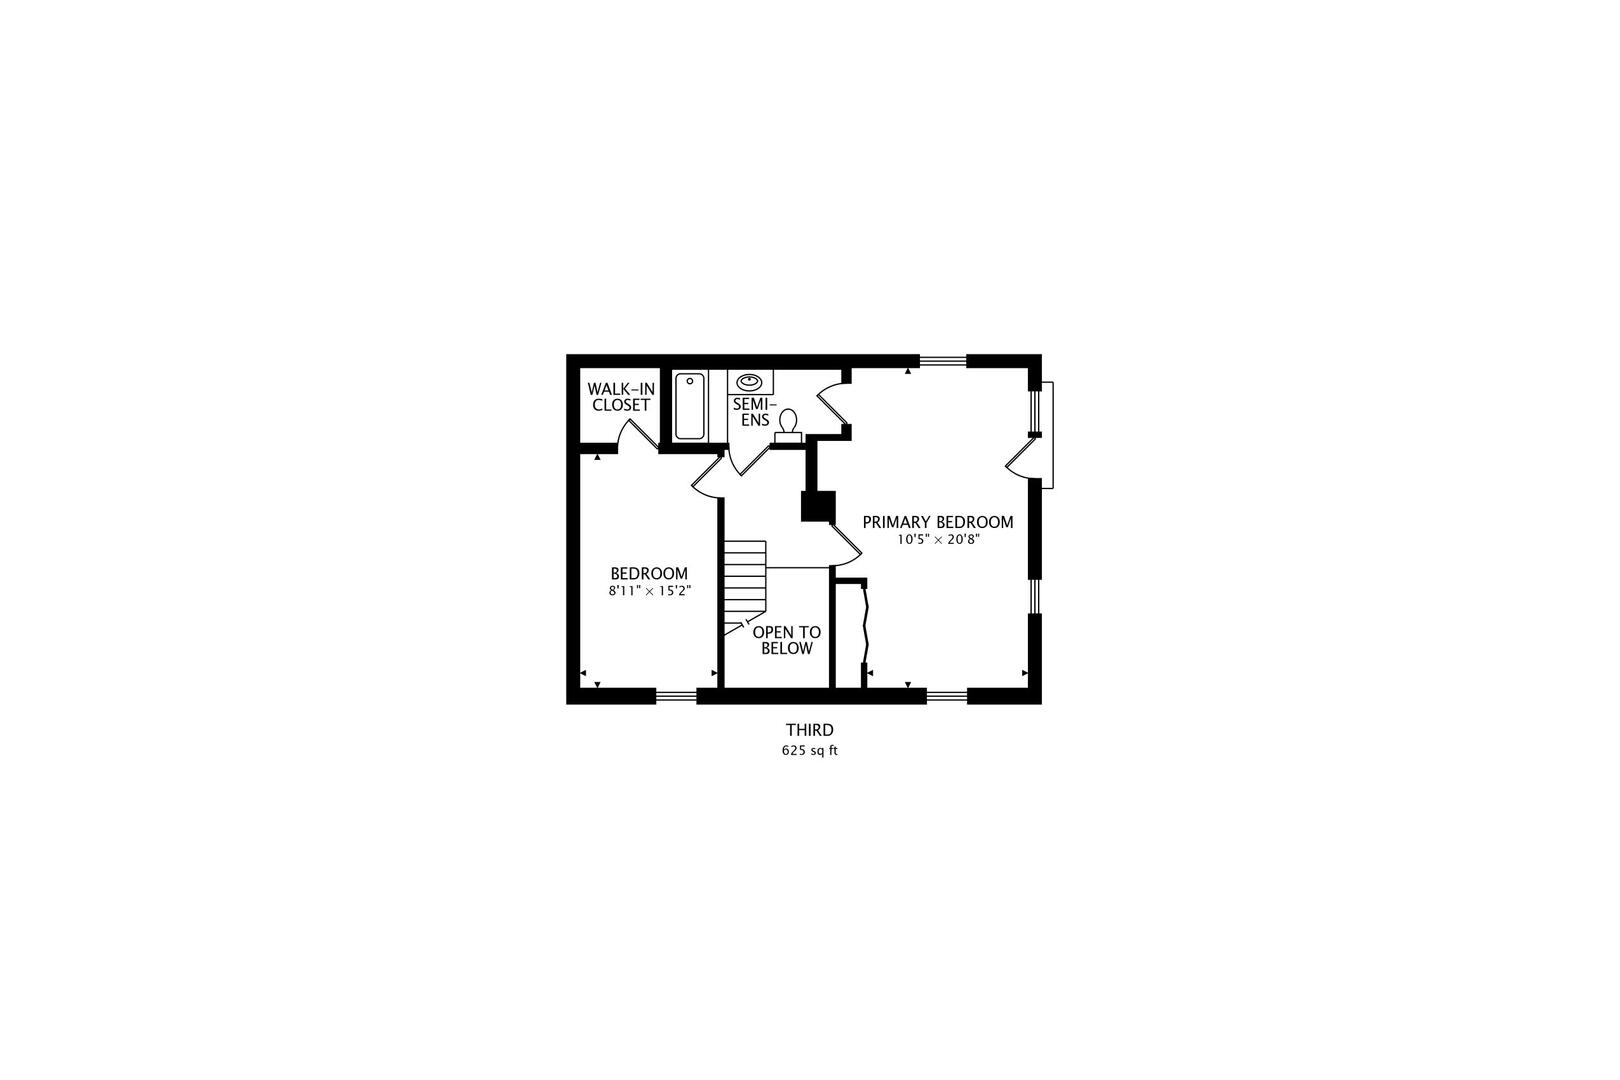
      701 N Harrison Street, Algonquin, IL 60102
      701 N Harrison Street, Algonquin, IL 60102
      Contingent
      Virtual Tour
      $615,000
      3beds
      3full,half bath
      2,249sqft
      0.31acres

      701 N Harrison Street, Algonquin, IL 60102

      House for Sale by Michelle WendellBerkshire Hathaway HomeServices Starck Real Estate.

      Data checked -. Listing last updated 29 hours ago.
      1. Overview
      2. Details
      3. More 

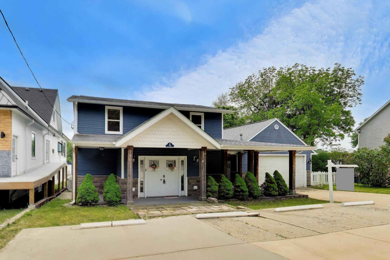
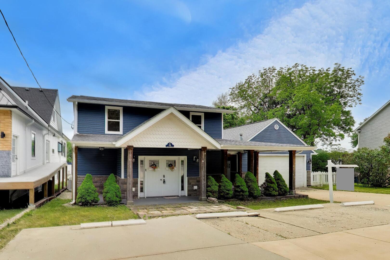
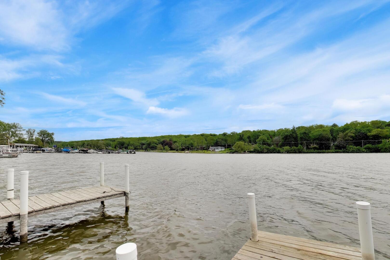
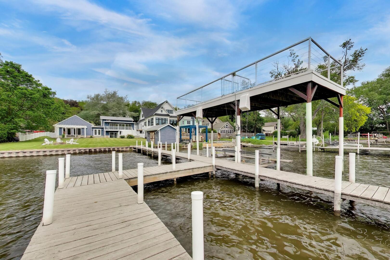
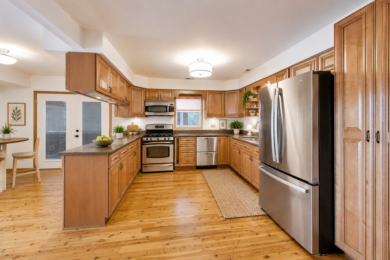
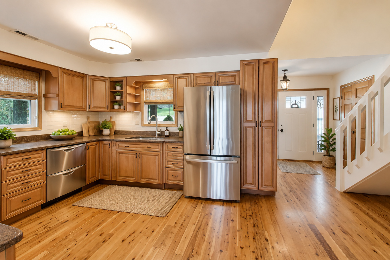
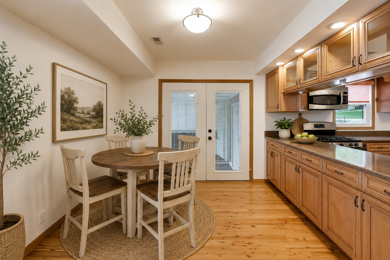
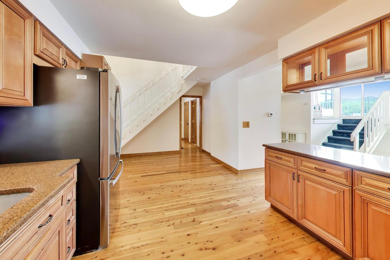
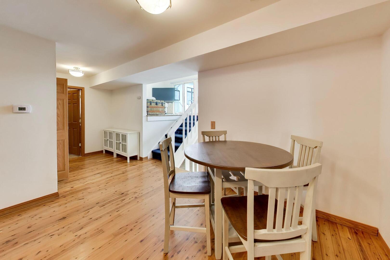
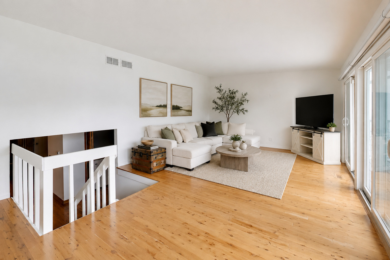
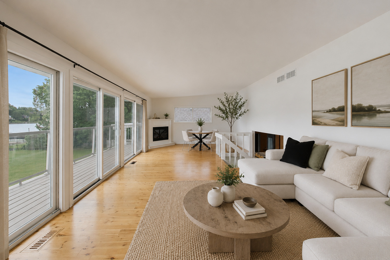
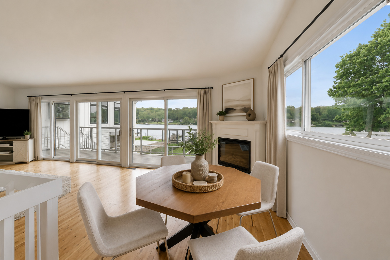
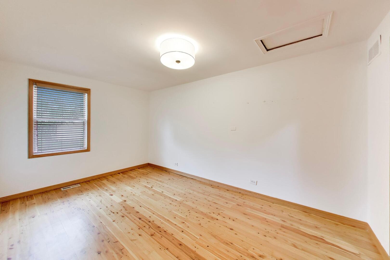
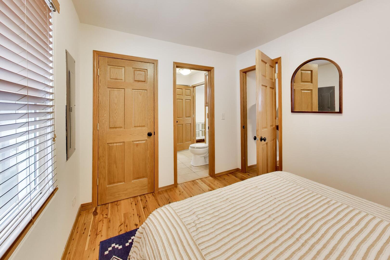
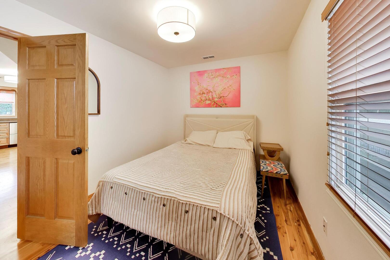
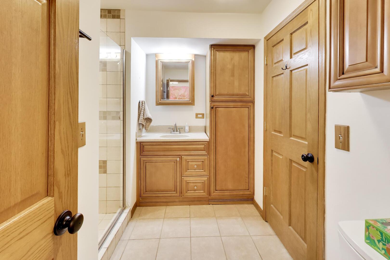
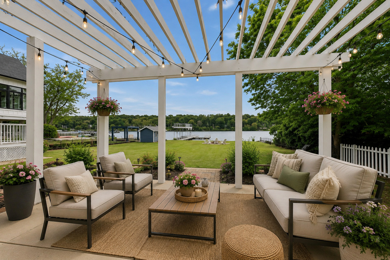
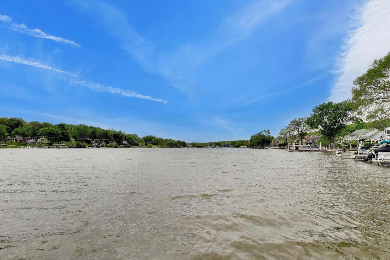
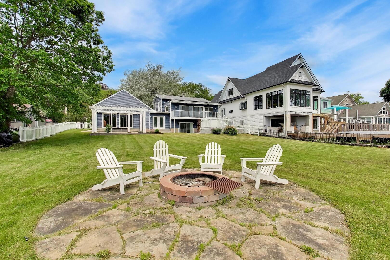
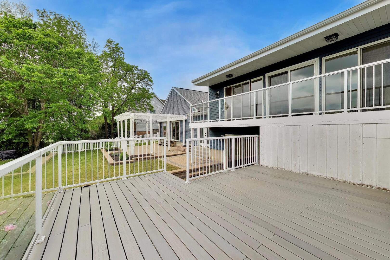
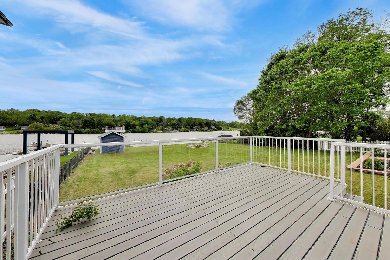
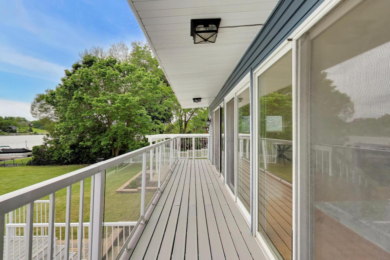
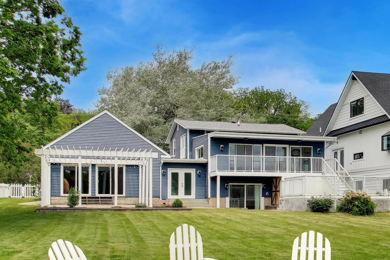
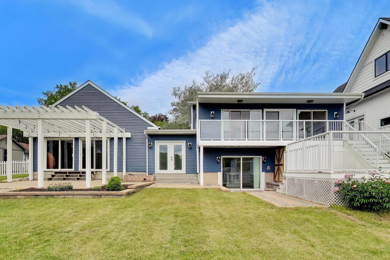
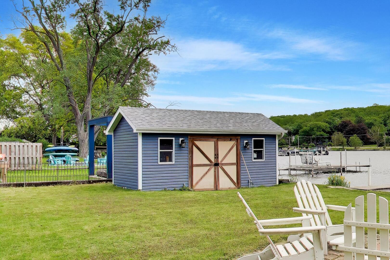
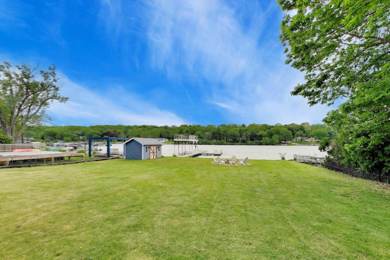
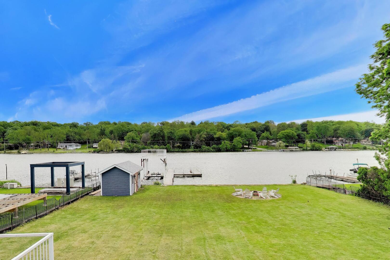
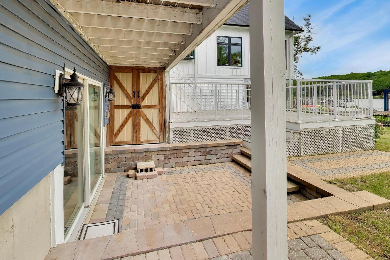
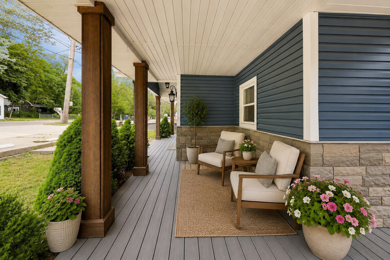
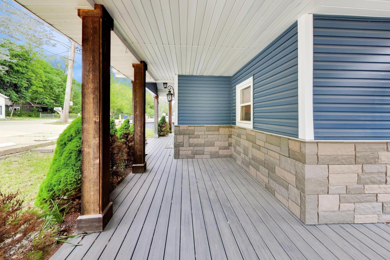
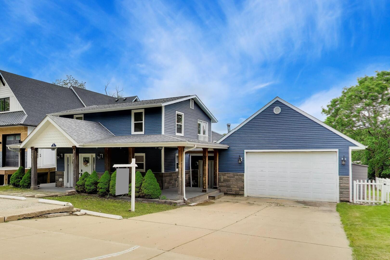
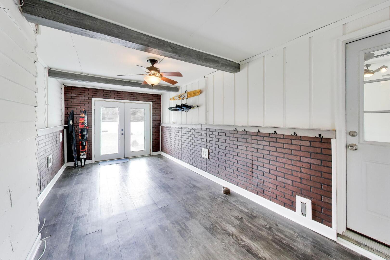
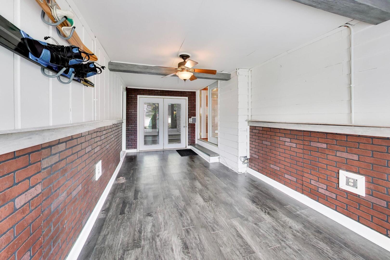
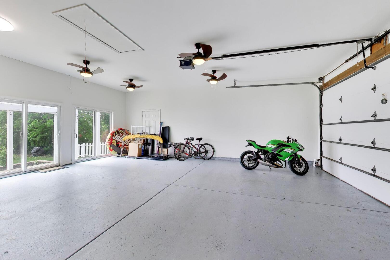
      WELCOME TO YOUR DREAM RIVERFRONT ESCAPE-perfectly located just STEPS from downtown Algonquin and nestled along a premium NO WAKE stretch of the FOX RIVER. Enjoy the best of both worlds with peaceful WATERFRONT LIVING and walkable access to restaurants, shops, local events, and nearby marinas. Set on a picturesque 1/3-acre lot, this home offers incredible outdoor living with a massive private dock, multi-level composite deck, brick paver patio, and pergola-ideal for entertaining or relaxing while taking in stunning river views. A fire pit creates the perfect setting for unforgettable evenings under the stars. Inside, you'll find an updated kitchen, THREE FULL BATHROOMS, and THREE SPACIOUS BEDROOMS, along with TONS of entertaining space. The expansive family room with fireplace sits just off the kitchen and showcases breathtaking views, with direct access to an entertainment-sized deck-seamlessly blending indoor and outdoor living. The WALKOUT BASEMENT adds even more living and entertaining space, complete with those same incredible views and access to a patio overlooking the river. The oversized 27x23 HEATED GARAGE is a true standout-perfect for vehicles, boat storage, or even a flex entertaining space. A storage shed provides added convenience for all your riverfront gear. Major updates make this home truly MOVE-IN READY: 2024 HVAC, 2025 electric fireplace, new hot water heater for the garage bath, epoxy garage floor, updated lighting, added garage insulation, and fresh paint throughout. Whether you're looking for a serene retreat or the ultimate space to entertain, this home checks every box-just in time to ENJOY SUMMER ON THE RIVER!!

      Internet Serviceability
      Details
        Property type
      Residential
        Year built
      1947
        Heating
      Natural Gas, Forced Air
        Cooling
      Central Air
        Total rooms
      7
        Garage
      Yes (2 space)
        Parking spots
      8
      MRD12622948
      MLS ID
      Contingent
      Status
      05-21-2026
      On market date
        Laundry features
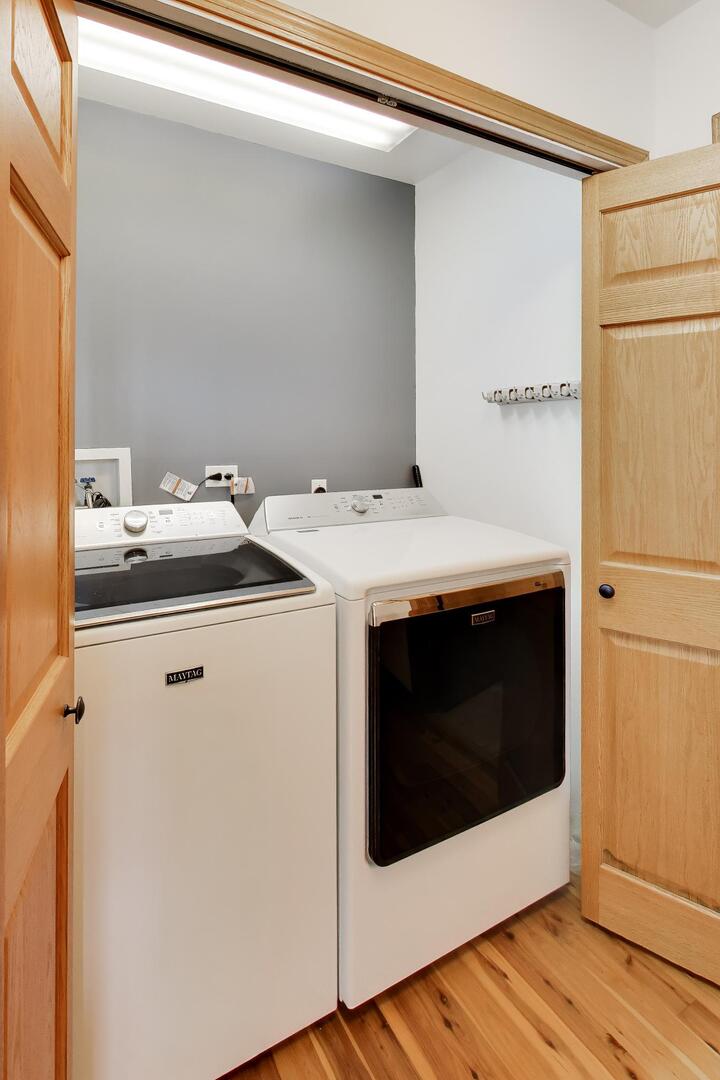
      Main Level, In Unit, Laundry Closet
        Fireplace
      Yes
        Pets allowed
        Architectural Style
      Traditional
        Basement
      Finished, Exterior Entry, Rec/Family Area, Partial, Walk-Out Access
      Interior features
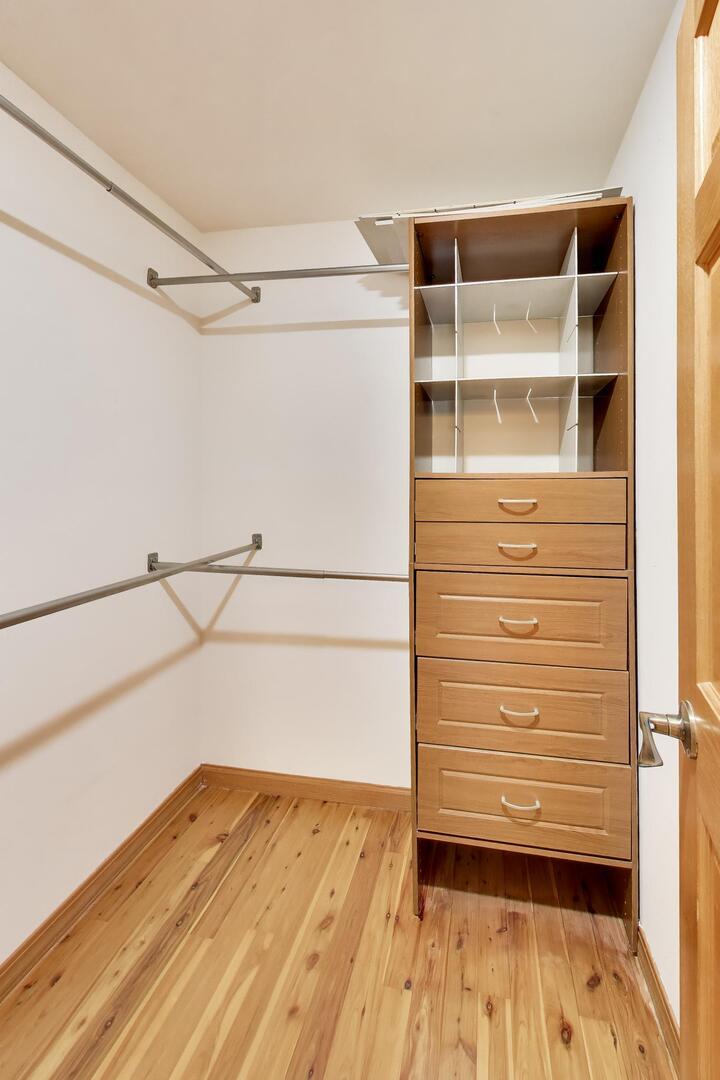
      1st Floor Bedroom, 1st Floor Full Bath, Built-in Features, Walk-In Closet(s), Beamed Ceilings
      Exterior features
      Balcony, Boat Slip, Breezeway, Dock
      Lot features
      Landscaped, Water Rights, Mature Trees
      Appliances included
      Range, Microwave, Dishwasher, Refrigerator, Washer, Dryer, Disposal, Stainless Steel Appliance(s), Water Softener Owned
      Construction materials
      Vinyl Siding, Frame
      Monthly taxes
      $1,022
      Yearly taxes
      $12,259
      School district
      Comm Unit Sch Dist 300
      Schools
      Eastview Elementary School, Algonquin Middle School, Dundee-Crown High School
      Senior community
      No
      Common Charges
      -
      Maintenance
      -
      Additional Fees
      -
      HOA Fees Include
      None
      Open Houses
      In-Person
      No upcoming in-person open houses
      Virtual
      No upcoming virtual open houses
      Contact Agent
      Michelle Wendell
      Michelle Wendell
      Direct 
       
      Location
      Algonquin Road E of 31 to Harrison N to Home.
      For Sale Nearby
      No nearby homes are For Sale Nearby.
      Recently Sold
      No nearby homes have been Recently Sold.
      701 N Harrison Street, Algonquin, IL 60102, is a 3 bedroom, 3 bathroom, 2249 sqft. Single Family Residence built in 1947. This property is currently available for sale and was listed on Mainstreet REALTORS® on 5-21-2026. The MLS# for this Single Family Residence is MLS# MRD12622948.
      Display of MLS Data is usually deemed reliable but is NOT guaranteed accurate by the MLS. Buyers are responsible for verifying the accuracy of all information and should investigate the data themselves or retain appropriate professionals.
      Copyright ©2026 Mainstreet REALTORS®