
Chicagoland Homes
  • Buy
  • Rent
  • Commercial
  • Find a REALTOR®
    Price range
    $
    $
    Bedrooms
    Bathrooms
    Home type
    Square feet
    Lot size
    Heating
    Cooling
    Parking spots
    Garage
    Basement
    Year built
    Max HOA
    Tours
    More amenities
    1 home
      1 home available
      772 Bohannon Circle, Oswego, IL 60543
      772 Bohannon Circle, Oswego, IL 60543
      $410,000
      2beds
      2bath
      1,837sqft
      acres
      House for Sale

      772 Bohannon Circle, Oswego, IL 60543
      Listing by: Baird & Warner
      1 - 1 of 1 results
      © 2026 Mainstreet REALTORS® All Rights Reserved.
      Display of MLS Data is usually deemed reliable but is NOT guaranteed accurate by the MLS. Buyers are responsible for verifying the accuracy of all information and should investigate the data themselves or retain appropriate professionals.
      Equal opportunity
      Membio
      Chicagoland Homes
      772 Bohannon Circle, Oswego, IL 60543
      772 Bohannon Circle, Oswego, IL 60543
      772 Bohannon Circle, Oswego, IL 60543
      772 Bohannon Circle, Oswego, IL 60543
      772 Bohannon Circle, Oswego, IL 60543
      772 Bohannon Circle, Oswego, IL 60543
      772 Bohannon Circle, Oswego, IL 60543
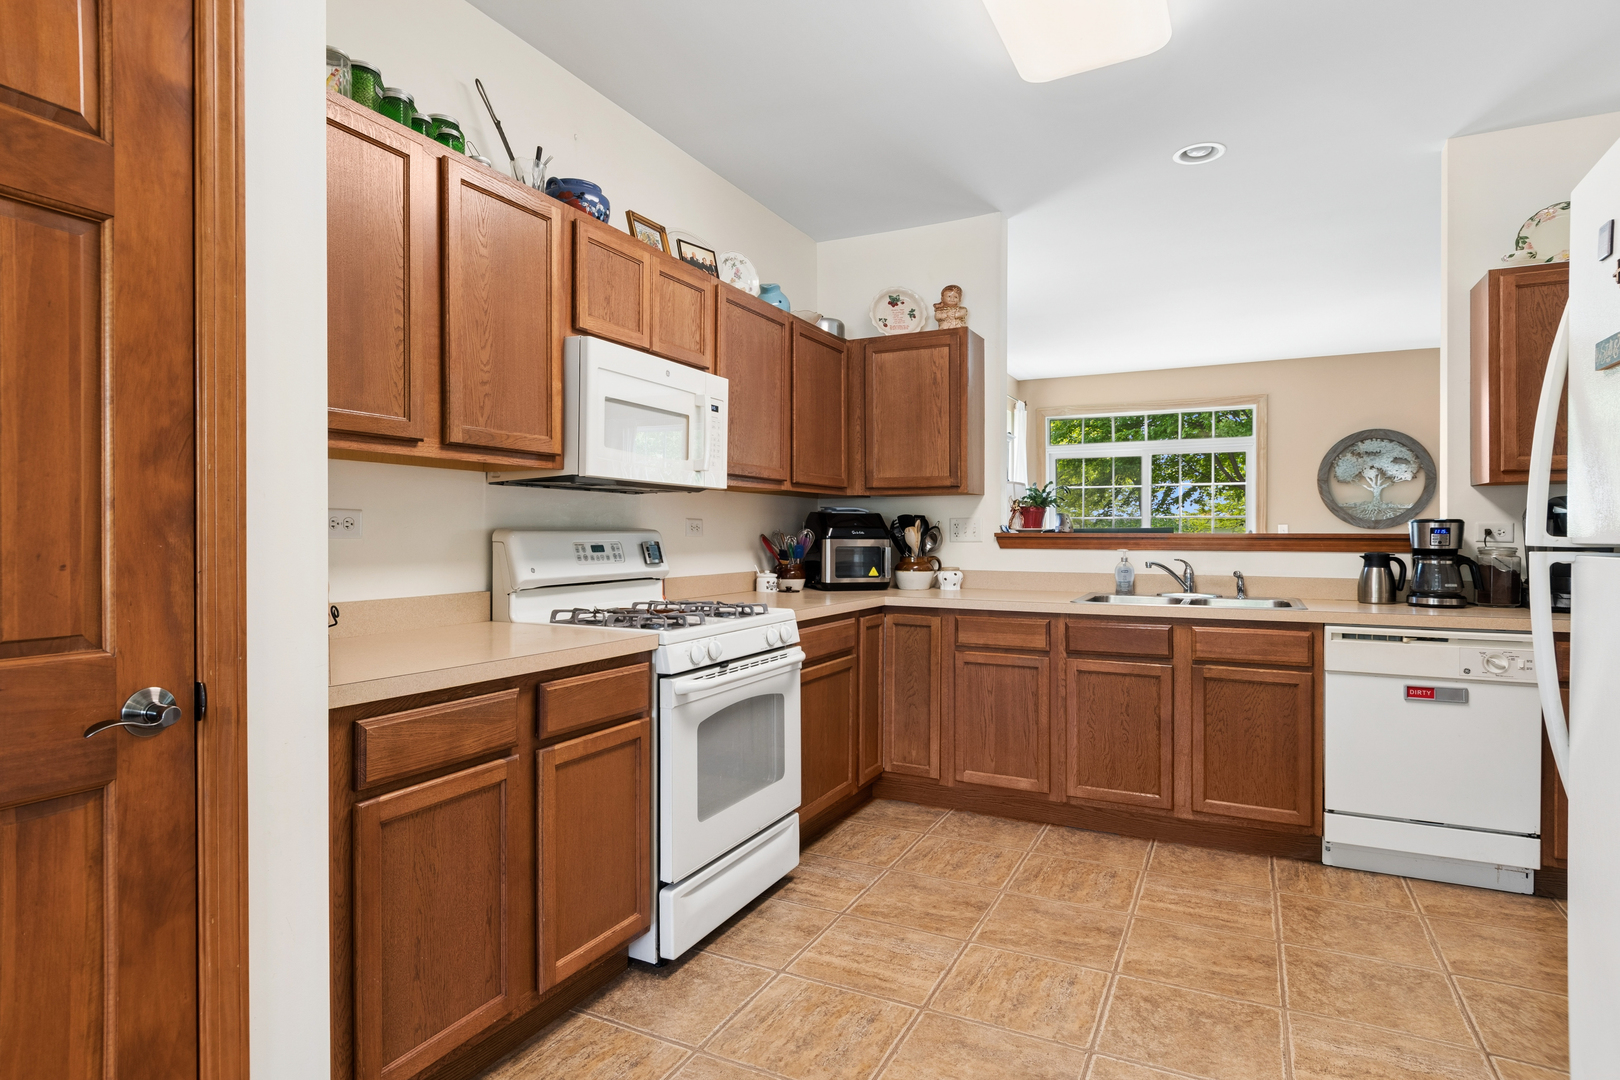
      772 Bohannon Circle, Oswego, IL 60543
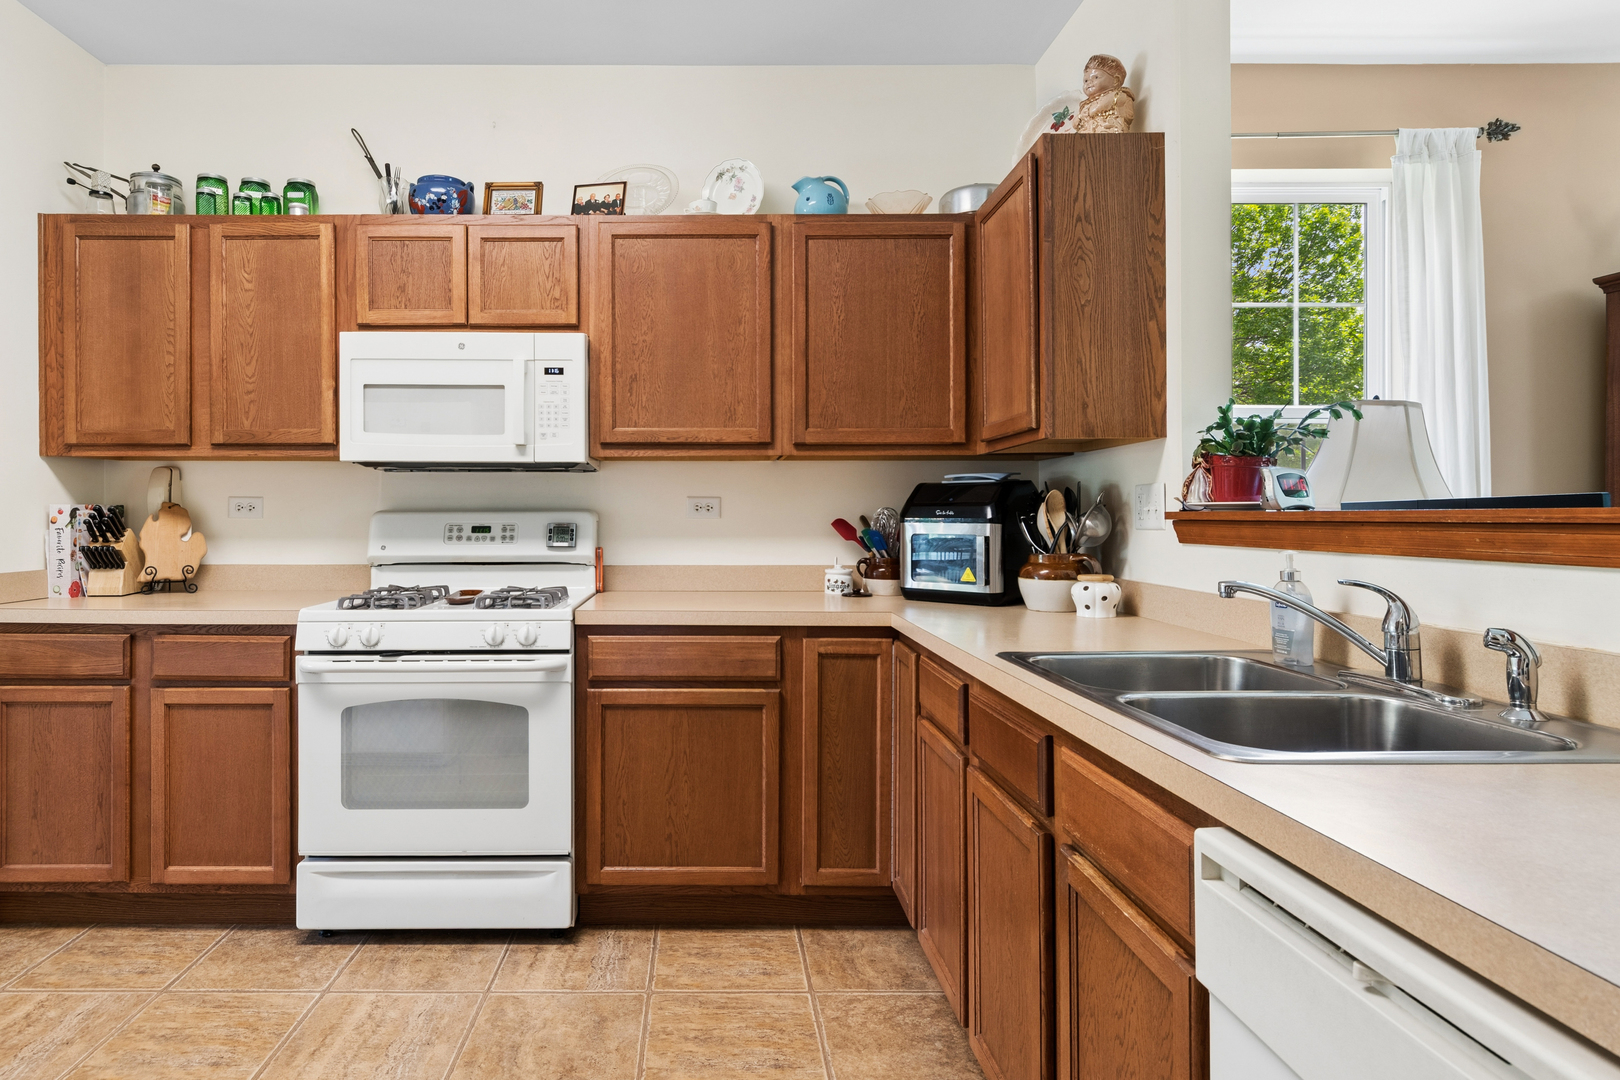
      772 Bohannon Circle, Oswego, IL 60543
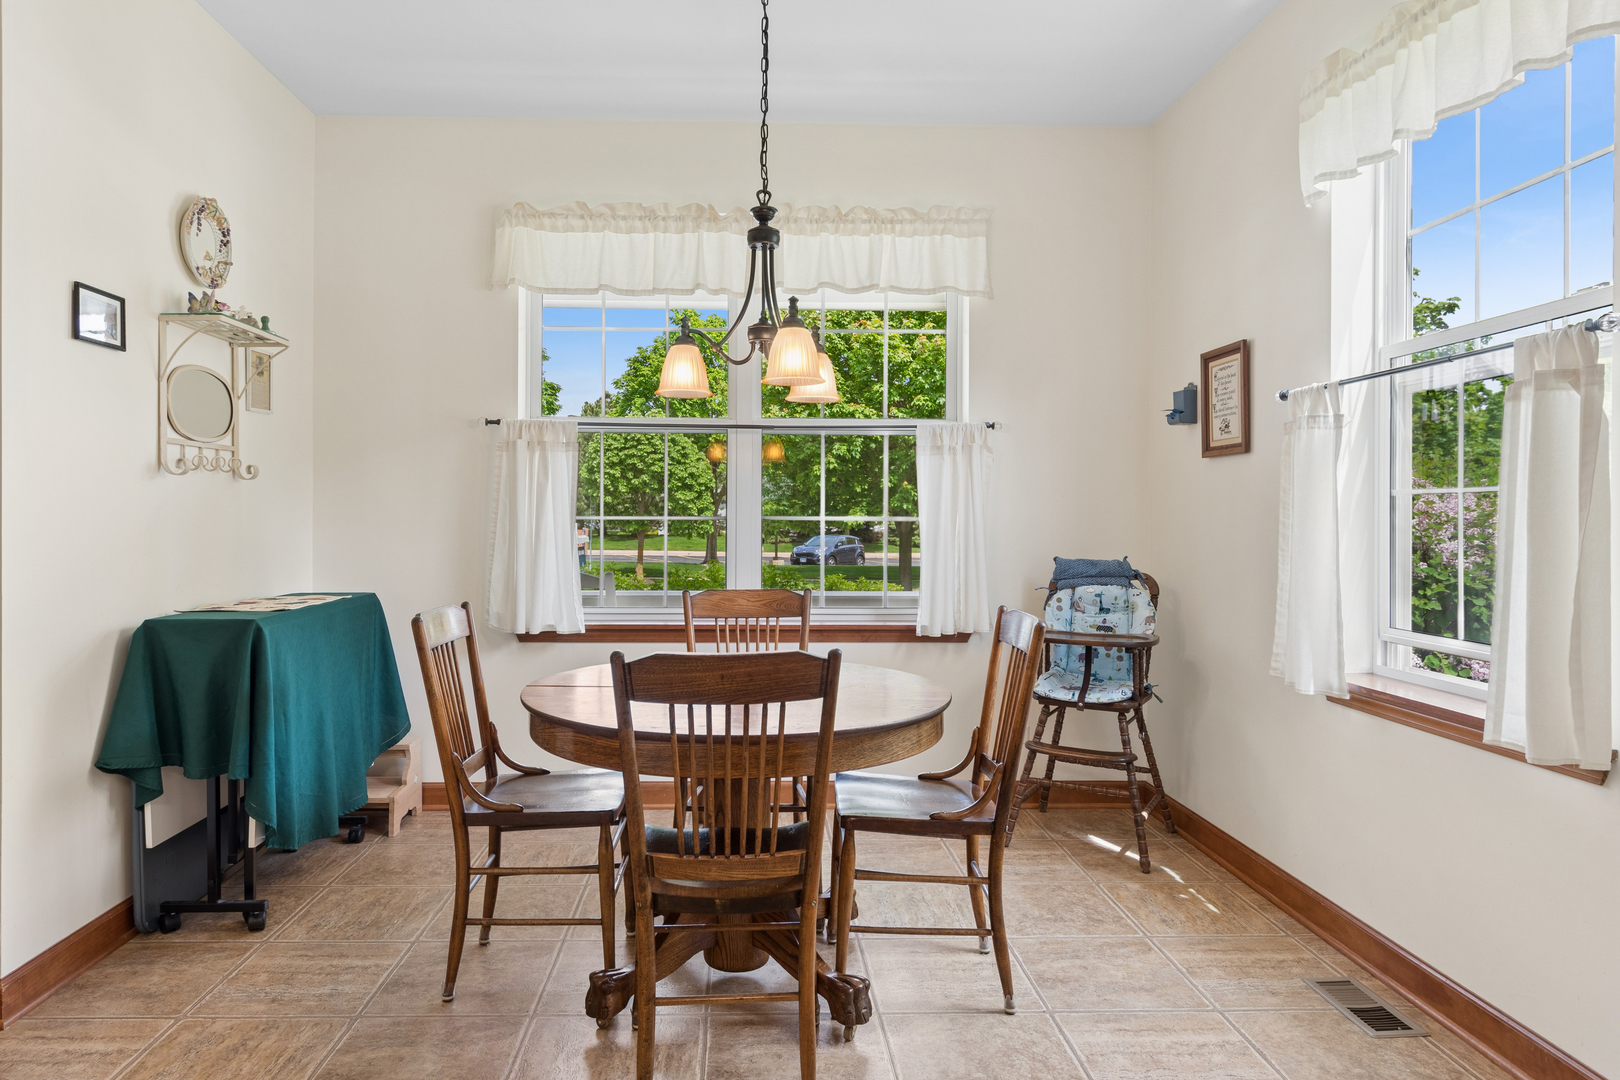
      772 Bohannon Circle, Oswego, IL 60543
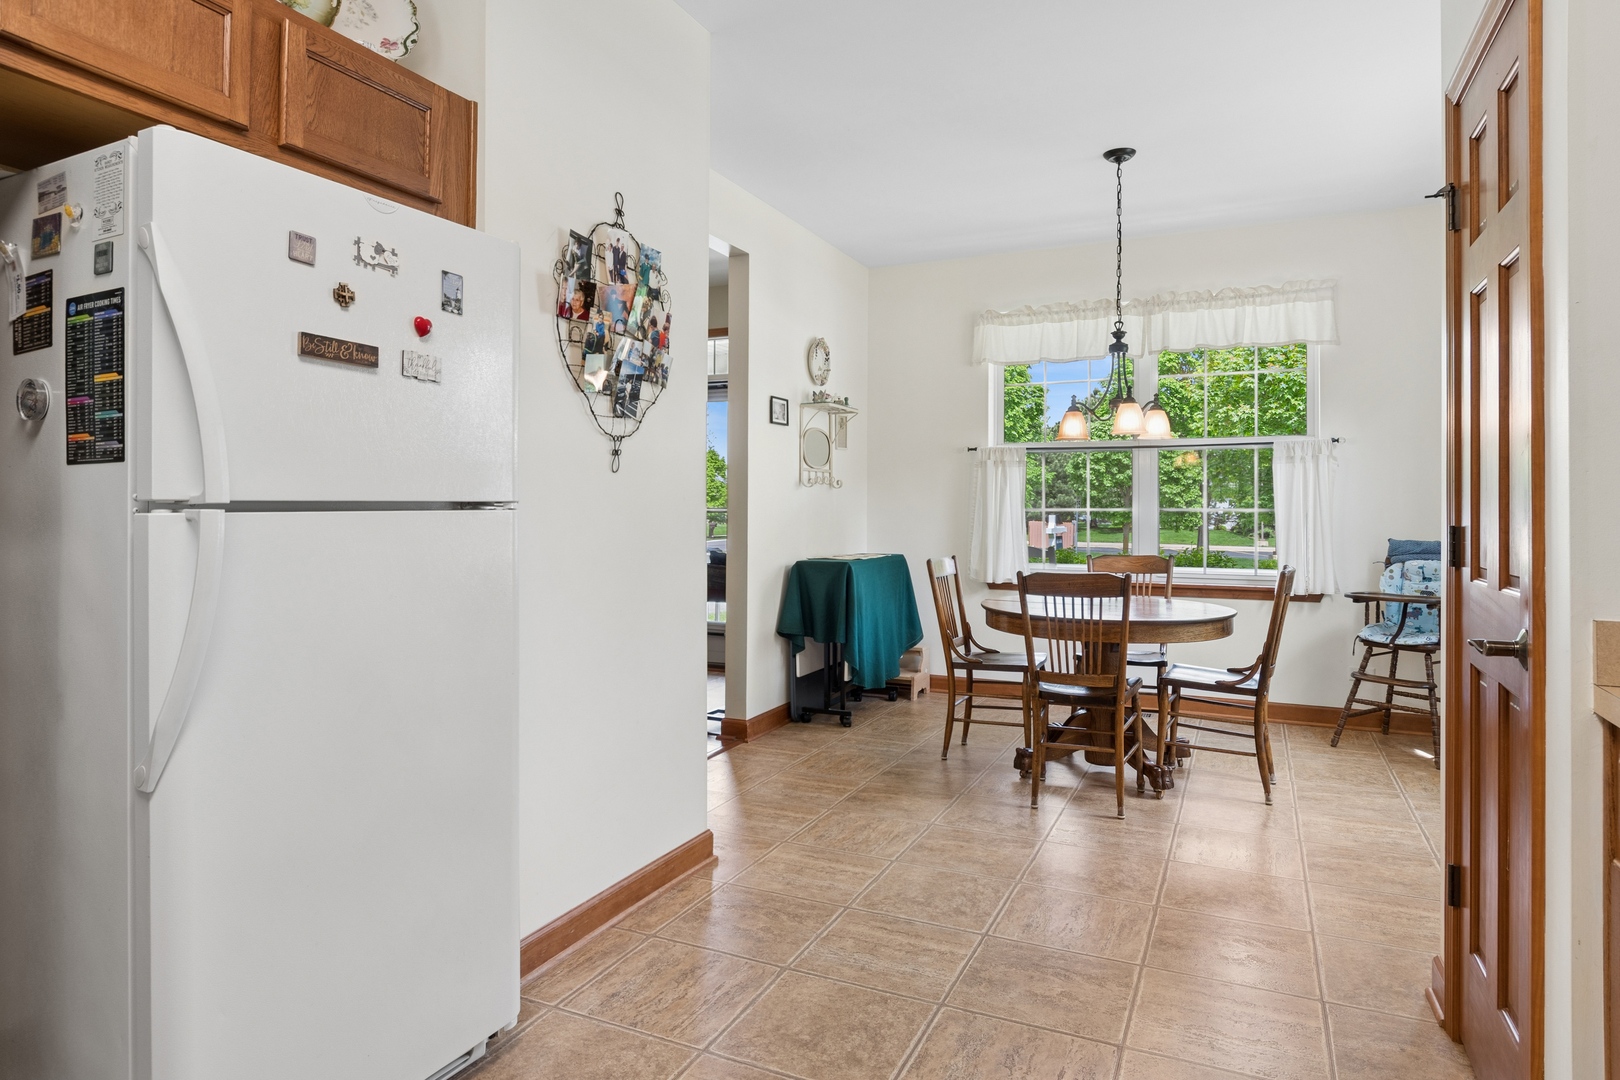
      772 Bohannon Circle, Oswego, IL 60543
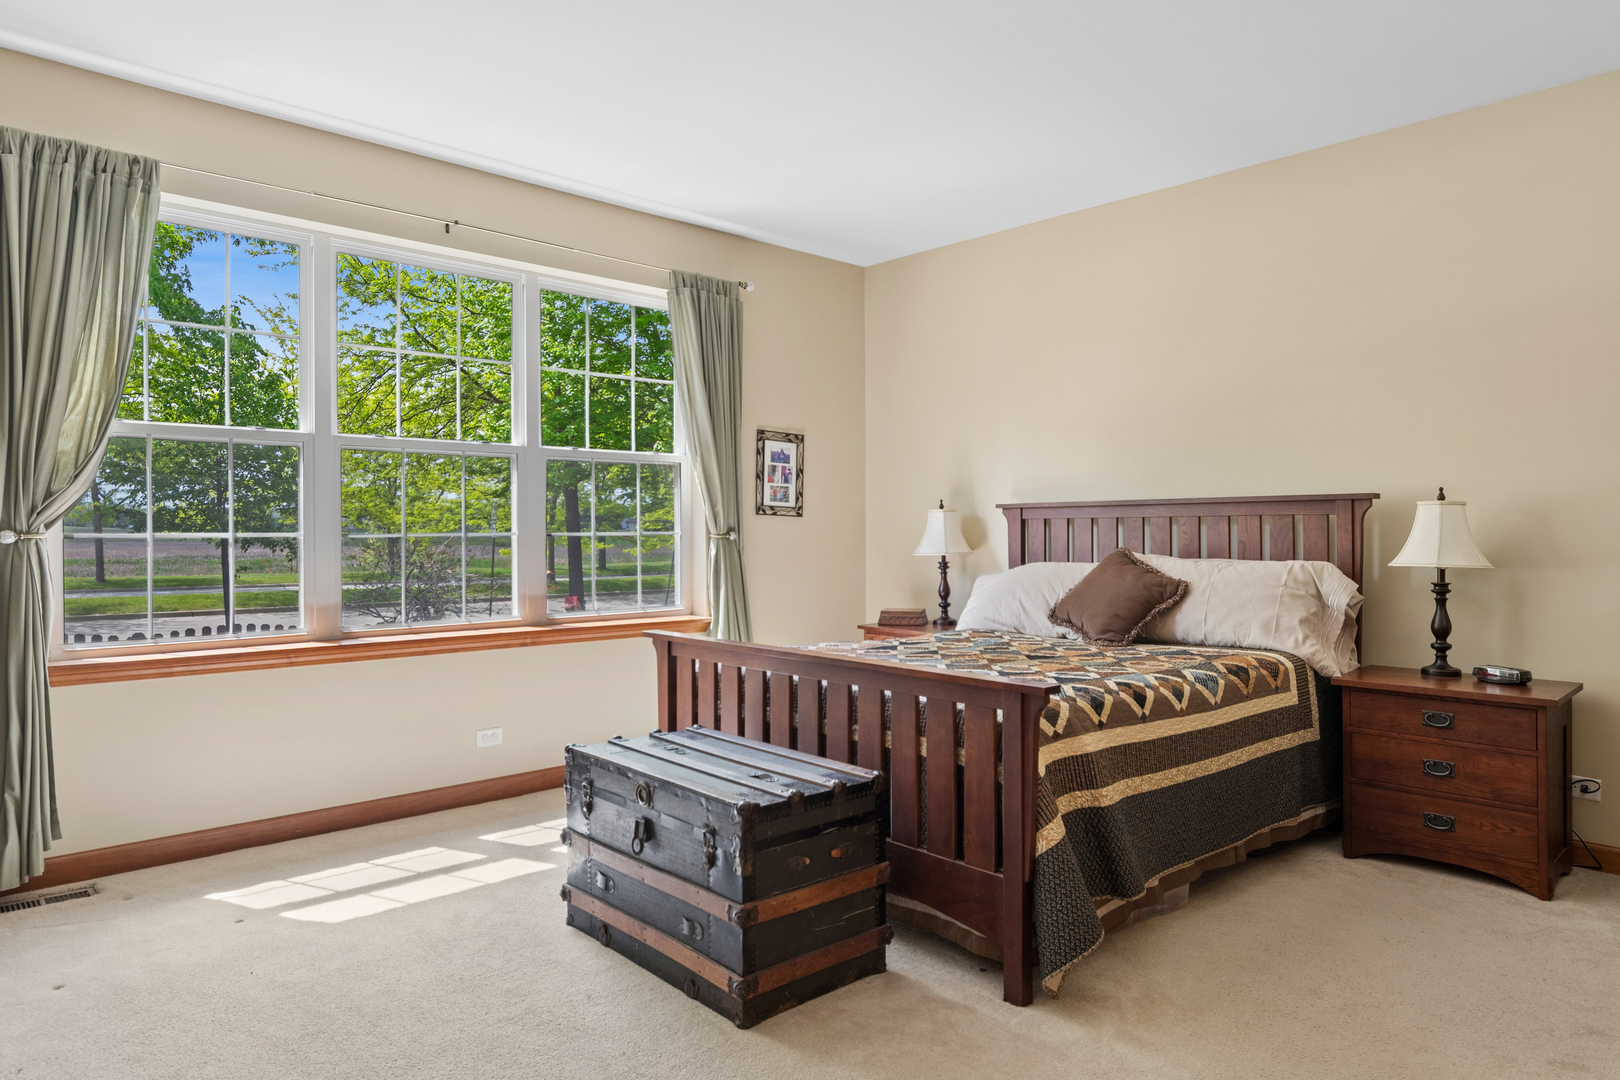
      772 Bohannon Circle, Oswego, IL 60543
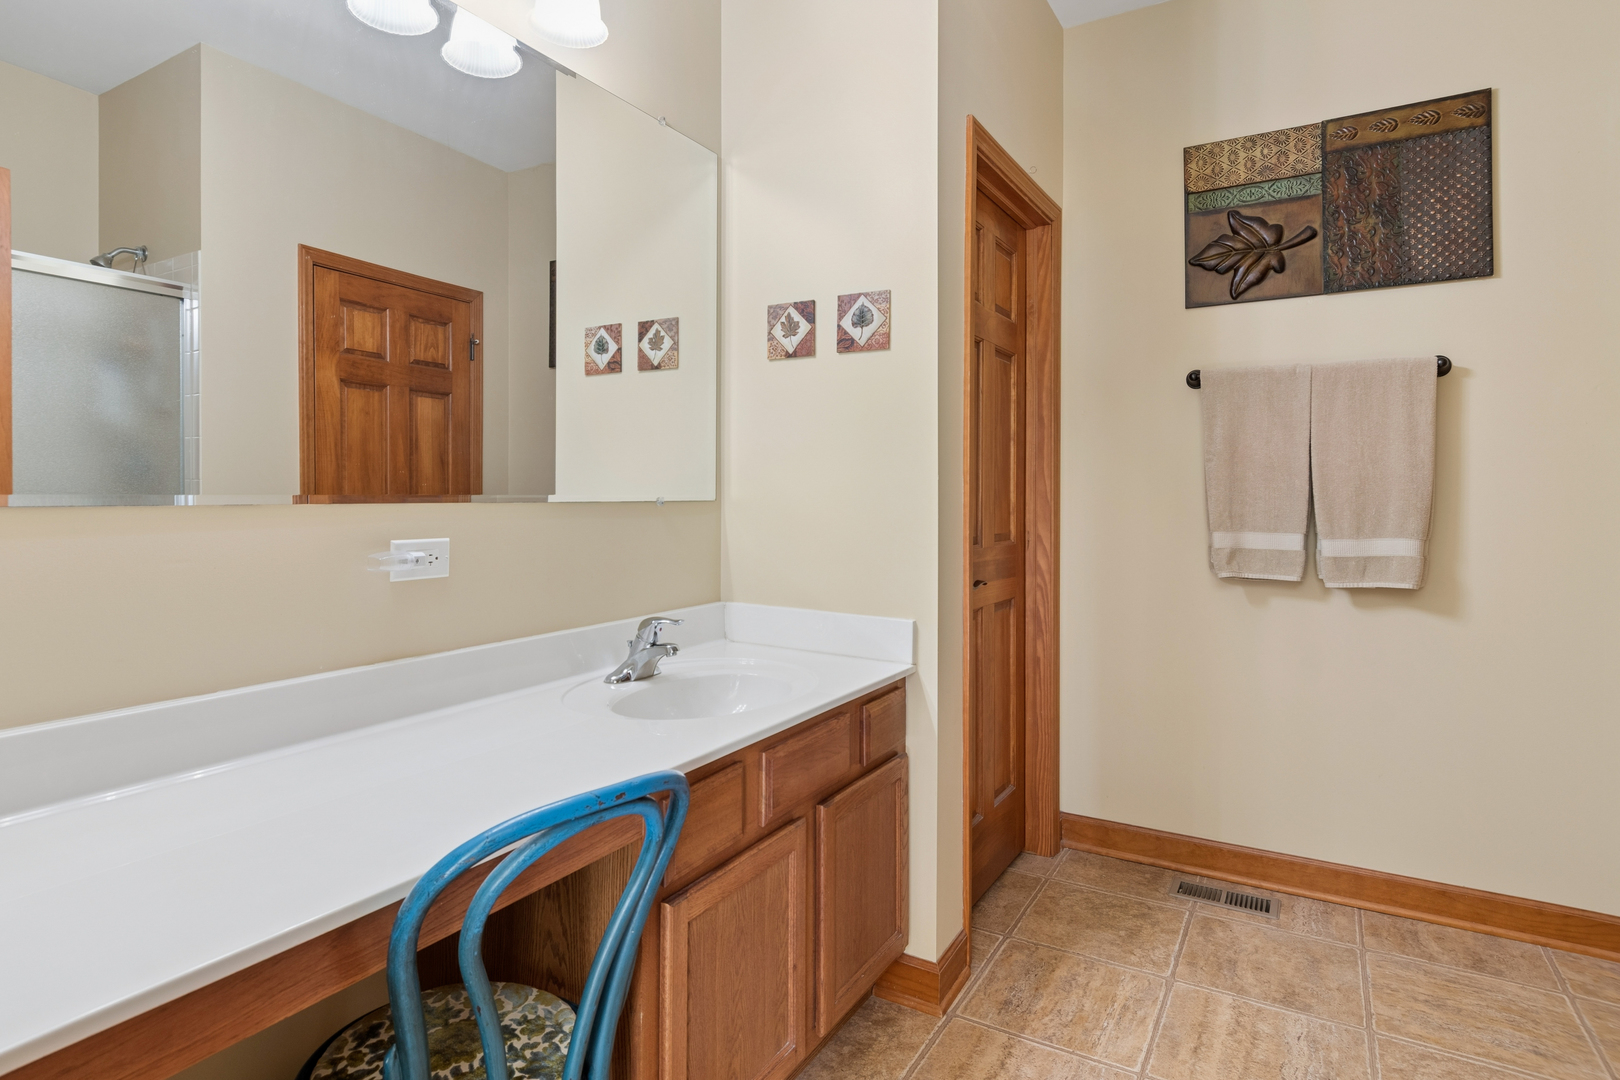
      772 Bohannon Circle, Oswego, IL 60543
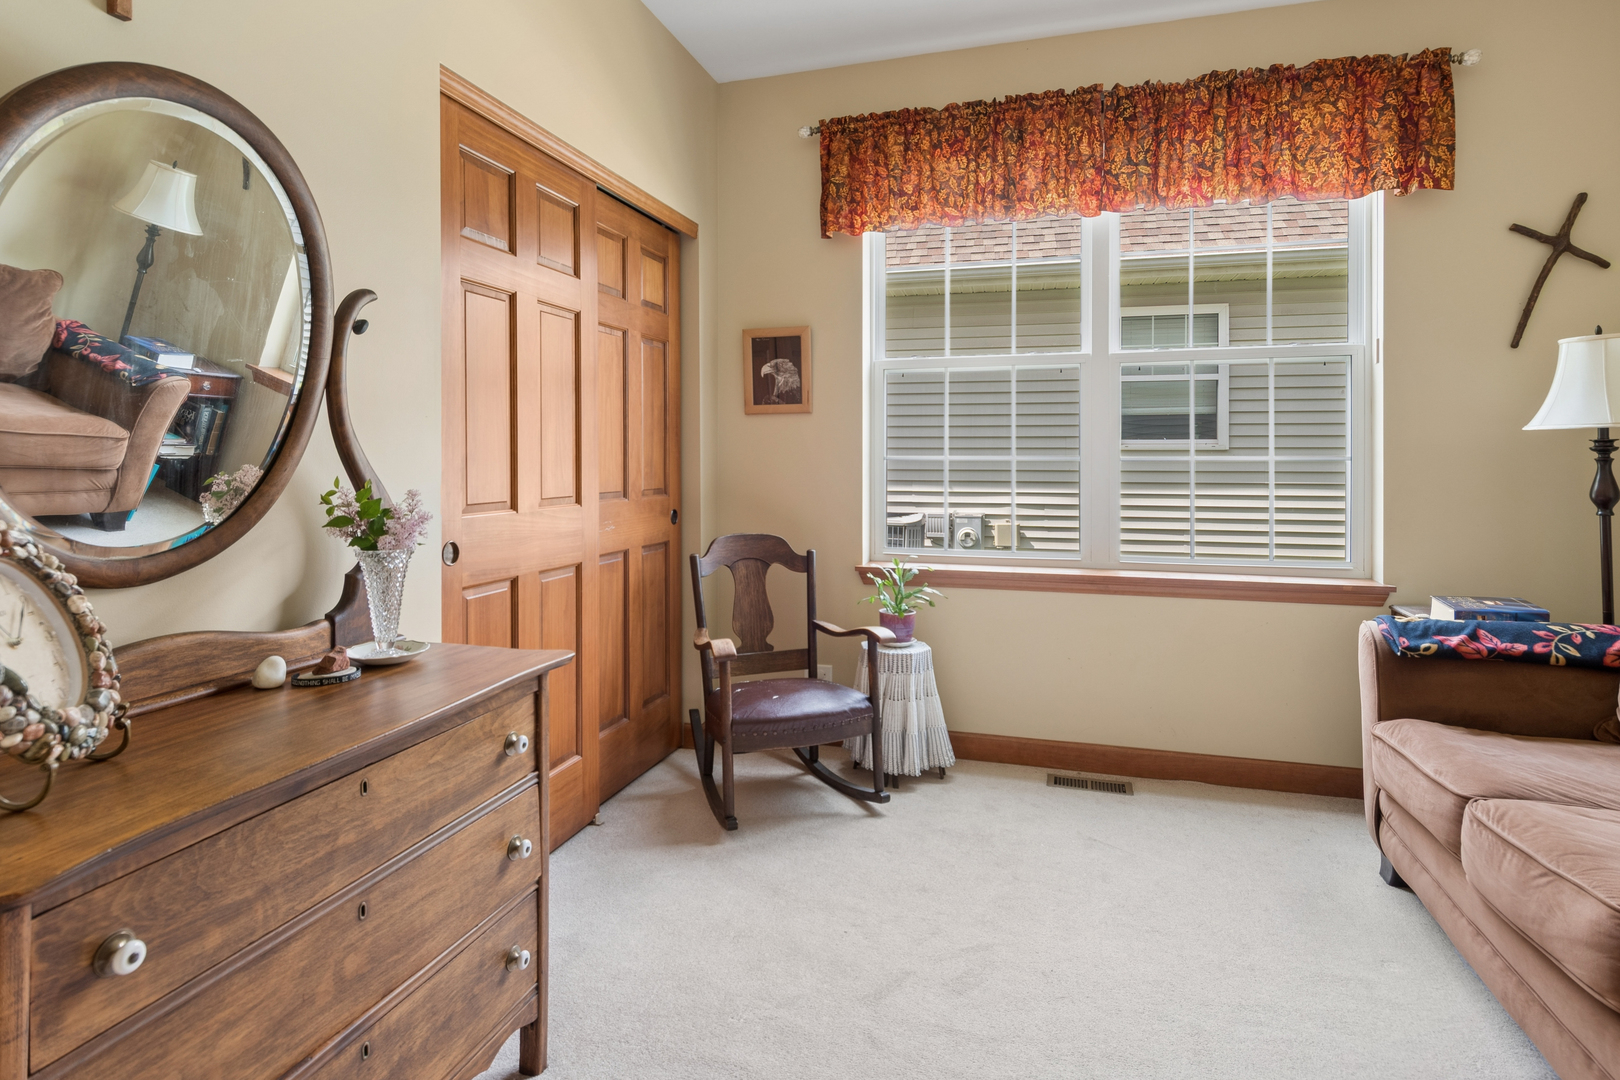
      772 Bohannon Circle, Oswego, IL 60543
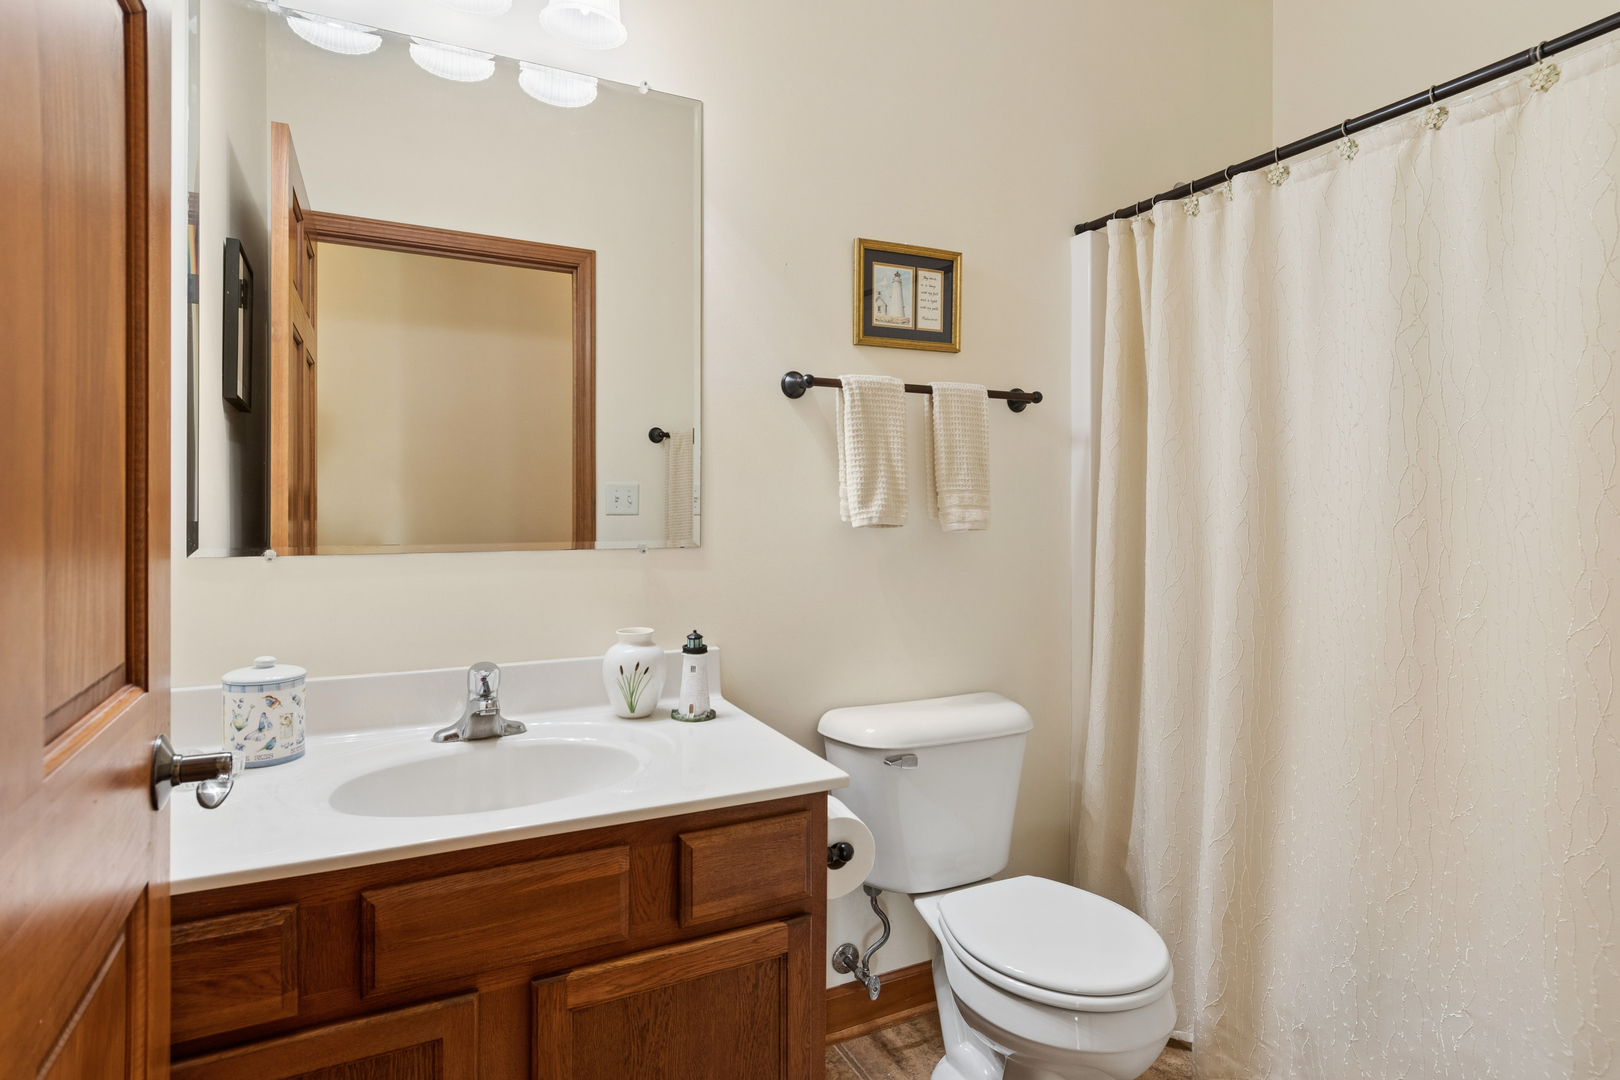
      772 Bohannon Circle, Oswego, IL 60543
      772 Bohannon Circle, Oswego, IL 60543
      772 Bohannon Circle, Oswego, IL 60543
      772 Bohannon Circle, Oswego, IL 60543
      772 Bohannon Circle, Oswego, IL 60543
      772 Bohannon Circle, Oswego, IL 60543
      772 Bohannon Circle, Oswego, IL 60543
      $410,000
      2beds
      2full,half bath
      1,837sqft
      acres

      772 Bohannon Circle, Oswego, IL 60543

      House for Sale by Beth DavidBaird & Warner.

      Data checked -. Listing last updated 18 days ago.
      1. Overview
      2. Details
      3. More 

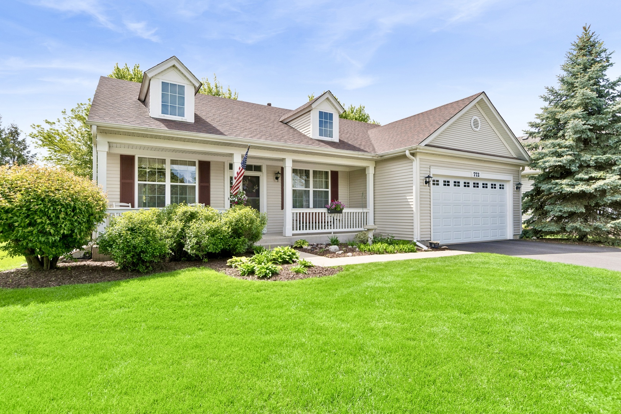
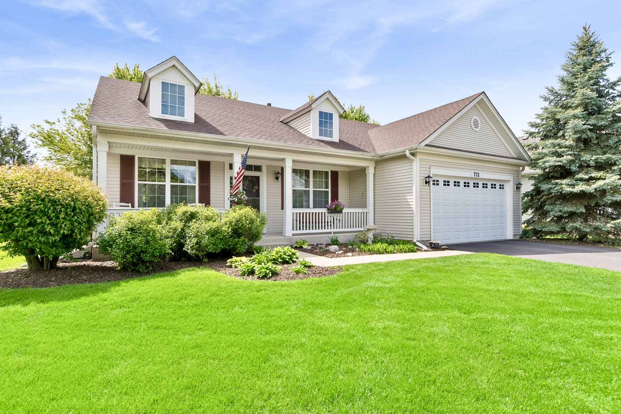
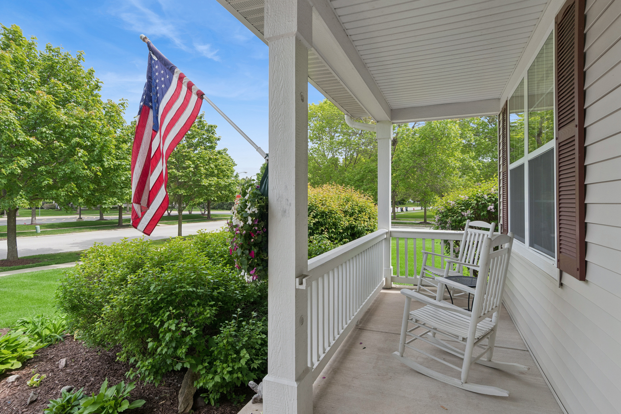
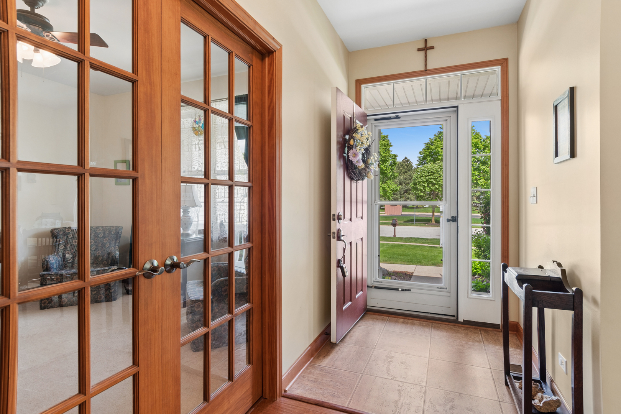
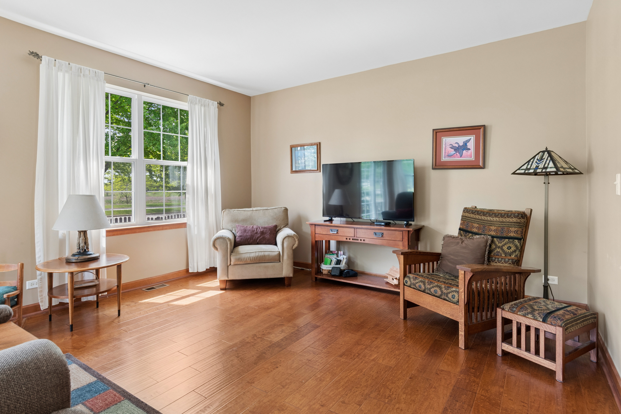
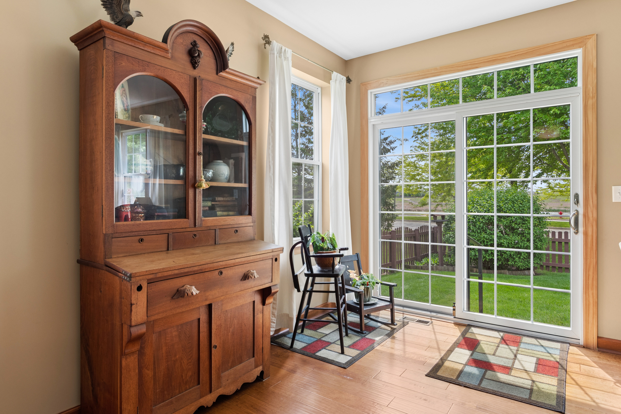
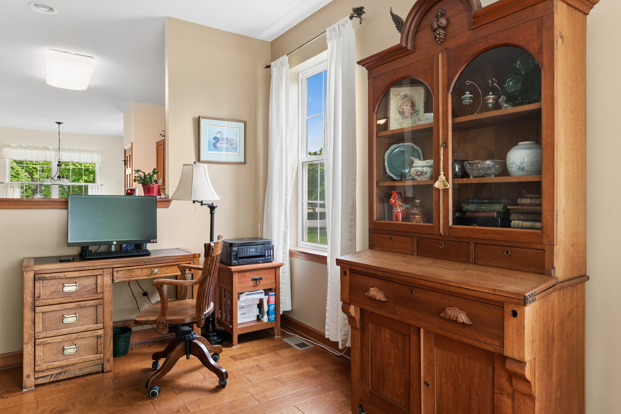
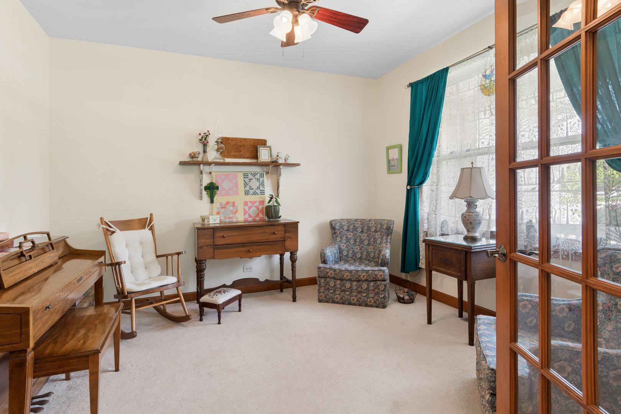
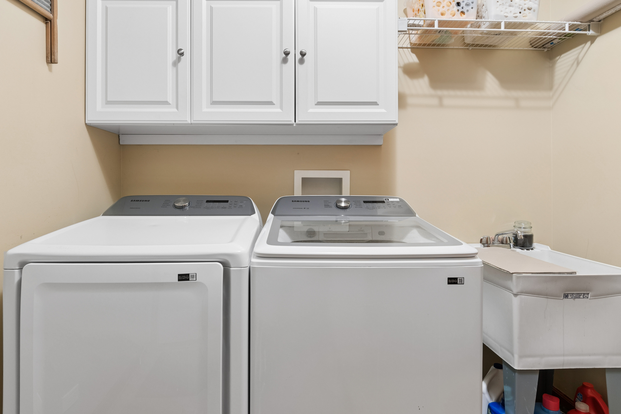
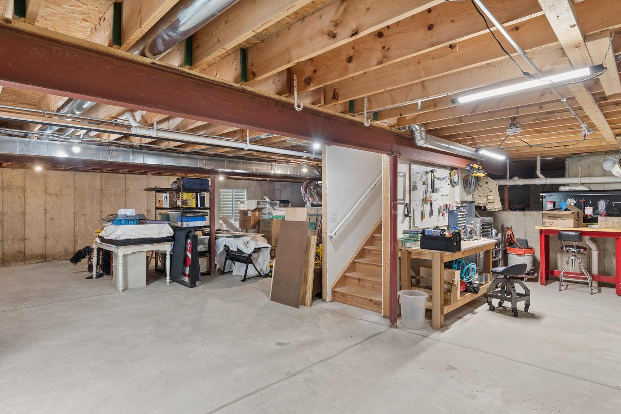
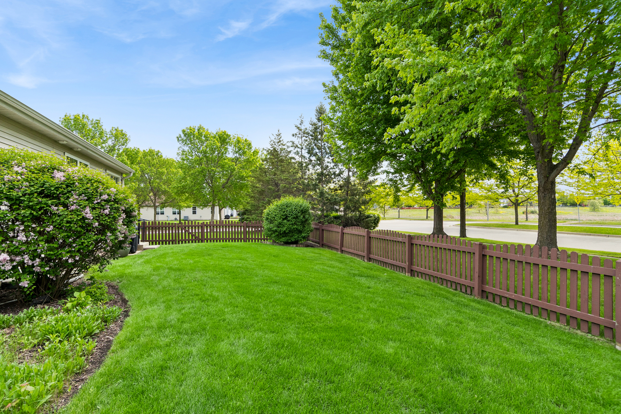
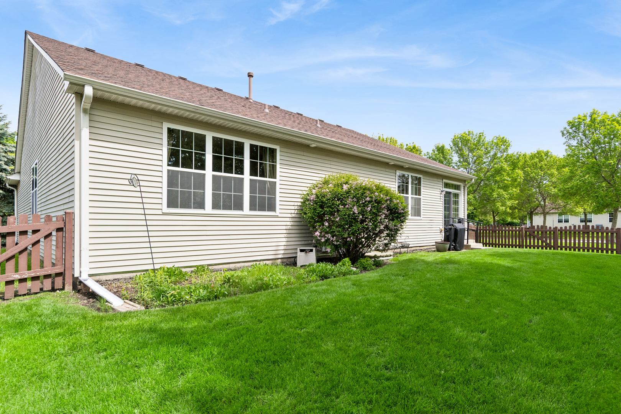
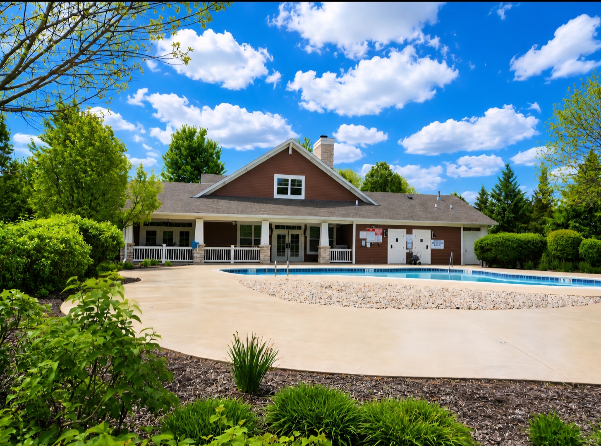
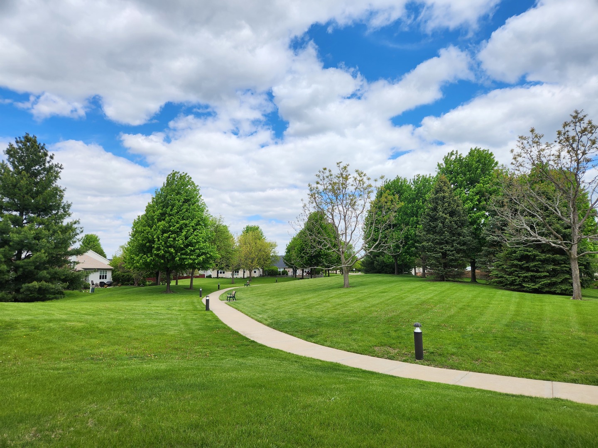
      Beautiful home located on a spacious corner lot in the desirable Steeplechase 55+ Community. The moment you walk through the front door, you will feel right at home with the warmth of the 6-panel doors and the gorgeous engineered wood flooring in the hallway that leads you to the spacious living room. This lovely home offers a basement as well as a crawl space (plenty of storage), French doors that open to a den, which can be used as a home office, hobby room, craft room, or however you choose. The ample-sized front porch is sure to please; it is the perfect spot for relaxing and sipping your favorite beverage. There are two large bedrooms, as well as two full baths. The Master bedroom boasts two closets, one of which is a walk-in closet. The original owners have taken great care of this home. The driveway was completely removed and replaced in 2025, the water softener was replaced in 2026, the roof was replaced in 2019 and the washer and dryer in 2018. This is a premium homesite as it doesn't back up to any other homes, it is situated on a large corner lot, and offers views of the private clubhouse from the front and Bluegrass Prairie Park in the back. The town of Oswego has a wonderful park district. The Oswegoland Park District offers over 50 parks, 20+ miles of biking and hiking trails, picnic shelters, pickleball courts, nature areas and so much more! There is something for everyone in the community. Make your move today and take advantage of the private community pool this summer. This is the home you have been looking for and is just minutes from shopping and dining.

      Internet Serviceability
      Details
        Property type
      Residential
        Year built
      2006
        Heating
      Natural Gas
        Cooling
      Central Air
        Total rooms
      6
        Garage
      Yes (2 space)
        Parking spots
      2
      MRD12629257
      MLS ID
      Active
      Status
      04-24-2026
      On market date
        Laundry features
      Main Level, Sink
        Fireplace
      No
        Pets allowed
        Architectural Style
      Ranch
        Basement
      Unfinished, Crawl Space, Partial
      Interior features
      1st Floor Bedroom, 1st Floor Full Bath, Walk-In Closet(s), Pantry
      Exterior features
      Lot features
      Corner Lot, Mature Trees
      Appliances included
      Range, Microwave, Dishwasher, Refrigerator, Washer, Dryer, Disposal, Water Softener Owned
      Construction materials
      Vinyl Siding
      Monthly taxes
      $599
      Yearly taxes
      $7,188.66
      School district
      Oswego Comm Unit School Dist 308
      Schools
      -
      Senior community
      No
      Common Charges
      $105/Monthly
      Maintenance
      -
      Additional Fees
      -
      HOA Fees Include
      Insurance, Clubhouse, Exercise Facilities, Pool
      Open Houses
      In-Person
      No upcoming in-person open houses
      Virtual
      No upcoming virtual open houses
      Contact Agent
      Listing By:
      Beth David
      Beth David
      Kristin Cyko
      Kristin Cyko
      Beth David
      Beth David
      REALTOR Broker Associate, Baird & Warner
      Direct 
       
      Kristin Cyko
      Kristin Cyko
      REALTOR®REALTOR®, Baird & Warner
      Direct 
       
      Location
      Route 34 to Fifth St to Yoakum to Steeplechase to Bohannon Circle
      For Sale Nearby
      No nearby homes are For Sale Nearby.
      Recently Sold
      No nearby homes have been Recently Sold.
      772 Bohannon Circle, Oswego, IL 60543, is a 2 bedroom, 2 bathroom, 1837 sqft. Single Family Residence built in 2006. This property is currently available for sale and was listed on Mainstreet REALTORS® on 4-24-2026. The MLS# for this Single Family Residence is MLS# MRD12629257.
      Display of MLS Data is usually deemed reliable but is NOT guaranteed accurate by the MLS. Buyers are responsible for verifying the accuracy of all information and should investigate the data themselves or retain appropriate professionals.
      Copyright ©2026 Mainstreet REALTORS®