
Chicagoland Homes
  • Buy
  • Rent
  • Commercial
  • Find a REALTOR®
    Price range
    $
    $
    Bedrooms
    Bathrooms
    Home type
    Square feet
    Lot size
    Heating
    Cooling
    Parking spots
    Garage
    Basement
    Year built
    Max HOA
    Tours
    More amenities
    1 home
      1 home available
      816 W FLORENCE Street, McHenry, IL 60051
      NEW 4 hrs ago
      816 W FLORENCE Street, McHenry, IL 60051
      $599,000
      5beds
      2bath
      2,684sqft
      0.38acres
      House for Sale

      816 W FLORENCE Street, McHenry, IL 60051
      Listing by: eXp Realty
      1 - 1 of 1 results
      © 2026 Mainstreet REALTORS® All Rights Reserved.
      Display of MLS Data is usually deemed reliable but is NOT guaranteed accurate by the MLS. Buyers are responsible for verifying the accuracy of all information and should investigate the data themselves or retain appropriate professionals.
      Equal opportunity
      Membio
      Chicagoland Homes
      816 W FLORENCE Street, McHenry, IL 60051
      816 W FLORENCE Street, McHenry, IL 60051
      816 W FLORENCE Street, McHenry, IL 60051
      816 W FLORENCE Street, McHenry, IL 60051
      816 W FLORENCE Street, McHenry, IL 60051
      816 W FLORENCE Street, McHenry, IL 60051
      816 W FLORENCE Street, McHenry, IL 60051
      816 W FLORENCE Street, McHenry, IL 60051
      816 W FLORENCE Street, McHenry, IL 60051
      816 W FLORENCE Street, McHenry, IL 60051
      816 W FLORENCE Street, McHenry, IL 60051
      816 W FLORENCE Street, McHenry, IL 60051
      816 W FLORENCE Street, McHenry, IL 60051
      816 W FLORENCE Street, McHenry, IL 60051
      816 W FLORENCE Street, McHenry, IL 60051
      816 W FLORENCE Street, McHenry, IL 60051
      816 W FLORENCE Street, McHenry, IL 60051
      816 W FLORENCE Street, McHenry, IL 60051
      816 W FLORENCE Street, McHenry, IL 60051
      816 W FLORENCE Street, McHenry, IL 60051
      816 W FLORENCE Street, McHenry, IL 60051
      816 W FLORENCE Street, McHenry, IL 60051
      816 W FLORENCE Street, McHenry, IL 60051
      816 W FLORENCE Street, McHenry, IL 60051
      816 W FLORENCE Street, McHenry, IL 60051
      816 W FLORENCE Street, McHenry, IL 60051
      816 W FLORENCE Street, McHenry, IL 60051
      816 W FLORENCE Street, McHenry, IL 60051
      816 W FLORENCE Street, McHenry, IL 60051
      816 W FLORENCE Street, McHenry, IL 60051
      816 W FLORENCE Street, McHenry, IL 60051
      816 W FLORENCE Street, McHenry, IL 60051
      816 W FLORENCE Street, McHenry, IL 60051
      816 W FLORENCE Street, McHenry, IL 60051
      816 W FLORENCE Street, McHenry, IL 60051
      816 W FLORENCE Street, McHenry, IL 60051
      816 W FLORENCE Street, McHenry, IL 60051
      816 W FLORENCE Street, McHenry, IL 60051
      816 W FLORENCE Street, McHenry, IL 60051
      816 W FLORENCE Street, McHenry, IL 60051
      816 W FLORENCE Street, McHenry, IL 60051
      816 W FLORENCE Street, McHenry, IL 60051
      816 W FLORENCE Street, McHenry, IL 60051
      816 W FLORENCE Street, McHenry, IL 60051
      816 W FLORENCE Street, McHenry, IL 60051
      NEW 4 hrs ago
      $599,000
      5beds
      2full,half bath
      2,684sqft
      0.38acres

      816 W FLORENCE Street, McHenry, IL 60051

      House for Sale by Jamie DeckereXp Realty.

      Data checked -. Listing last updated 4 hours ago.
      1. Overview
      2. Details
      3. More 

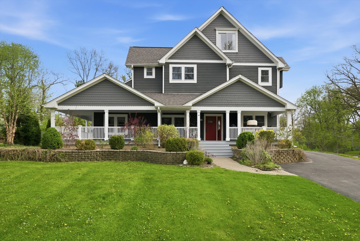
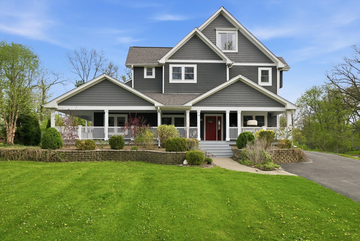
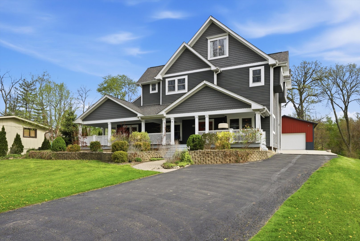
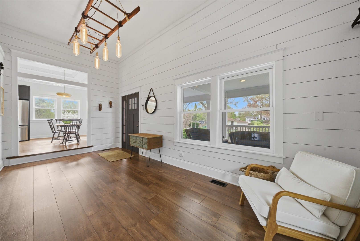
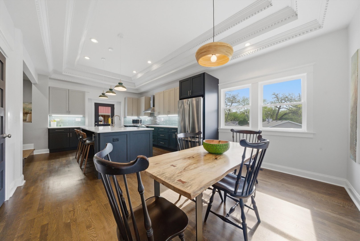
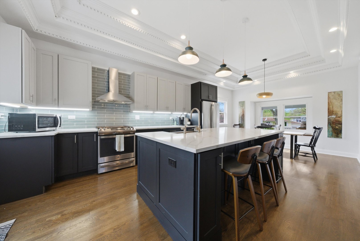
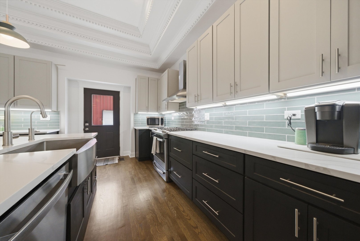
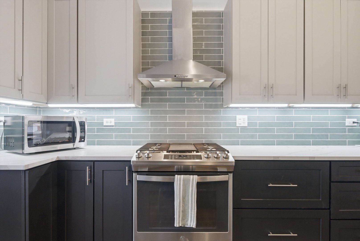
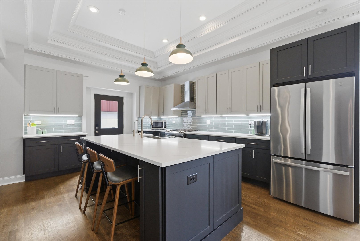
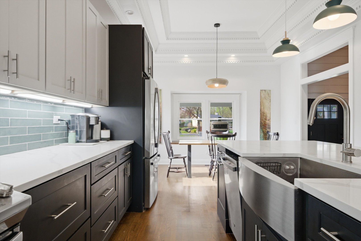
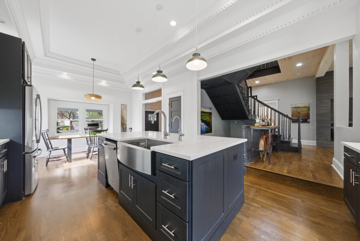
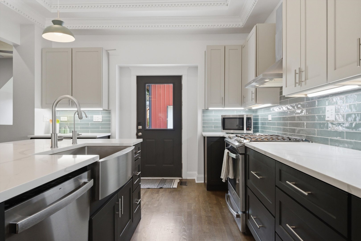
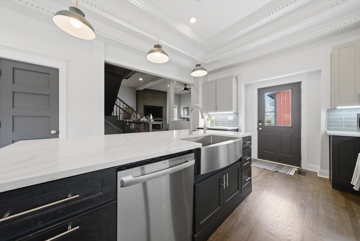
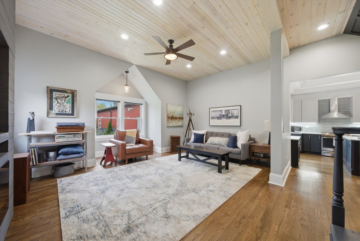
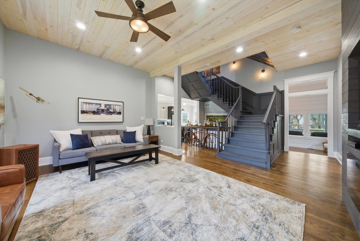
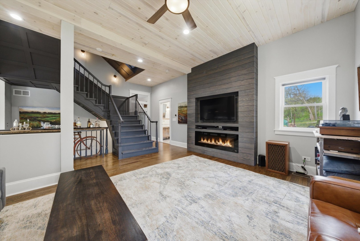
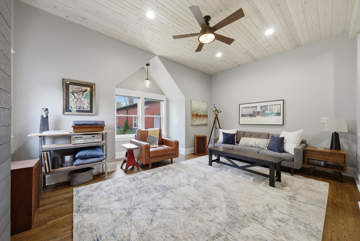
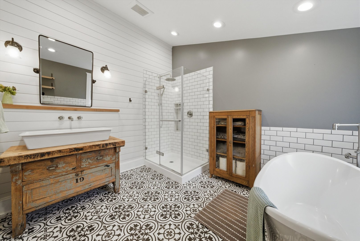
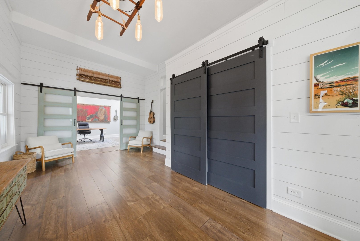
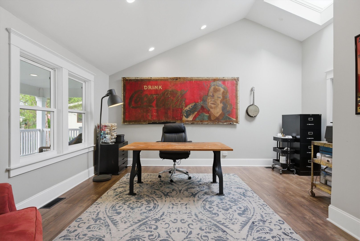
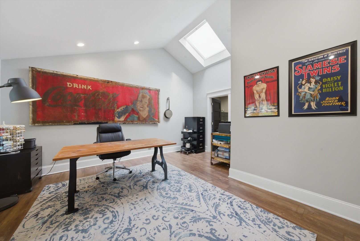
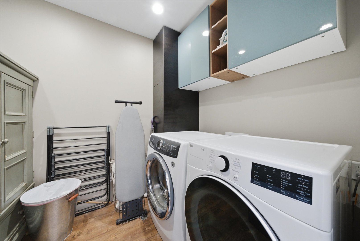
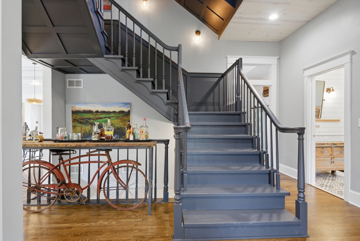
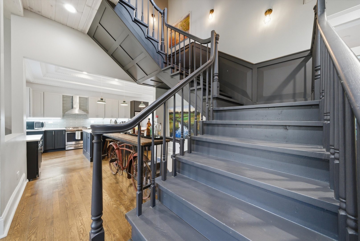
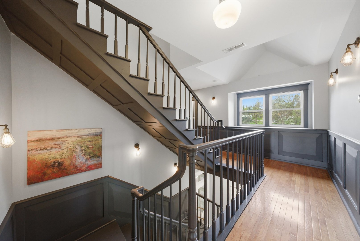
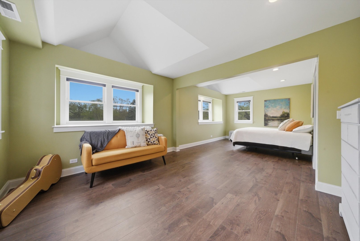
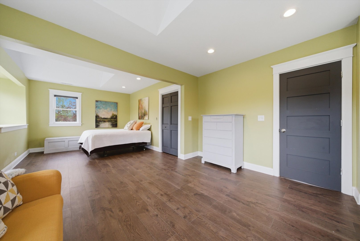
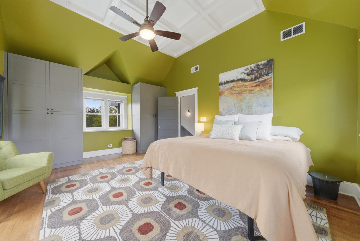
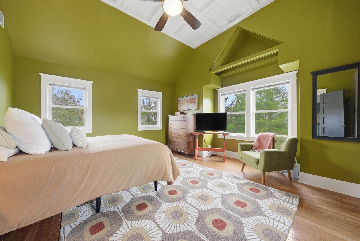
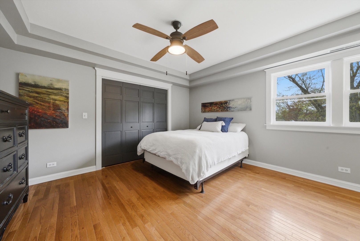
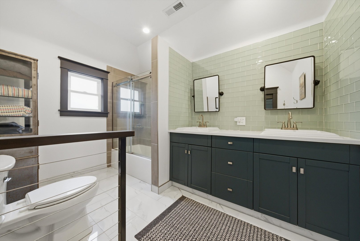
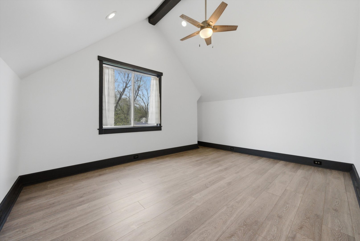
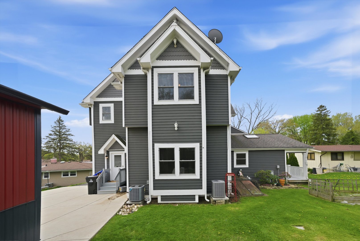
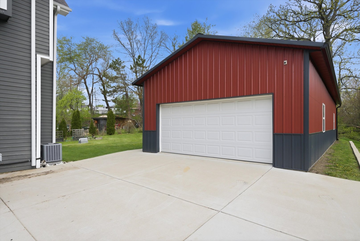
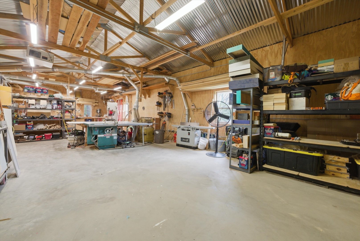
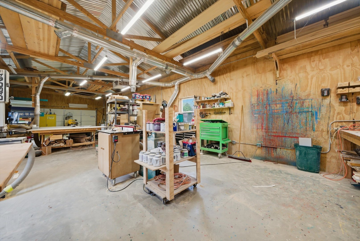
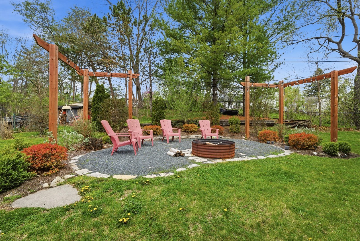
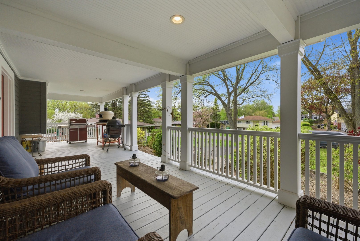
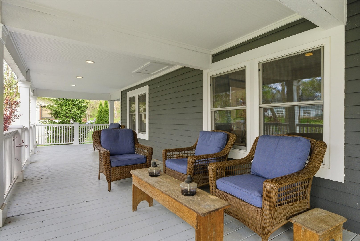
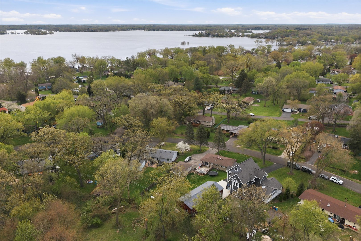
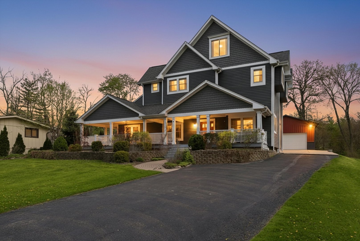
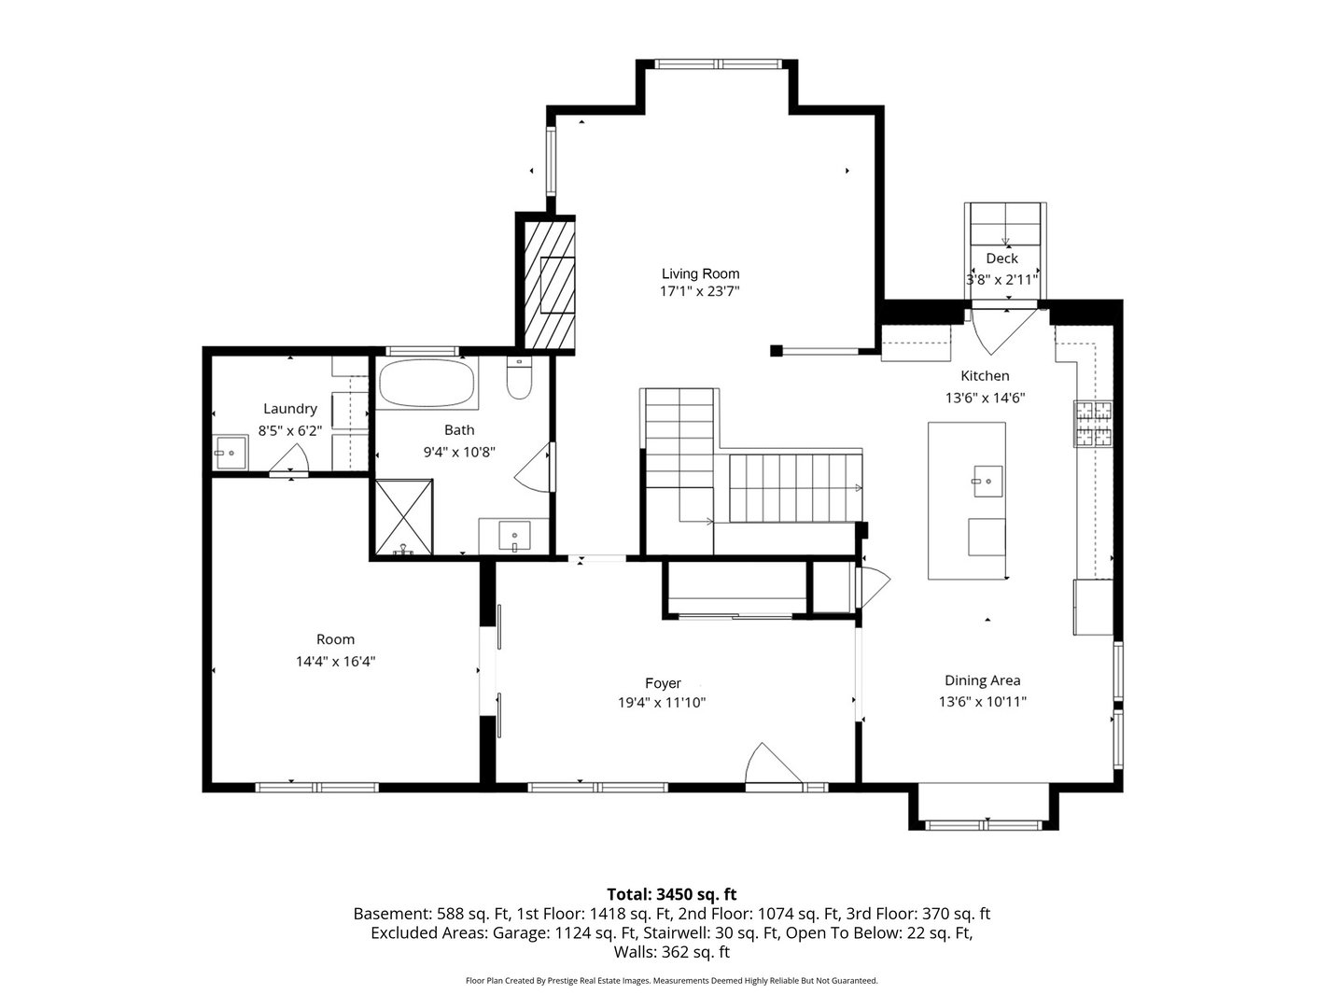
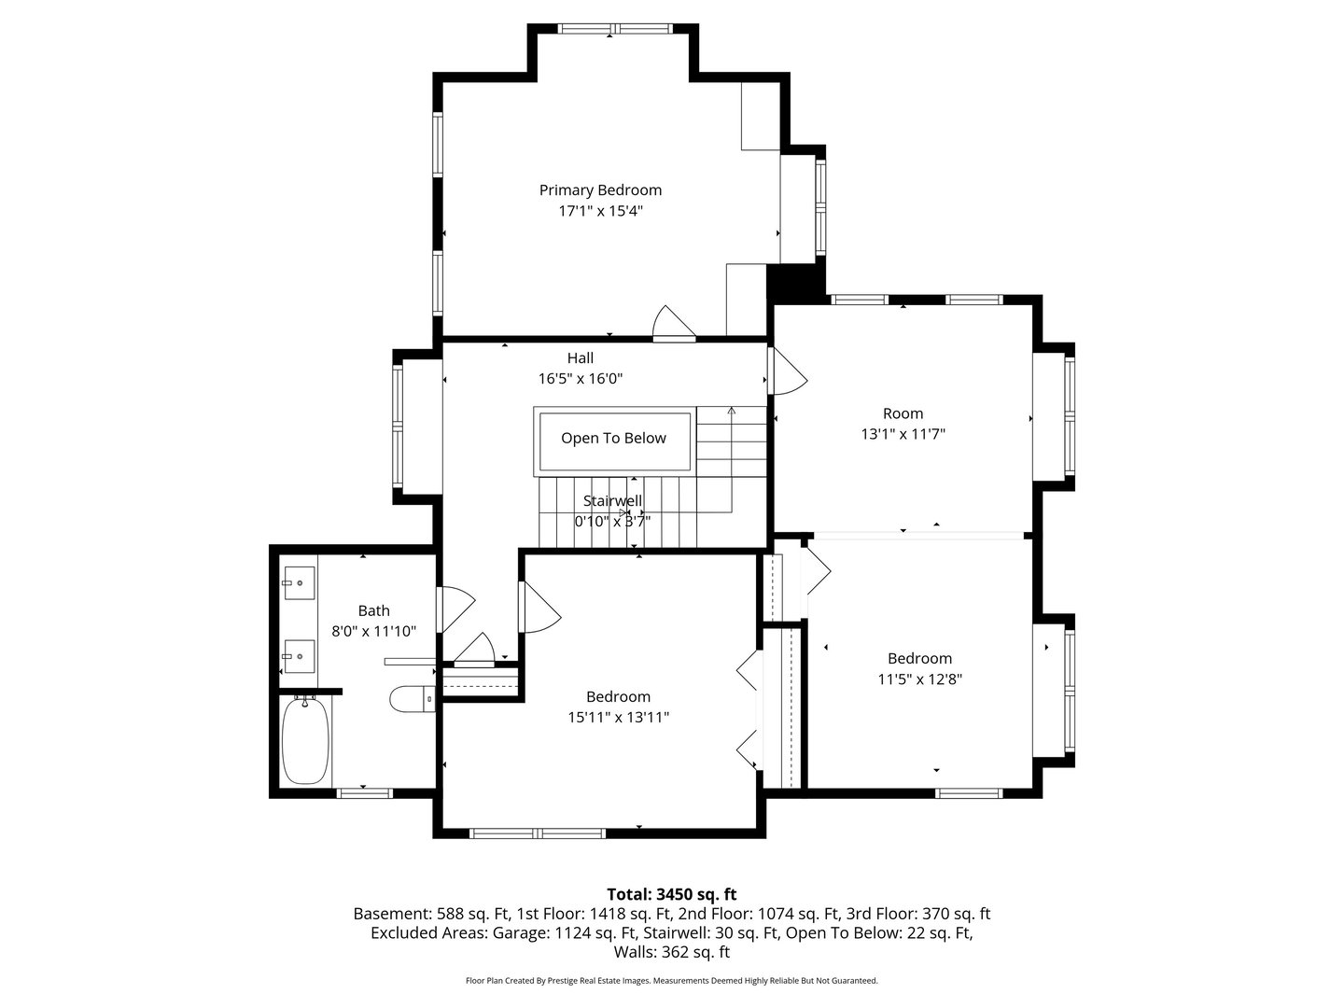
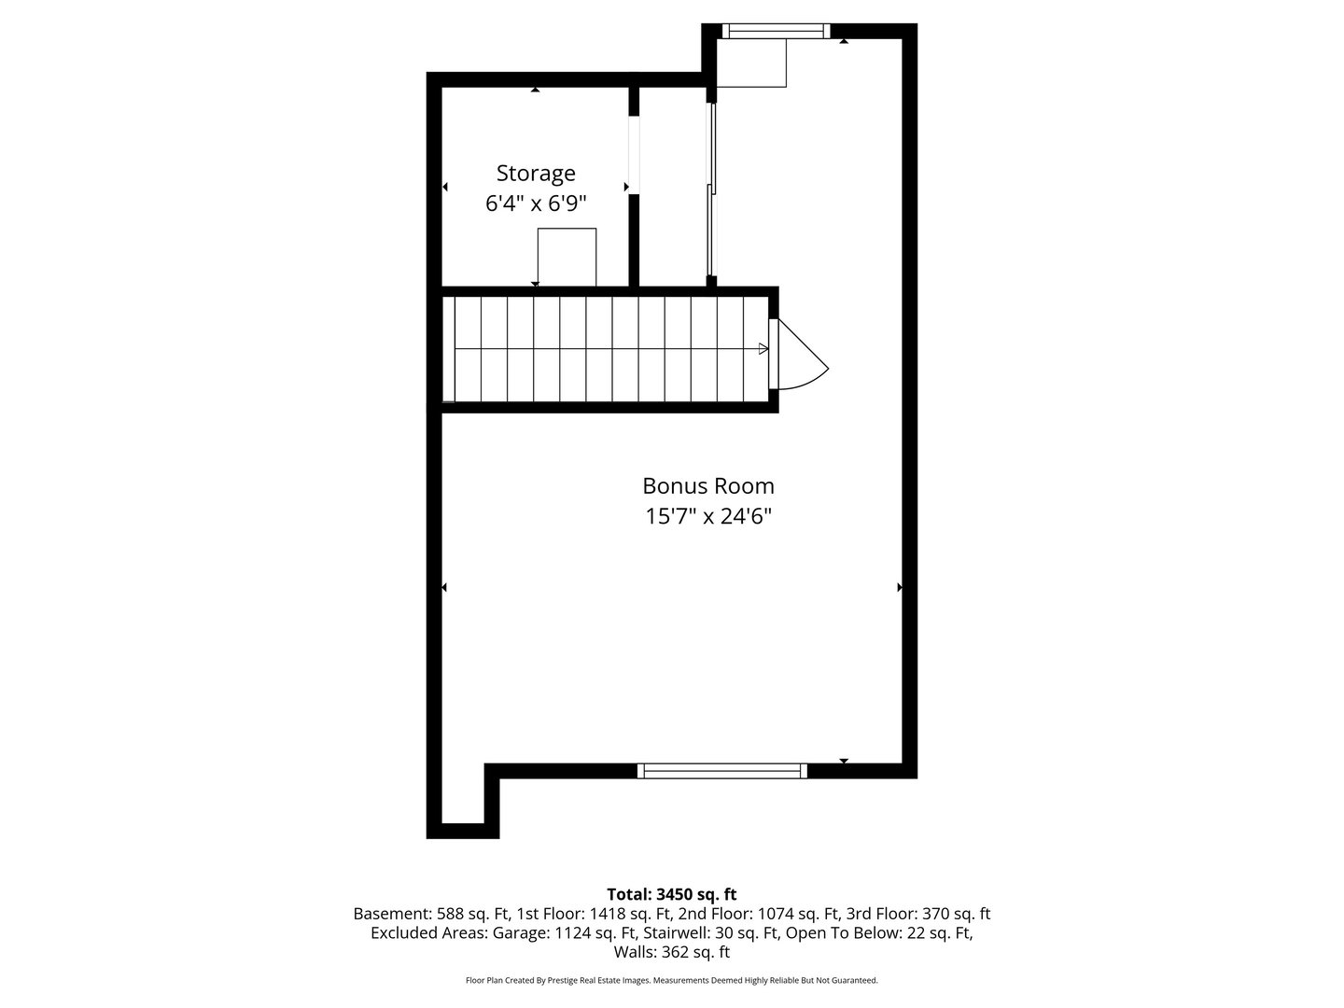
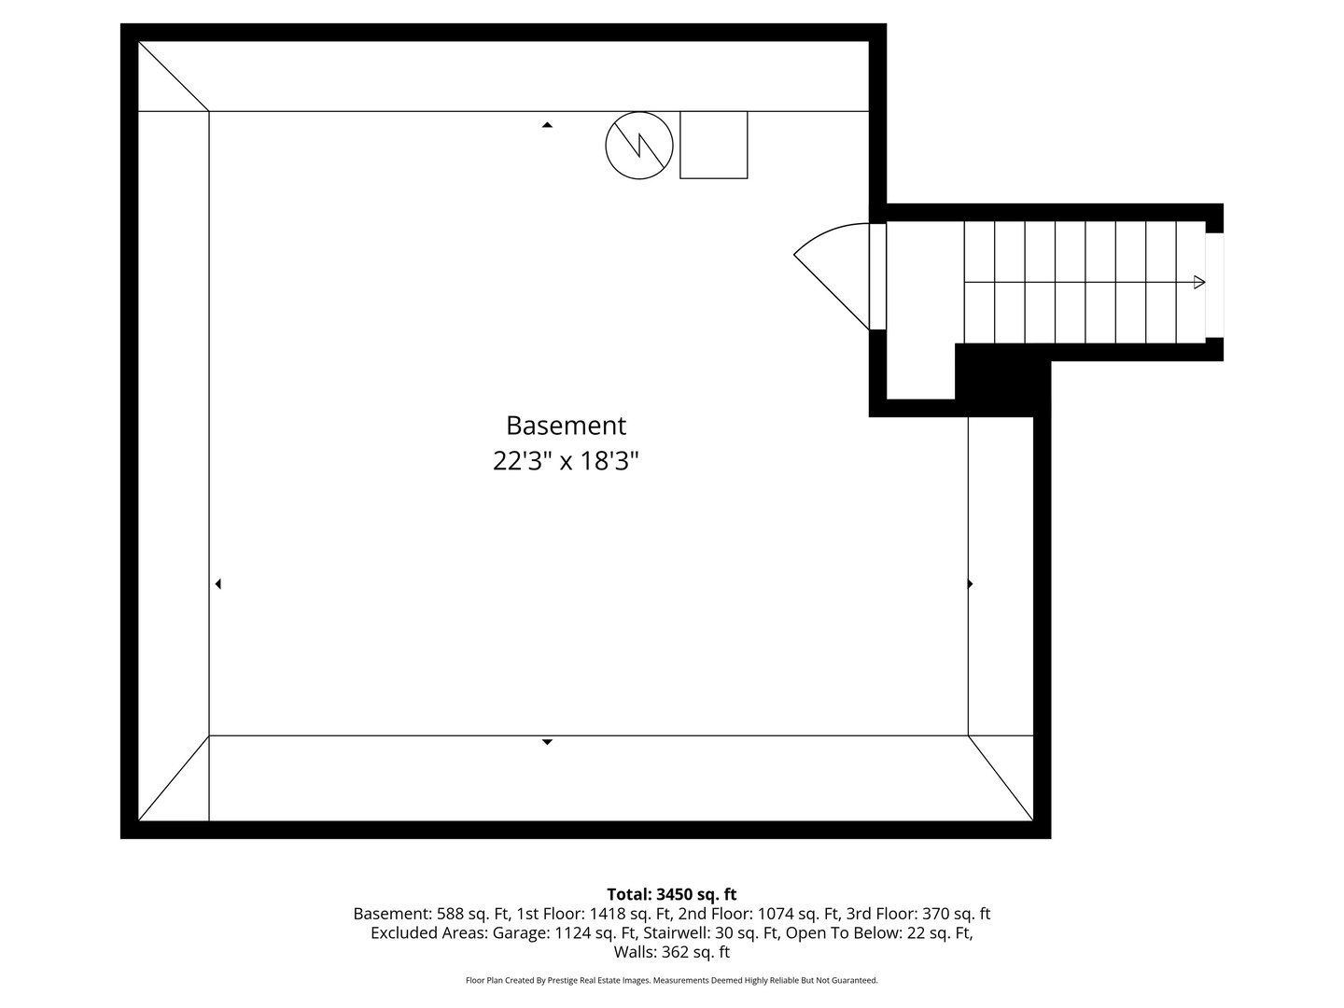
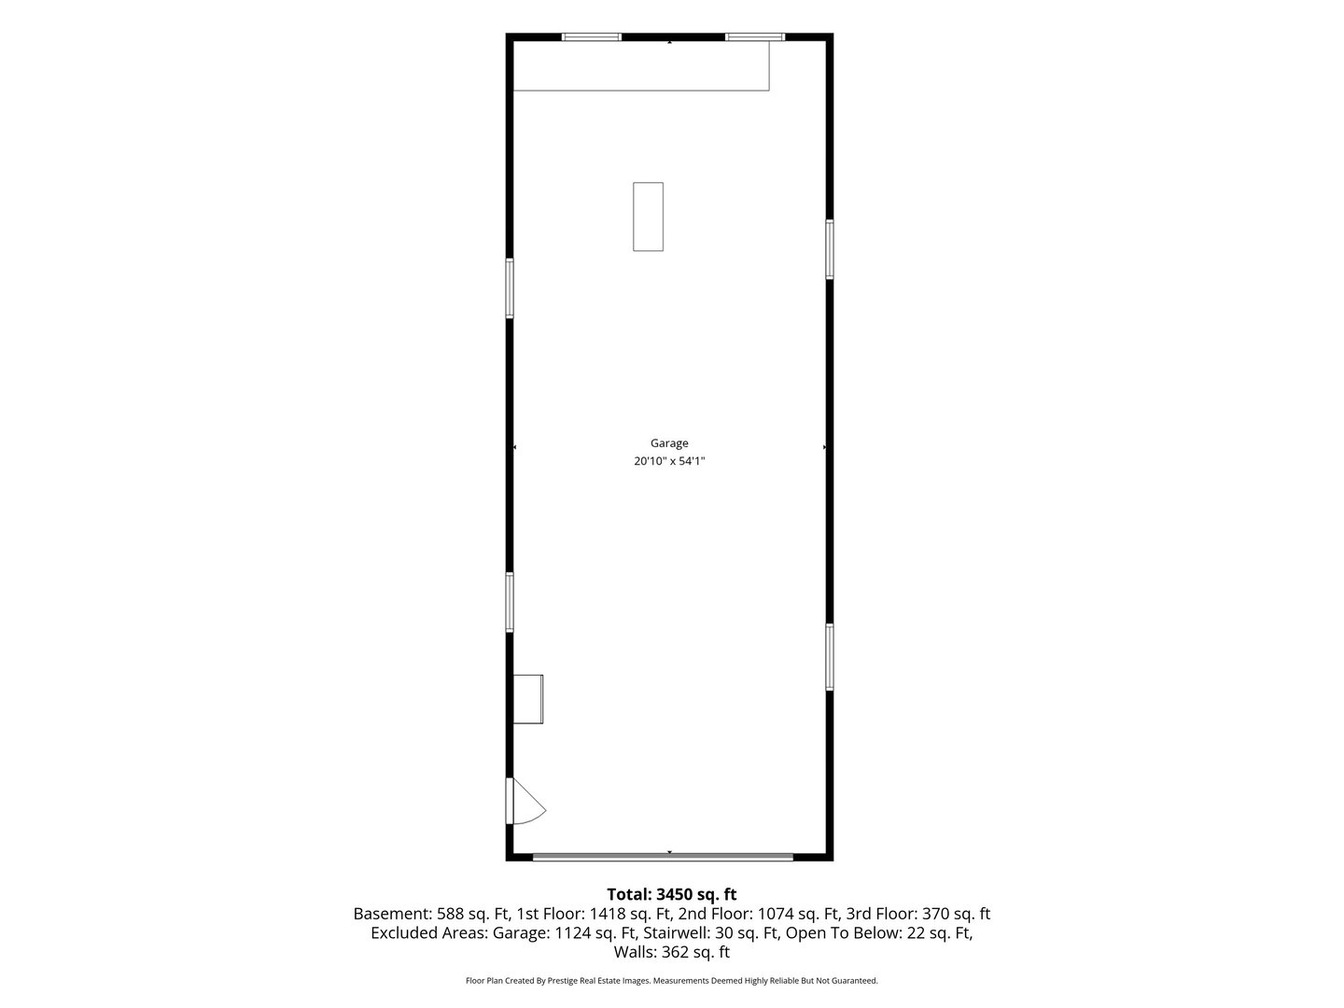
      Truly one of a kind! This completely updated 3-story Victorian home combines historic charm with modern luxury, and it comes with an incredible 1,250 sq ft garage/workshop that's sure to impress. The inviting curb appeal begins with a huge front porch, perfect for morning coffee or evening lounging. Inside, you'll find 5 spacious bedrooms and 2 beautifully renovated full bathrooms. Custom woodworking and ornate millwork add rich detail throughout. Enjoy peace of mind with newer windows, roof and mechanicals for easy, efficient living. The main-floor bedroom, currently used as an office, features a skylight and direct access to the laundry room. The first of two luxurious bathrooms includes a separate shower and soaking tub. The open-concept living room impresses with board and batten ceilings, a recessed TV, and a modern electric fireplace. The custom kitchen is brand new in 2023 and thoughtfully designed, featuring a massive quartz island, navy and gray cabinetry, stainless steel hood, sleek glass subway tile backsplash, new appliances, hardwood flooring, and a dining table area. The second floor offers three generous bedrooms and a second full bathroom. On the third level, a fifth bedroom makes a great hangout space, guest room, or private office. An unfinished basement provides extra storage. Step outside and the backyard becomes its own private retreat. A beautifully designed firepit area is surrounded by a pergola draped in charming bistro lights, creating the perfect setting for relaxing evenings or entertaining guests. A paver walkway and thoughtfully landscaped yard add to the ambiance and make the outdoor space feel truly special. AND THEN THERE'S THE GARAGE-built in 2020, this 1,250+ sq ft space features radiant heated floors, 220-amp service, and ultra-durable 3/4" plywood walls. Whether you're a hobbyist, car enthusiast, or need serious workshop space, this garage delivers. Located in a golf cart-friendly neighborhood near the Chain O' Lakes and within highly desired Johnsburg School District. Every inch has been designed for comfort, style, and function. All the hard work has been done-just move in and enjoy.

      Internet Serviceability
      Details
        Property type
      Residential
        Year built
      1958
        Heating
      Natural Gas, Forced Air, Sep Heating Systems - 2+, Radiant Floor
        Cooling
      Central Air
        Total rooms
      8
        Garage
      Yes (4 space)
        Parking spots
      4
      MRD12367911
      MLS ID
      Active
      Status
      05-26-2026
      On market date
        Laundry features
      Main Level, In Unit
        Fireplace
      Yes
        Pets allowed
        Architectural Style
      Victorian
        Basement
      Unfinished, Cellar, Partial
      Interior features
      Vaulted Ceiling(s), 1st Floor Bedroom, 1st Floor Full Bath, Built-in Features, Open Floorplan, Special Millwork, Dining Combo, Replacement Windows, Quartz Counters
      Exterior features
      Lot features
      Mature Trees
      Appliances included
      Range, Microwave, Dishwasher, Refrigerator, Washer, Dryer, Stainless Steel Appliance(s), Range Hood, Water Softener Owned
      Construction materials
      Other
      Monthly taxes
      $515
      Yearly taxes
      $6,182.58
      School district
      Johnsburg C U School Dist 12
      Schools
      Ringwood School Primary Ctr, Johnsburg Junior High School, Johnsburg High School
      Senior community
      No
      Common Charges
      -
      Maintenance
      -
      Additional Fees
      -
      HOA Fees Include
      None
      Open Houses
      In-Person
      No upcoming in-person open houses
      Virtual
      No upcoming virtual open houses
      Contact Agent
      Jamie Decker
      Jamie Decker
      REALTOR®, eXp Realty
      Direct 
       
      Location
      Johnsburg Road North to Jasper Drive. Left on Paulsen, right on Florence. Home on left.
      For Sale Nearby
      No nearby homes are For Sale Nearby.
      Recently Sold
      No nearby homes have been Recently Sold.
      816 W FLORENCE Street, McHenry, IL 60051, is a 5 bedroom, 2 bathroom, 2684 sqft. Single Family Residence built in 1958. This property is currently available for sale and was listed on Mainstreet REALTORS® on 5-26-2026. The MLS# for this Single Family Residence is MLS# MRD12367911.
      Display of MLS Data is usually deemed reliable but is NOT guaranteed accurate by the MLS. Buyers are responsible for verifying the accuracy of all information and should investigate the data themselves or retain appropriate professionals.
      Copyright ©2026 Mainstreet REALTORS®