
Chicagoland Homes
  • Buy
  • Rent
  • Commercial
  • Find a REALTOR®
    Price range
    $
    $
    Bedrooms
    Bathrooms
    Home type
    Square feet
    Lot size
    Heating
    Cooling
    Parking spots
    Garage
    Basement
    Year built
    Max HOA
    Tours
    More amenities
    1 home
      1 home available
      8533 Van Emmon Road, Yorkville, IL 60560
      ContingentVirtual Tour
      8533 Van Emmon Road, Yorkville, IL 60560
      $519,900
      4beds
      2bath
      2,459sqft
      acres
      House for Sale

      8533 Van Emmon Road, Yorkville, IL 60560
      Listing by: Charles Rutenberg Realty of IL
      1 - 1 of 1 results
      © 2026 Mainstreet REALTORS® All Rights Reserved.
      Display of MLS Data is usually deemed reliable but is NOT guaranteed accurate by the MLS. Buyers are responsible for verifying the accuracy of all information and should investigate the data themselves or retain appropriate professionals.
      Equal opportunity
      Membio
      Chicagoland Homes
      8533 Van Emmon Road, Yorkville, IL 60560
      8533 Van Emmon Road, Yorkville, IL 60560
      8533 Van Emmon Road, Yorkville, IL 60560
      8533 Van Emmon Road, Yorkville, IL 60560
      8533 Van Emmon Road, Yorkville, IL 60560
      8533 Van Emmon Road, Yorkville, IL 60560
      8533 Van Emmon Road, Yorkville, IL 60560
      8533 Van Emmon Road, Yorkville, IL 60560
      8533 Van Emmon Road, Yorkville, IL 60560
      8533 Van Emmon Road, Yorkville, IL 60560
      8533 Van Emmon Road, Yorkville, IL 60560
      8533 Van Emmon Road, Yorkville, IL 60560
      8533 Van Emmon Road, Yorkville, IL 60560
      8533 Van Emmon Road, Yorkville, IL 60560
      8533 Van Emmon Road, Yorkville, IL 60560
      8533 Van Emmon Road, Yorkville, IL 60560
      8533 Van Emmon Road, Yorkville, IL 60560
      8533 Van Emmon Road, Yorkville, IL 60560
      8533 Van Emmon Road, Yorkville, IL 60560
      8533 Van Emmon Road, Yorkville, IL 60560
      8533 Van Emmon Road, Yorkville, IL 60560
      8533 Van Emmon Road, Yorkville, IL 60560
      8533 Van Emmon Road, Yorkville, IL 60560
      8533 Van Emmon Road, Yorkville, IL 60560
      8533 Van Emmon Road, Yorkville, IL 60560
      8533 Van Emmon Road, Yorkville, IL 60560
      8533 Van Emmon Road, Yorkville, IL 60560
      8533 Van Emmon Road, Yorkville, IL 60560
      8533 Van Emmon Road, Yorkville, IL 60560
      8533 Van Emmon Road, Yorkville, IL 60560
      8533 Van Emmon Road, Yorkville, IL 60560
      8533 Van Emmon Road, Yorkville, IL 60560
      8533 Van Emmon Road, Yorkville, IL 60560
      8533 Van Emmon Road, Yorkville, IL 60560
      8533 Van Emmon Road, Yorkville, IL 60560

      8533 Van Emmon Road, Yorkville, IL 60560
      8533 Van Emmon Road, Yorkville, IL 60560
      8533 Van Emmon Road, Yorkville, IL 60560
      8533 Van Emmon Road, Yorkville, IL 60560
      8533 Van Emmon Road, Yorkville, IL 60560
      8533 Van Emmon Road, Yorkville, IL 60560
      8533 Van Emmon Road, Yorkville, IL 60560
      8533 Van Emmon Road, Yorkville, IL 60560
      8533 Van Emmon Road, Yorkville, IL 60560
      Contingent
      Virtual Tour
      $519,900
      4beds
      2full,half bath
      2,459sqft
      acres

      8533 Van Emmon Road, Yorkville, IL 60560

      House for Sale by Karen OlsenCharles Rutenberg Realty of IL.

      Data checked -. Listing last updated 8 days ago.
      1. Overview
      2. Details
      3. More 

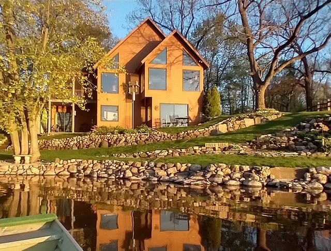
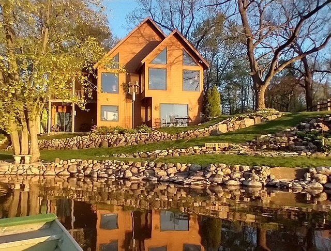
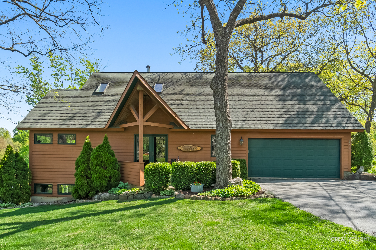
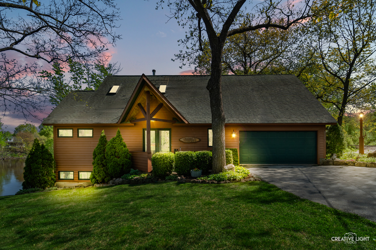
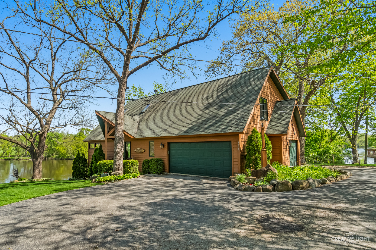
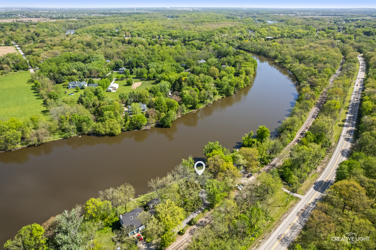
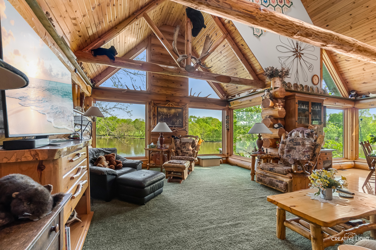
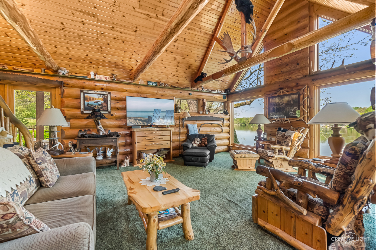
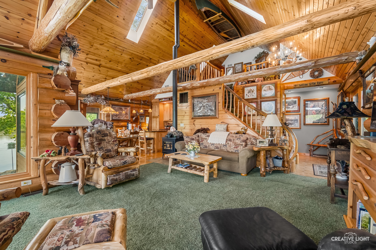
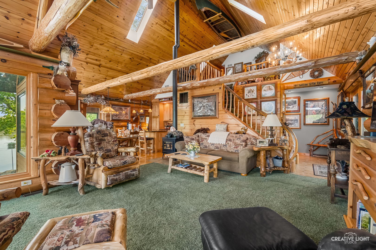
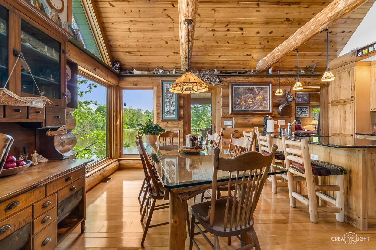
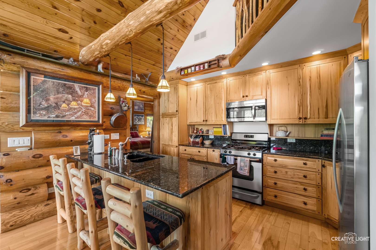
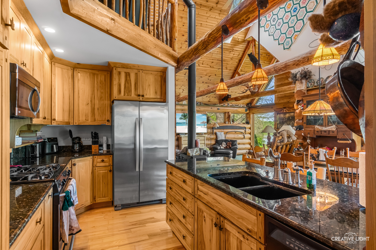
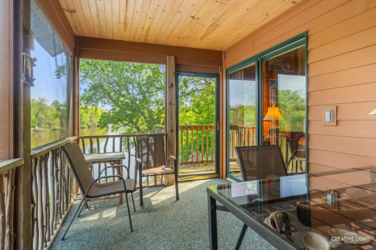
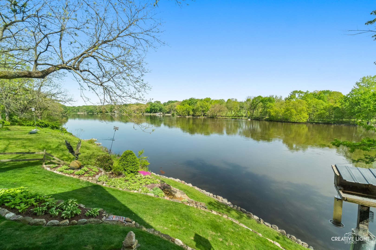
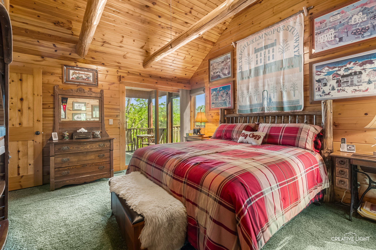
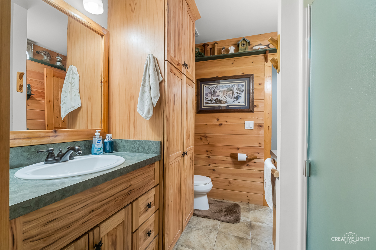
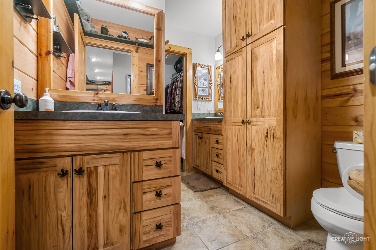
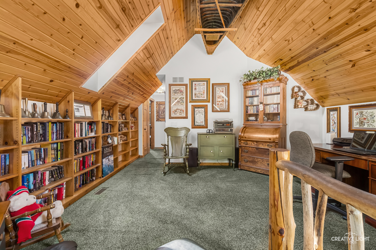
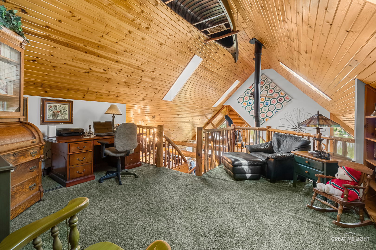
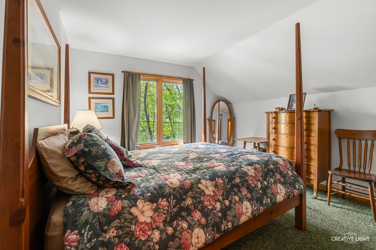
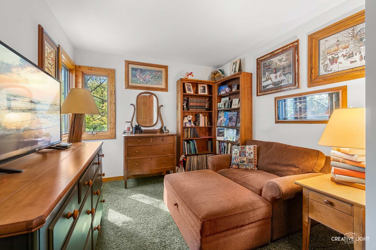
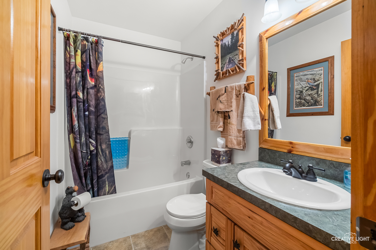
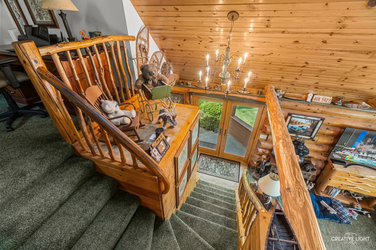
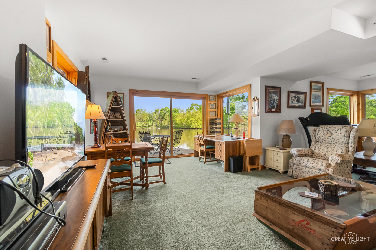
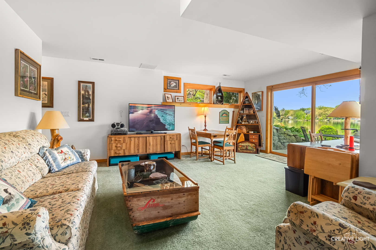
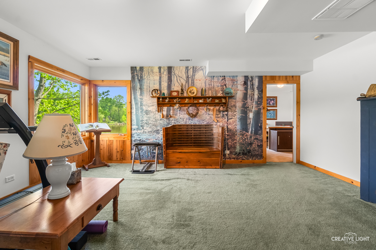
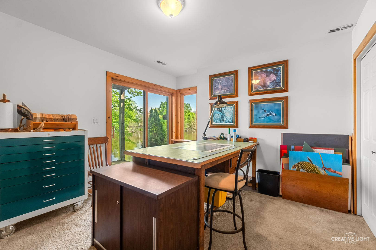
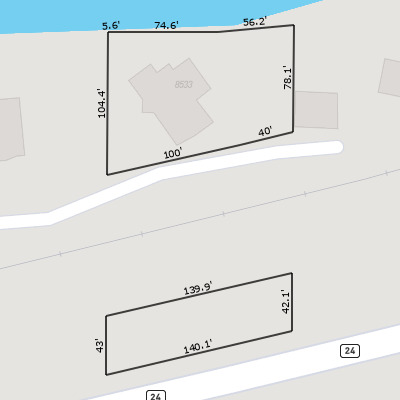
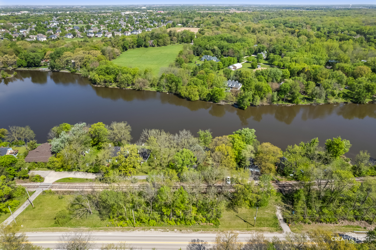
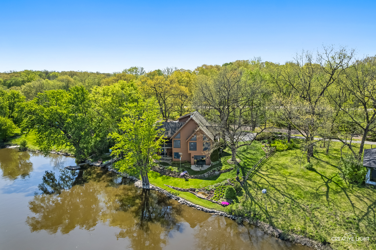
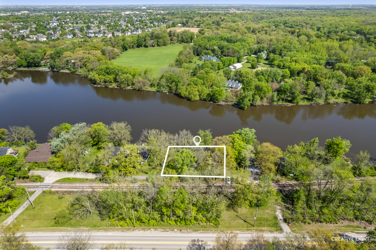
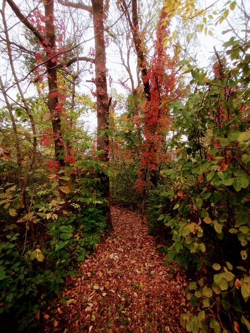
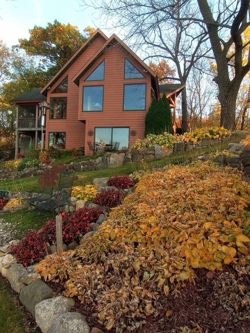
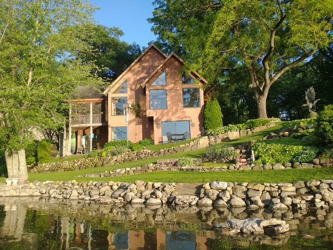
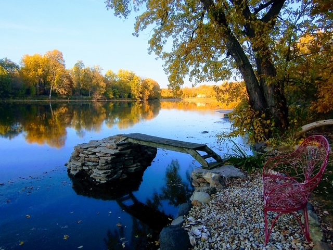
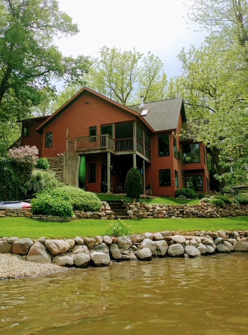
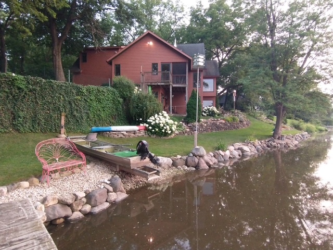
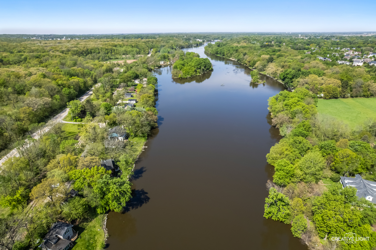
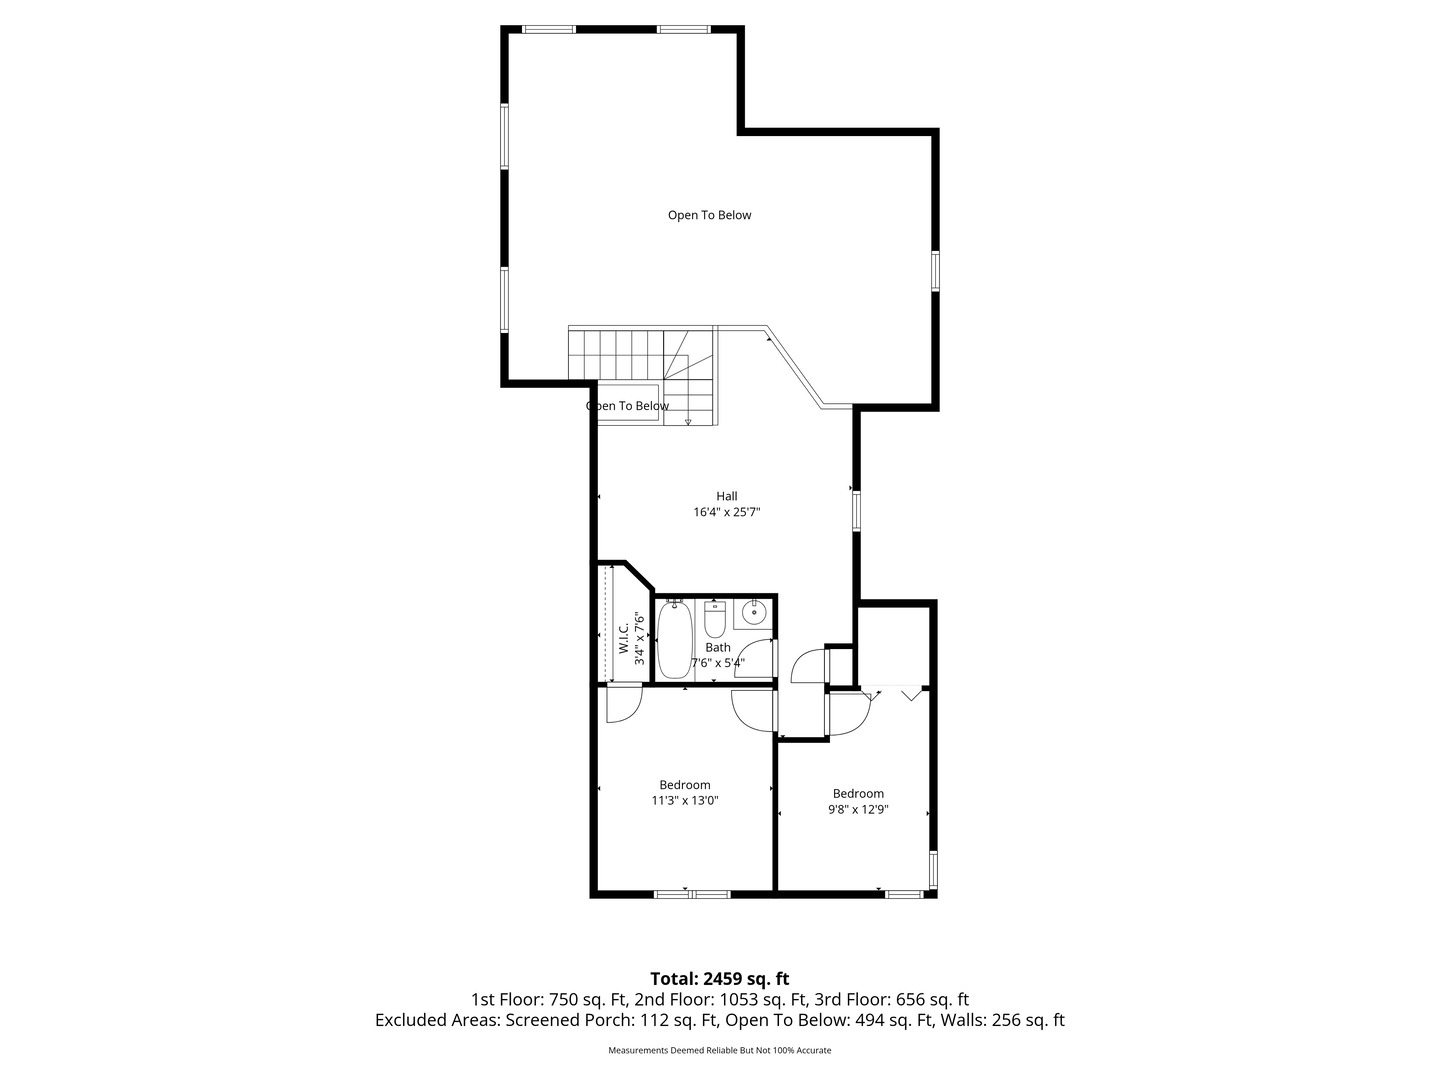
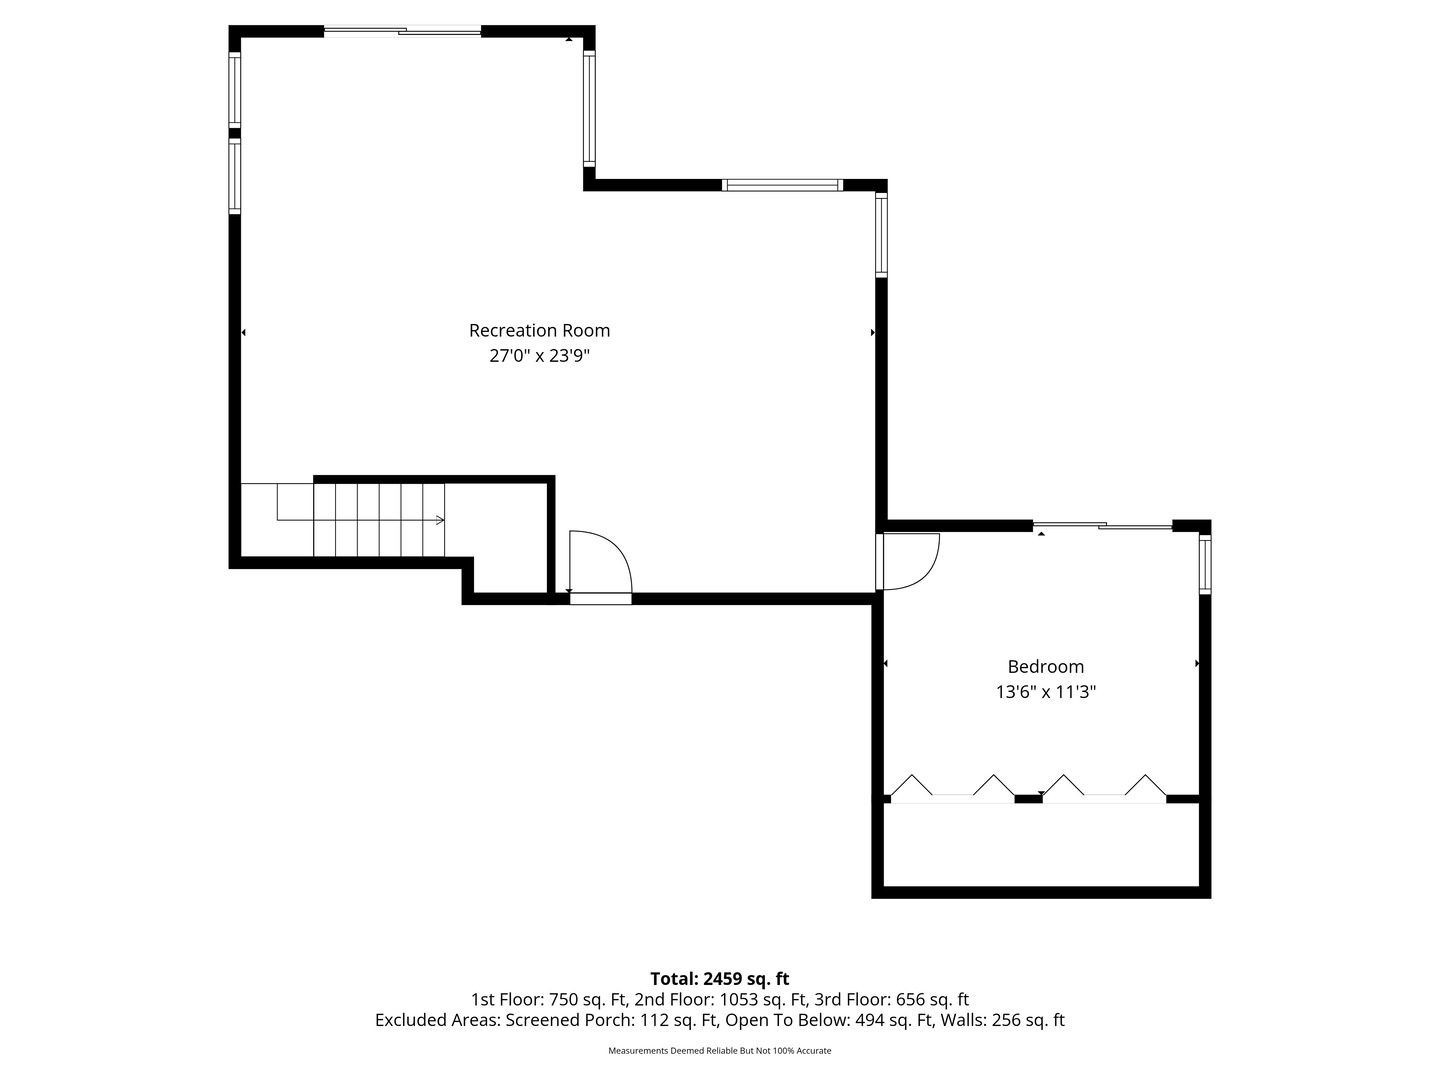
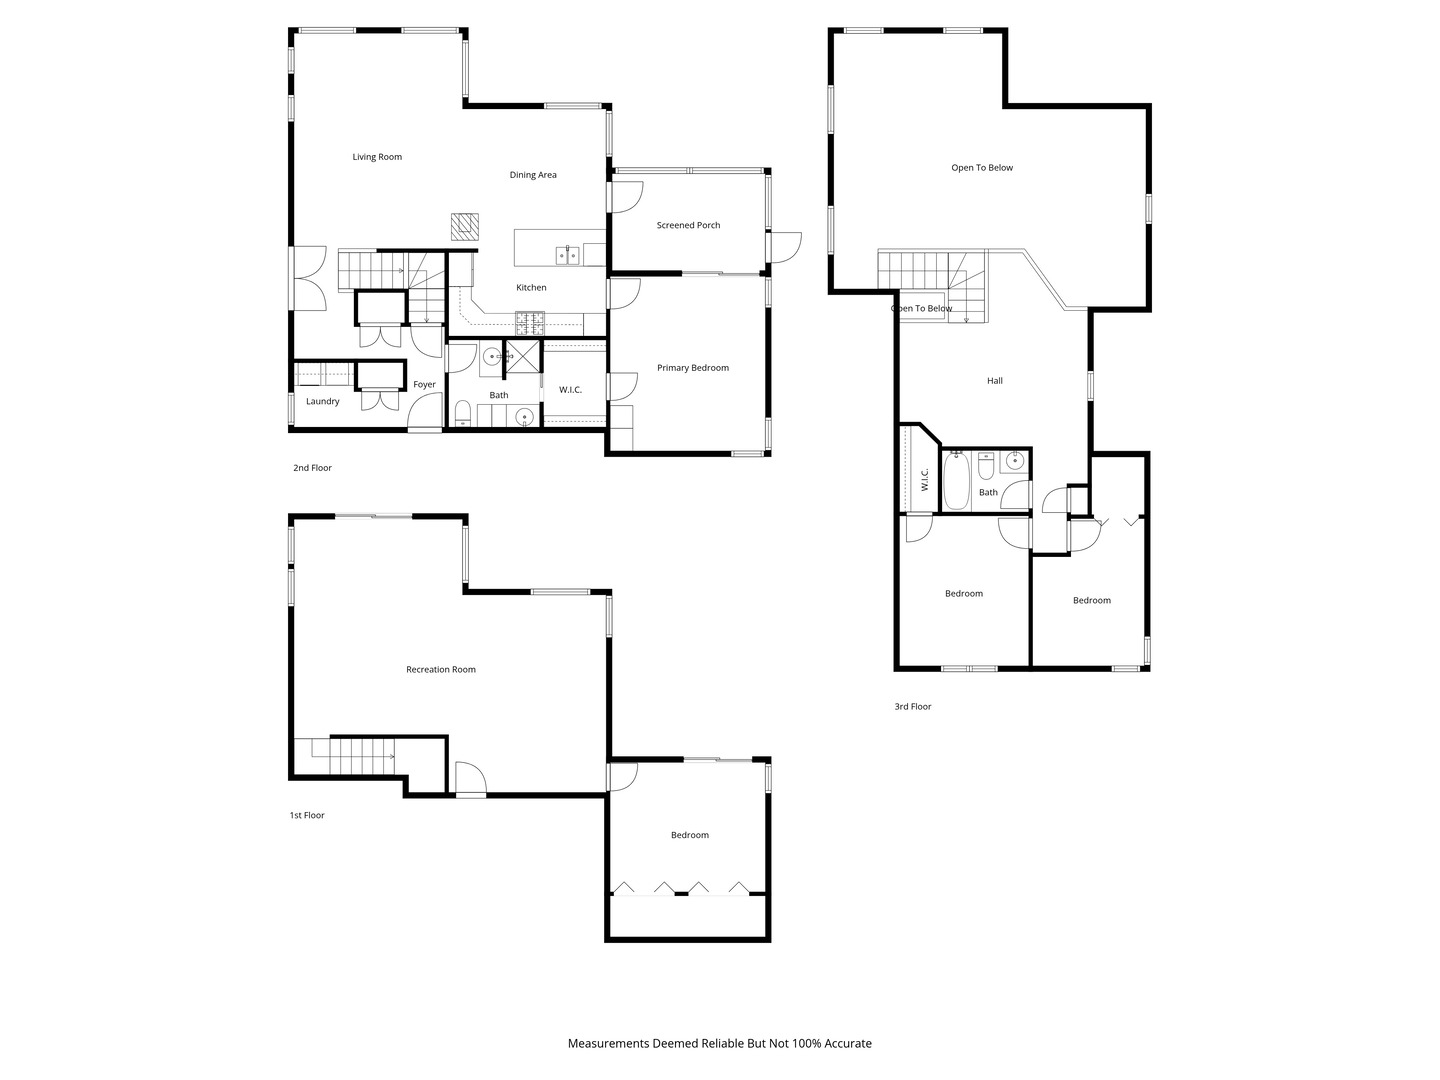
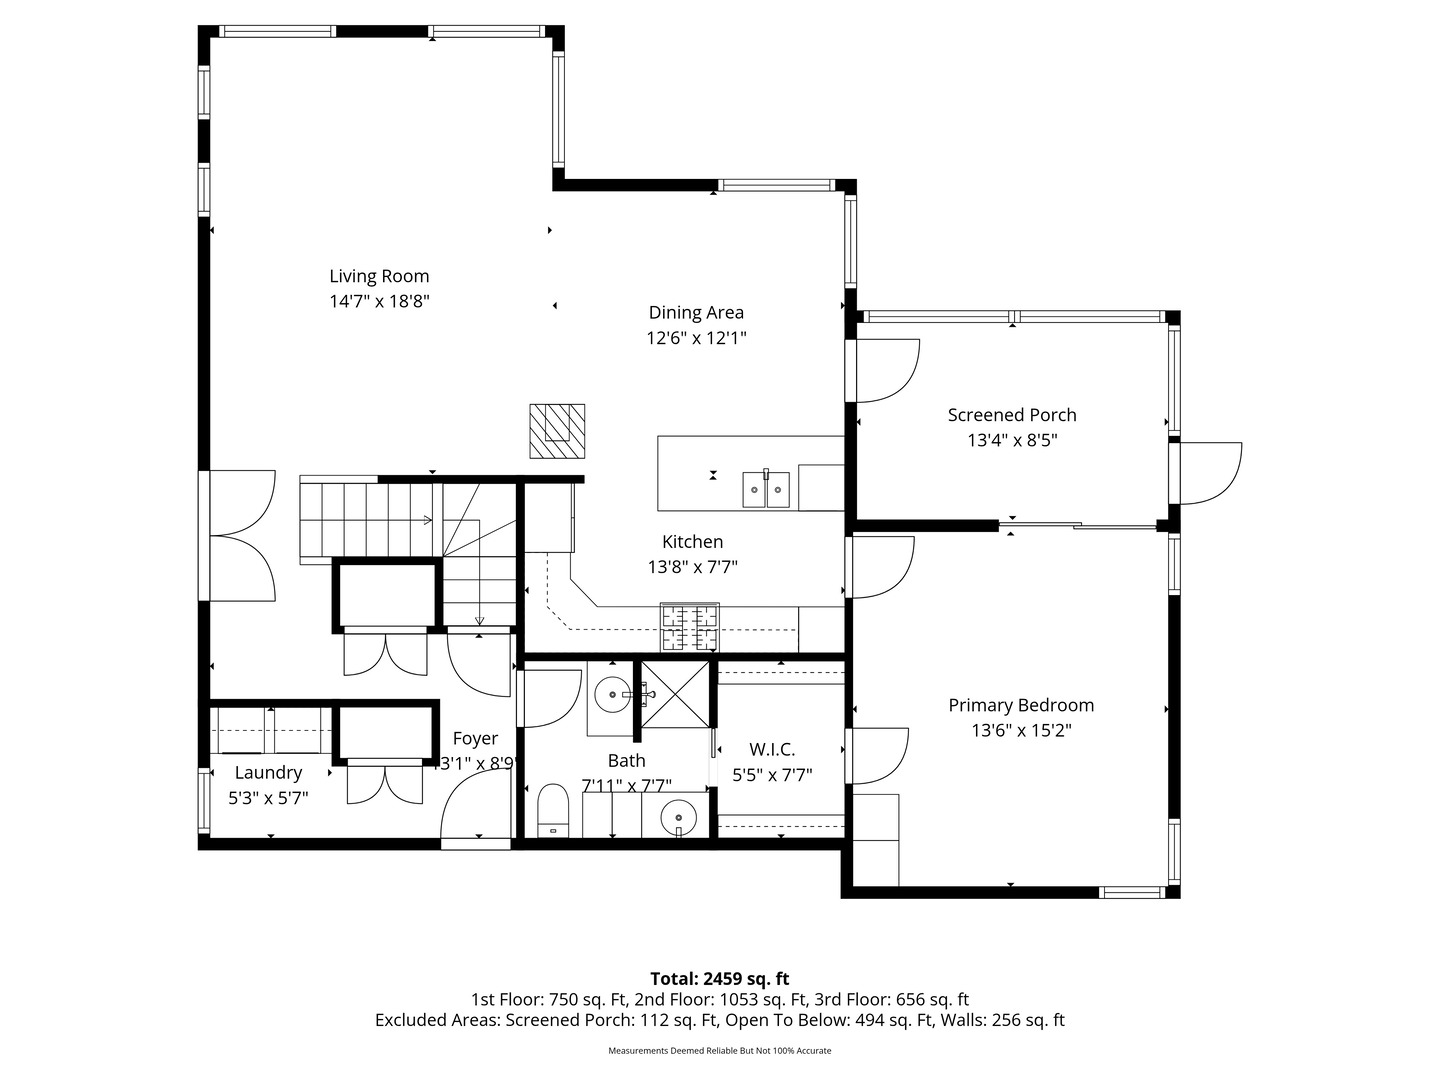
      Truly one of a kind! Lovingly and thoughtfully designed home! With the most amazing views! 140 linear feet of river front. This home has four bedrooms, two baths, a finished walk out basement and with 3 car garage. Custom built in 2004 with no stone unturned! Exterior is finished in durable Hardie board siding, engineered to protect the home from the elements and from pests. First floor has panoramic views of the river and soaring vaulted ceiling with the rustic timber beams. A wood burning stove that can warm the house on the winter evenings. A beautifully professionally designed kitchen with great function and storage. All stainless-steel appliances stay. A breakfast bar and room for a dining table. There is access to the amazing screened in porch from kitchen area. The first-floor master bedroom also has access to the screened in porch. It is a wonderful place to catch the morning sunrise or the evening sunset! The master has a walk-through closet to the full bath. The first-floor laundry is adorable and includes the washer and dryer and has access to the 3 garage. The staircase that leads to the large loft and has on custom handrail made from a salvaged tree. Gorgeous!! The loft area has built ins and plenty of space to relax and read a good book or use for an additional TV room. There are 2 more bedrooms, one with a walk-in closet, and full bath to round out second floor. The walkout basement has a large open space with ground level views of nature and the river and has access to yard. The fourth bedroom as two closets and its own private patio. The basement has a large storage area and utility access. The 3-car garage has openers for the overhead doors and a service door to the side yard. The yard is just beautiful! There is a nature path that winds through the front part of the lot. Lot extends from river to Van Emmon. Furnace 2018, A/C 2022, Water Heater 2025 and New well 2026 This property is NOT in a flood plain. This is more than just a home- it is a year-round vacation! You'll never want to leave!

      Internet Serviceability
      Details
        Property type
      Residential
        Year built
      2004
        Heating
      Natural Gas, Forced Air
        Cooling
      Central Air
        Total rooms
      9
        Garage
      Yes (3 space)
        Parking spots
      3
      MRD12642230
      MLS ID
      Contingent
      Status
      05-08-2026
      On market date
        Laundry features
      Main Level, Gas Dryer Hookup
        Fireplace
      Yes
        Pets allowed
        Architectural Style
        Basement
      Finished, Exterior Entry, Rec/Family Area, Storage Space, Full, Walk-Out Access
      Interior features
      Vaulted Ceiling(s), 1st Floor Bedroom, 1st Floor Full Bath, Walk-In Closet(s), Special Millwork
      Exterior features
      Other
      Lot features
      Appliances included
      Range, Microwave, Dishwasher, Refrigerator, Washer, Dryer, Disposal, Stainless Steel Appliance(s)
      Construction materials
      Other, Fiber Cement
      Monthly taxes
      $661
      Yearly taxes
      $7,931.3
      School district
      Yorkville Comm Unit Sch Dist 115
      Schools
      -
      Senior community
      No
      Common Charges
      -
      Maintenance
      -
      Additional Fees
      -
      HOA Fees Include
      None
      Open Houses
      In-Person
      No upcoming in-person open houses
      Virtual
      No upcoming virtual open houses
      Contact Agent
      Karen Olsen
      Karen Olsen
      Direct 
       
      Location
      Van Emmon to 8533 Van Emmon on the river. Follow the directional signs
      For Sale Nearby
      No nearby homes are For Sale Nearby.
      Recently Sold
      No nearby homes have been Recently Sold.
      8533 Van Emmon Road, Yorkville, IL 60560, is a 4 bedroom, 2 bathroom, 2459 sqft. Single Family Residence built in 2004. This property is currently available for sale and was listed on Mainstreet REALTORS® on 5-8-2026. The MLS# for this Single Family Residence is MLS# MRD12642230.
      Display of MLS Data is usually deemed reliable but is NOT guaranteed accurate by the MLS. Buyers are responsible for verifying the accuracy of all information and should investigate the data themselves or retain appropriate professionals.
      Copyright ©2026 Mainstreet REALTORS®