
Chicagoland Homes
  • Buy
  • Rent
  • Commercial
  • Find a REALTOR®
    Price range
    $
    $
    Bedrooms
    Bathrooms
    Home type
    Square feet
    Lot size
    Heating
    Cooling
    Parking spots
    Garage
    Basement
    Year built
    Max HOA
    Tours
    More amenities
    1 home
      1 home available
      928 Shandrew Drive #928, Naperville, IL 60540
      NEW 3 hrs agoOpen Fri 4:00 PM-6:00 PM
      928 Shandrew Drive #928, Naperville, IL 60540
      $510,000
      3beds
      2.5bath
      2,109sqft
      acres
      Condo for Sale

      928 Shandrew Drive #928, Naperville, IL 60540
      Listing by: john greene, Realtor
      1 - 1 of 1 results
      © 2026 Mainstreet REALTORS® All Rights Reserved.
      Display of MLS Data is usually deemed reliable but is NOT guaranteed accurate by the MLS. Buyers are responsible for verifying the accuracy of all information and should investigate the data themselves or retain appropriate professionals.
      Equal opportunity
      Membio
      Chicagoland Homes
      928 Shandrew Drive #928, Naperville, IL 60540
      928 Shandrew Drive #928, Naperville, IL 60540
      928 Shandrew Drive #928, Naperville, IL 60540
      928 Shandrew Drive #928, Naperville, IL 60540
      928 Shandrew Drive #928, Naperville, IL 60540
      928 Shandrew Drive #928, Naperville, IL 60540
      928 Shandrew Drive #928, Naperville, IL 60540
      928 Shandrew Drive #928, Naperville, IL 60540
      928 Shandrew Drive #928, Naperville, IL 60540
      928 Shandrew Drive #928, Naperville, IL 60540
      928 Shandrew Drive #928, Naperville, IL 60540
      928 Shandrew Drive #928, Naperville, IL 60540
      928 Shandrew Drive #928, Naperville, IL 60540
      928 Shandrew Drive #928, Naperville, IL 60540
      928 Shandrew Drive #928, Naperville, IL 60540
      928 Shandrew Drive #928, Naperville, IL 60540
      928 Shandrew Drive #928, Naperville, IL 60540
      928 Shandrew Drive #928, Naperville, IL 60540
      928 Shandrew Drive #928, Naperville, IL 60540
      928 Shandrew Drive #928, Naperville, IL 60540
      928 Shandrew Drive #928, Naperville, IL 60540
      928 Shandrew Drive #928, Naperville, IL 60540
      928 Shandrew Drive #928, Naperville, IL 60540
      928 Shandrew Drive #928, Naperville, IL 60540
      928 Shandrew Drive #928, Naperville, IL 60540
      928 Shandrew Drive #928, Naperville, IL 60540
      928 Shandrew Drive #928, Naperville, IL 60540
      928 Shandrew Drive #928, Naperville, IL 60540
      928 Shandrew Drive #928, Naperville, IL 60540
      928 Shandrew Drive #928, Naperville, IL 60540
      928 Shandrew Drive #928, Naperville, IL 60540
      928 Shandrew Drive #928, Naperville, IL 60540
      928 Shandrew Drive #928, Naperville, IL 60540
      928 Shandrew Drive #928, Naperville, IL 60540
      928 Shandrew Drive #928, Naperville, IL 60540
      NEW 3 hrs ago
      Open Fri 4:00 PM-6:00 PM
      $510,000
      3beds
      2full,1half bath
      2,109sqft
      acres

      928 Shandrew Drive #928, Naperville, IL 60540

      Condo for Sale by Rachel Jennessjohn greene, Realtor.

      Data checked -. Listing last updated 3 hours ago.
      1. Overview
      2. Details
      3. More 

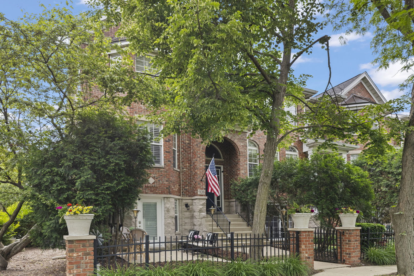
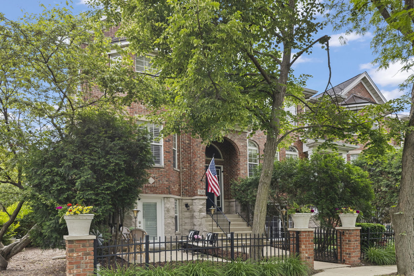
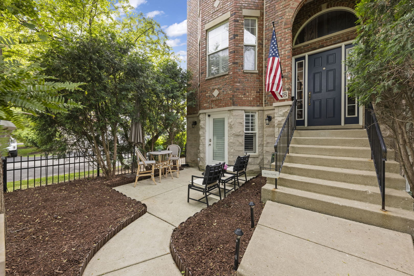
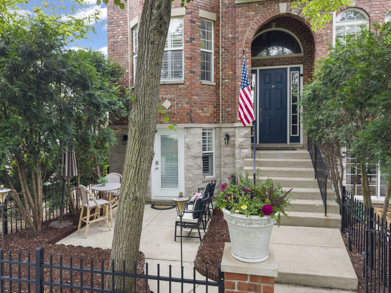
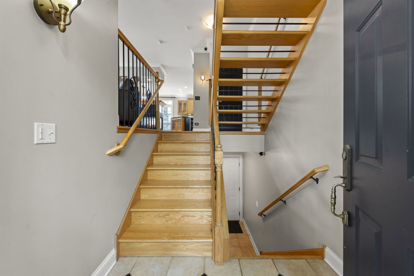
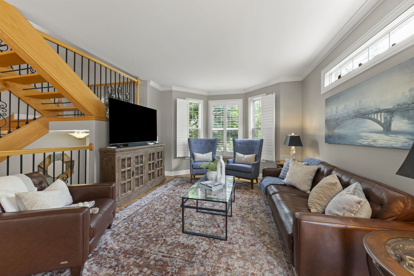
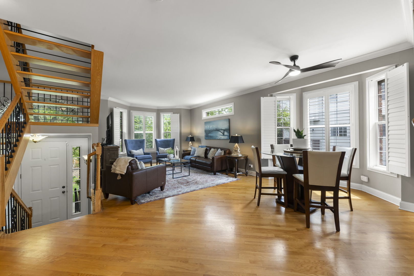
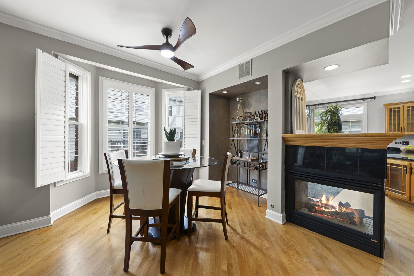
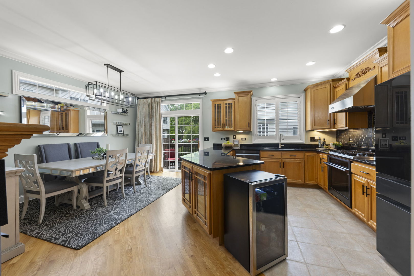
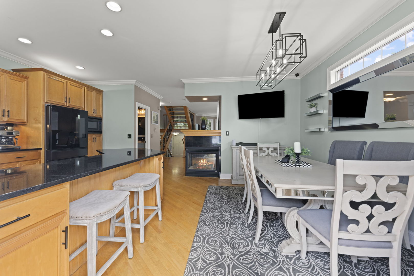
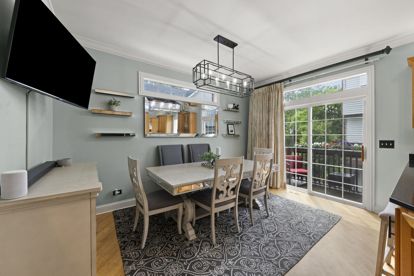
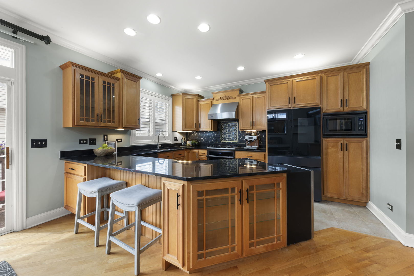
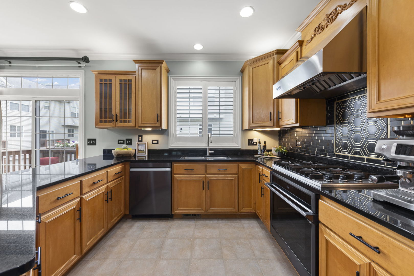
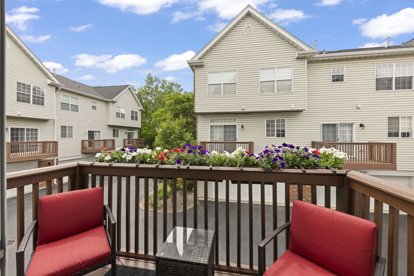
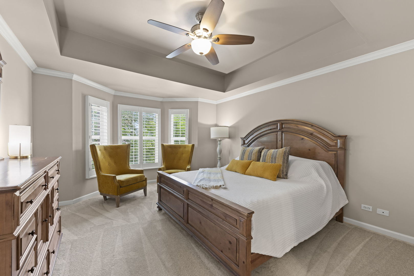
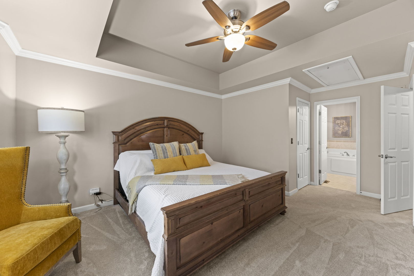
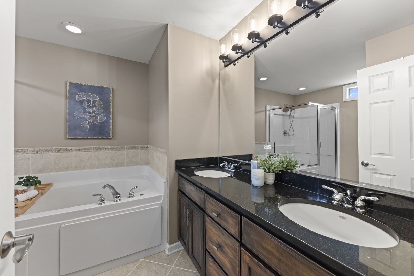
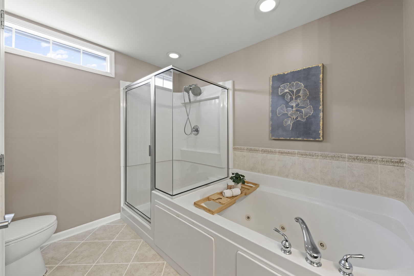
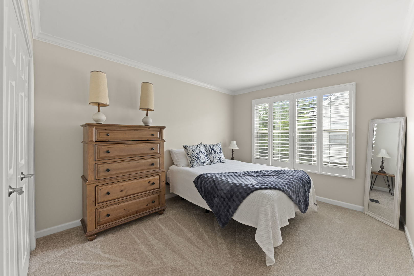
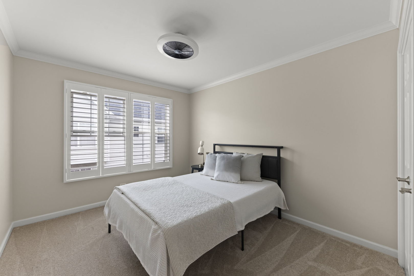
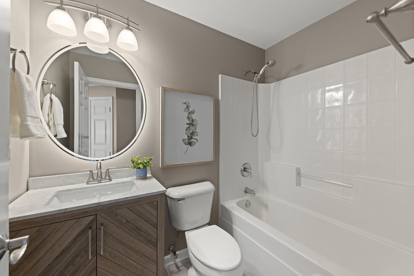
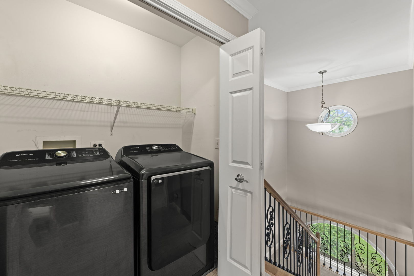
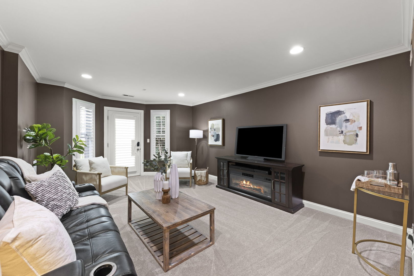
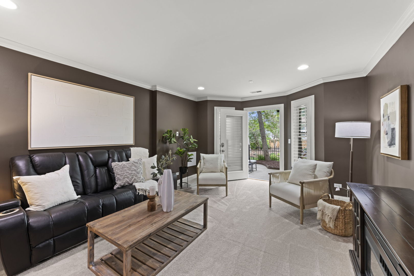
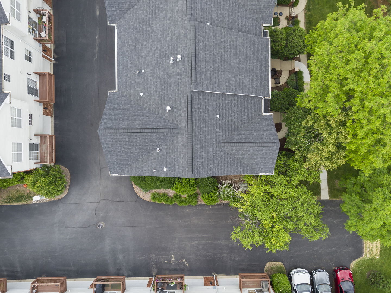
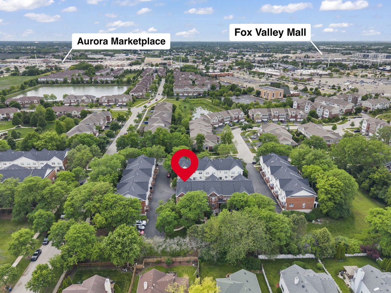
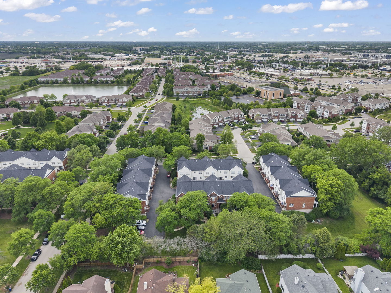
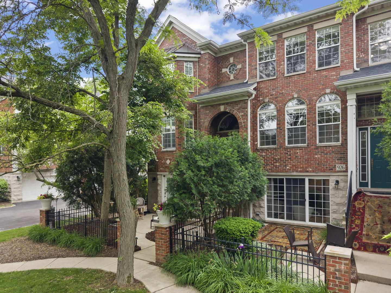
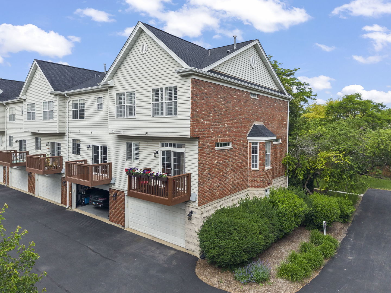
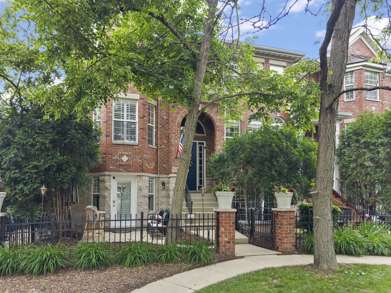
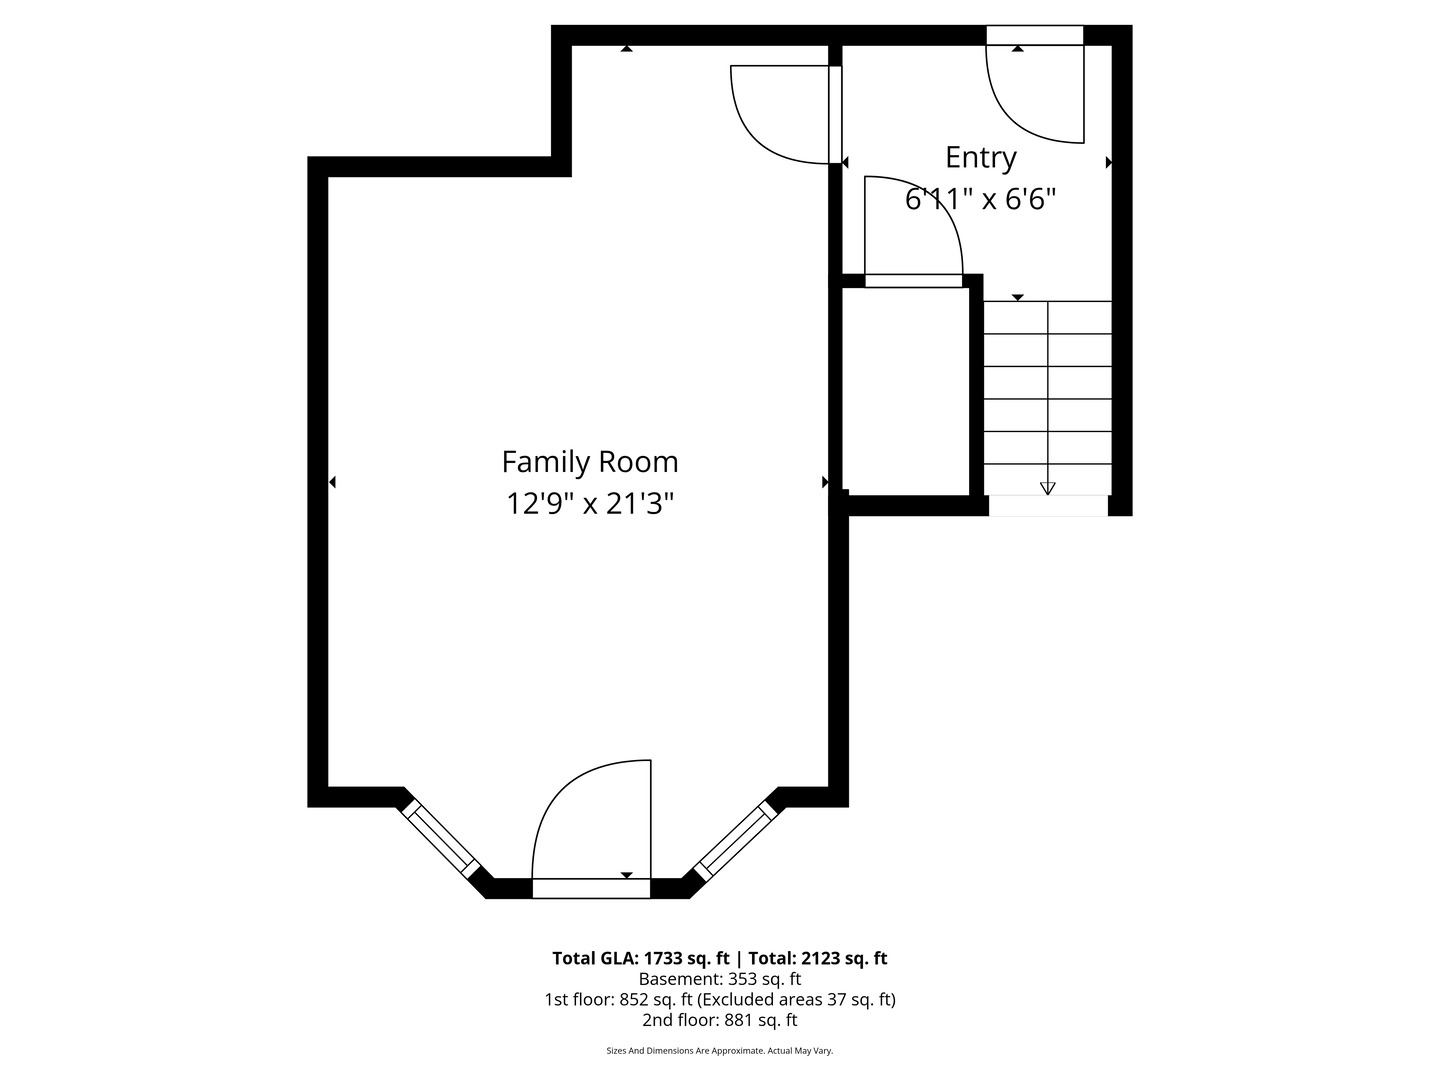
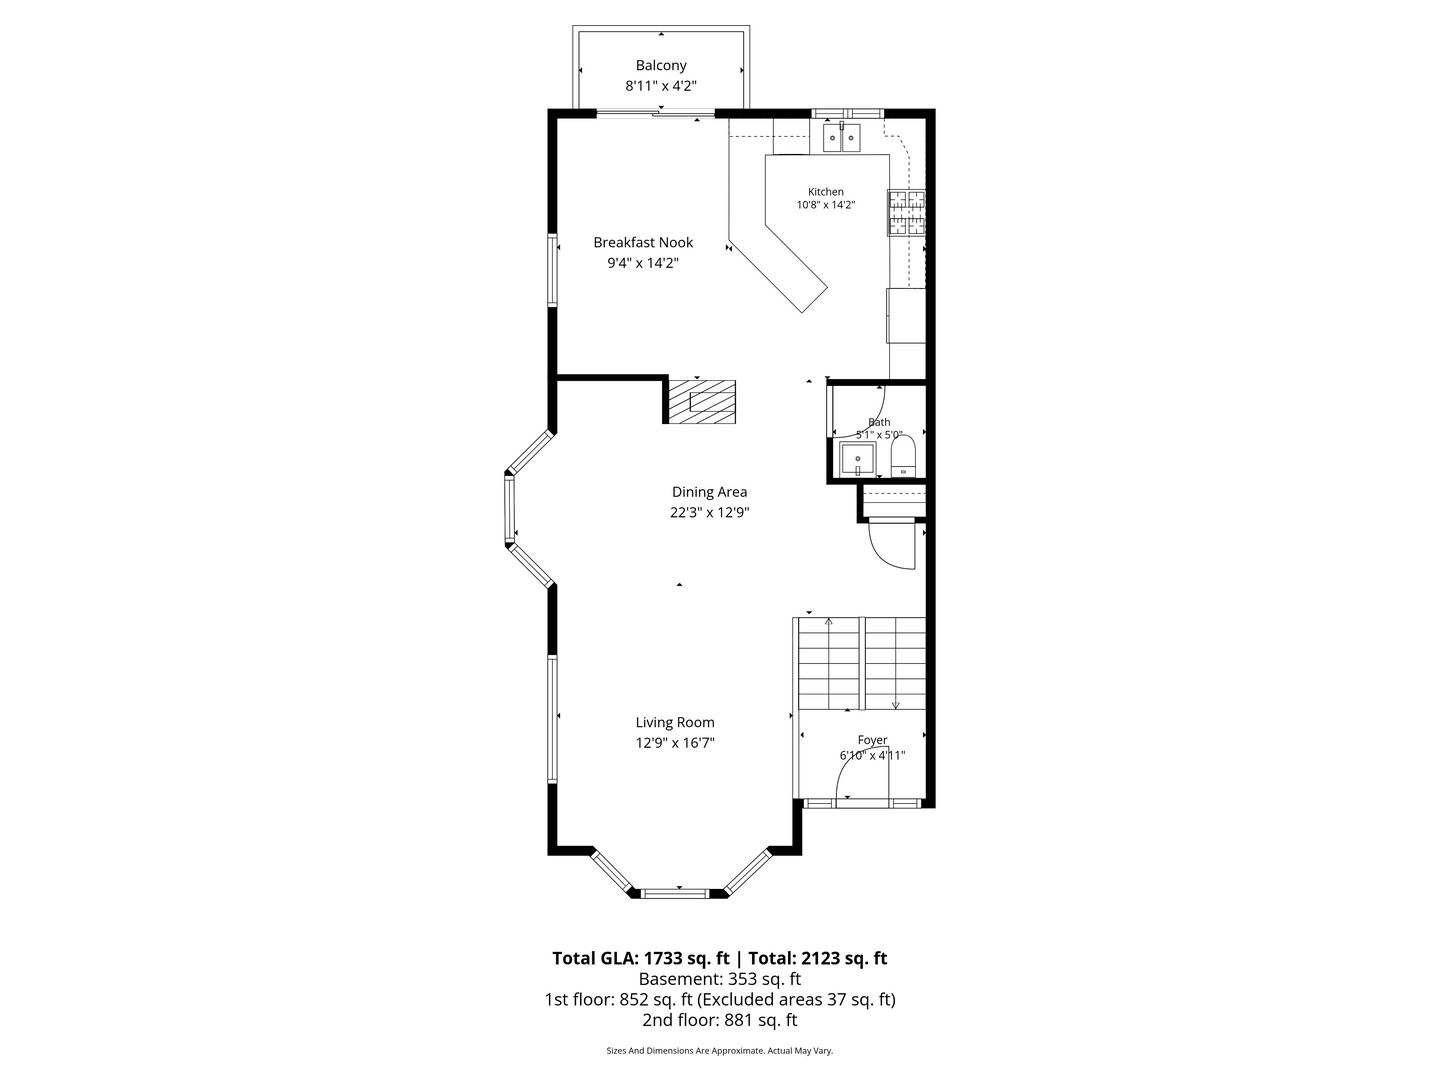
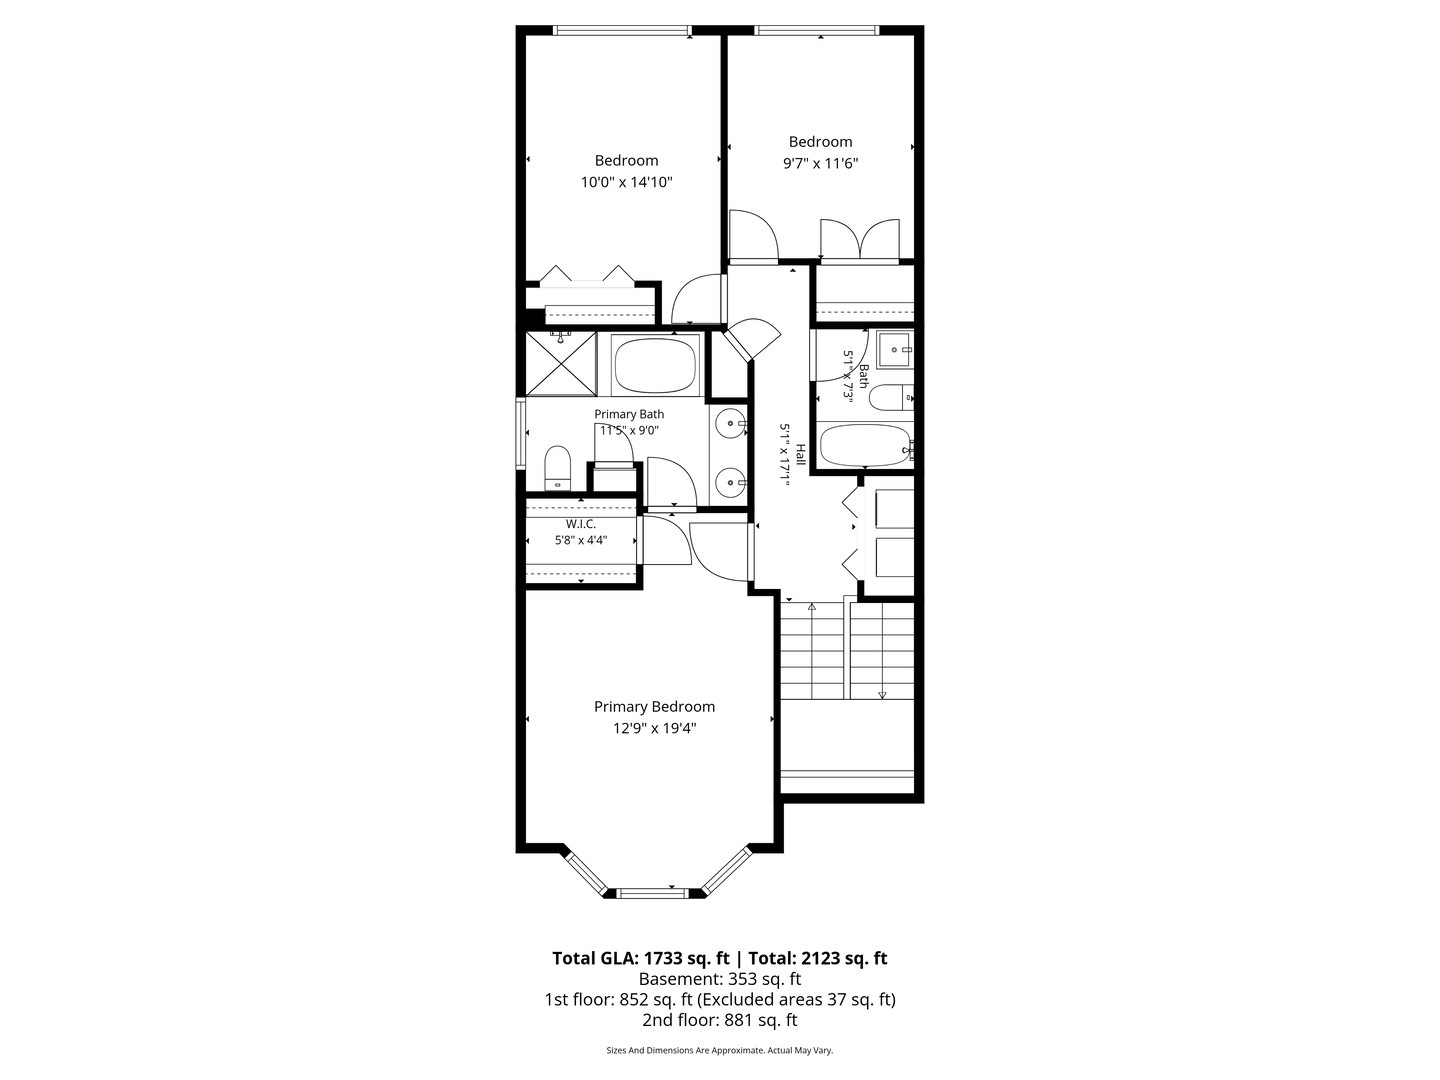
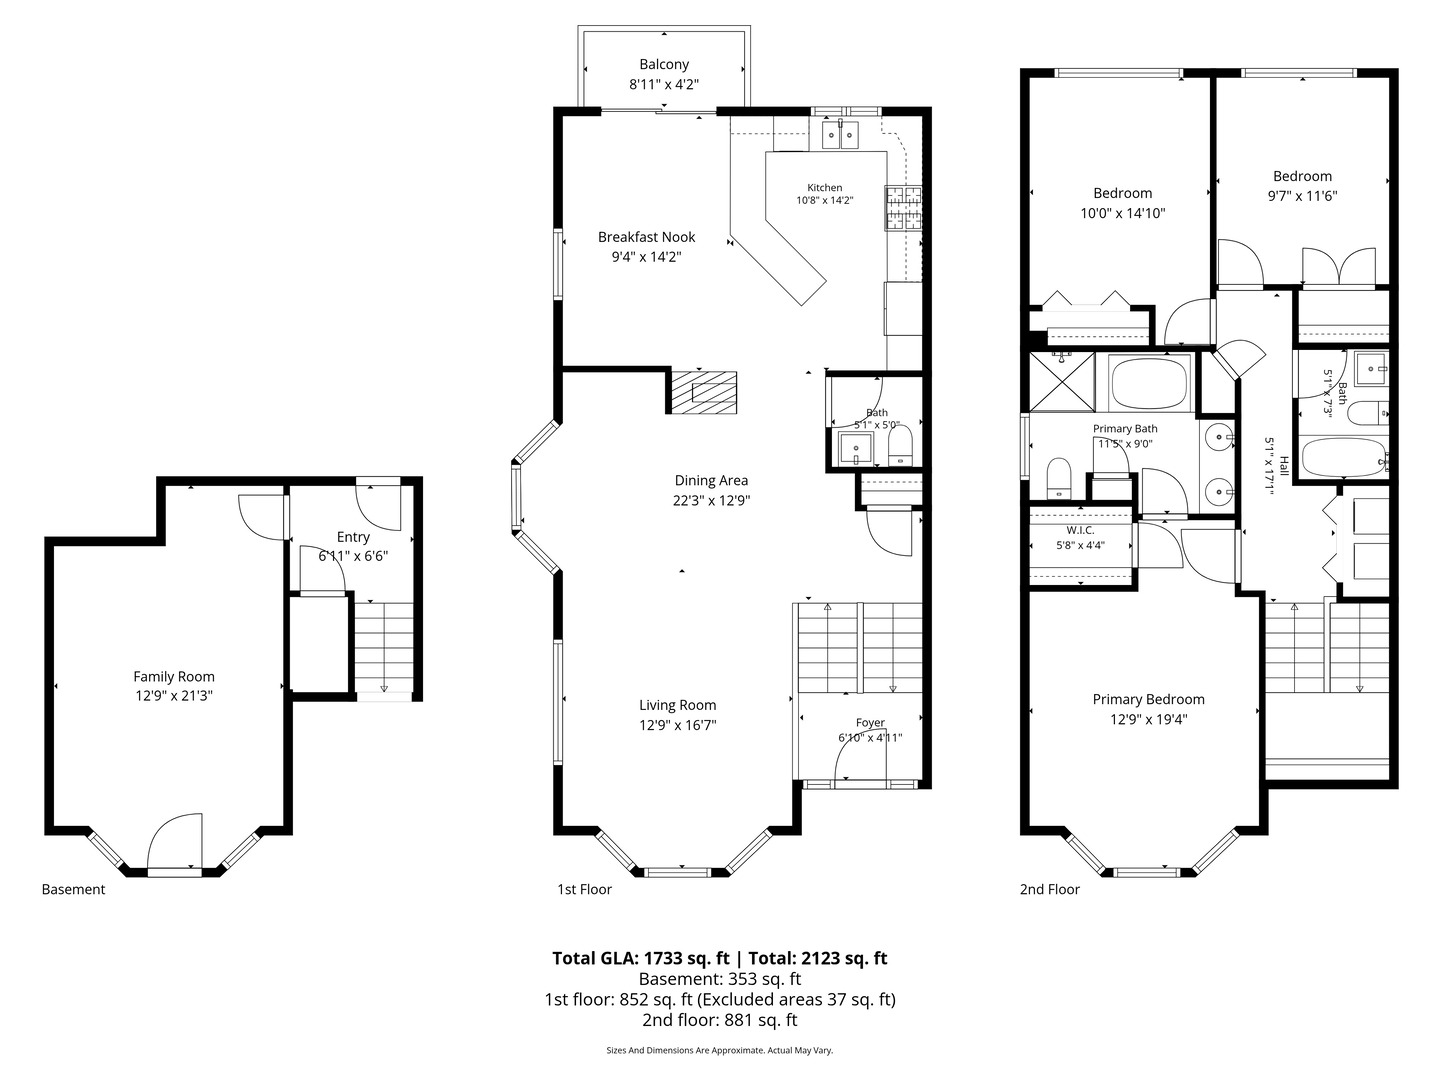
      With its downtown brownstone-inspired exterior and incredibly unique layout, this is far from your typical suburban townhome. One of the home's most distinctive features is right outside the FRONT door - it is the walkout lower level that opens directly to a charming patio - creating an incredible extension of the living space ideal for entertaining, socializing with neighbors, or simply enjoying peaceful mornings with a cup of coffee. Inside, the home immediately impresses with an 8-foot front door, gorgeous banisters, tall ceilings, an open back staircase, abundant visibility, and hardwood floors throughout the main level. Fresh paint, brand-new carpet throughout, plantation shutters on every window, and thoughtful updates create a polished, elevated feel from top to bottom. The kitchen is both functional and stylish with granite countertops, a swanky tile backsplash, glass-paned cabinetry, and brand-new Samsung smart appliances including the refrigerator, stove, and microwave. A massive peninsula anchors the space while the attached dining area easily accommodates a table for eight - making entertaining effortless. A three-sided fireplace creates warmth and ambiance throughout the main living areas, while a designated area for a bar set-up adds yet another layer of functionality. The spacious layout includes three bedrooms, two and a half baths, bay windows in both the living room and primary suite, and upstairs laundry with a brand-new washer and dryer that makes everyday living easy. The primary suite offers a luxurious retreat complete with dual vanities, a separate soaking tub and shower, while the secondary upstairs bathroom has been beautifully remodeled with fresh finishes. Perfectly positioned in one of Naperville's most desirable locations, this sophisticated end-unit townhome offers not only an ideal spot on the map, but one of the premier lots within the neighborhood itself. Tucked into a private setting while still allowing easy guest and delivery access, this home delivers the rare combination of convenience, privacy, and architectural character. Located less than 10 minutes from downtown Naperville and under five minutes to Route 59 shopping, dining, and entertainment, this home perfectly balances low-maintenance living with style, warmth, and one-of-a-kind design.

      Internet Serviceability
      Details
        Property type
      Residential
        Year built
      2002
        Heating
      Natural Gas
        Cooling
      Central Air
        Total rooms
      8
        Garage
      Yes (2 space)
        Parking spots
      2
      MRD12659887
      MLS ID
      Active
      Status
      05-28-2026
      On market date
        Laundry features
      Upper Level, Gas Dryer Hookup, In Unit
        Fireplace
      Yes
        Pets allowed
      Cats OK, Dogs OK
        Architectural Style
        Basement
      Finished, Exterior Entry, Rec/Family Area, Storage Space, Partial, Walk-Out Access
      Interior features
      Walk-In Closet(s)
      Exterior features
      Balcony
      Lot features
      Common Grounds, Mature Trees
      Appliances included
      Construction materials
      Brick, Stone
      Monthly taxes
      $703
      Yearly taxes
      $8,430
      School district
      Indian Prairie C U Sch Dist 204
      Schools
      Cowlishaw Elementary School, Hill Middle School, Metea Valley High School
      Senior community
      No
      Common Charges
      $414/Monthly
      Maintenance
      -
      Additional Fees
      -
      HOA Fees Include
      Insurance, Exterior Maintenance, Lawn Care, Scavenger, Snow Removal
      Open Houses
      In-Person
      Fri, May 29
      04:00 PM - 06:00 PM
      Central Time
      Sat, May 30
      12:00 PM - 04:00 PM
      Central Time
      Virtual
      No upcoming virtual open houses
      Contact Agent
      Rachel Jenness
      Rachel Jenness
      Direct 
       
      Location
      Ogden Ave to Shandrew Drive EAST. OR take 75th WEST to Fort Hill NORTH to Blakely WEST to Shandrew Drive NORTH. The front door faces the courtyard
      For Sale Nearby
      No nearby homes are For Sale Nearby.
      Recently Sold
      No nearby homes have been Recently Sold.
      928 Shandrew Drive #928, Naperville, IL 60540, is a 3 bedroom, 2 bathroom, 2109 sqft. Condominium built in 2002. This property is currently available for sale and was listed on Mainstreet REALTORS® on 5-28-2026. The MLS# for this Condominium is MLS# MRD12659887.
      Display of MLS Data is usually deemed reliable but is NOT guaranteed accurate by the MLS. Buyers are responsible for verifying the accuracy of all information and should investigate the data themselves or retain appropriate professionals.
      Copyright ©2026 Mainstreet REALTORS®